














$905,000 - 4039 Sq Ft - 6 bed 3 bath - MLS: 202504641
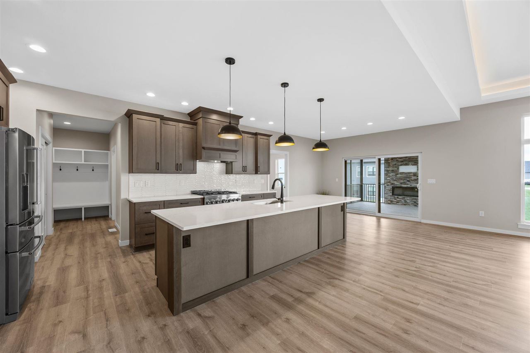
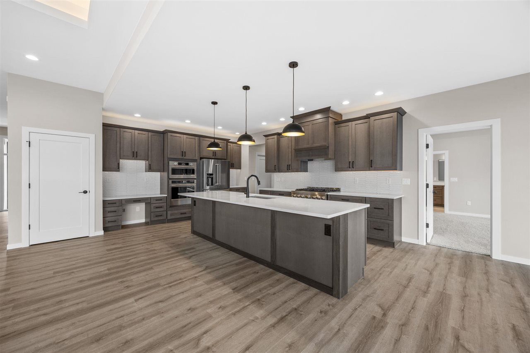
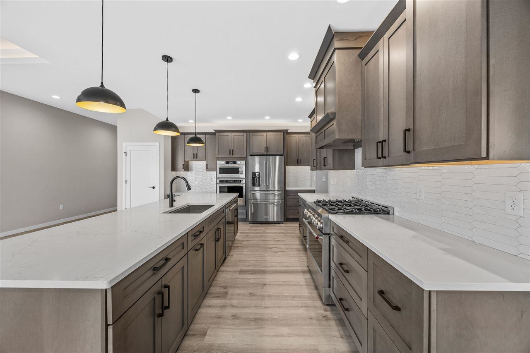
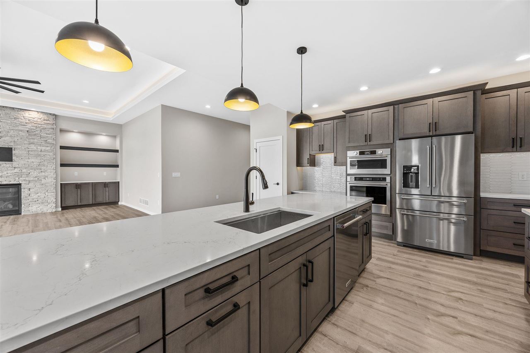
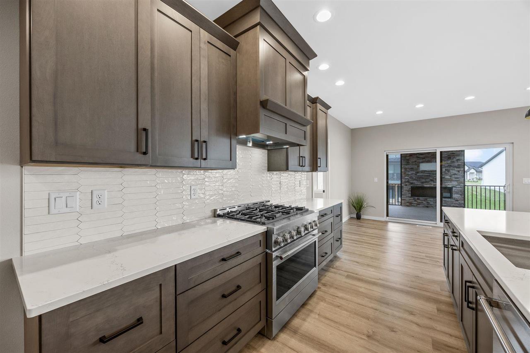
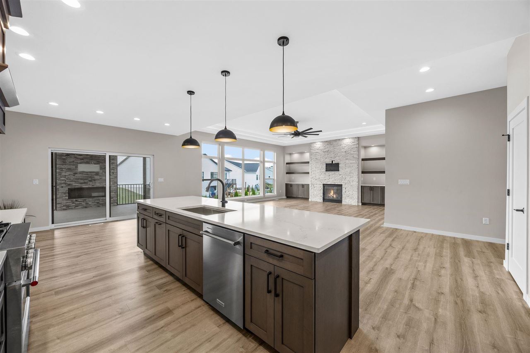
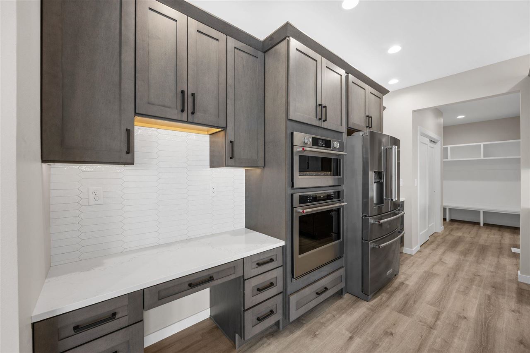
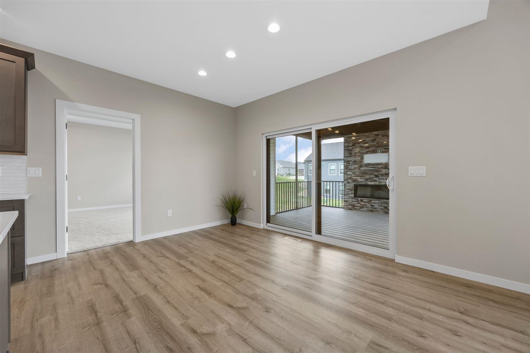
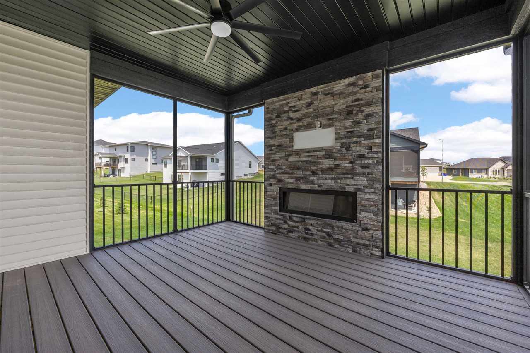
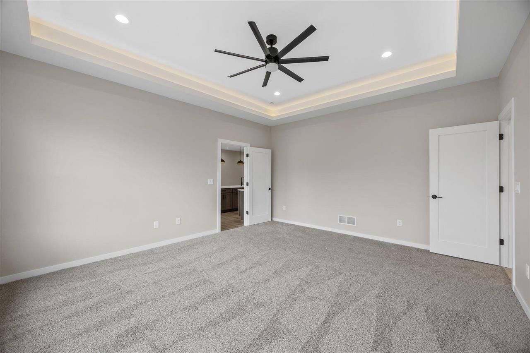
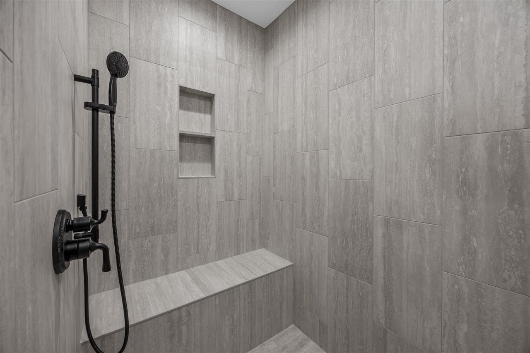
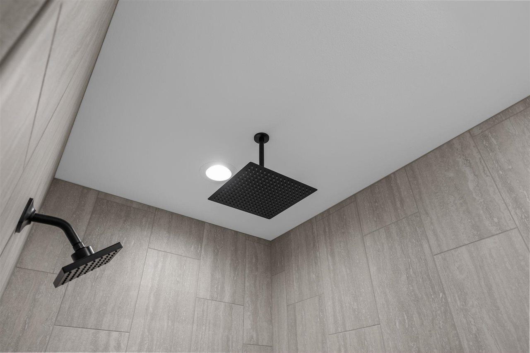
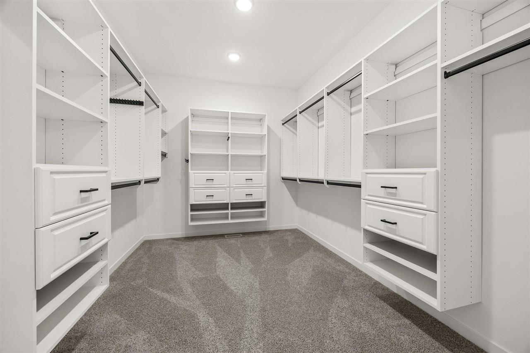
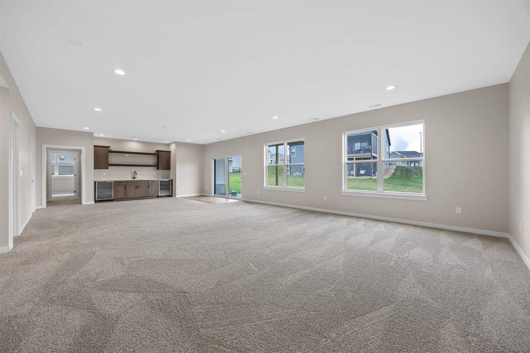
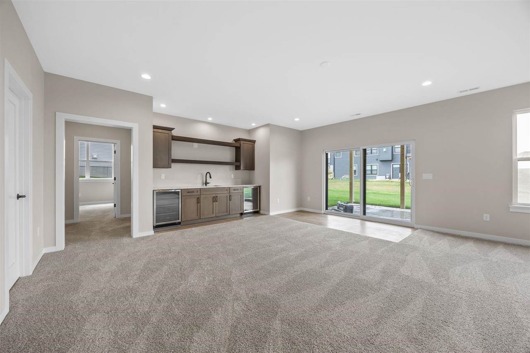
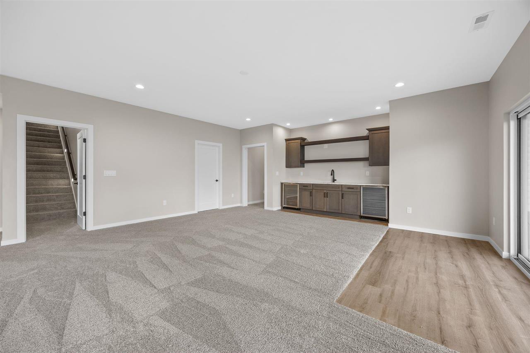
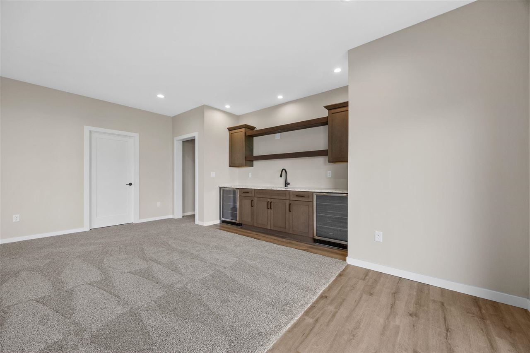
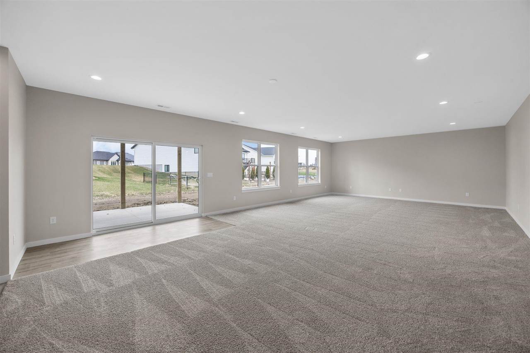
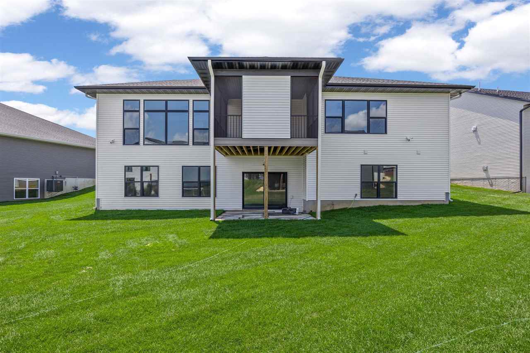
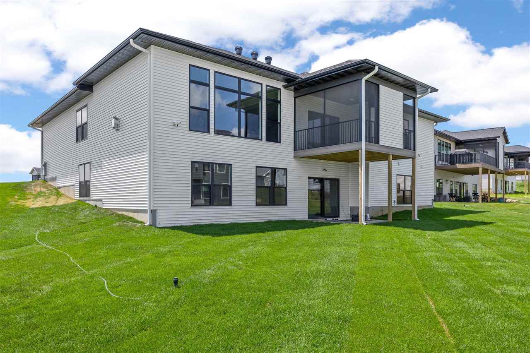
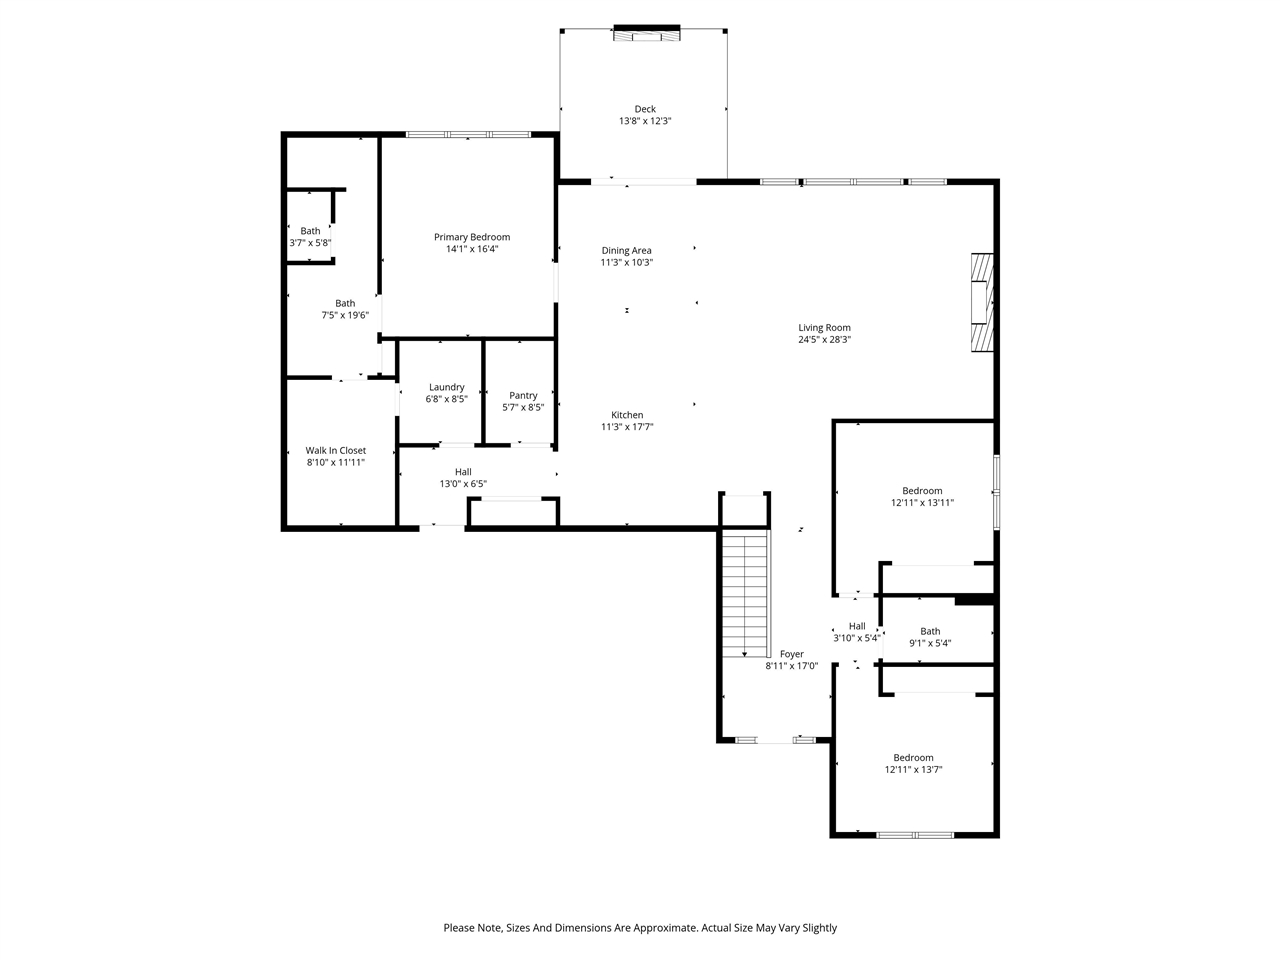
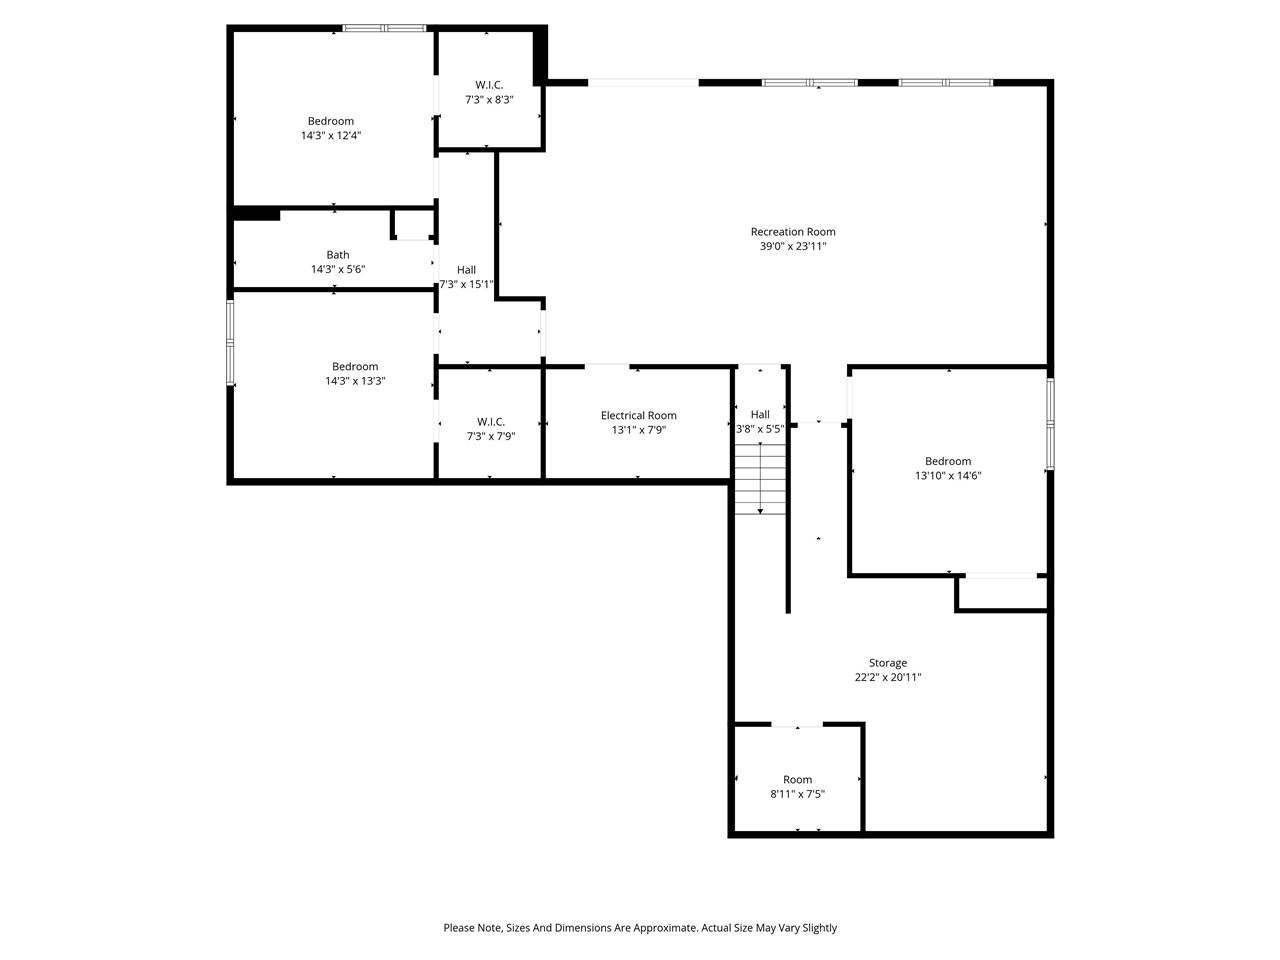
Welcome to luxury at Park Place! This home has been meticulously designed with function, elegance, and the highest standards in quality and craftmanship. Enter the grand foyer to the open inviting space with soaring 11' ceilings, elevated fireplace with floor to ceiling stone, built-in cabinets to neatly tuck everything away including custom illuminated shelving, and a wall of windows filling the space with light. The chefs kitchen comes complete with an oversized island (quartz graces all counters throughout the home), upgraded KitchenAid appliance package with a 36" vented gas range, and second wall oven and microwave complete with convection, for the flexibility you desire. The butler's panty with a second full size refrigerator and prep sink abuts the laundry room and mudroom all near your oversized three car garage for accessibility. Find your retreat in the spacious primary bedroom and elegant fully tiled bathroom entering into a full room custom walk-in closet. Step into the expansive walkout lower level with full daylight windows, wet bar, plentiful storage rooms including a cold storage room, think wine cellar, safe storage, or storm shelter. Relax on the screen porch with a fireplace or find a trail near this desirable quickly growing area. This home is ready now!
MLS #: 202504641
Price: $905,000
Year Built: 2025
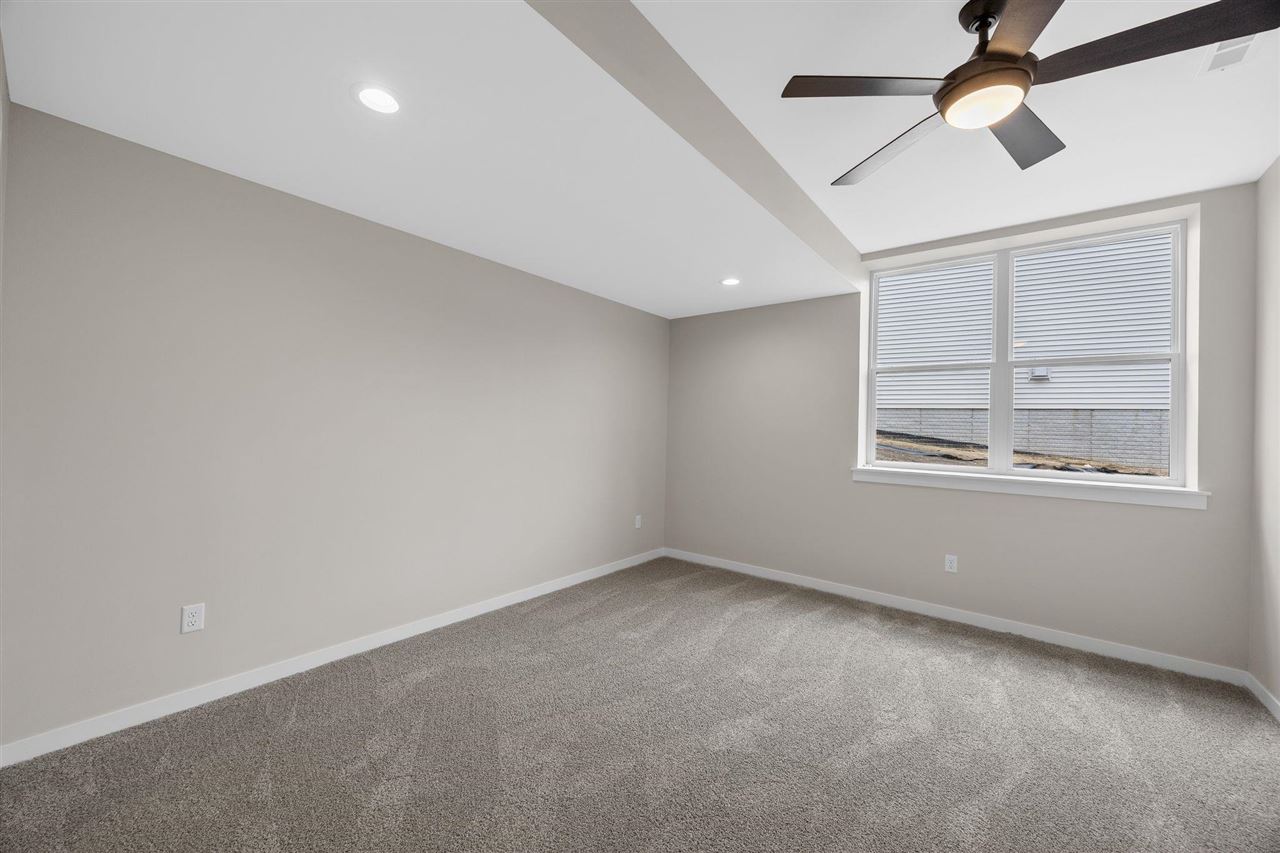
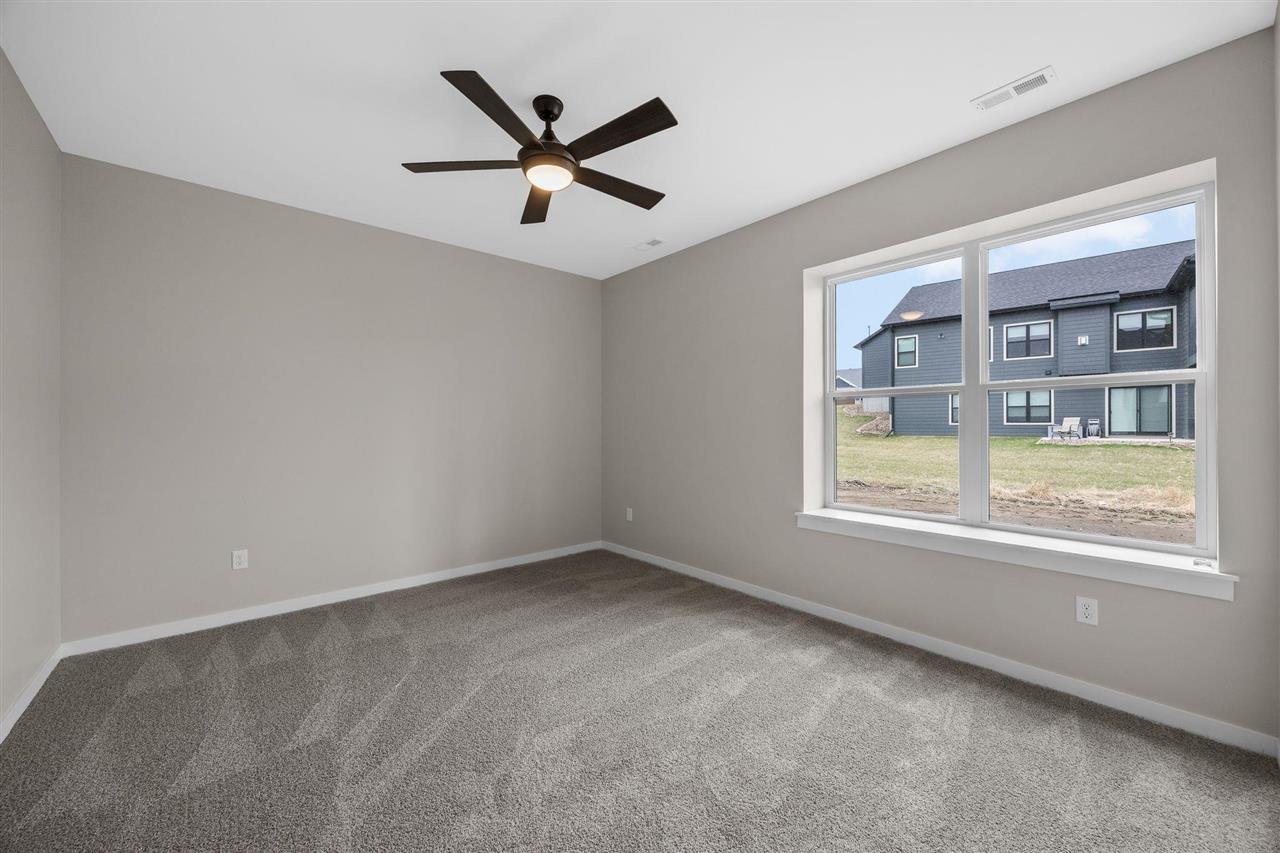
Bedrooms: 6
- Upper: 0.0
- Main: 3.0
- Lower: 3.0
Total Baths: 3
- Upper Half: 0.0 ▪ Full: 0.0
- Main: Half: 0.0 ▪ Full: 2.0
- Lower: Half: 0.0 ▪ Full: 1.0
Building Style: One Story
Basement: Full, Concrete, Walk Out Access, Finished
Total Sq Ft: 4039
Above Ground: 2333
Finished Lower: 1706
Lot Size: Irregular
Fireplaces: 1
Parking: Attached Garage, Off Street
Garage: 25x35
Kitchen: Main Level 13x16
Dining Room: Main Level 10x13
Living Room: Main Level 19x22
Primary Bedroom: Main Level 14x17
Family Room: Lower Level 20x36
Heat/Cooling: Forced Air, Natural Gas, Ceiling Fans, Central Air
Elementary: Clear Creek
Middle: Clear Creek
High: Clear Creek
Information deemed reliable but not guaranteed
 | Edge Realty Group 319-351-3355 |
Listing Office: Urban Acres Real Estate - Agent: Kimberly Martinez - Information furnished by Iowa City Area Association of Realtors