












$250,000 - 1530 Sq Ft - 3 bed 3 bath - MLS: 202602324
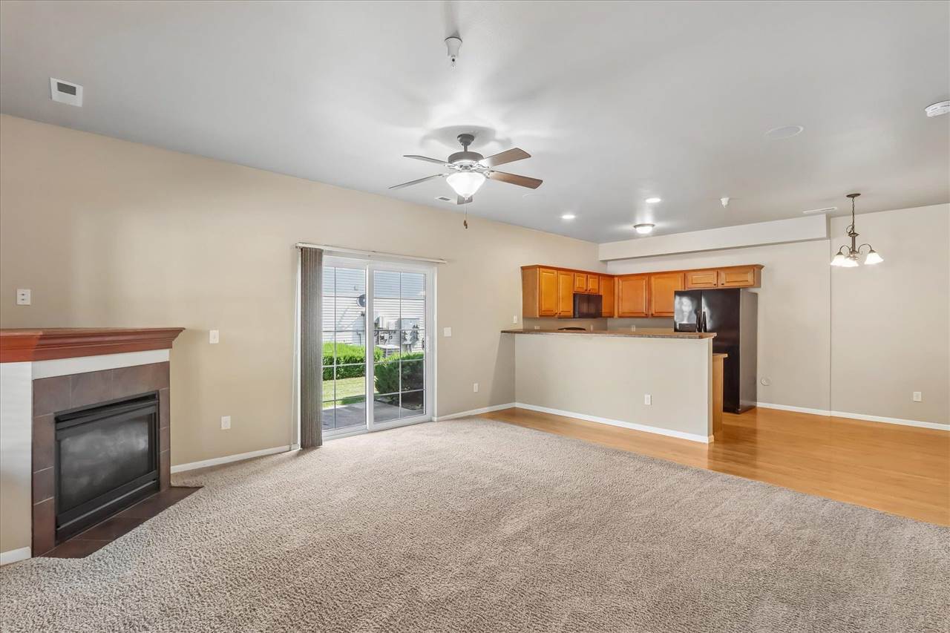
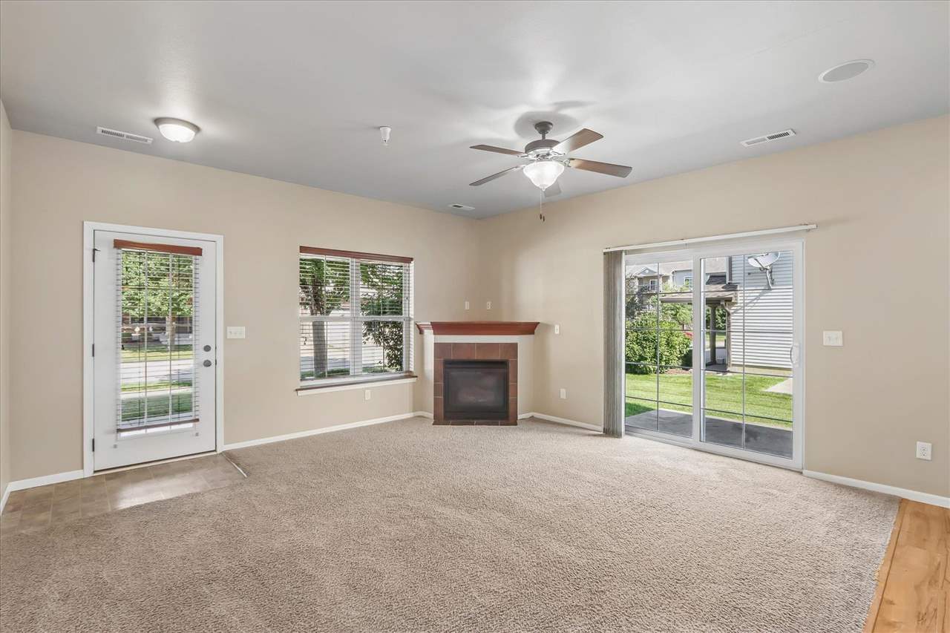
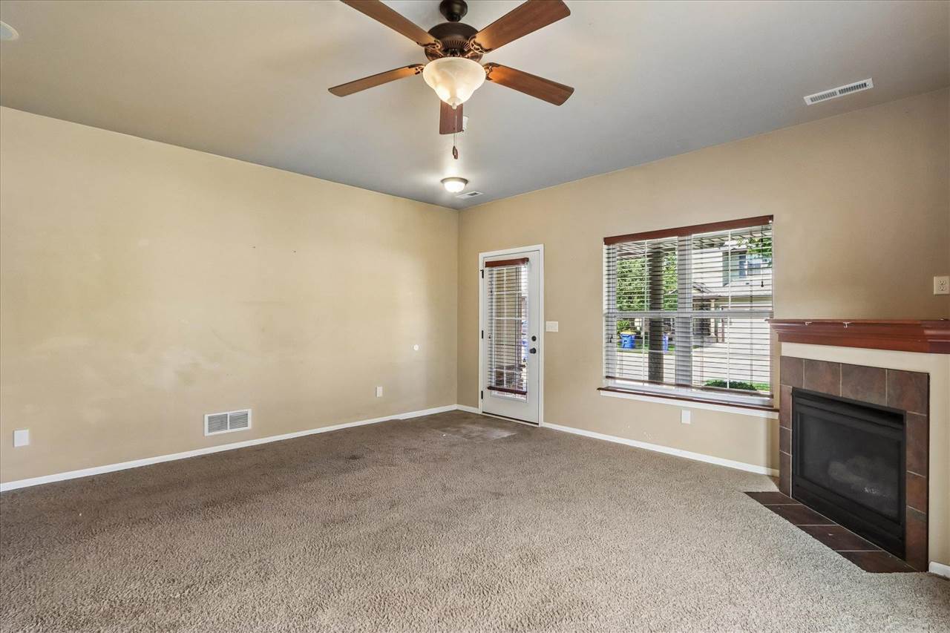
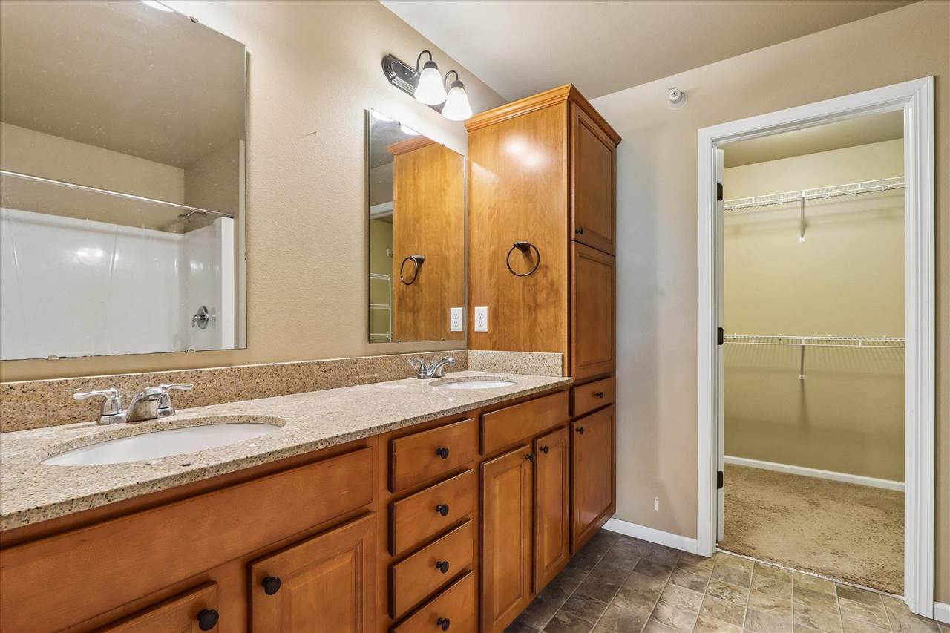
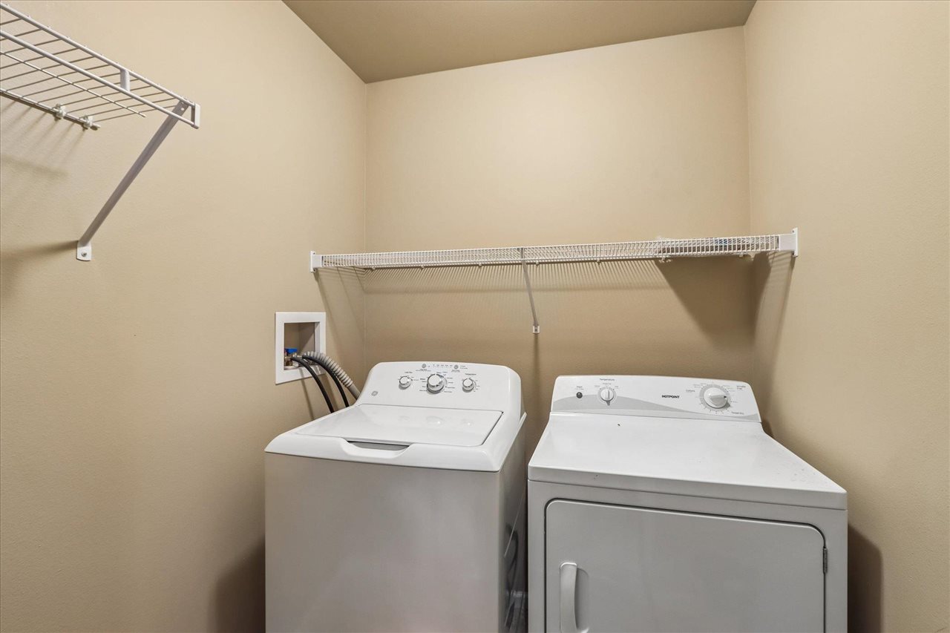
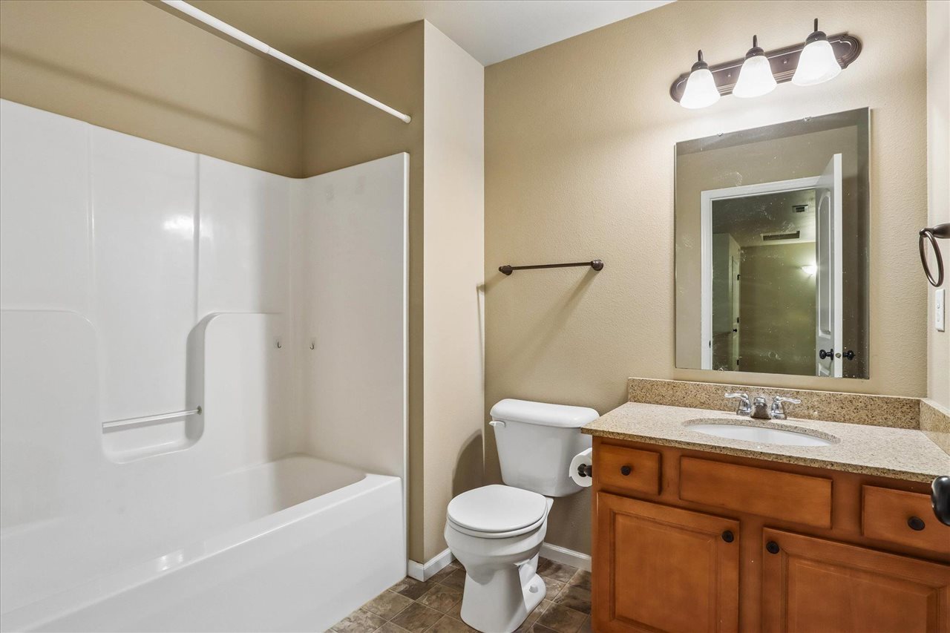
GREAT NORTH LIBERTY RENTAL PROPERTY LEASED THROUGH JULY OF 2027. Chesterfield Commons - Townhome Style Condominiums. This 3 bedroom Townhome features 1 full, 1 (3/4), and 1 half baths; open Kit/DR/LR with 9' walls and walk out to patio area; primary bedroom with private bath, spacious walk in closet, and cathedral ceiling; Separate upstairs Laundry Room; extra storage area, and a 2-car garage. Sale subject to tenants rights. **** FLOOR PLANS ARE CONCEPT ONLY AND MIRROR IMAGE, dimensions and sq ft are approximate and are to be verified by buyer. Buyer to verify schools.
MLS #: 202602324
Price: $250,000
Year Built: 2010
Bedrooms: 3
- Upper: 3.0
- Main: 0.0
- Lower: 0.0
Total Baths: 3
- Upper Half: 0.0 ▪ Full: 2.0
- Main: Half: 1.0 ▪ Full: 0.0
- Lower: Half: 0.0 ▪ Full: 0.0
Building Style: Two Stories, Townhouse
Basement: Slab
Total Sq Ft: 1530
Above Ground: 1530
Finished Lower: 0
Lot Size: Condo
Fireplaces: 1
Parking: Attached Garage
Kitchen: Main Level
Dining Room: Main Level
Living Room: Main Level
Primary Bedroom: Main Level
Heat/Cooling: Electric, Natural Gas, Forced Air, Central Air
Elementary: Clear Creek
Middle: Clear Creek
High: Clear Creek
Information deemed reliable but not guaranteed
 | Edge Realty Group 319-351-3355 |
Listing Office: Watts Group Realty - Agent: Michael Van Dyke - Information furnished by Iowa City Area Association of Realtors