
$415,000 - 2310 Sq Ft - 4 bed 4 bath - MLS: 202602973
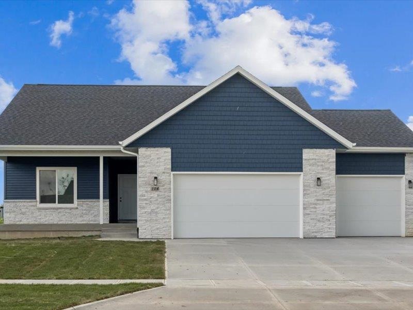
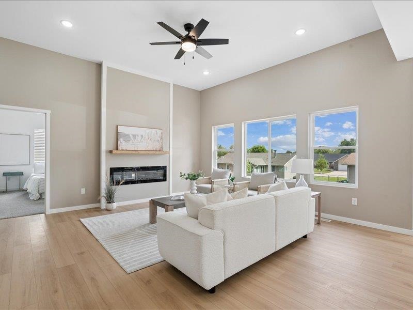
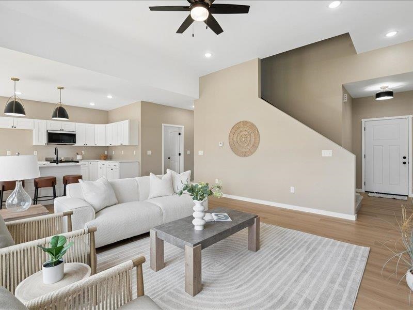
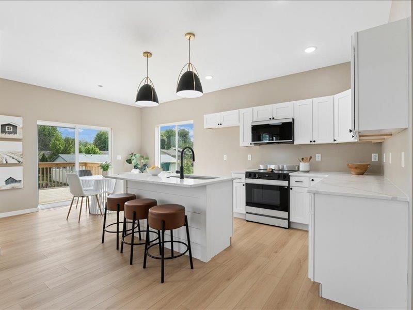
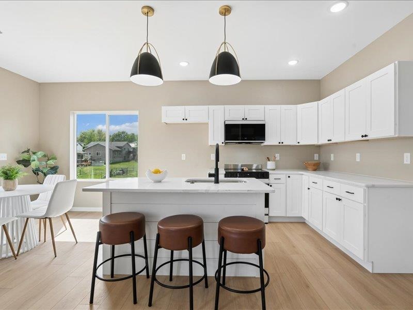
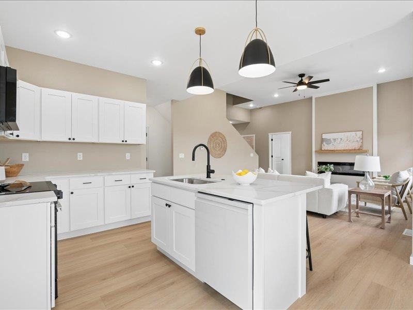
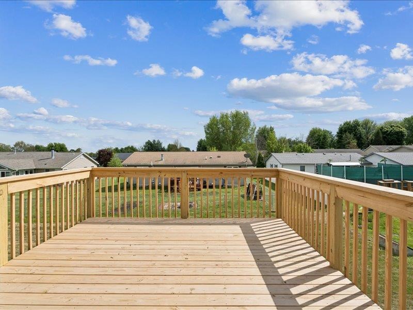
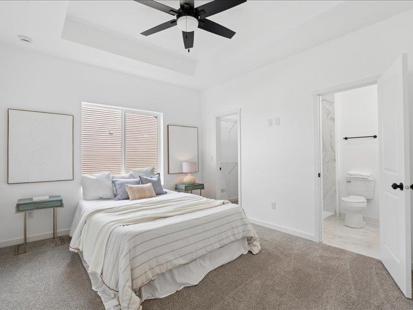
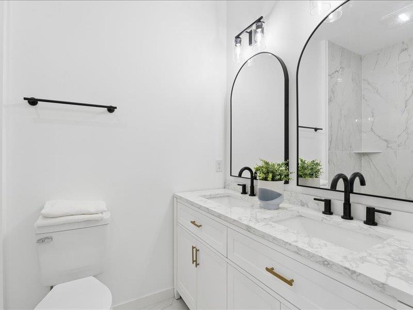
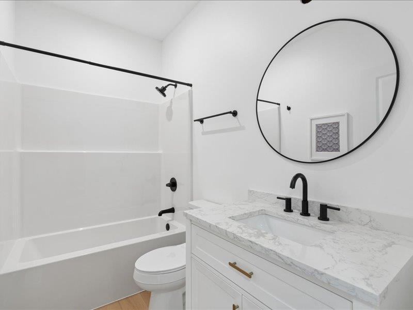
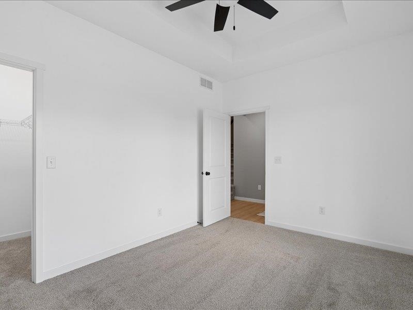
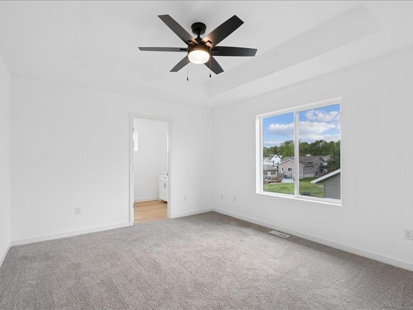
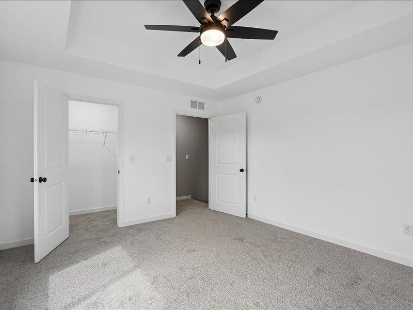
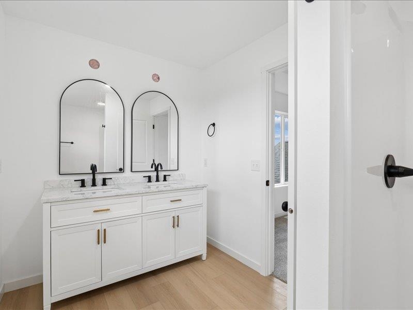
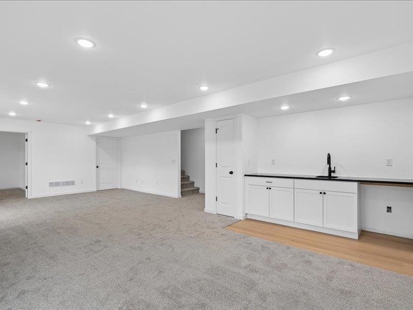
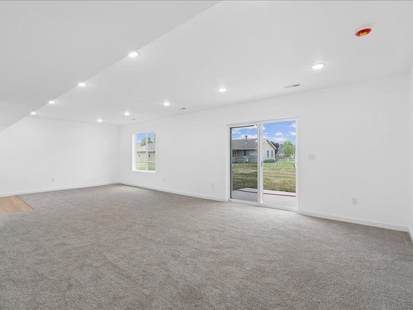
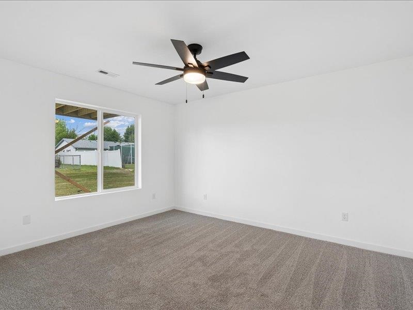
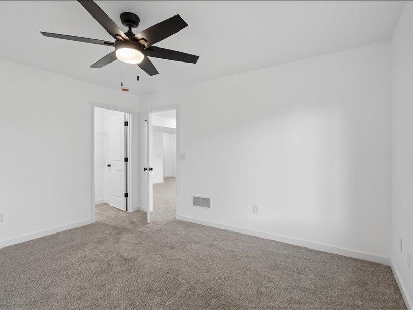
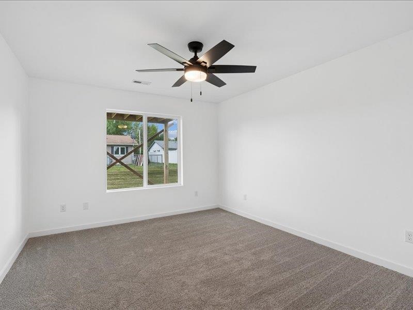
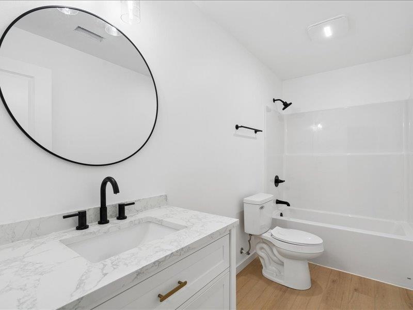
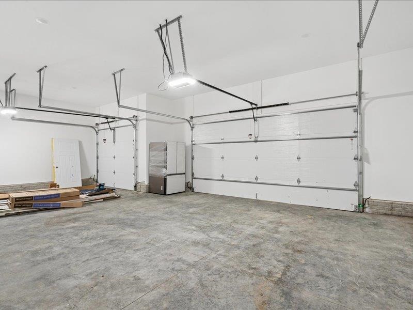
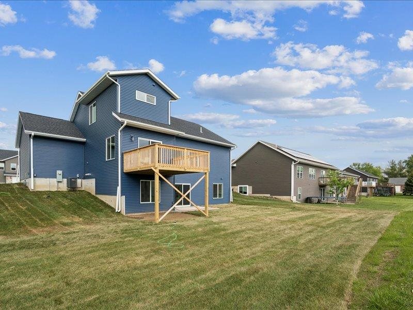
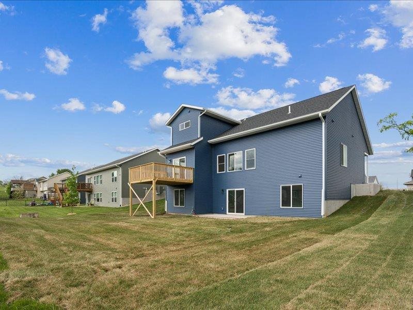
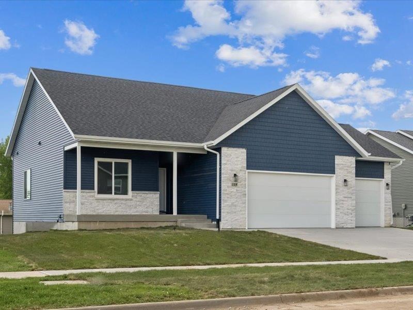
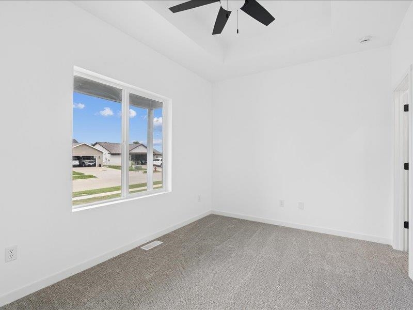
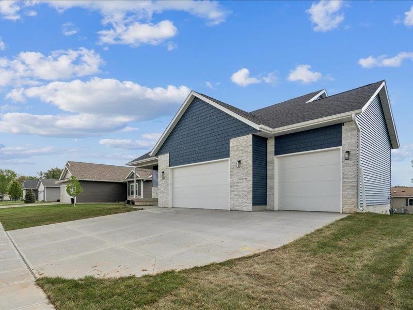
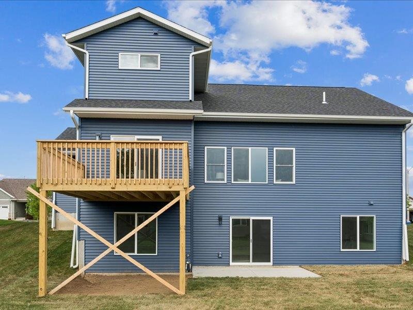
This thoughtfully designed new construction home blends style, space, and functionality with exceptional quality throughout. Offering 4 bedrooms and 4 bathrooms, the home features two private ensuite retreats with double vanities, including a luxurious primary suite with a fully tiled shower and tiled flooring. The spacious, modern kitchen is the heart of the home, complete with a large island, upgraded quartz countertops, and a full Samsung Bespoke appliance package for a sleek, high-end finish. It flows seamlessly into the main living areas, highlighted by durable LVP flooring throughout. Main-level laundry adds everyday convenience. Upstairs, a versatile loft provides flexible living space—ideal as a second ensuite, guest suite, or private retreat. The finished basement is perfect for entertaining, featuring a wet bar with quartz countertops. Built with premium materials, this home includes ZIP System exterior sheathing, Advantech® lay-flat subflooring, and Pella windows and doors for long-lasting durability and efficiency. A 3-stall garage and thoughtfully designed layout complete this home, offering modern comfort with distinctive character.
MLS #: 202602973
Price: $415,000
Year Built: 2025
Bedrooms: 4
- Upper: 1.0
- Main: 2.0
- Lower: 1.0
Total Baths: 4
- Upper Half: 0.0 ▪ Full: 1.0
- Main: Half: 0.0 ▪ Full: 2.0
- Lower: Half: 0.0 ▪ Full: 1.0
Building Style:
Basement: Full, Walk Out Access, Finished
Total Sq Ft: 2310
Above Ground: 1532
Finished Lower: 778
Lot Size: 80x120
Fireplaces: 1
Parking: Attached Garage
Garage: 36x22
Kitchen: Main Level
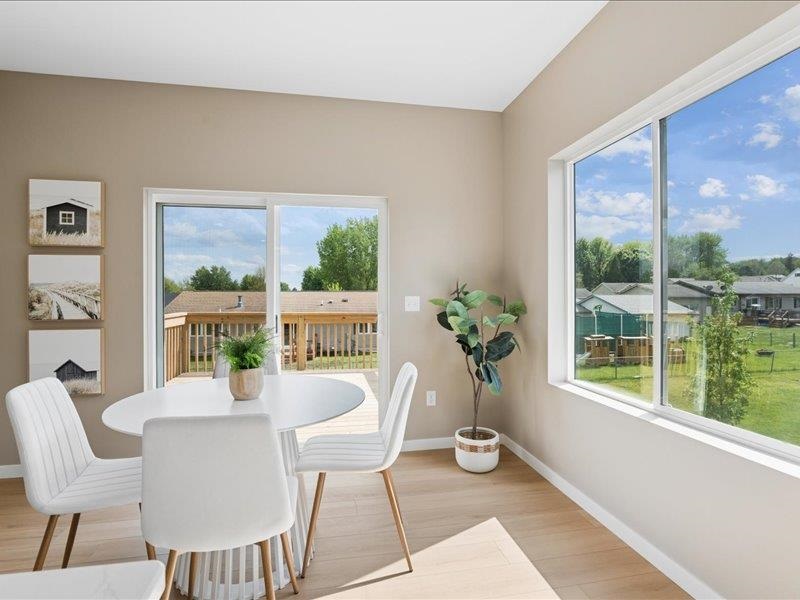
Dining Room: Main Level 12x10
Living Room: Main Level 16x18
Primary Bedroom: Upper Level 13x13
Family Room: Lower Level 16x18
Heat/Cooling: Electric, Forced Air, Natural Gas, Ceiling Fans, Central Air
Elementary: Riverside
Middle: Highland
High: Highland
Information deemed reliable but not guaranteed
 | Edge Realty Group 319-351-3355 |
Listing Office: Lepic-Kroeger, REALTORS - Agent: Matthew Lepic - Information furnished by Iowa City Area Association of Realtors