















$2,295,000 - 5250 Sq Ft - 5 bed 4 bath - MLS: 202602987
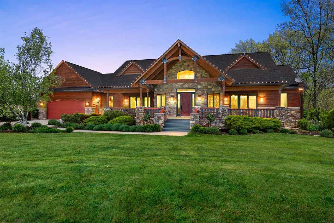
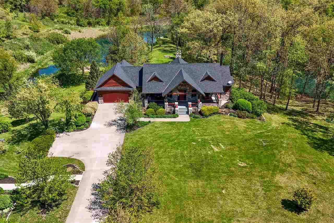
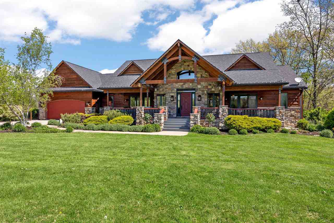
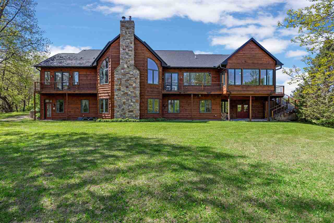
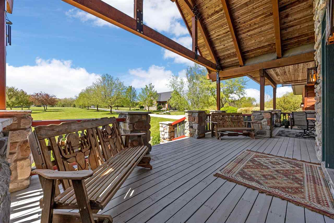
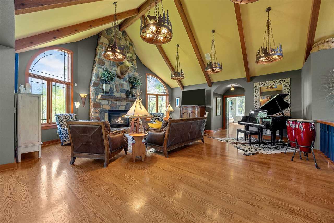
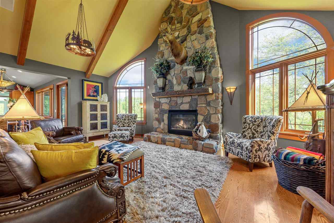
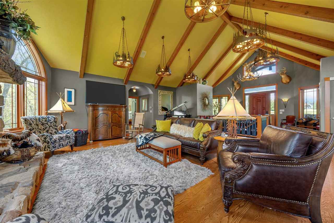
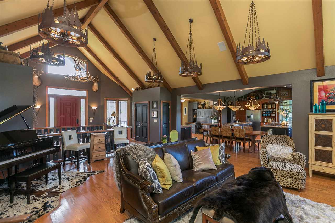
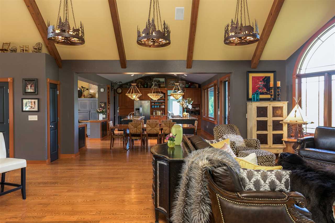
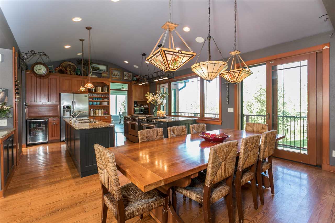
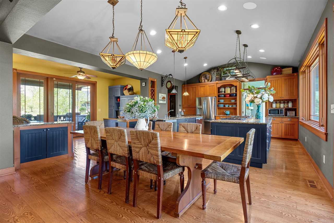
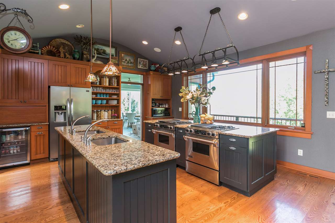
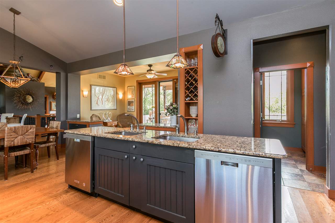
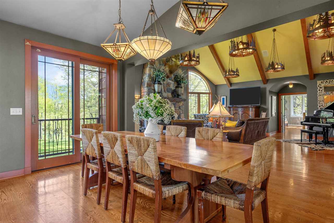
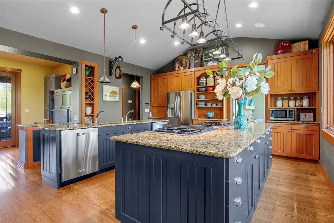
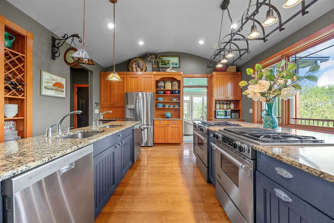
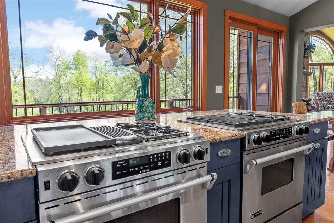
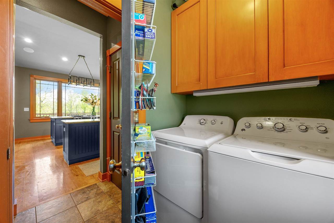
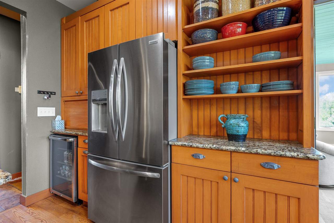
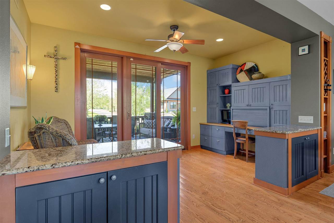
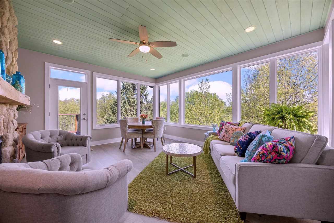
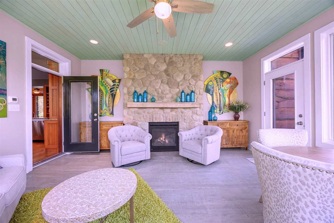
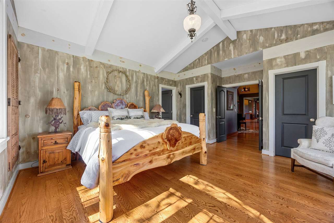
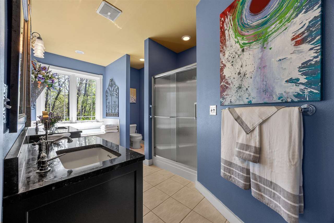
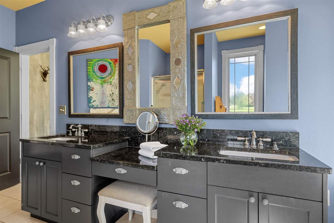
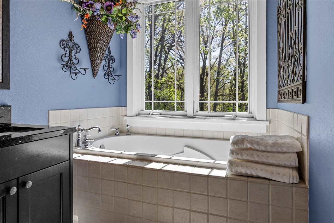
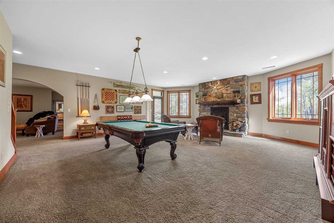
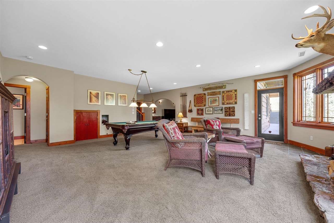
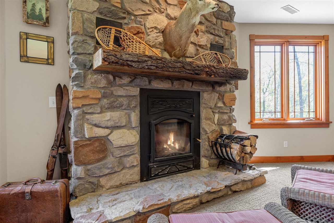
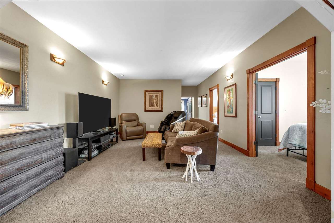
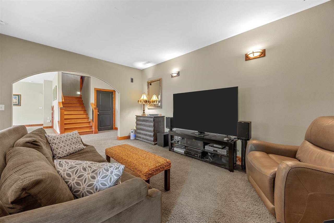
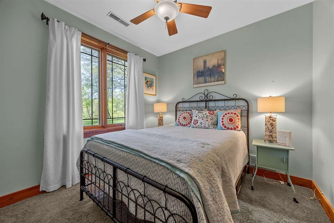
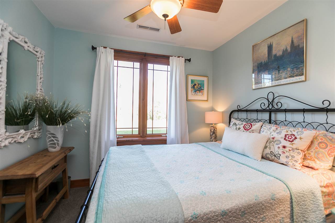
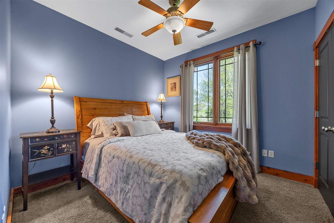
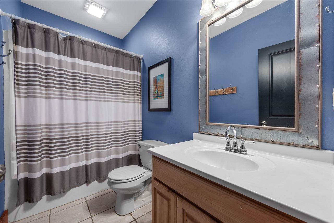
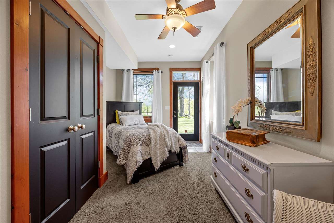
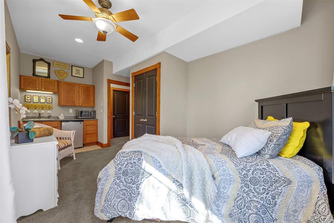
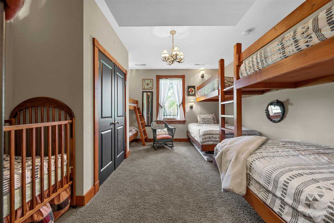
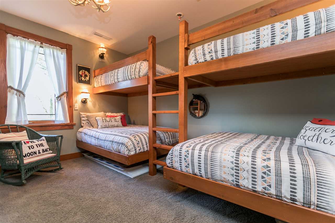
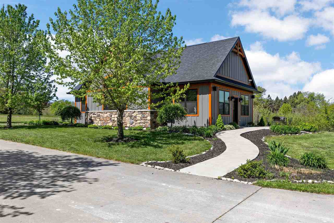
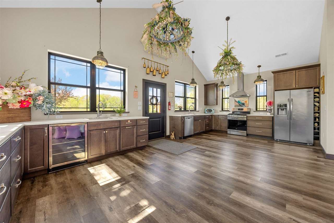
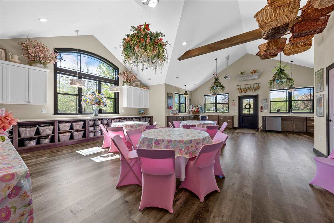
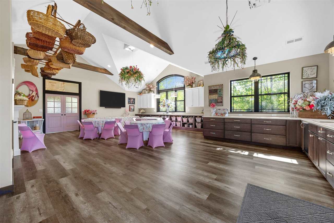
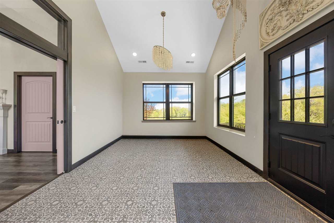
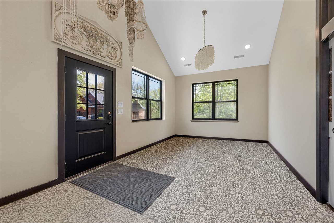
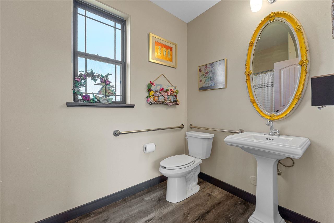
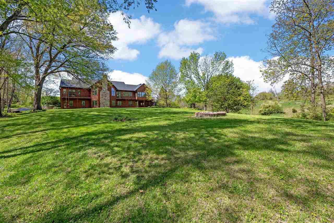
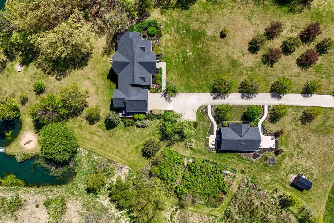
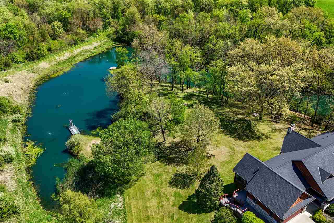
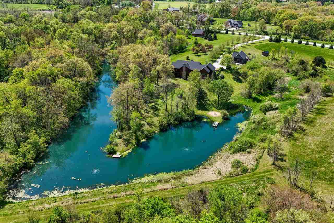
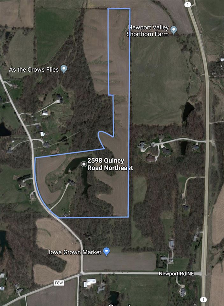
Welcome to the "Blue Sky" acreage. This stunning Colorado-style lodge home situated on 43 acres provides expansive views, private pond and wooded escape. Enter the breathtaking great room with 20' vaulted cathedral ceiling, artisan crafted chandeliers and stone fireplace. The open floor plan connects the great room to dining area and kitchen with dual islands. Peace awaits you in the four seasons sun room and the primary bedroom on the main has it's own balcony overlooking the pond. Enjoy family fun in the terrace level game room and home theater. The chef's dream kitchen includes "dual" everything: ovens, cook tops, dishwashers, sinks. Expand your horizons in the newly built 1,350 sq ft Additional Dwelling Unit. Complete with full kitchen and bath, this separate building could be perfect for your in-laws, your parties, your she-shed or man cave. A two level barn is perfect for your projects and extra storage. Your dream home awaits!
MLS #: 202602987
Price: $2,295,000
Year Built: 2002
Bedrooms: 5
- Upper: 0.0
- Main: 1.0
- Lower: 4.0
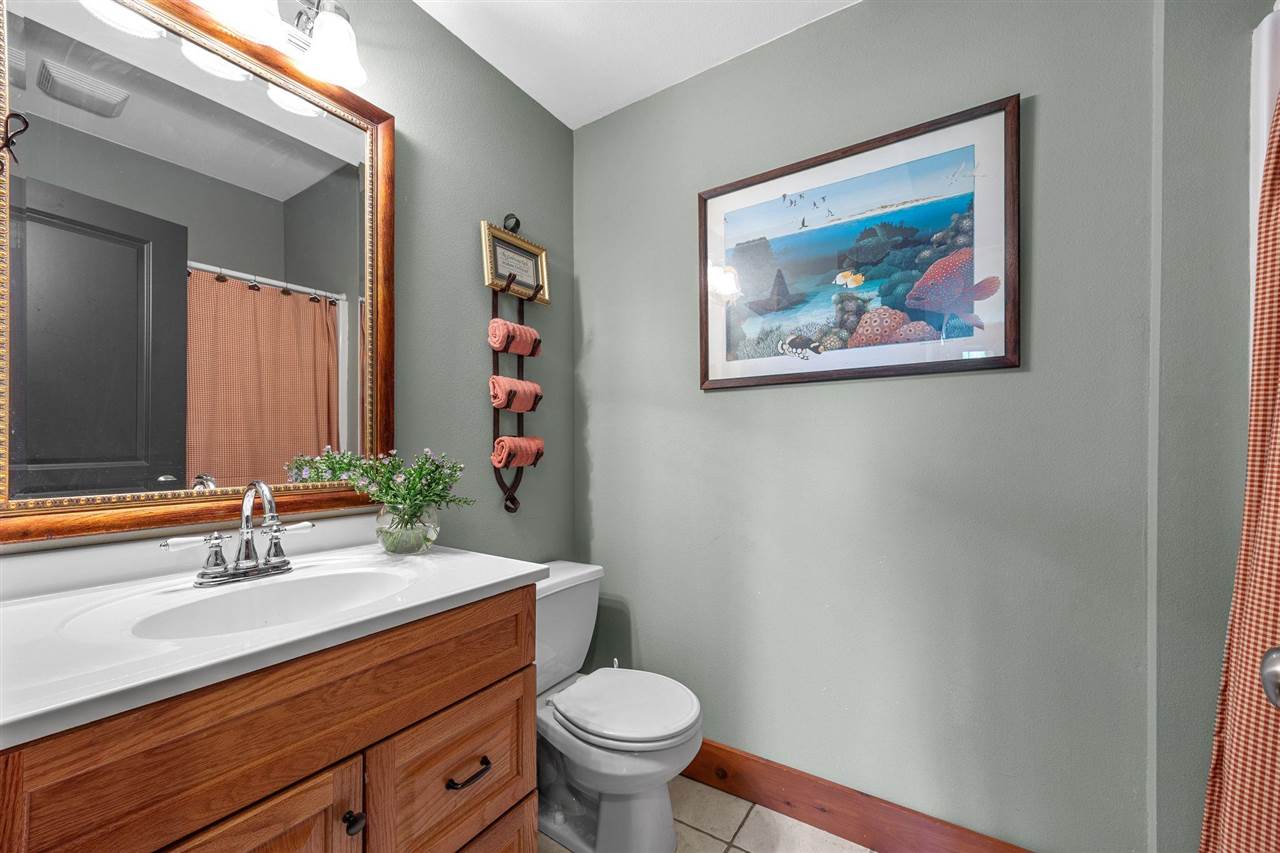
Total Baths: 4
- Upper Half: 0.0 ▪ Full: 0.0
- Main: Half: 1.0 ▪ Full: 1.0
- Lower: Half: 0.0 ▪ Full: 2.0
Building Style: One Story
Basement: Full, Concrete, Sump Pump, Walk Out Access, Finished
Total Sq Ft: 5250
Above Ground: 2514
Finished Lower: 2736
Lot Size: N/A
Fireplaces: 3
Parking: Attached Garage, Detached Garage
Kitchen: Main Level
Dining Room: Main Level
Living Room: Main Level
Primary Bedroom: Main Level
Family Room: Lower Level
Heat/Cooling: Electric, Forced Air, Geothermal, Ceiling Fans, Central Air, Dual
Elementary: Solon
Middle: Solon
High: Solon
Information deemed reliable but not guaranteed
 | Edge Realty Group 319-351-3355 |
Listing Office: Skogman Realty Co. - Agent: Bond Shymansky - Information furnished by Iowa City Area Association of Realtors