





























$715,000 - 4440 Sq Ft - 5 bed 5 bath - MLS: 202603047
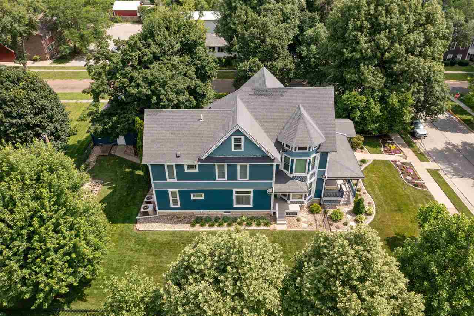
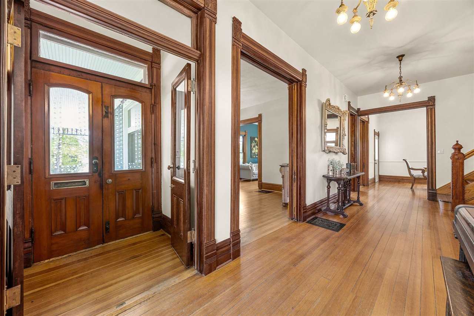
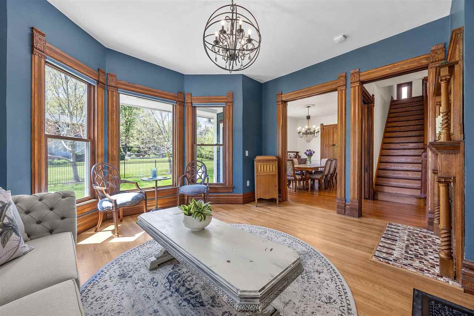
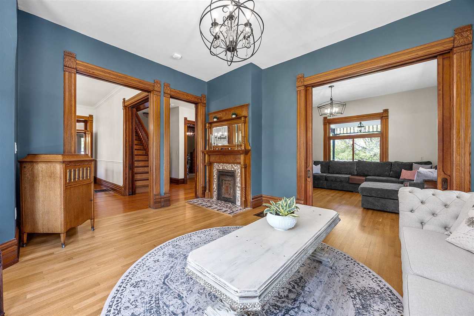
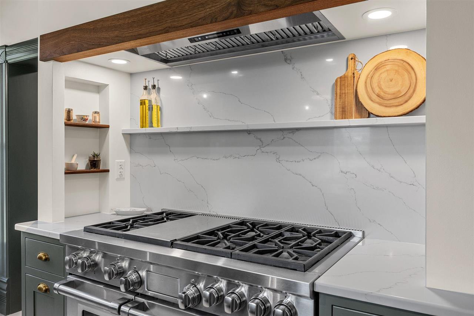
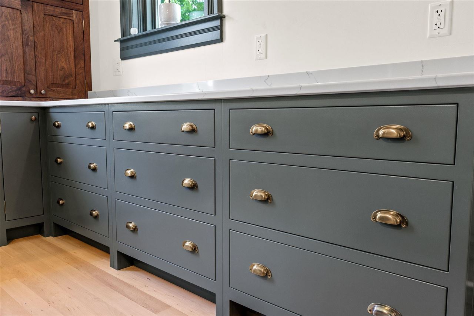
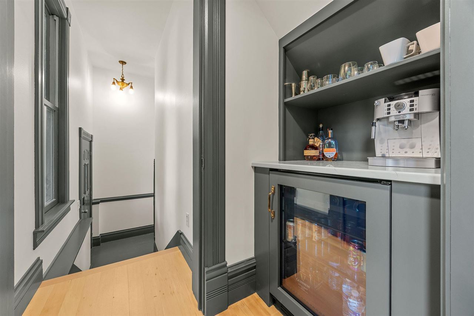
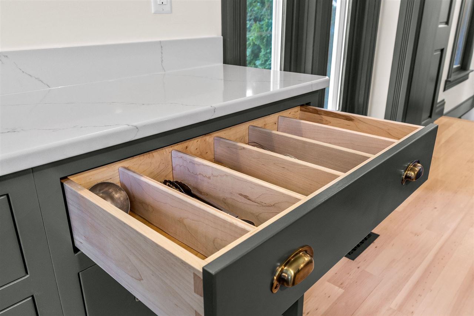
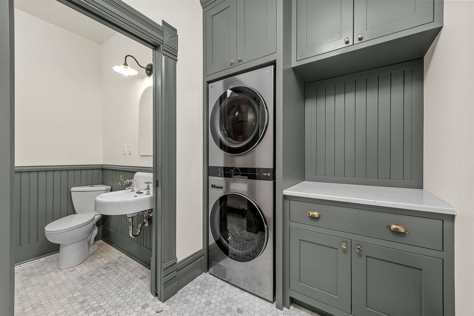
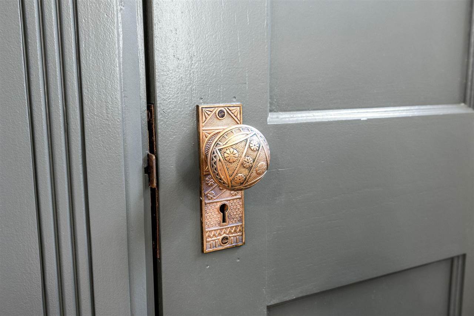
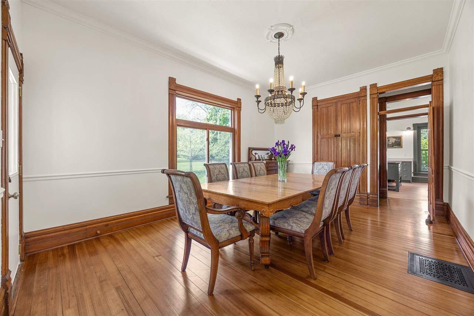
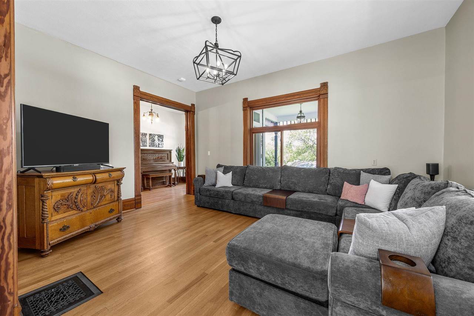
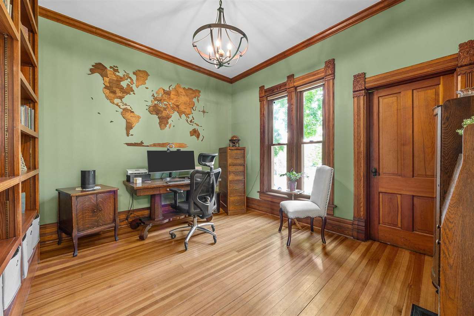
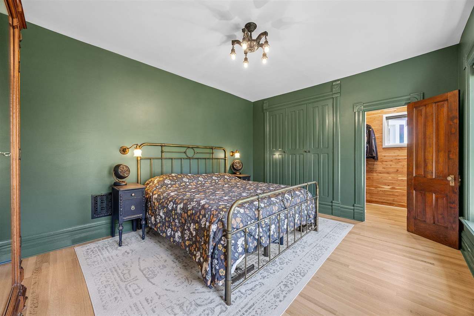
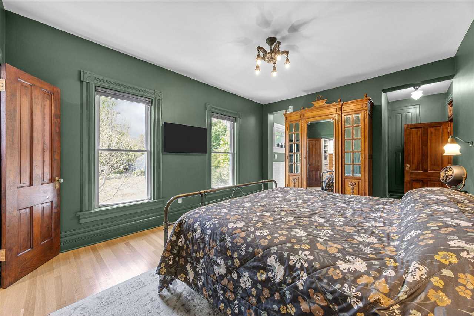
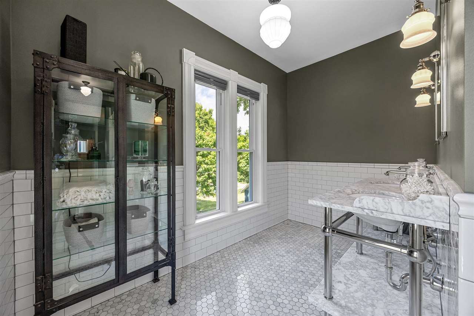
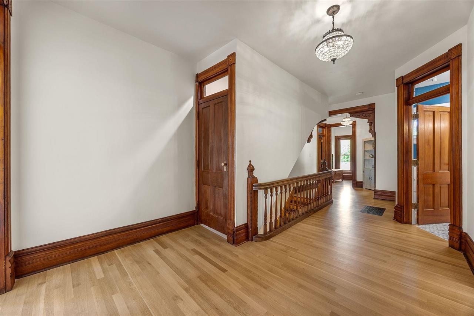
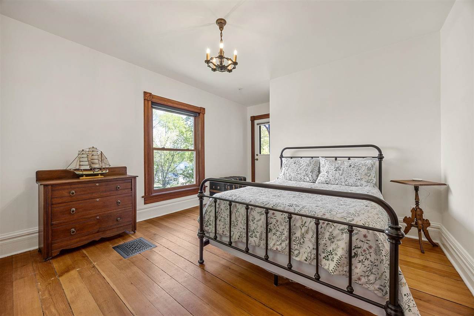
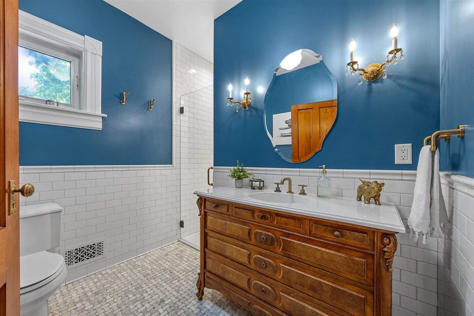
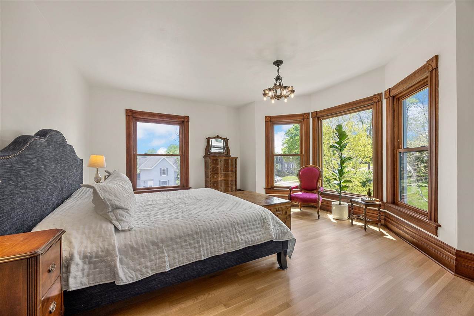
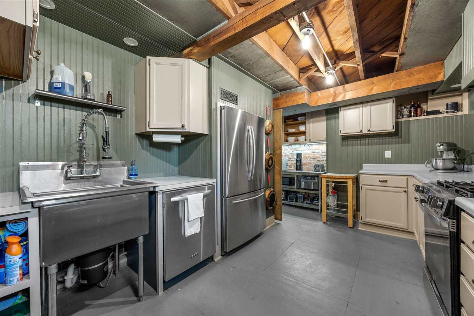
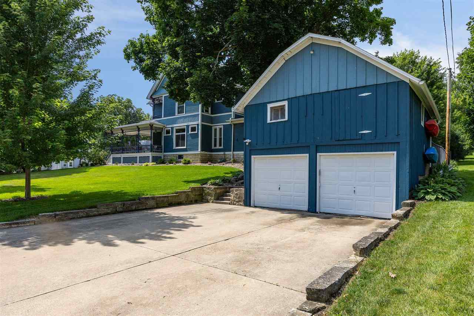
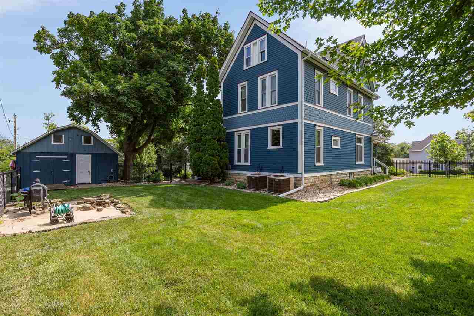
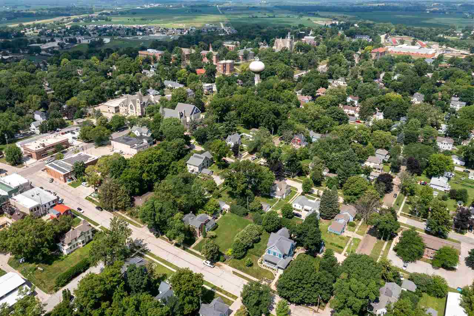
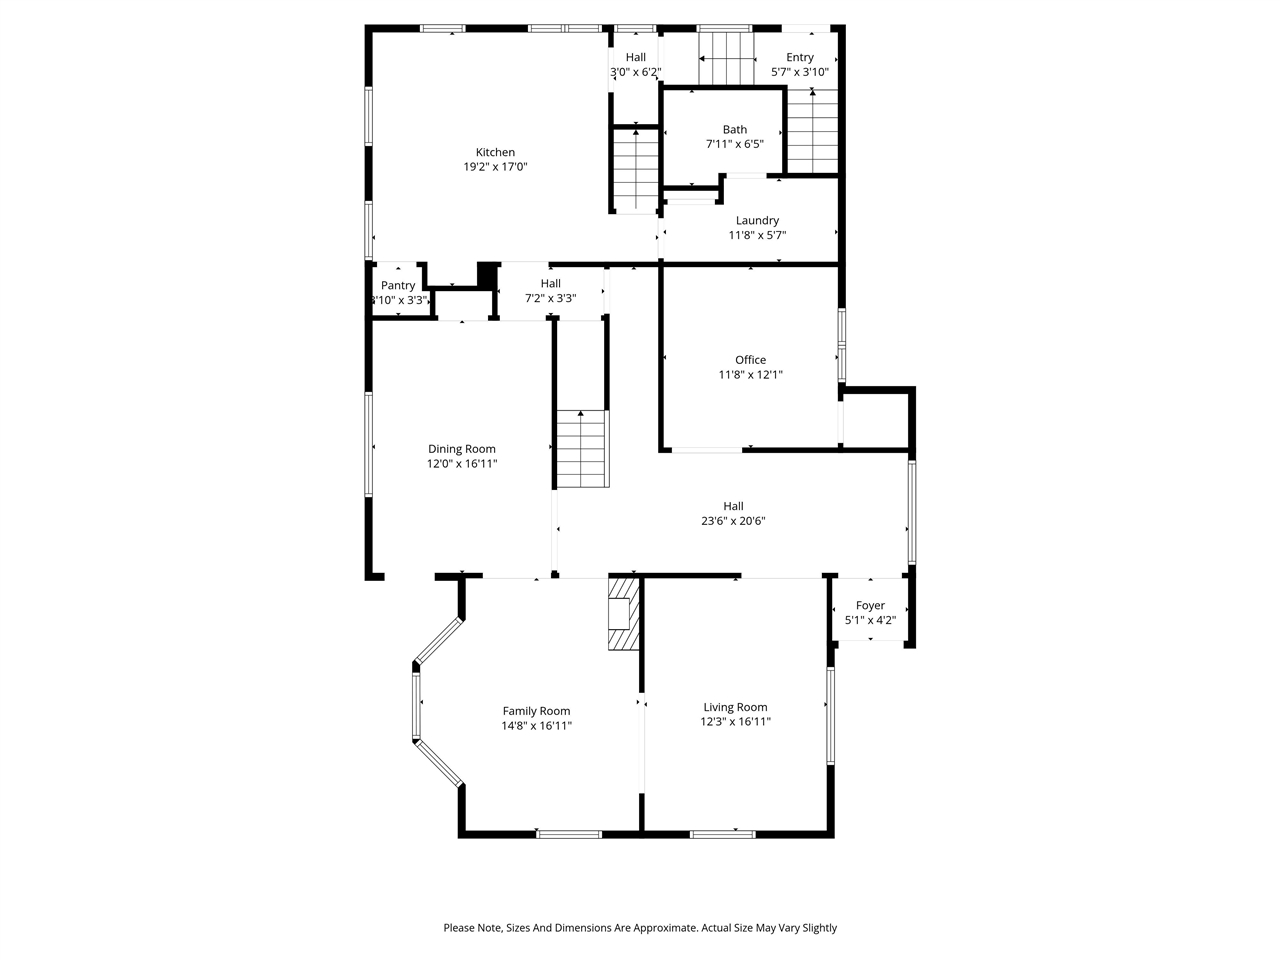
Accepted offer - subject to sale. Please continue to show for backup! A Painted Lady that locals have admired for generations, The Kepler House has anchored Mt. Vernon's historic streetscape since 1892. A wrap around porch, rebuilt with no-maintenance flooring, sets the tone: this is a home that honors its past while asking nothing extra of its next steward. Inside, the main level was designed for both function & elegance. An office, two living rooms, & a formal DR flow through spaces grounded by quarter-sawn oak floors, original wood trim, & pocket doors that still glide as if newly hung. Even the updated lighting was chosen to reflect the era. The gourmet kitchen balances the home's history with modern intention featuring quartz counters, a Wolf Range, & generous soapstone island w/ prep sink that seamlessly connect to a laundry area w/ full bath. A grand staircase leads to the 2nd level where the primary suite offers cedar closets & an ensuite bath alongside 3 light-filled large bedrooms & a 2nd full BA. The finished attic expands the home further w/ a 5th BR, full BA & a large family room already plumbed for a wet bar. 5 bedrooms, 4 baths, 134 years of character. Zero details left to chance.
MLS #: 202603047
Price: $715,000
Year Built: 1892
Bedrooms: 5
- Upper: 5.0
- Main: 0.0
- Lower: 0.0
Total Baths: 5
- Upper Half: 0.0 ▪ Full: 3.0
- Main: Half: 0.0 ▪ Full: 1.0
- Lower: Half: 1.0 ▪ Full: 0.0
Building Style: Two Stories
Basement: Full, Unfinished
Total Sq Ft: 4440
Above Ground: 4300
Finished Lower: 140
Lot Size: 149x132
Fireplaces: 1
Parking: Detached Garage
Kitchen: Main Level
Dining Room: Main Level
Living Room: Main Level
Primary Bedroom: Upper Level
Heat/Cooling: Forced Air, Natural Gas, Ceiling Fans, Central Air, Dual
Elementary: Mt Vernon
Middle: Mt Vernon
High: Mt Vernon
Information deemed reliable but not guaranteed
 | Edge Realty Group 319-351-3355 |
Listing Office: Urban Acres Real Estate Corridor - Agent: Daphne Patton - Information furnished by Iowa City Area Association of Realtors