








$170,000 - 1248 Sq Ft - 3 bed 1 bath - MLS: 202603058
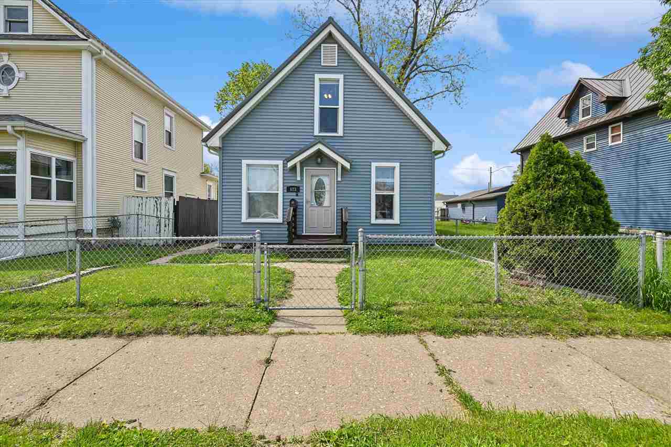
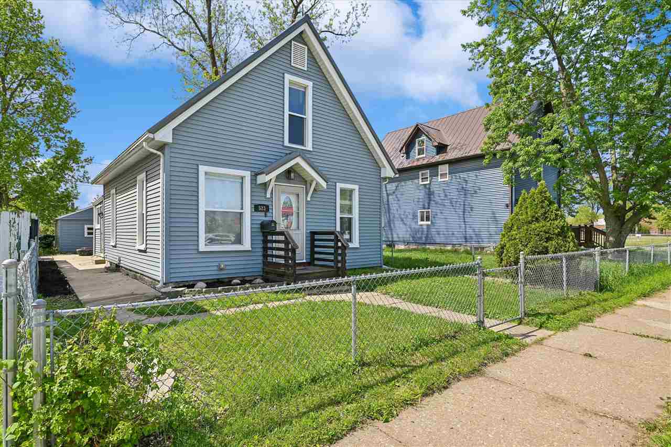
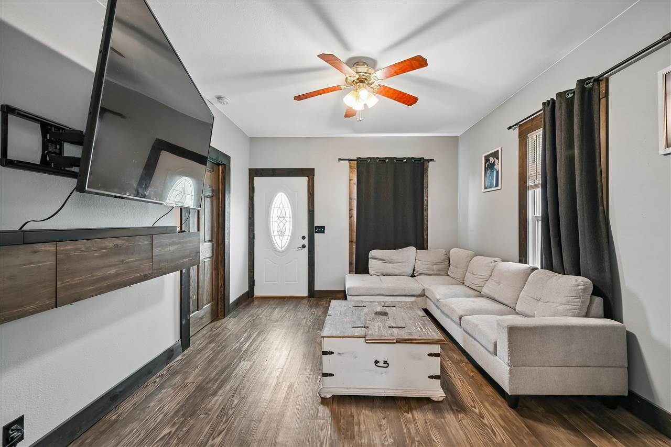
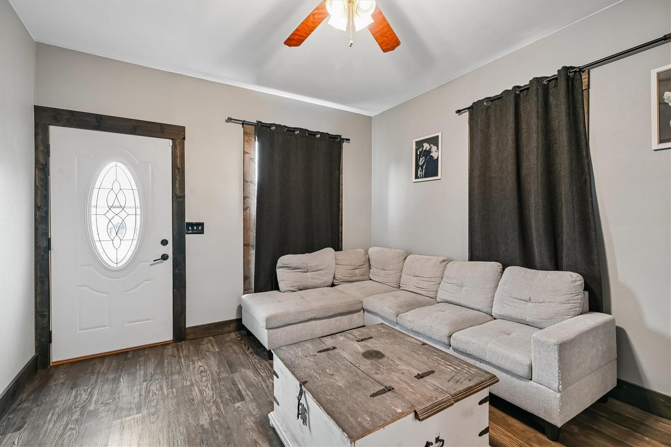
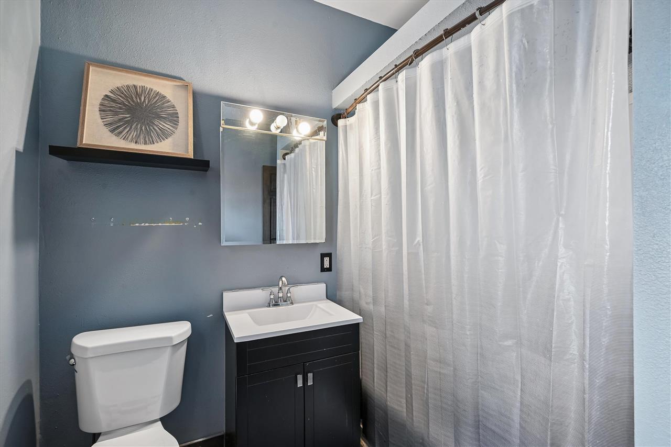
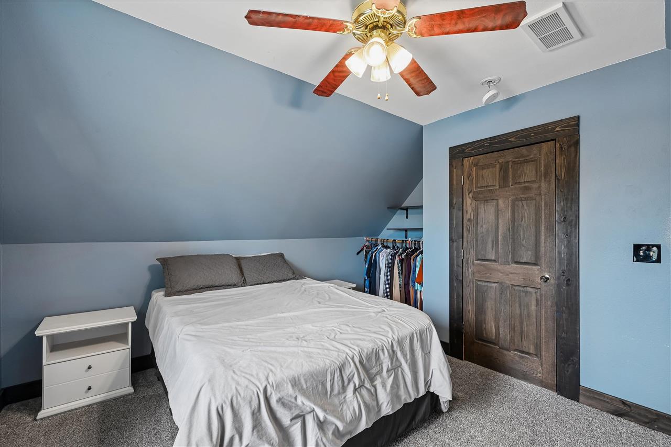
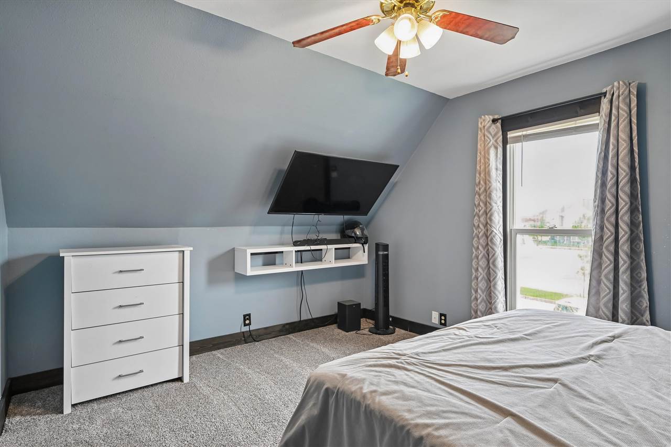
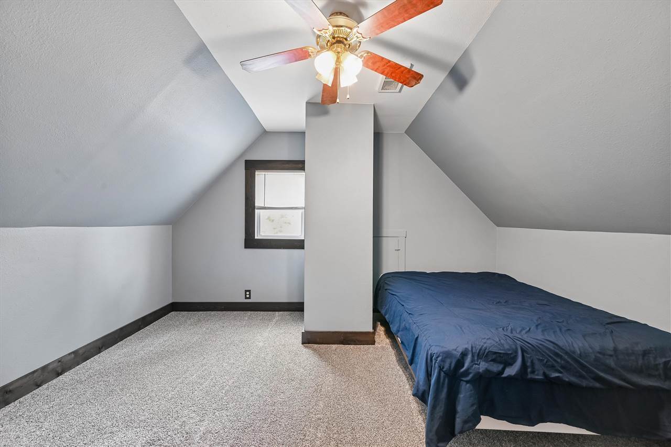
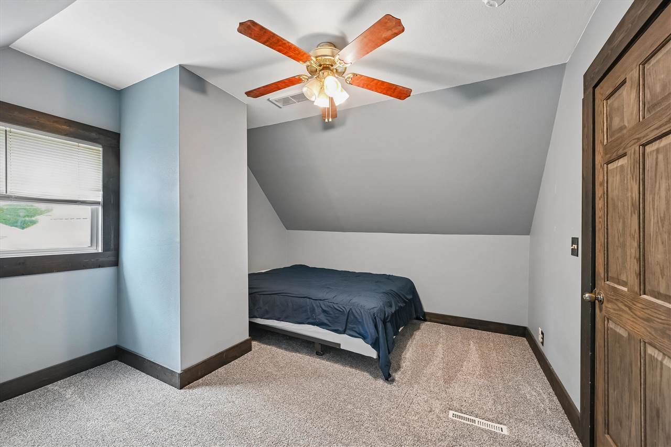
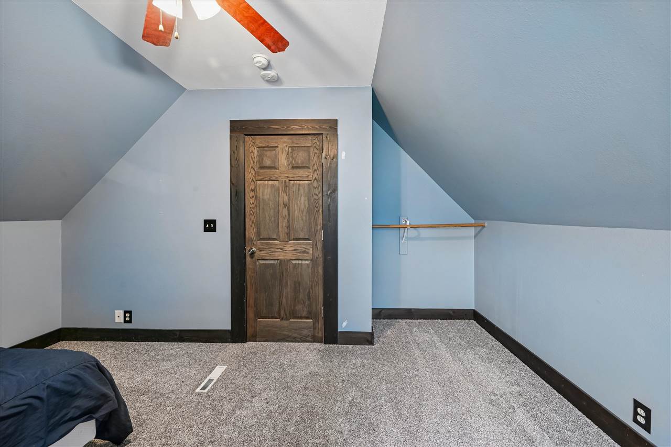
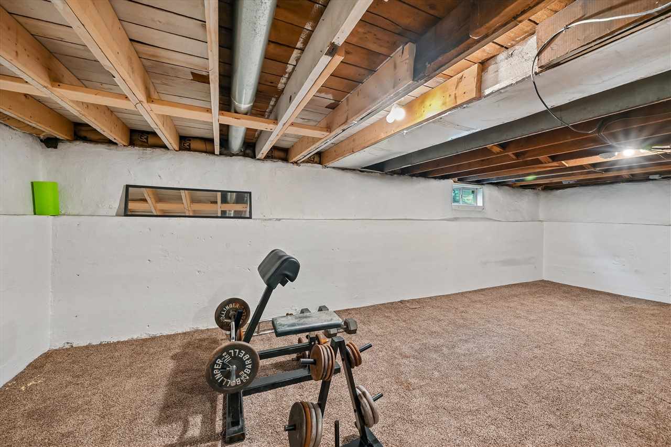
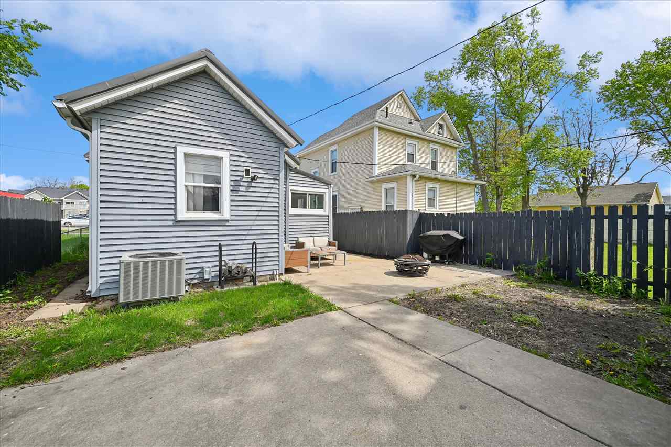
Check out this charming 1.5 story home in Cedar Rapids featuring 3 bedrooms and 1 bathroom. The main level has one bedroom and full bathroom, along with a formal dining room and an additional bonus room perfect for a home office or craft space. Upstairs, you’ll find two additional bedrooms. There is LVP throughout the main level and carpet in all of the bedrooms. The vinyl siding, metal roof, and windows are only several years old! The partially finished basement provides even more usable space and would make a great rec room, workout area, or hobby space. Outside, enjoy a fenced front yard and private, back patio area ideal for entertaining. There's a one stall detached garage with a poured concrete pad for additional parking. This house is in a prime Cedar Rapids location, only minutes from I-380, downtown, Czech Village, and so many other popular shopping/dining areas!
MLS #: 202603058
Price: $170,000
Year Built: 1900
Bedrooms: 3
- Upper: 2.0
- Main: 1.0
- Lower: 0.0
Total Baths: 1
- Upper Half: 0.0 ▪ Full: 0.0
- Main: Half: 0.0 ▪ Full: 1.0
- Lower: Half: 0.0 ▪ Full: 0.0
Building Style: One Story, Two Stories
Basement: Full
Total Sq Ft: 1248
Above Ground: 1080
Finished Lower: 168
Lot Size: 30x124
Fireplaces:
Parking: Detached Garage, Guest, Off Street
Kitchen: Main Level
Dining Room: Main Level
Living Room: Main Level
Primary Bedroom: Upper Level
Heat/Cooling: Forced Air, Natural Gas, Central Air
Elementary: Taylor
Middle: Wilson
High: Jefferson
Information deemed reliable but not guaranteed
 | Edge Realty Group 319-351-3355 |
Listing Office: Iowa Realty - Agent: Olivia Williams - Information furnished by Iowa City Area Association of Realtors