


















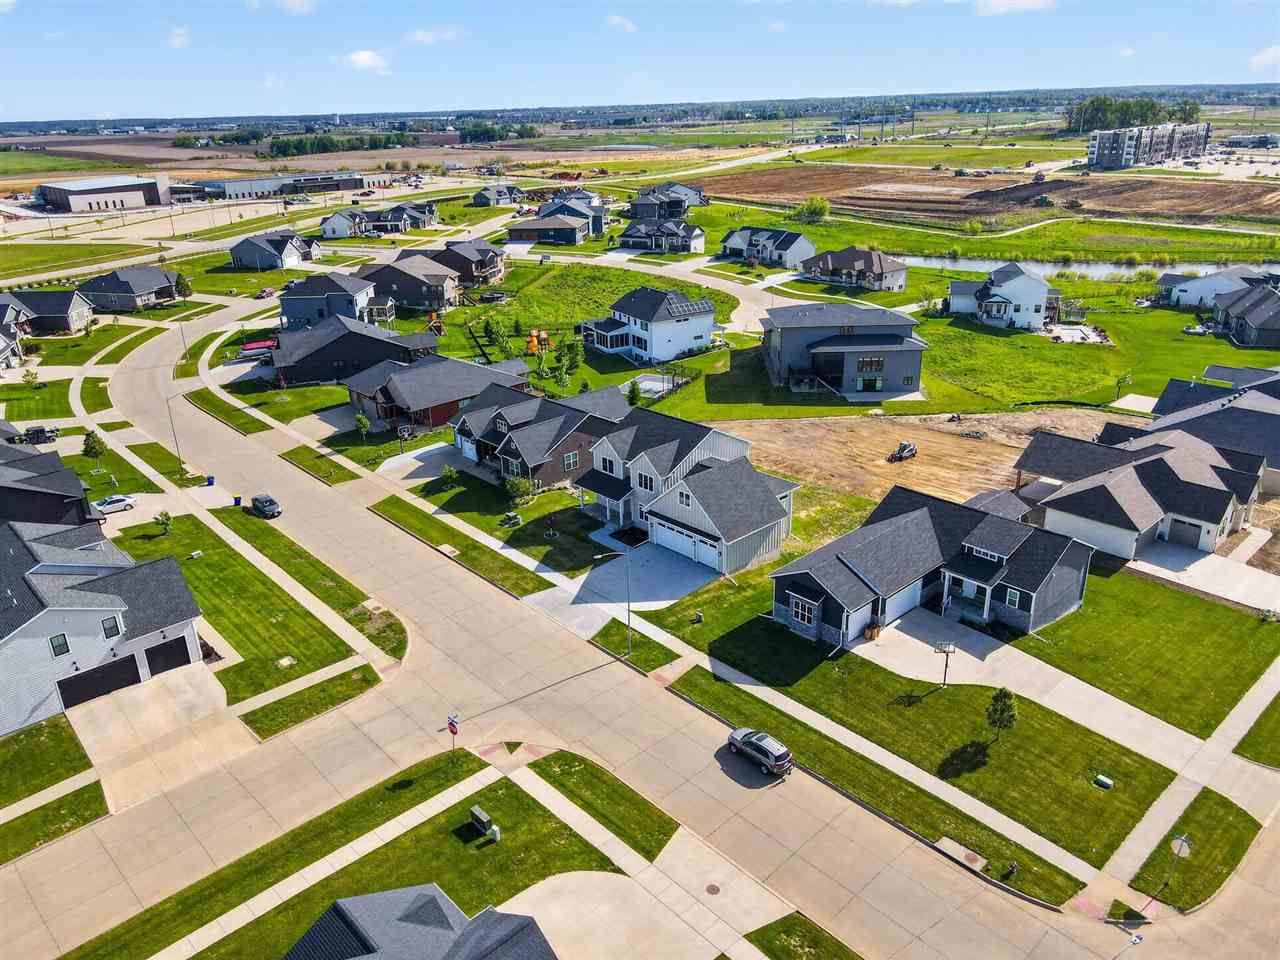


$900,000 - 4467 Sq Ft - 6 bed 4 bath - MLS: 202603071
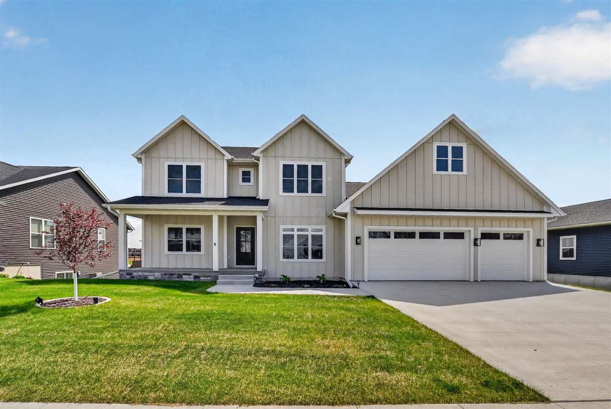
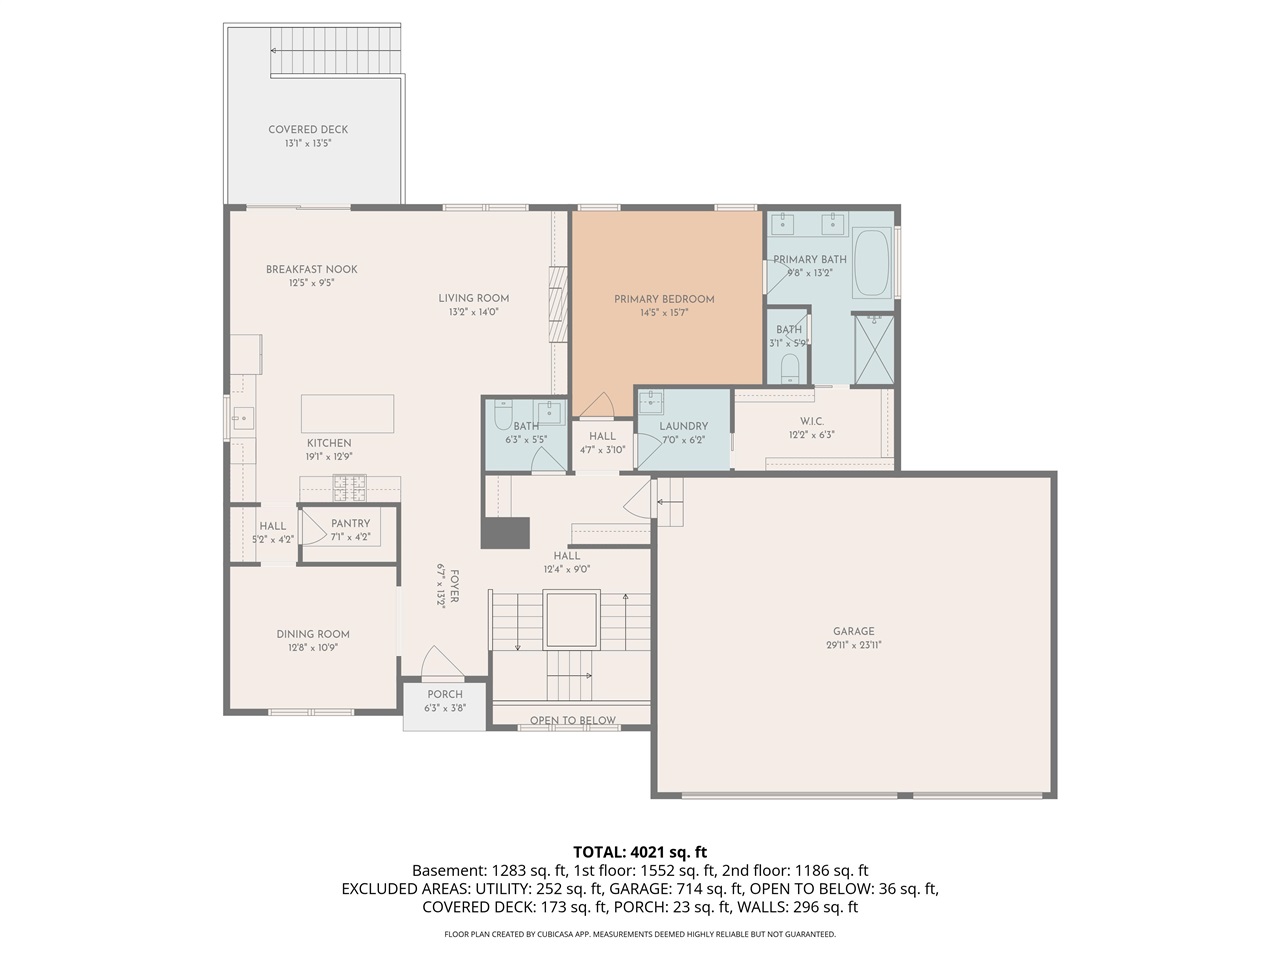
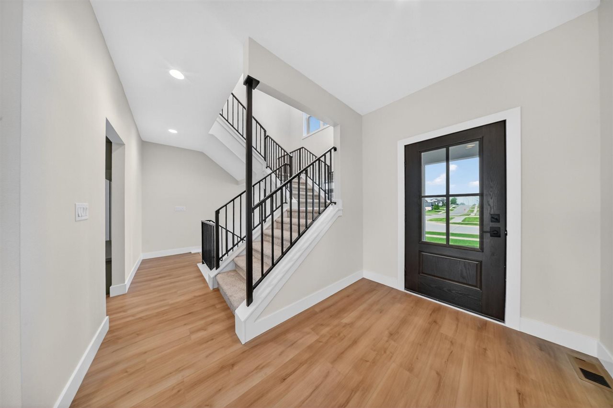
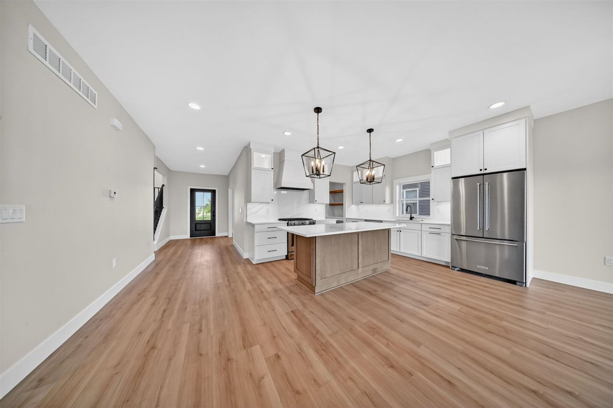
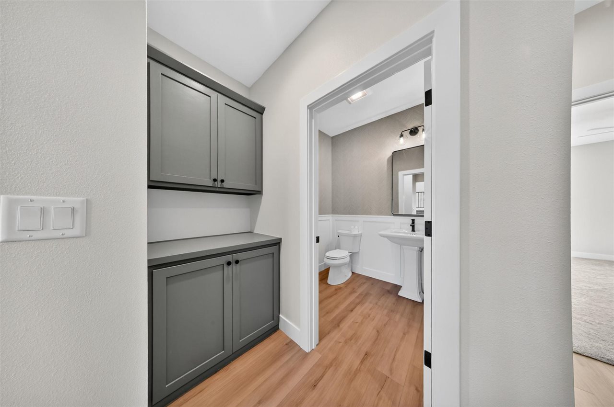
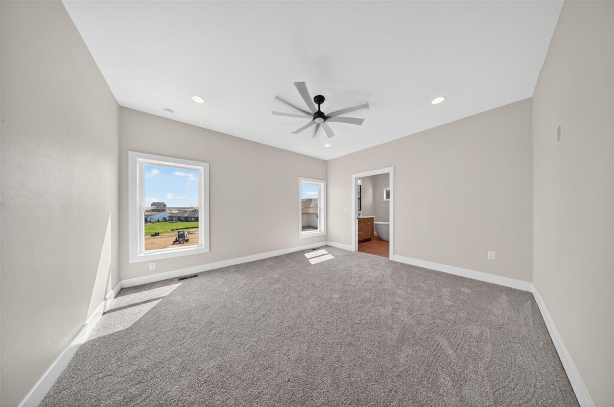
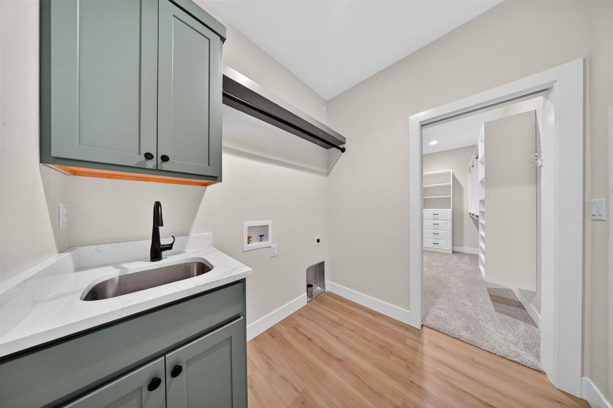
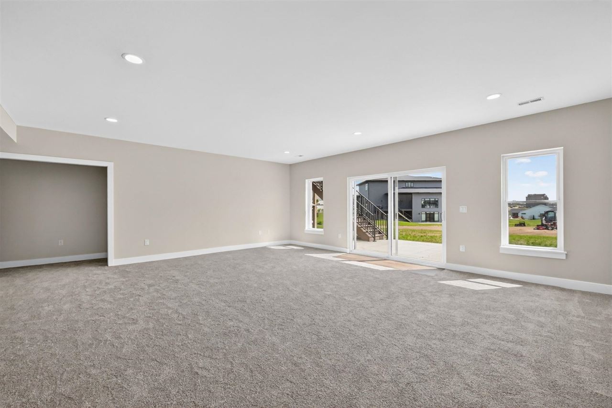
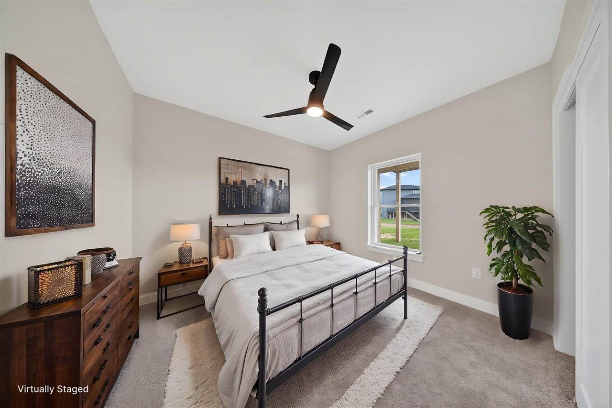
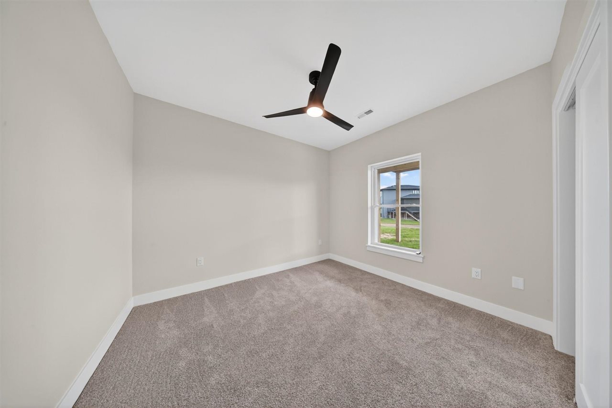
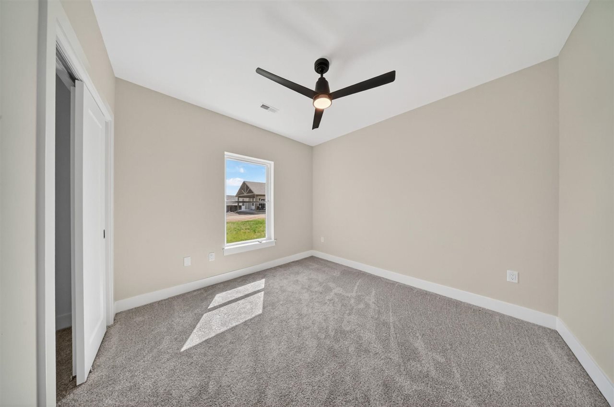
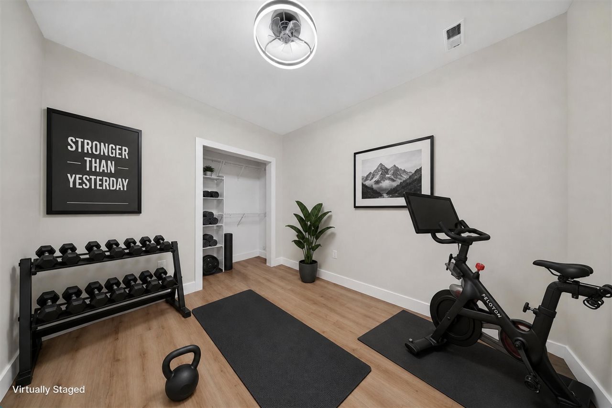
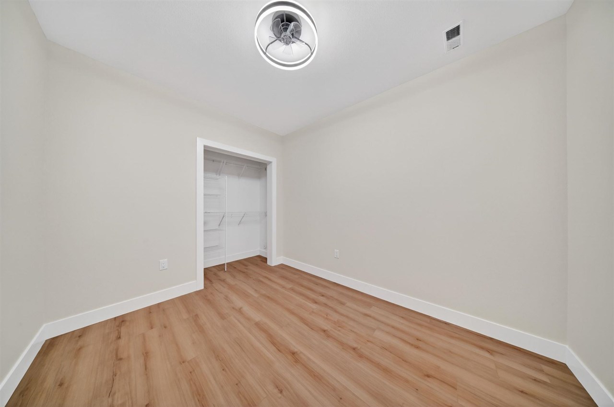
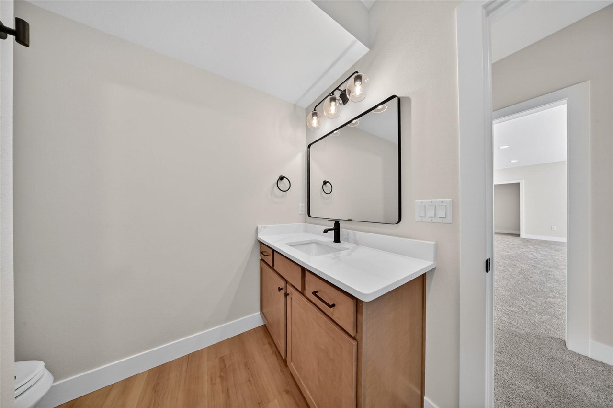
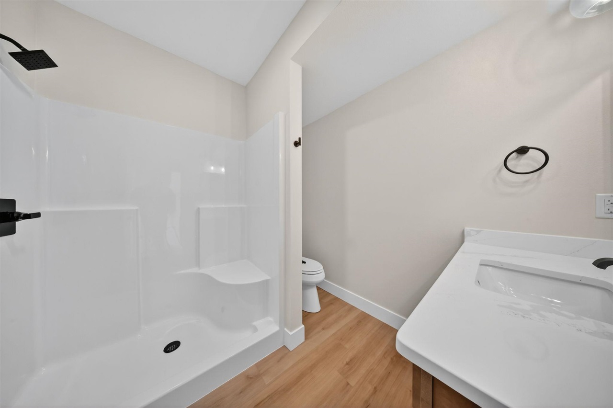
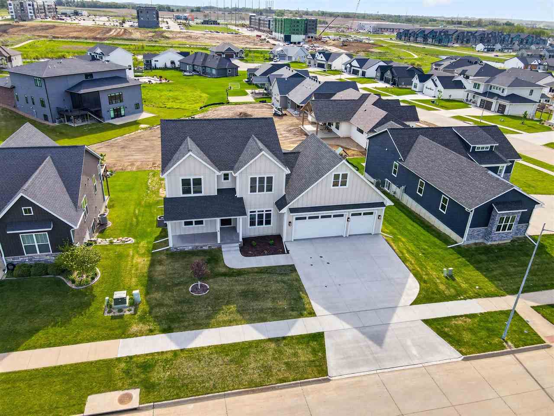
Move-in Ready Luxury - No Build Wait. With over 4,400 finished square feet, this brand new custom home delivers the space and flexibility today's buyers struggle to find, without the stress, delays, or cost overruns of building. The main level primary suite, expansive entertaining spaces, finished walk out lower level, and premium finishes throughout offer long term livability in one of Tiffin's most desirable neighborhoods. Comparable Park Place homes are smaller, older, or higher priced, making this an exceptional value for buyer's seeking luxury, space and immediate occupancy. The chef's kitchen has quartz counters, upgraded appliances, over sized butlers pantry and plenty of counter and cupboard space. The primary suite has a spa-inspired bathroom with a beautifully tiled shower, soaking tub, dual vanities, and a walk-in closet which are conveniently connected to the laundry area, with sink. Upstairs, you’ll find three additional bedrooms, a full bath, a second laundry area, and a 12’ x 19’ versatile bonus room. Then 2 more bedrooms, a full bath, exercise room and a huge family room in lower level. The exterior showcases Class A Fire Resistant JAMES HARDIE board-and-batten siding on all 4 sides, along with Class 3 impact-resistant shingles featuring a limited lifetime warranty, 25-year stain guard and 130 mph wind warranty .
MLS #: 202603071
Price: $900,000
Year Built: 2025
Bedrooms: 6
- Upper: 3.0
- Main: 1.0
- Lower: 2.0
Total Baths: 4
- Upper Half: 0.0 ▪ Full: 1.0
- Main: Half: 1.0 ▪ Full: 1.0
- Lower: Half: 0.0 ▪ Full: 1.0
Building Style: Two Stories
Basement: Full, Walk Out Access, Finished
Total Sq Ft: 4467
Above Ground: 2871
Finished Lower: 1596
Lot Size: 86x125
Fireplaces: 1
Parking: Attached Garage
Garage: 30x24
Kitchen: Main Level
Dining Room: Main Level 13x11
Living Room: Main Level
Primary Bedroom: Main Level 13x15
Family Room: Lower Level 23x22
Heat/Cooling: Forced Air, Natural Gas, Ceiling Fans, Central Air
Elementary: C C A Tiffin
Middle: Clear Creek
High: Clear Creek
Information deemed reliable but not guaranteed
 | Edge Realty Group 319-351-3355 |
Listing Office: Ruhl&Ruhl, Realtors - Agent: David Moore - Information furnished by Iowa City Area Association of Realtors