
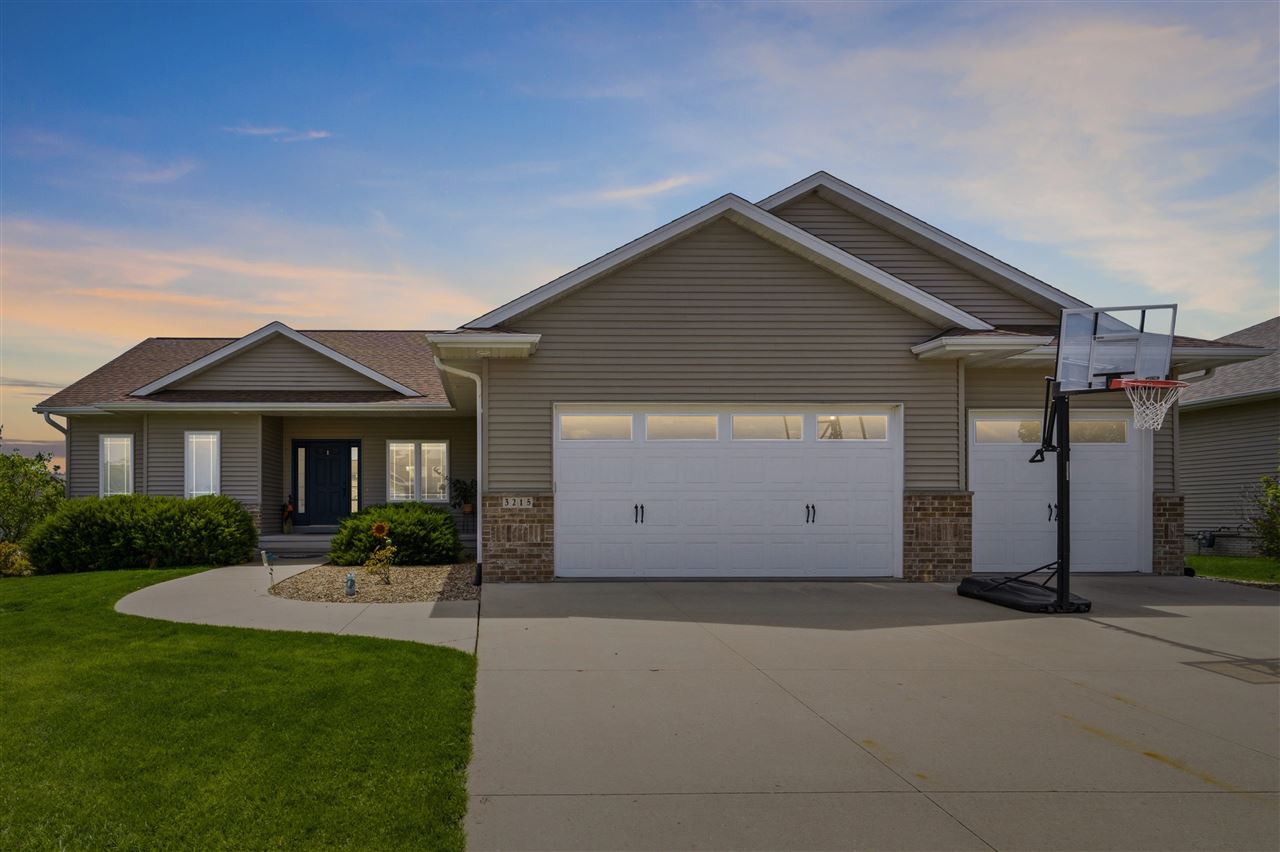
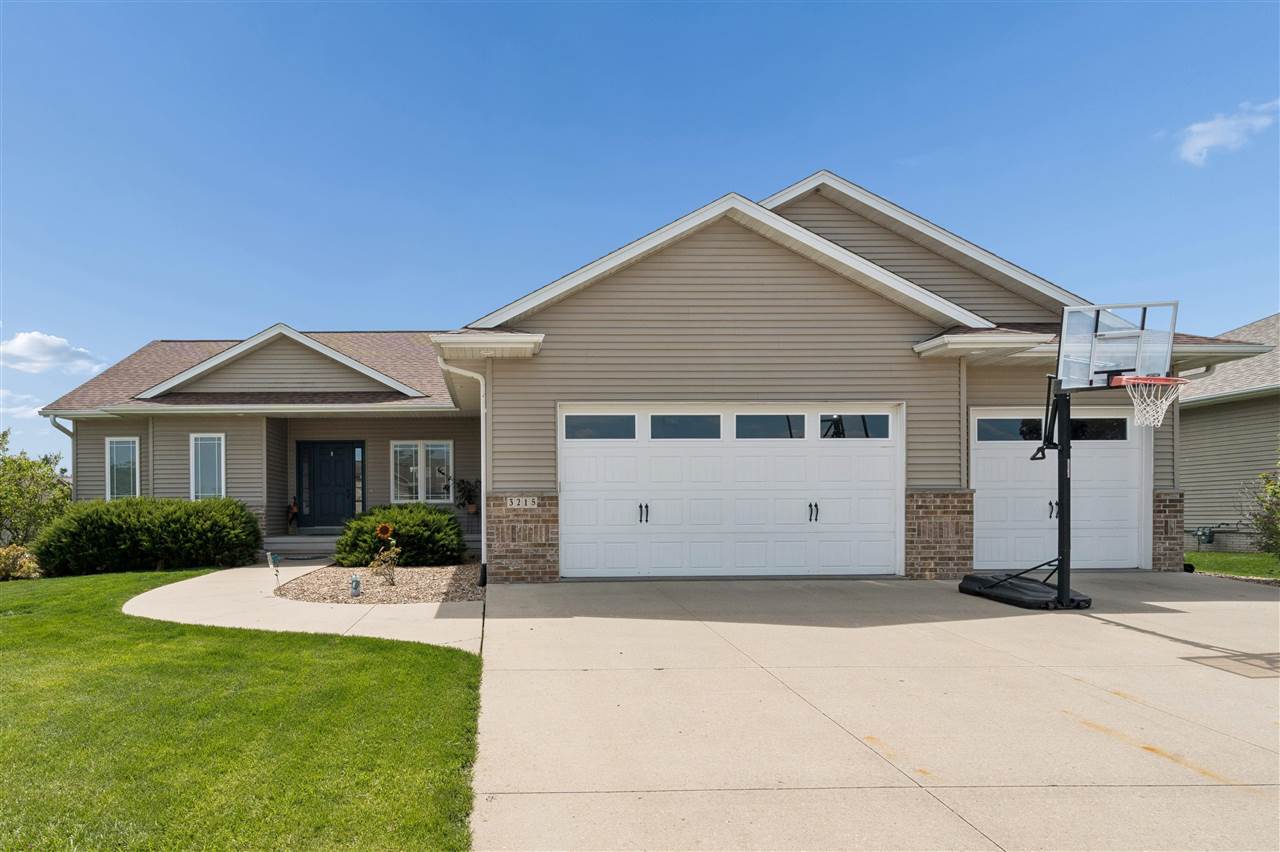
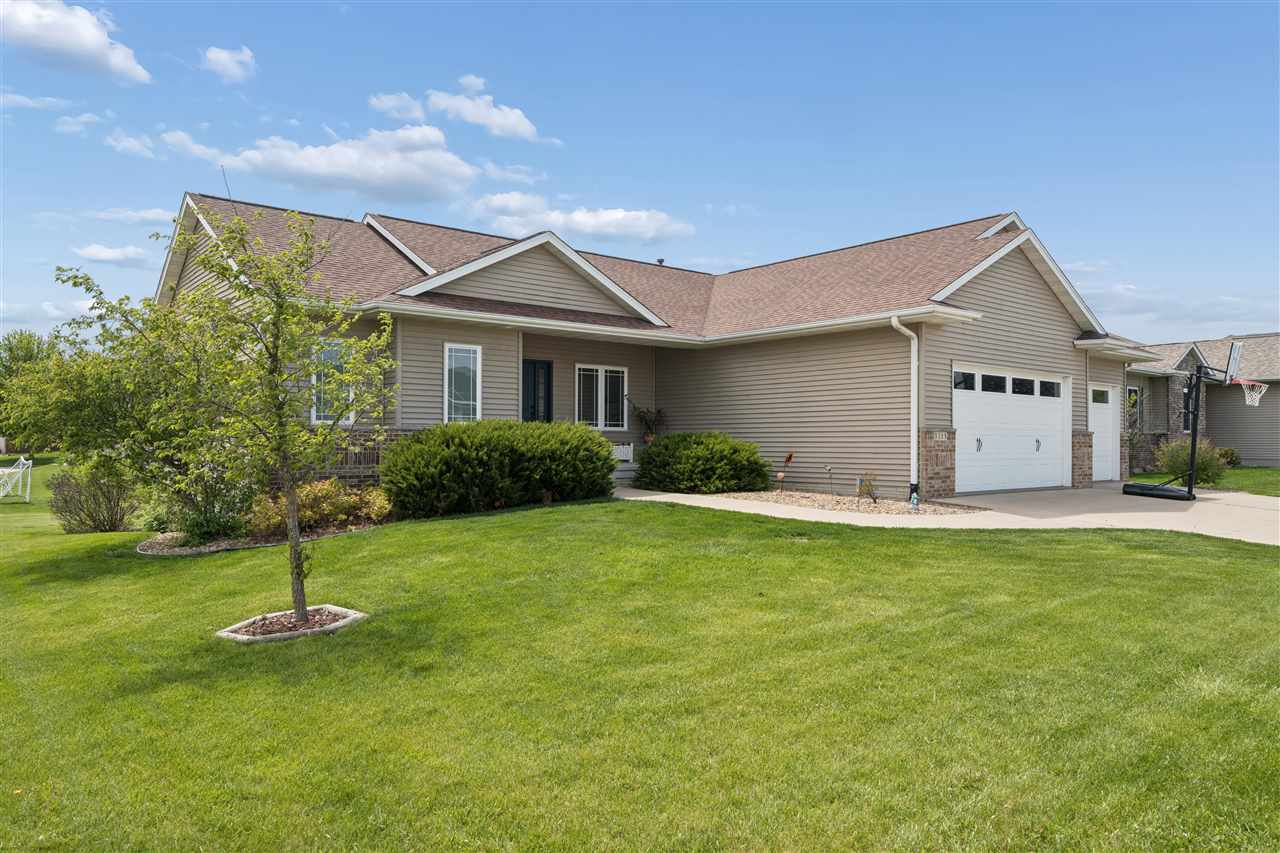

$425,000 - 2899 Sq Ft - 5 bed 3 bath - MLS: 202603076
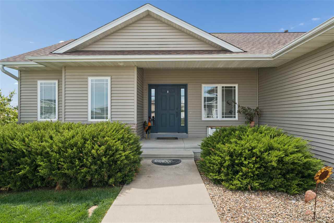
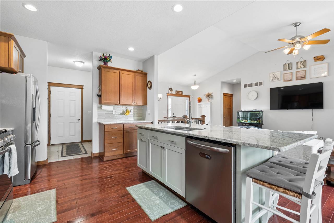
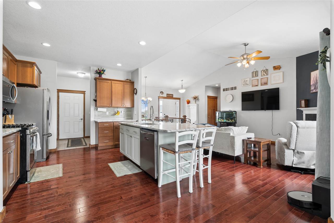
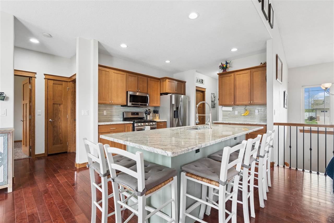
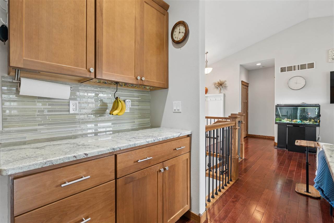
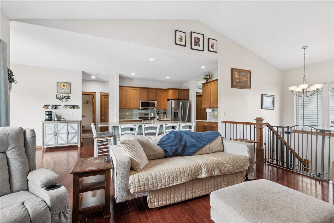
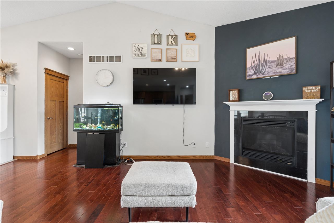
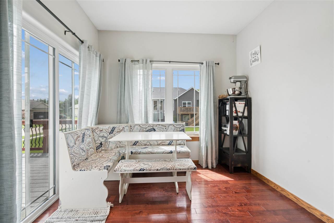
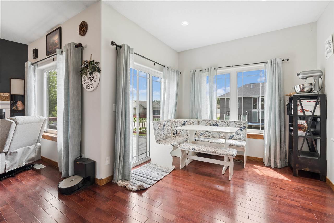
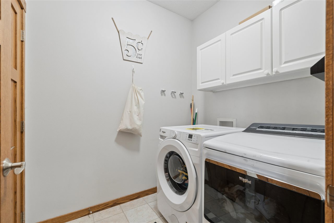
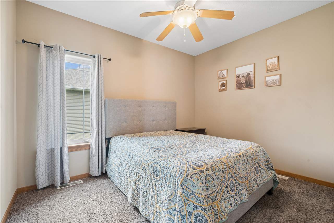
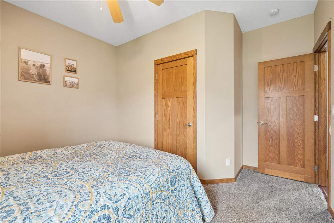
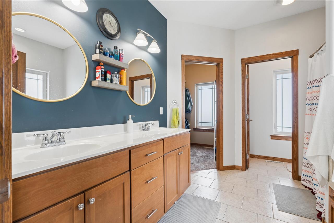
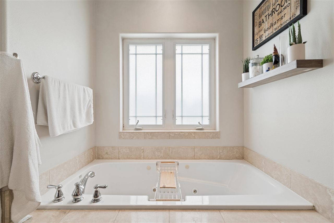
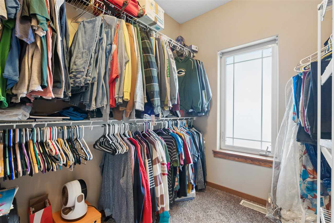
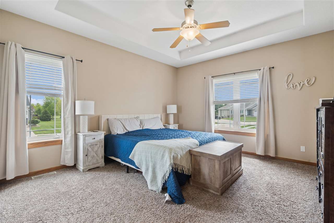
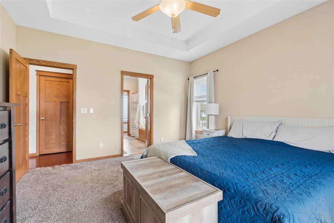
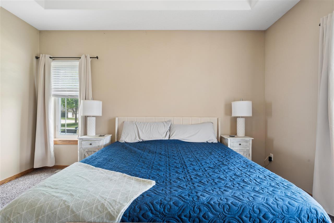
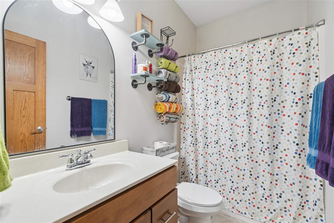
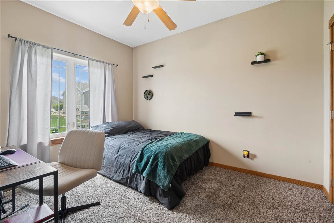
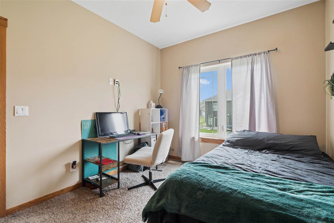
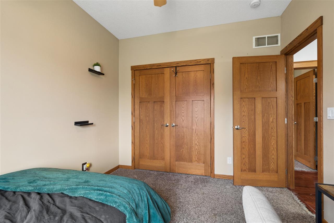
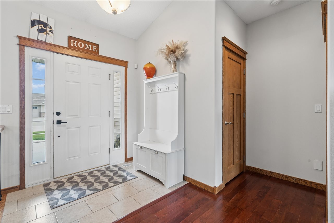
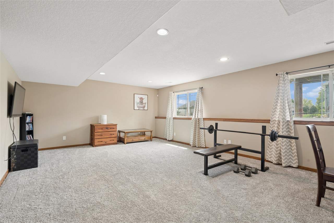
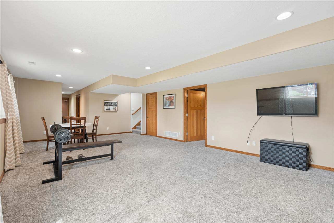
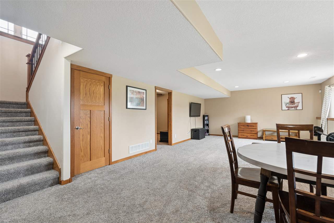
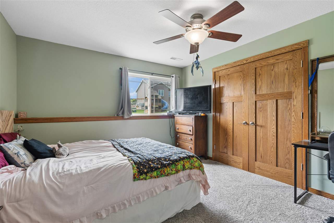
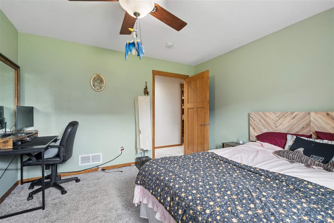
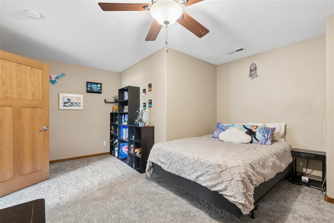
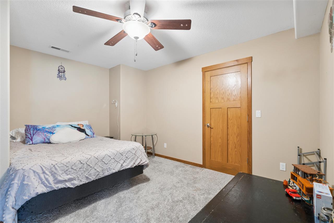
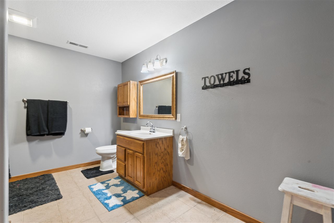
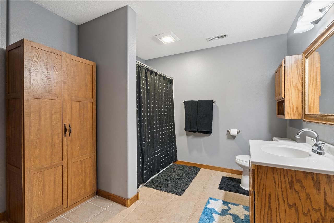
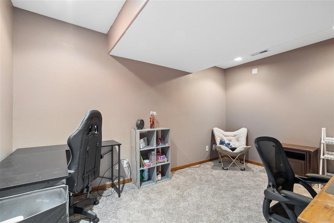
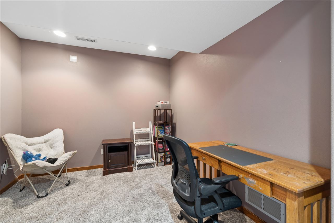
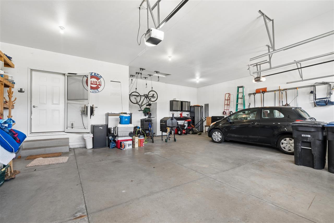
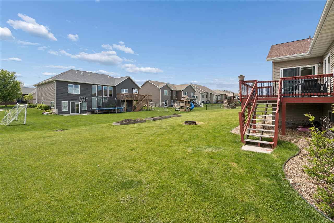
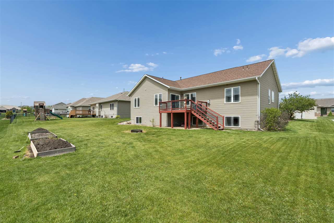
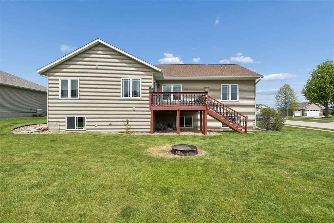
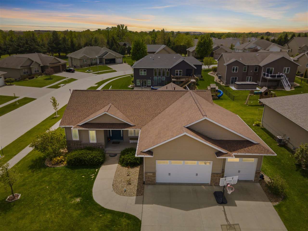
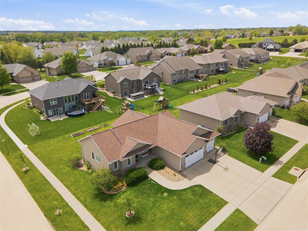
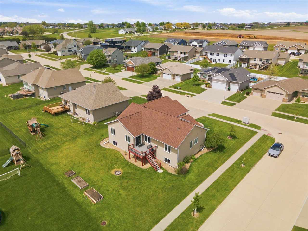
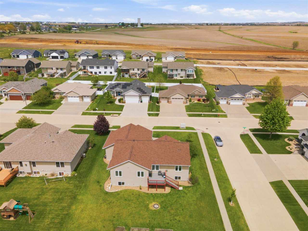
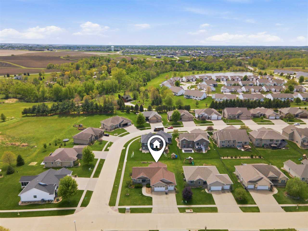
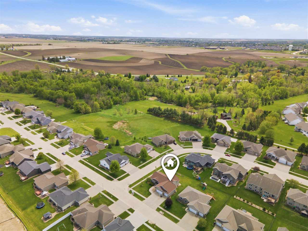
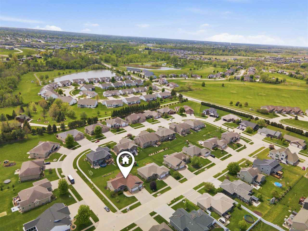
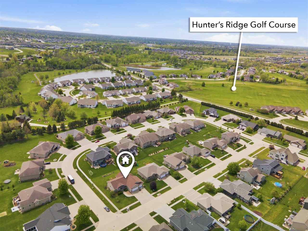
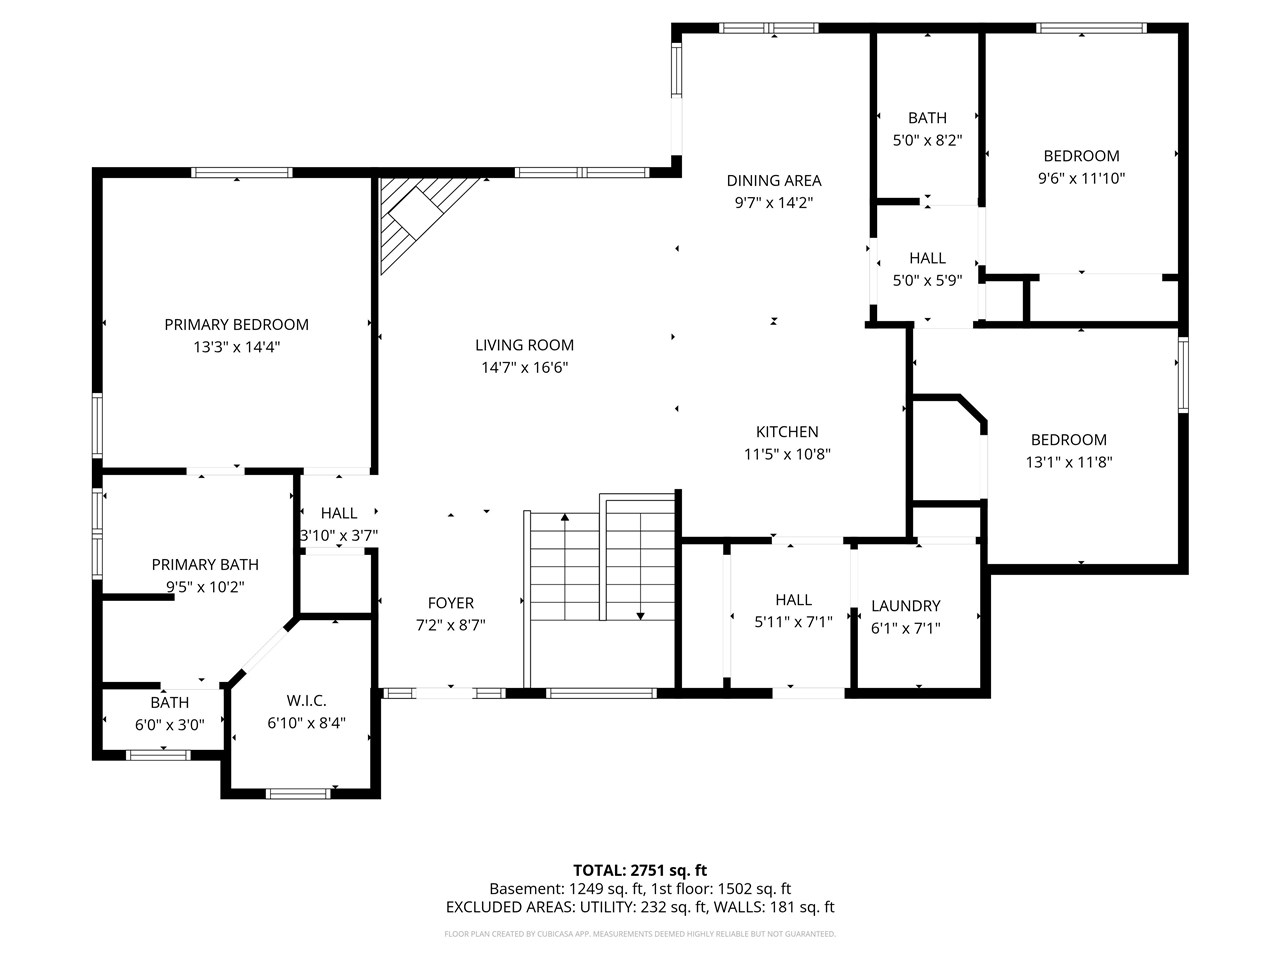
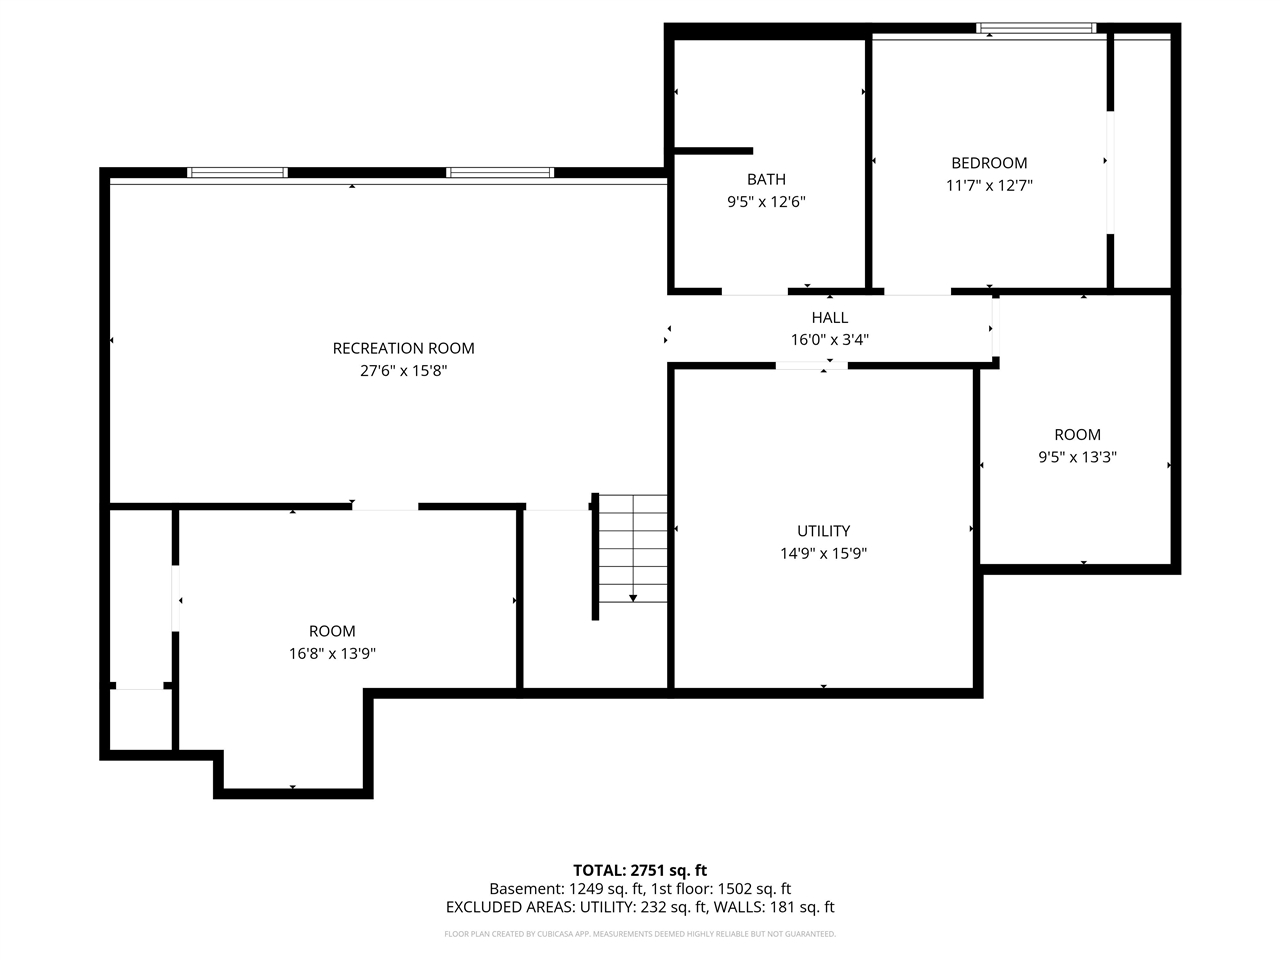
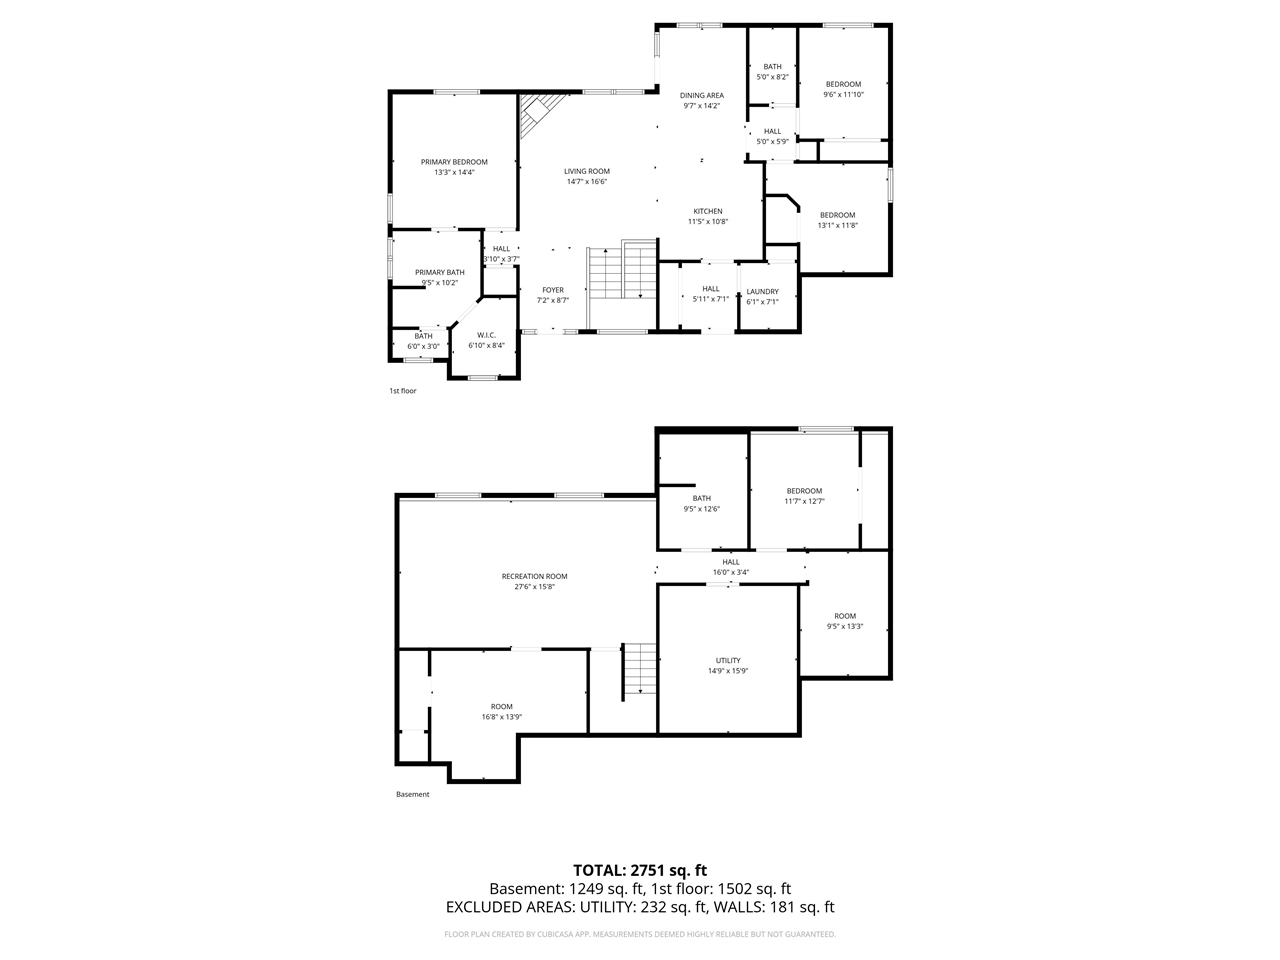
Motivated Seller! Spacious ranch style home offering a flexible layout, thoughtful updates throughout, and ideally located just minutes from Hunters Ridge Golf Course. The main level features vaulted ceilings, an open living area filled with lots of natural light and solid wood doors. The updated kitchen includes granite countertops, stainless steel appliances, ample cabinetry, and convenient pantry spaces located in both the laundry area and hallway from the garage. The lower level adds versatility with a sprawling rec room, 2 additional bedrooms (1 conforming, 1 non-conforming), 1 large full bathroom, plus a bonus room perfect for a den, office, playroom, or hobby space. Enjoy abundant storage throughout the home. Outdoor features include a welcoming front porch, composite deck, electric fence, and no HOA! Carpet in main level bedrooms to be replaced prior to closing.
MLS #: 202603076
Price: $425,000
Year Built: 2008
Bedrooms: 5
- Upper: 0.0
- Main: 3.0
- Lower: 2.0
Total Baths: 3
- Upper Half: 0.0 ▪ Full: 0.0
- Main: Half: 0.0 ▪ Full: 2.0
- Lower: Half: 0.0 ▪ Full: 1.0
Building Style: One Story
Basement: Daylight, Full, Concrete, Sump Pump, Finished, Unfinished
Total Sq Ft: 2899
Above Ground: 1659
Finished Lower: 1240
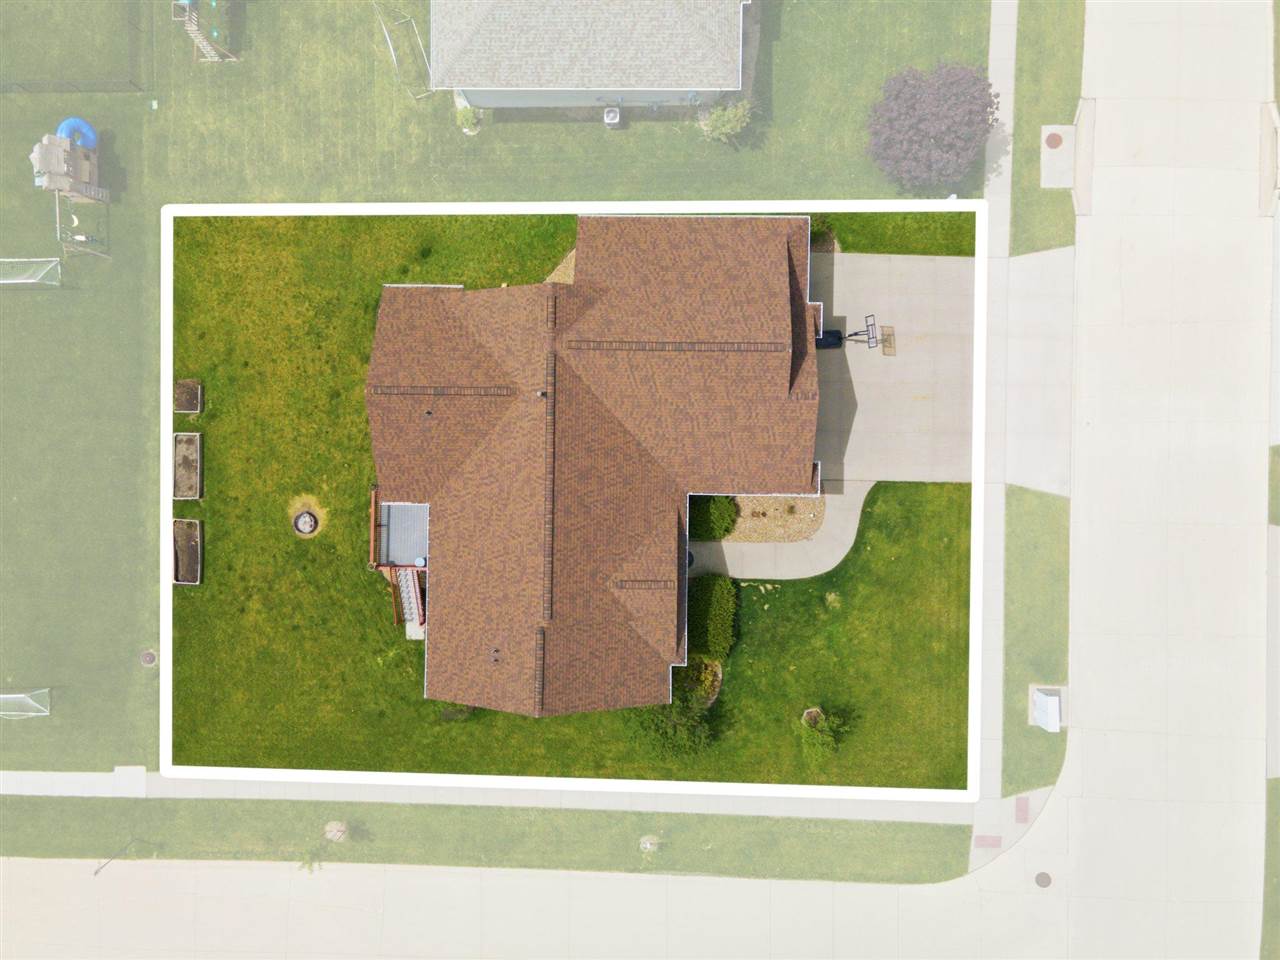
Lot Size: 11429
Fireplaces: 1
Parking: Attached Garage, On Street
Kitchen: Main Level
Dining Room: Main Level
Living Room: Main Level
Primary Bedroom: Main Level
Heat/Cooling: Forced Air, Natural Gas, Ceiling Fans, Central Air
Elementary: Indian Crk
Middle: Excelsior
High: Linn Mar
Information deemed reliable but not guaranteed
 | Edge Realty Group 319-351-3355 |
Listing Office: Realty87 - Agent: Laurie Whiting - Information furnished by Iowa City Area Association of Realtors