






$193,000 - 1690 Sq Ft - 3 bed 3 bath - MLS: 202603082
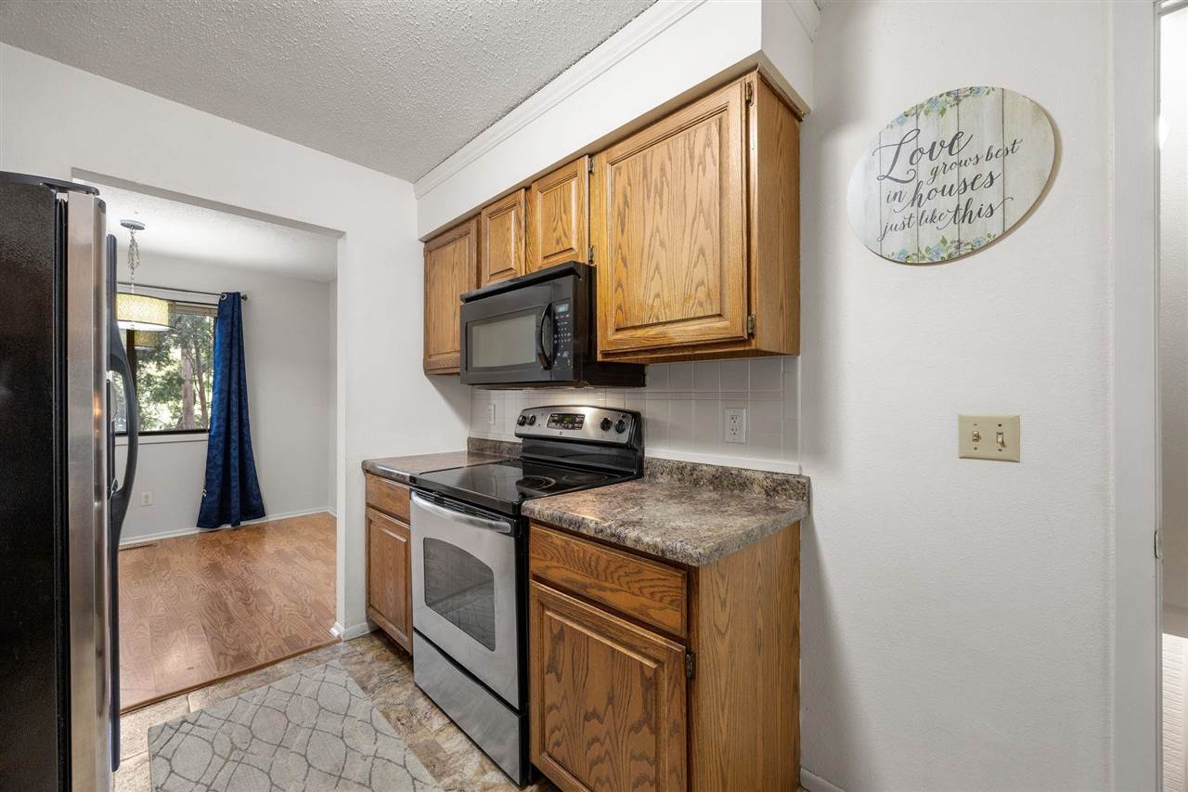
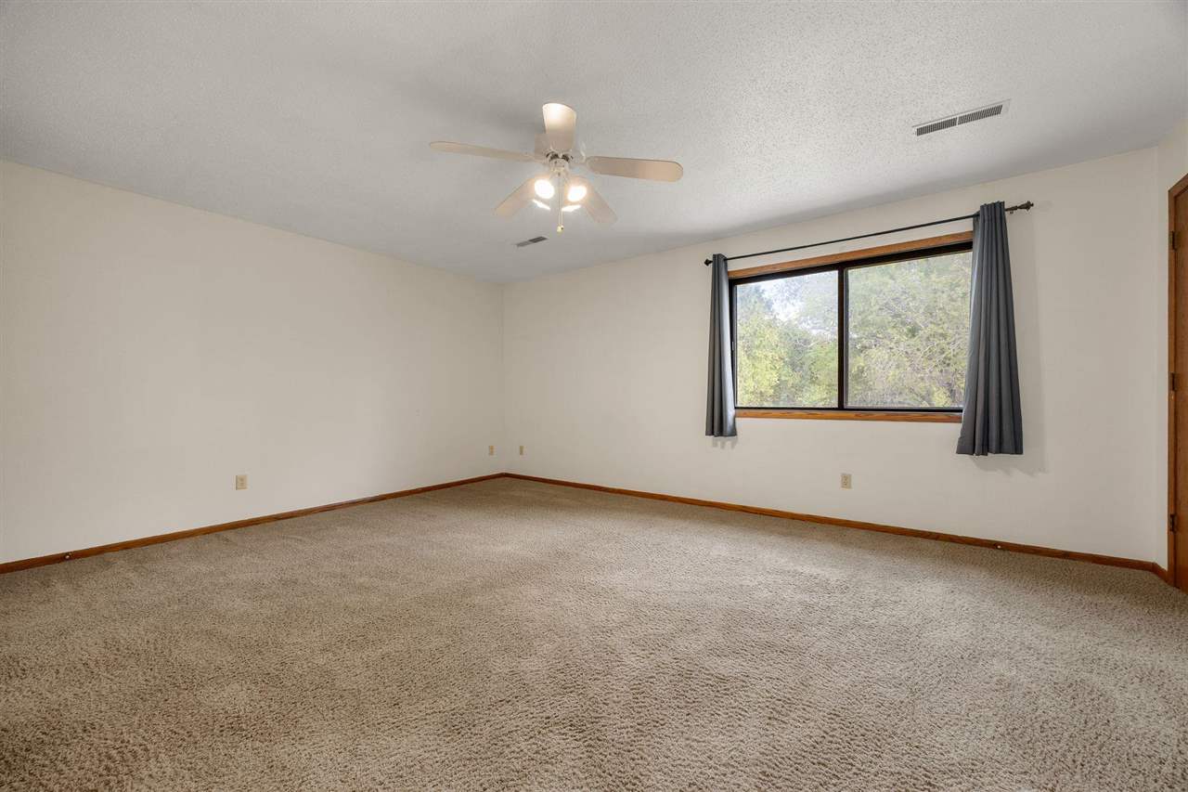
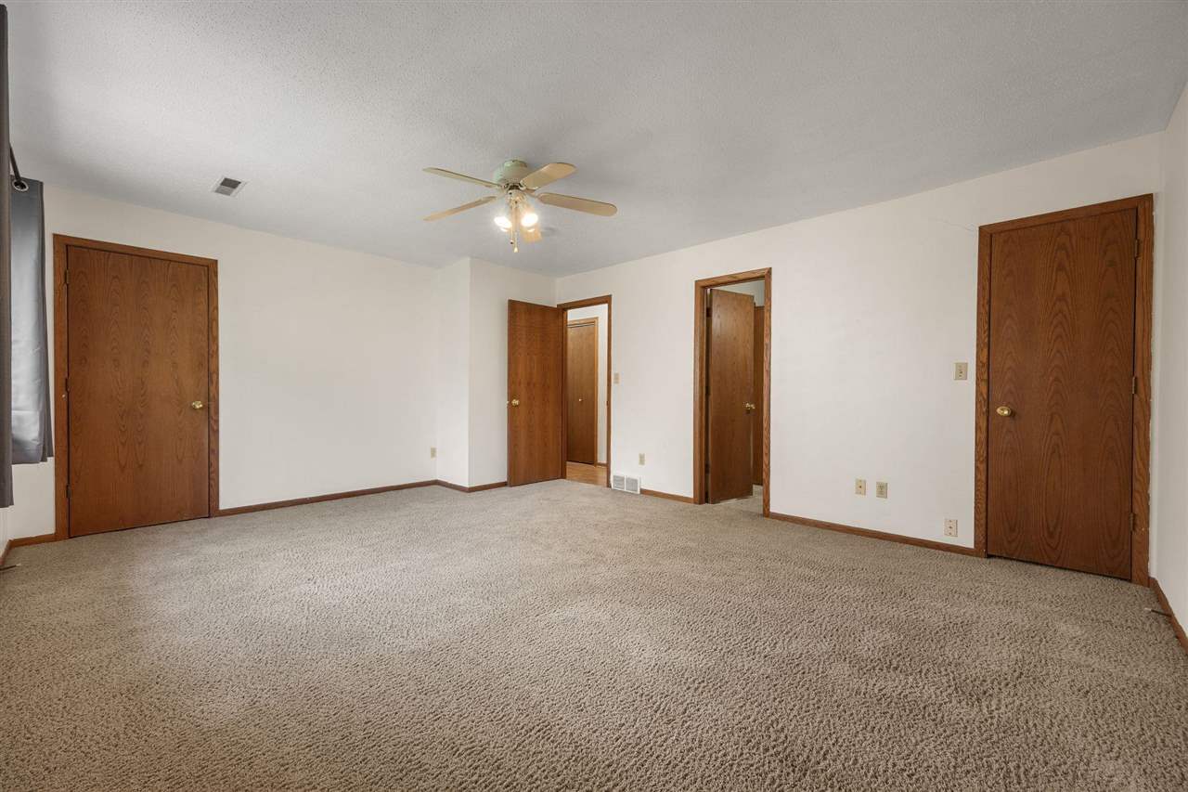
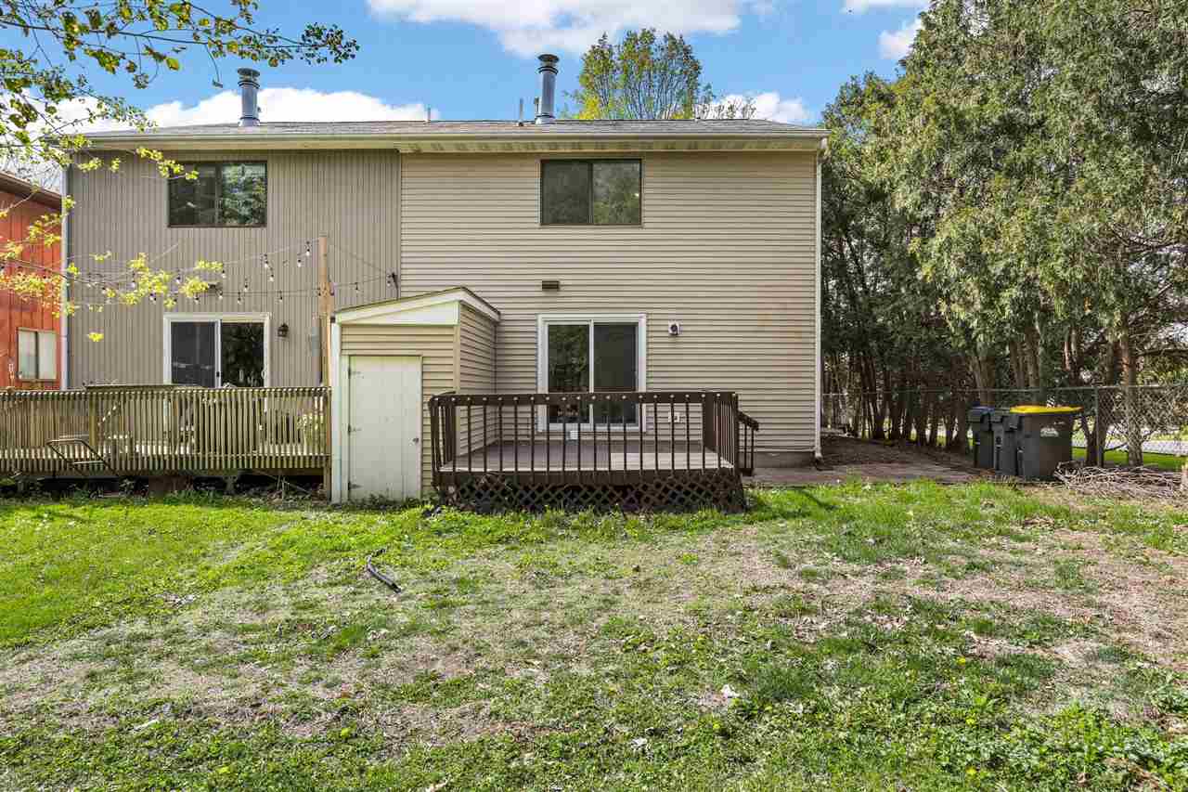
Accepted offer, subject to Inspections and Financing. Seller will entertain back-up offers. Move-in ready 3 bedroom, 2.5 bath zero-lot offering comfort, functionality, and a convenient location close to shopping, a grocery store, and restaurants. The inviting main living area features a cozy corner fireplace and easy access to the deck overlooking open green space — the perfect spot to relax or entertain. The updated kitchen includes stainless steel appliances and abundant workspace, while the washer and dryer are also included for added convenience. Upstairs you’ll find 2 spacious bedrooms and a full bath, while the lower level offers a private 3rd bedroom and an additional full bath — ideal for guests, a home office, or flexible living space. An attached shed provides valuable extra storage, and the 1-car garage adds everyday convenience. With thoughtful updates, functional living areas, and a desirable setting, this well-maintained home is ready for its next owner to move right in and enjoy.
MLS #: 202603082
Price: $193,000
Year Built: 1984
Bedrooms: 3
- Upper: 2.0
- Main: 0.0
- Lower: 1.0
Total Baths: 3
- Upper Half: 0.0 ▪ Full: 1.0
- Main: Half: 1.0 ▪ Full: 0.0
- Lower: Half: 0.0 ▪ Full: 1.0
Building Style: Two Stories
Basement: Full, Concrete, Sump Pump, Finished
Total Sq Ft: 1690
Above Ground: 1127
Finished Lower: 563
Lot Size:
Fireplaces: 1
Parking: Attached Garage
Kitchen: Main Level
Dining Room: Main Level
Living Room: Main Level
Primary Bedroom: Upper Level
Heat/Cooling: Electric, Forced Air, Ceiling Fans, Central Air
Elementary: Lucas
Middle: Southeast
High: City
Information deemed reliable but not guaranteed
 | Edge Realty Group 319-351-3355 |
Listing Office: Urban Acres Real Estate - Agent: Jan Crosby - Information furnished by Iowa City Area Association of Realtors