















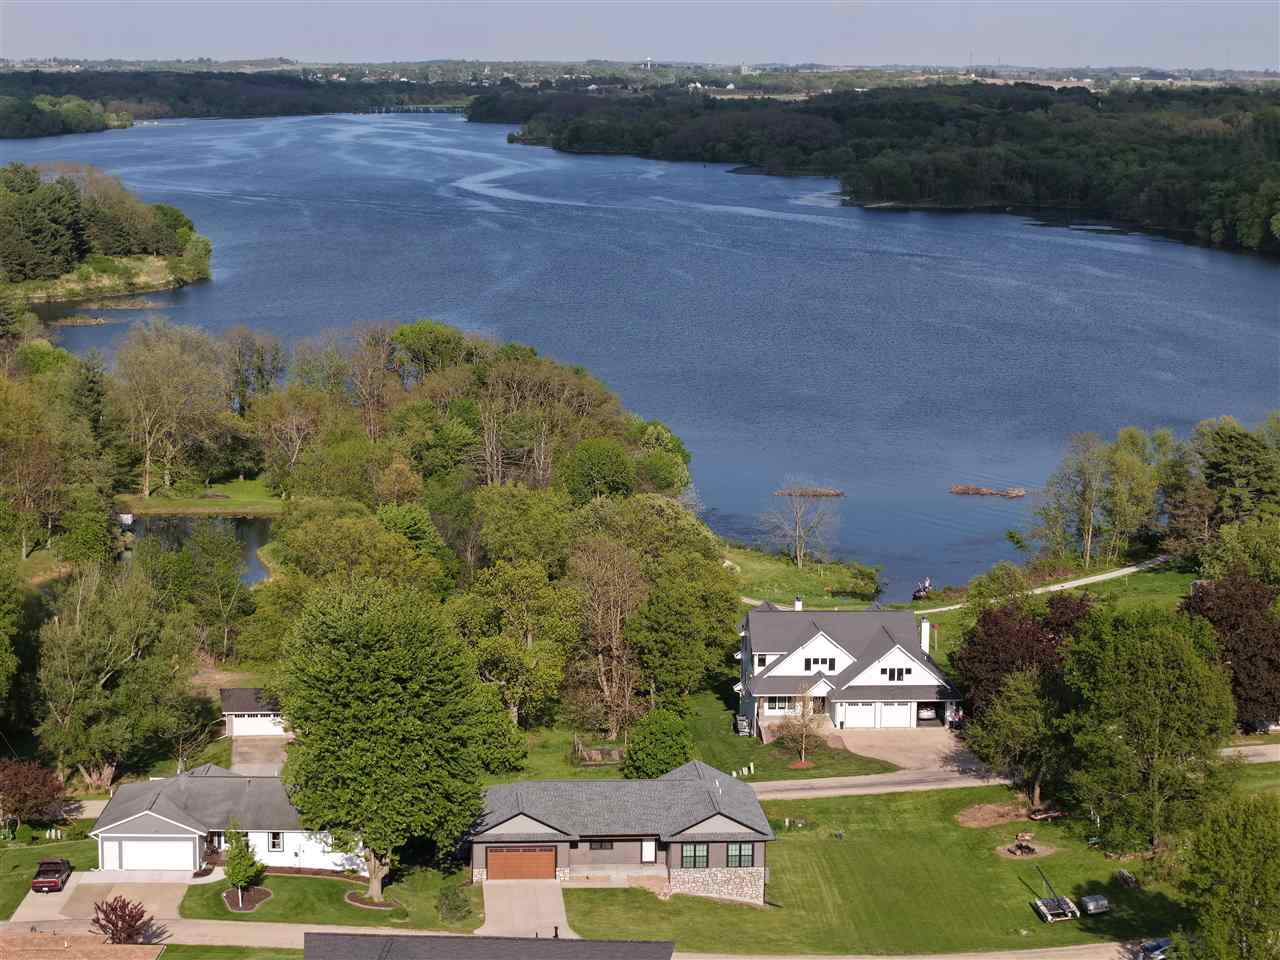

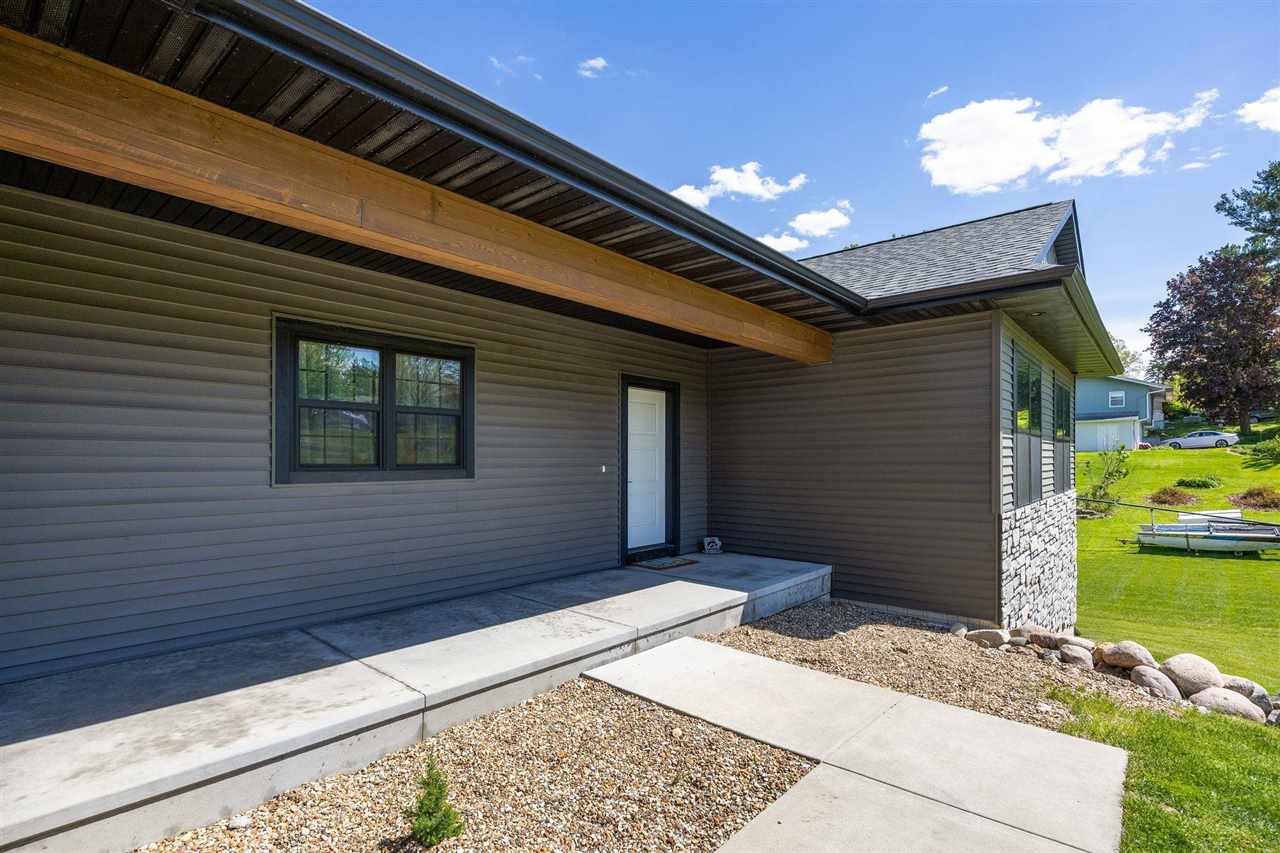
$650,000 - 2631 Sq Ft - 5 bed 3 bath - MLS: 202603084
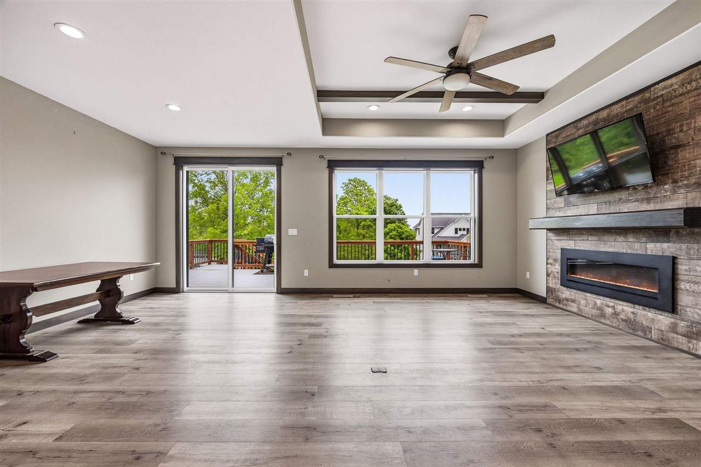
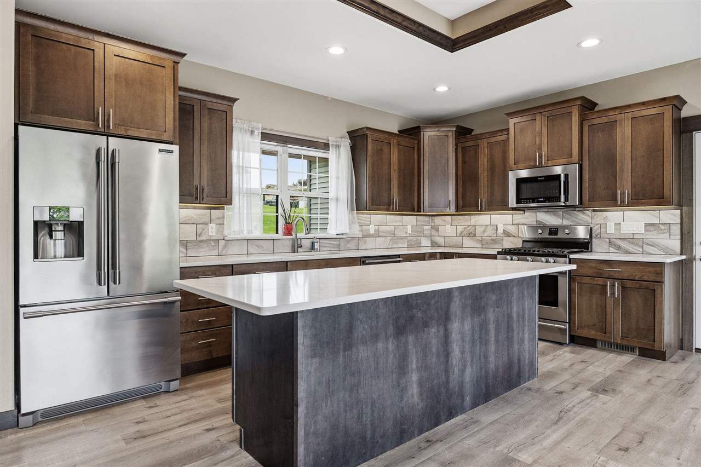
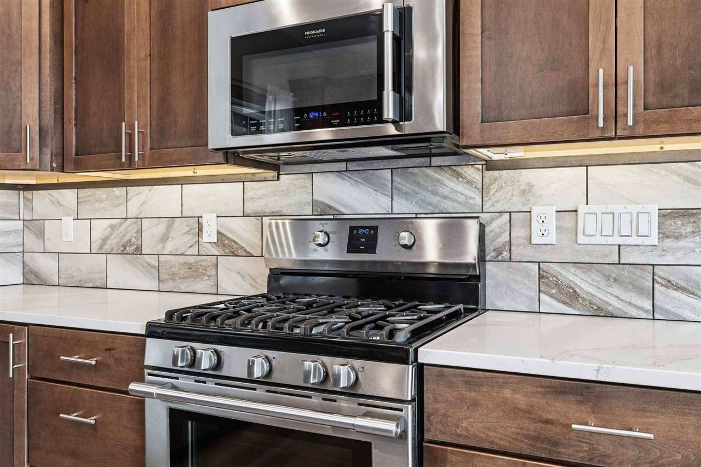
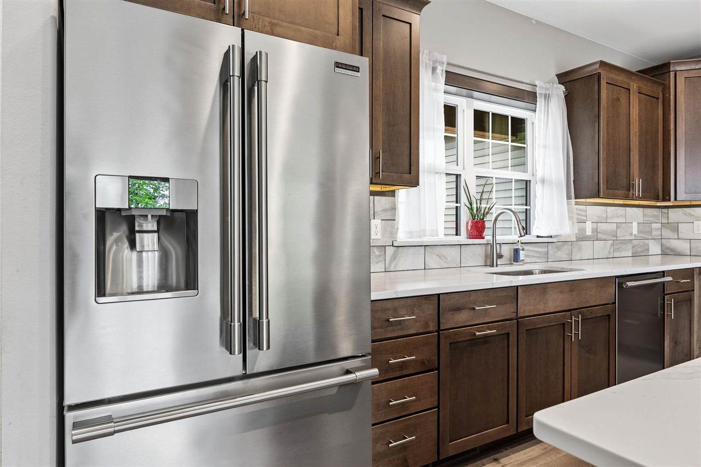
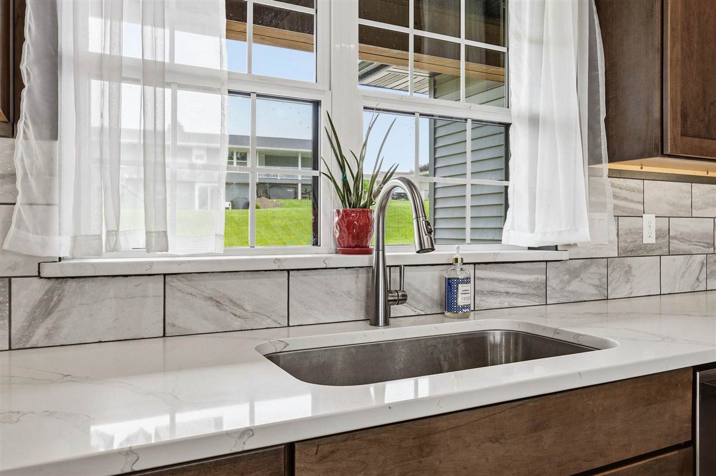
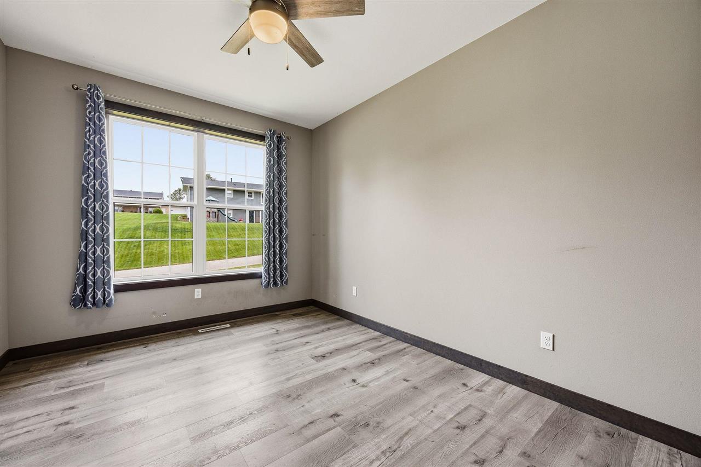
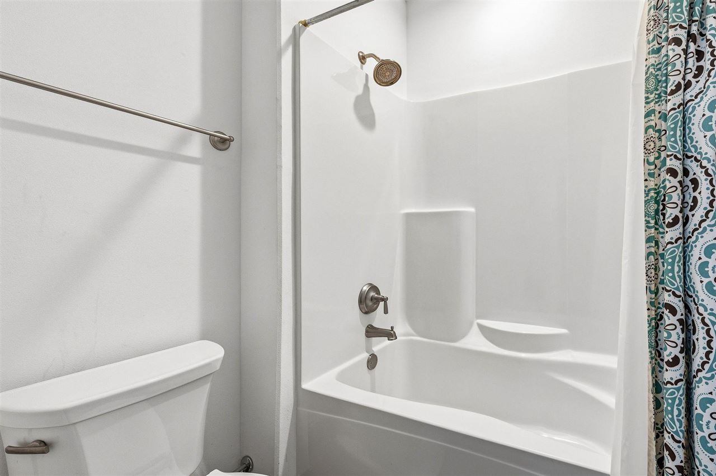
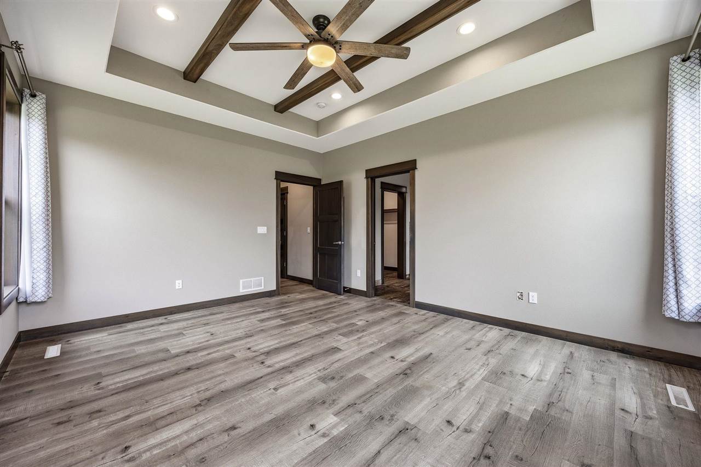
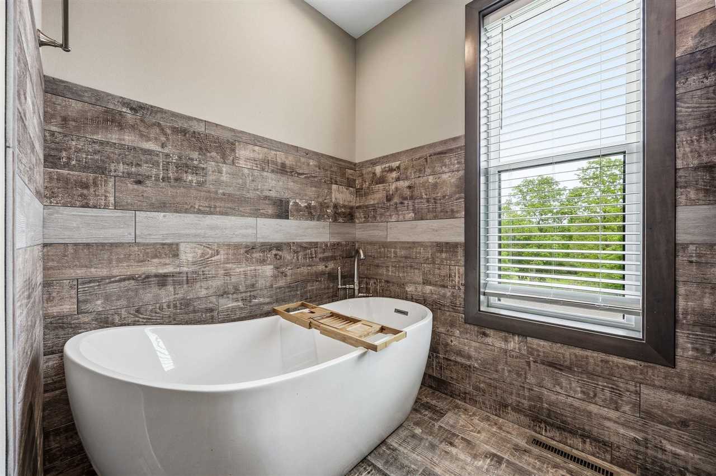
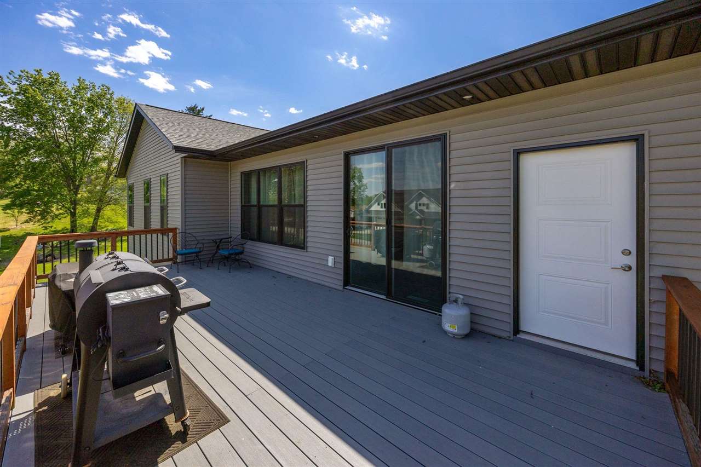
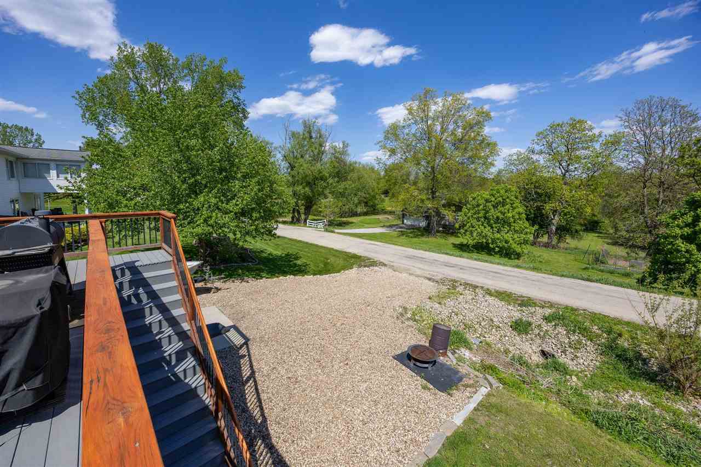
Wake up to sunrise views over Lake Macbride from the spacious deck of this 2021 built ranch. The main level features 3 bedrooms, 2 full bathrooms, an open layout, large windows, and quartz countertops throughout. Living room features a tray ceiling with beams, and a second tray ceiling above the kitchen island. The walkout lower level is currently in the process of being finished and will add 2 bedrooms with a full bathroom once completed. Deep attached garage with additional drive under garage space providing ideal storage for boats, toys, lawn equipment, or workshop space. Combining modern finishes, scenic surroundings, & functional space, this is a property that will not disappoint.
MLS #: 202603084
Price: $650,000
Year Built: 2021
Bedrooms: 5
- Upper: 0.0
- Main: 3.0
- Lower: 2.0
Total Baths: 3
- Upper Half: 0.0 ▪ Full: 0.0
- Main: Half: 0.0 ▪ Full: 2.0
- Lower: Half: 0.0 ▪ Full: 1.0
Building Style:
Basement: Walk Out Access, Finished
Total Sq Ft: 2631
Above Ground: 1642
Finished Lower: 989
Lot Size: 100x110
Fireplaces: 1
Parking: Attached Garage
Kitchen: Main Level
Dining Room: Main Level
Living Room: Main Level
Primary Bedroom: Main Level
Heat/Cooling: Forced Air, Natural Gas, Central Air
Elementary: Lakeview Elementary
Middle: Solon
High: Solon
Information deemed reliable but not guaranteed
 | Edge Realty Group 319-351-3355 |
Listing Office: Real Broker LLC - Agent: Mack Pilarczyk - Information furnished by Iowa City Area Association of Realtors