
$635,000 - 2939 Sq Ft - 4 bed 3 bath - MLS: 202603294
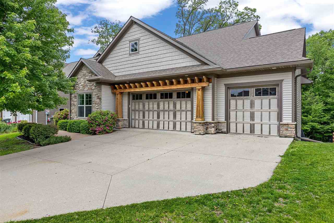
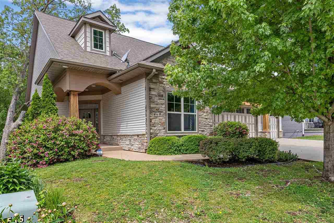
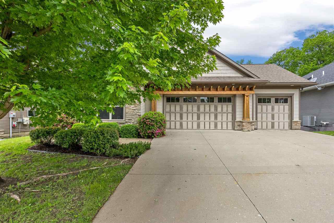
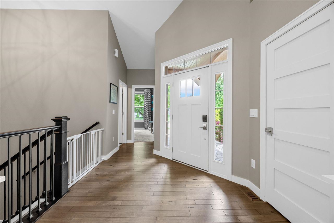
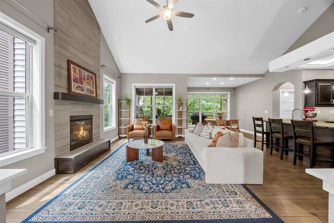
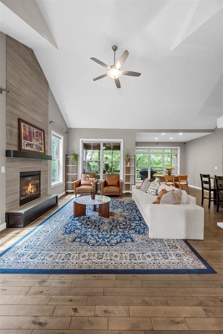
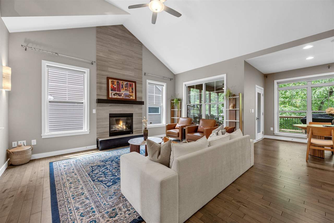
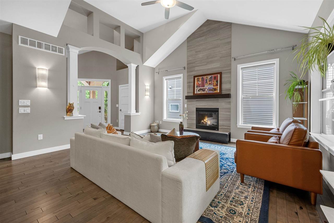
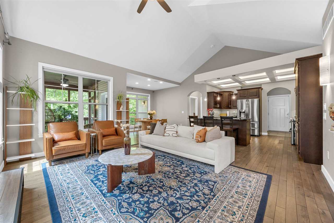
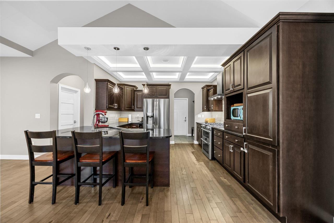
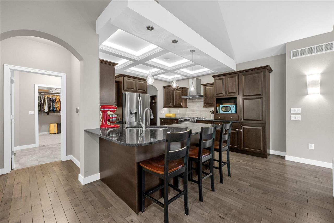
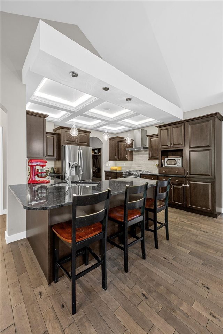
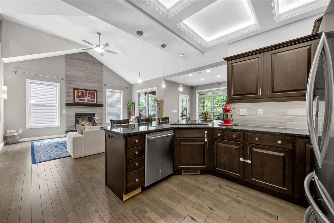
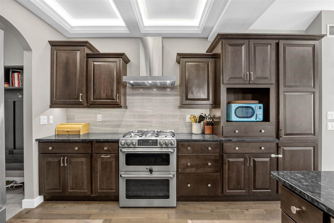
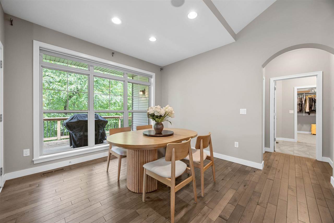
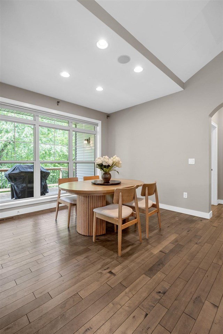
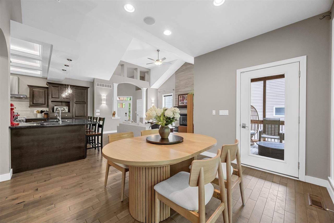
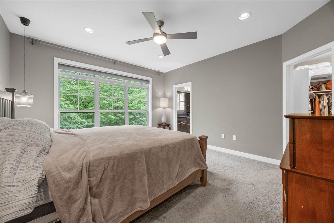
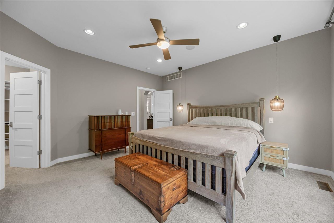
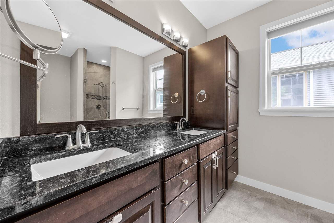
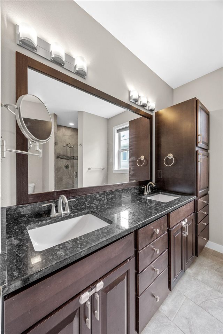
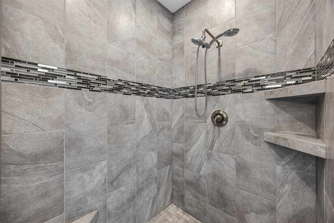
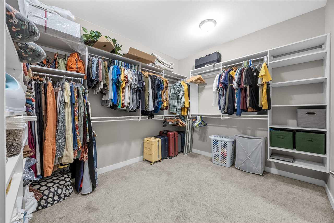
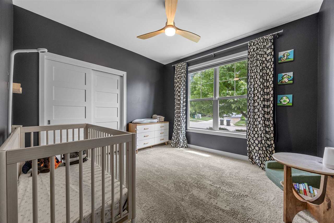
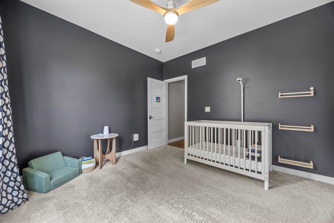
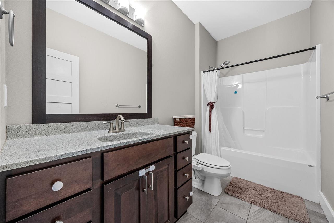
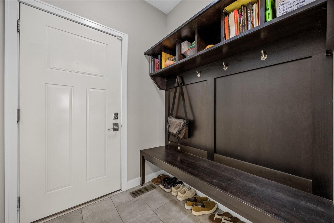
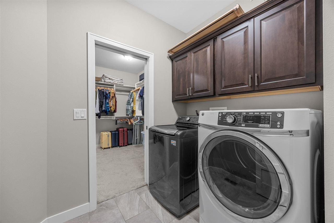
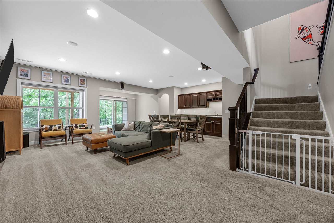
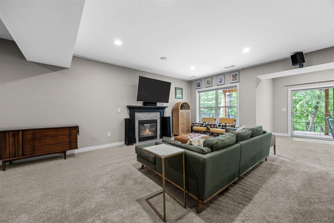
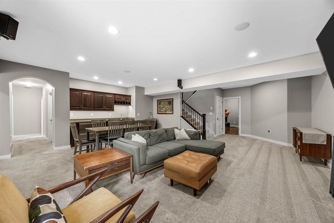
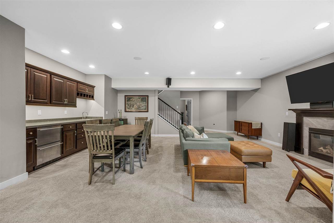
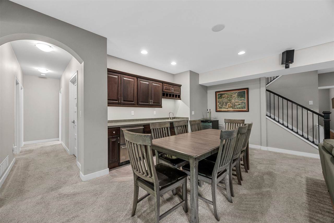
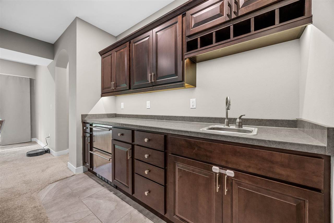
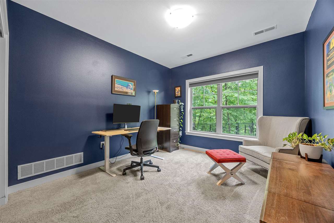
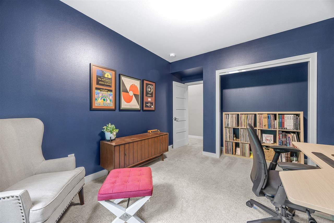
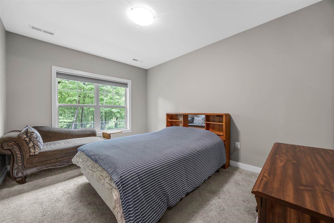
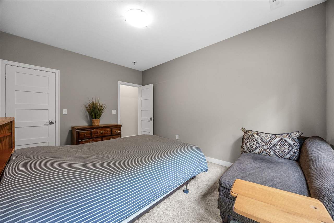
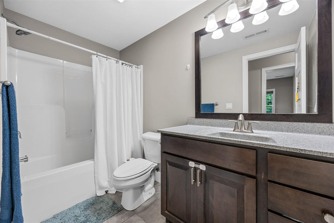
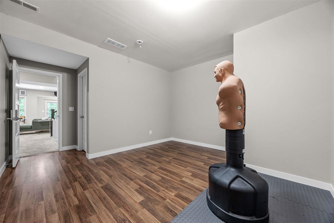
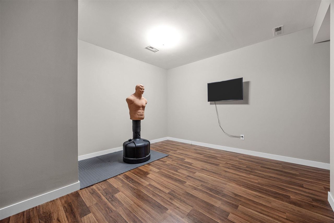
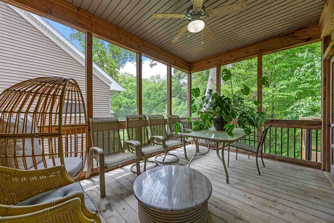
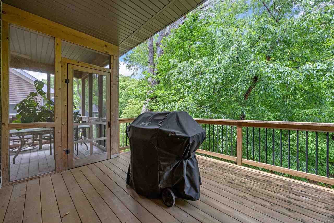
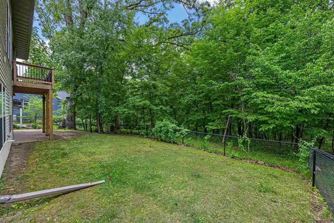
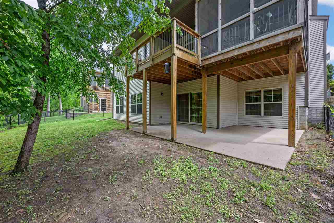
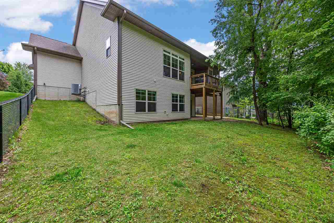
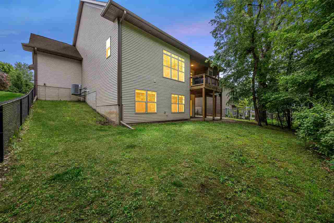
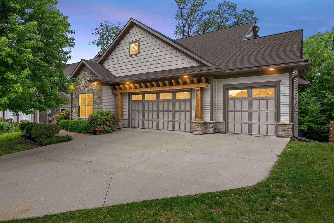
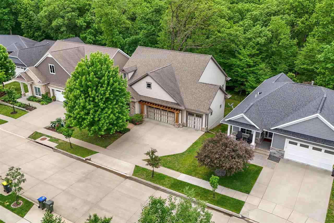
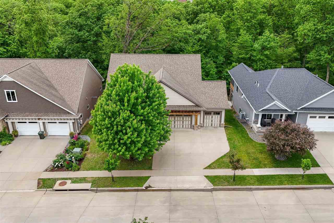
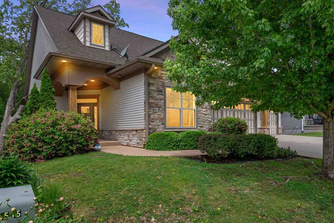
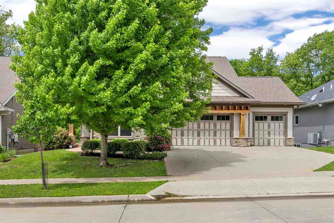
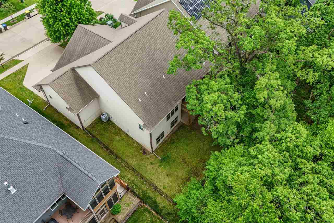
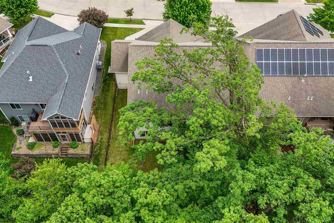
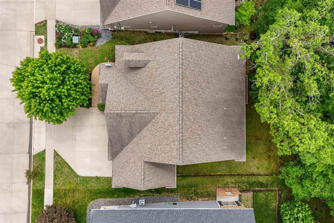
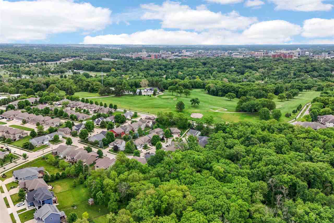
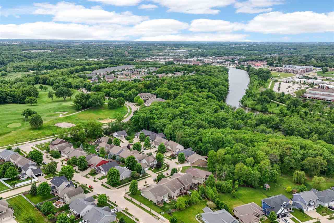
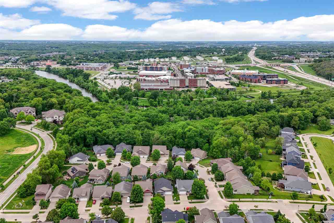
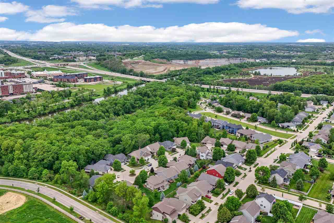
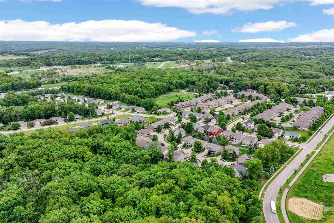
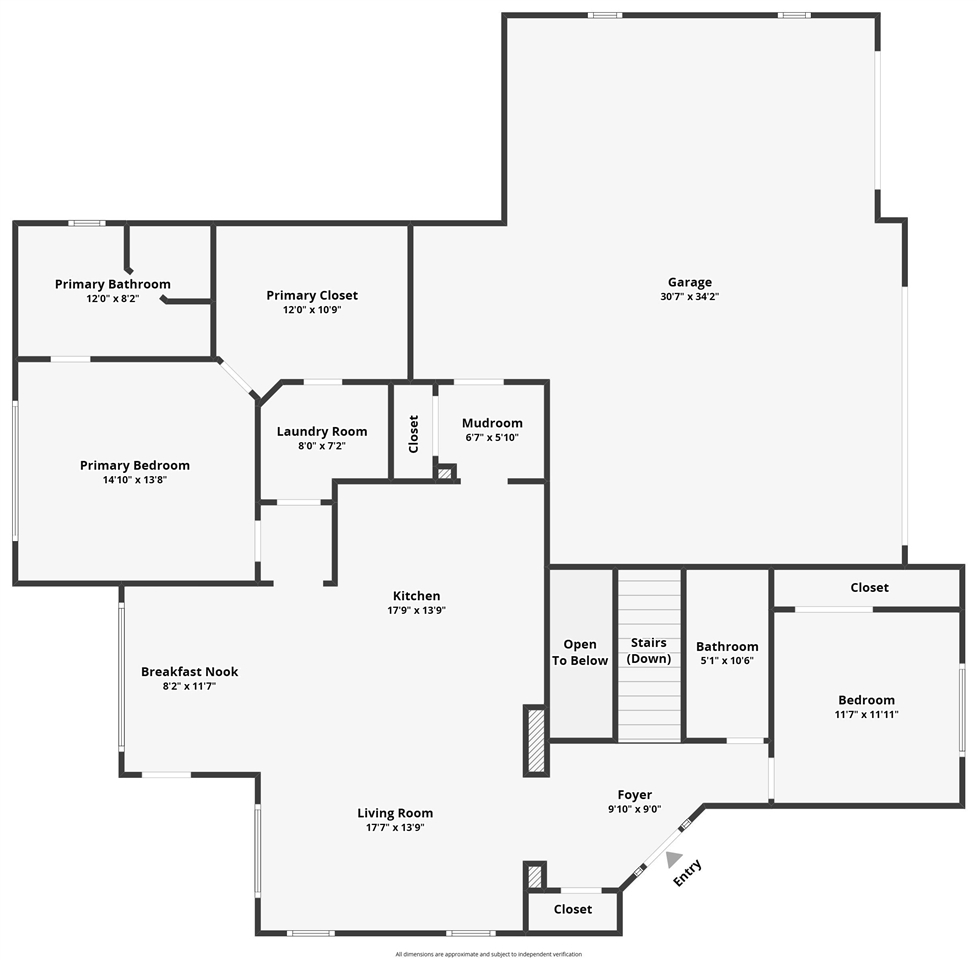
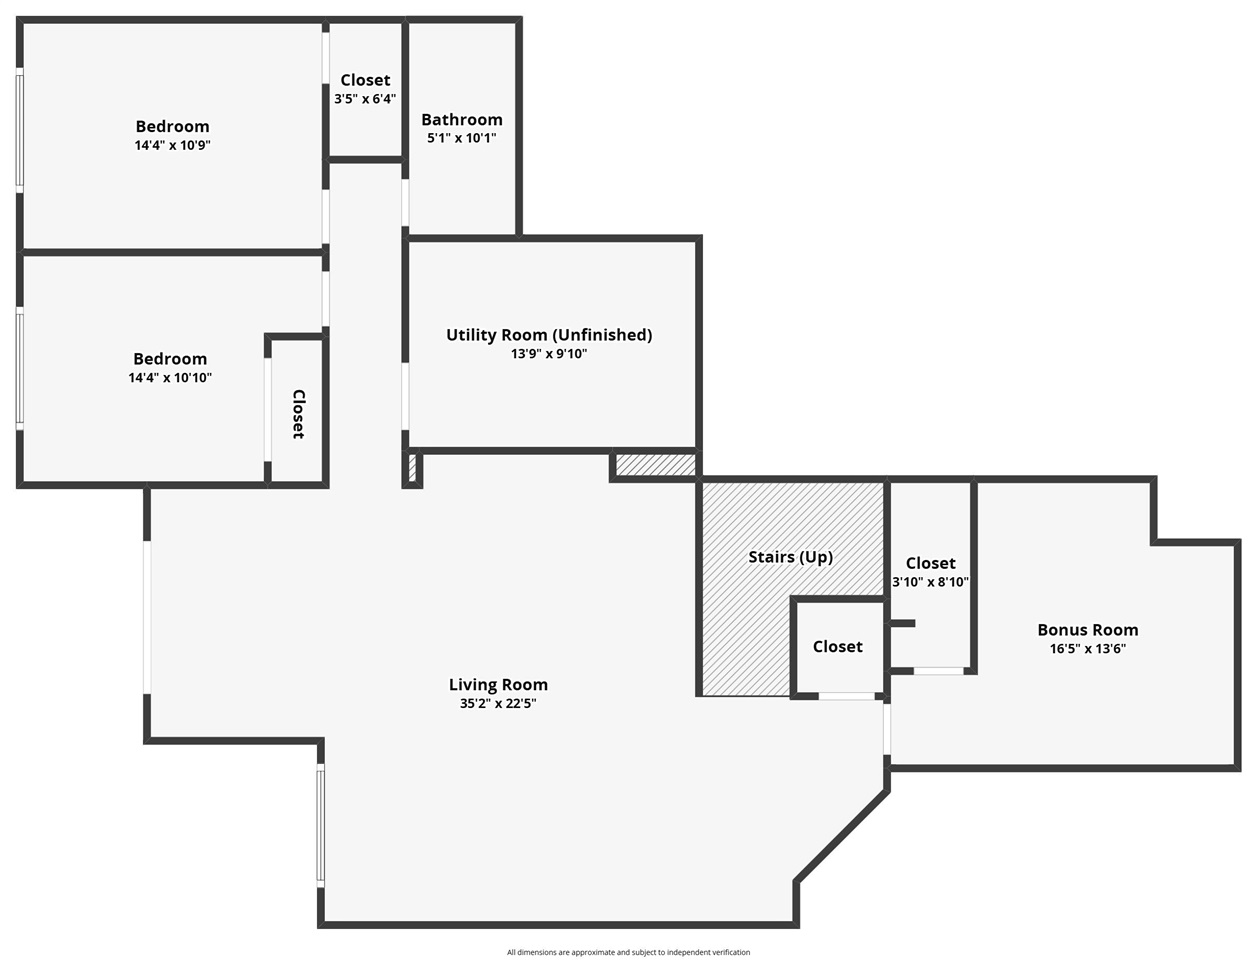
Enjoy this stunning 4-bedroom, 3-bath home situated on a private wooded lot at the end of a quiet cul-de-sac. Step inside to an open, contemporary floor plan featuring striking vaulted ceilings and a cozy gas fireplace in the living room. The kitchen is designed for both everyday living and entertaining, complete with a breakfast bar, gas range, and seamless flow into the separate dining area. The spacious primary suite is a true retreat, offering a large walk-in tiled shower, dual sink vanity, and an impressive walk-in closet. The walk-out lower level provides incredible additional living space with a large family room featuring a second gas fireplace, wet bar with a dual refrigerator, two bedrooms, a bonus non-conforming bedroom, full bath, and ample storage. Additional highlights include a mudroom with built-ins, fenced backyard, screened porch, deck, patio, and an attached 3-car garage. This home combines comfort, style, and functionality in a peaceful setting you’ll love coming home to.
MLS #: 202603294
Price: $635,000
Year Built: 2013
Bedrooms: 4
- Upper: 0.0
- Main: 2.0
- Lower: 2.0
Total Baths: 3
- Upper Half: 0.0 ▪ Full: 0.0
- Main: Half: 0.0 ▪ Full: 2.0
- Lower: Half: 0.0 ▪ Full: 1.0
Building Style: One Story
Basement: Full, Concrete, Sump Pump, Walk Out Access, Finished
Total Sq Ft: 2939
Above Ground: 1623
Finished Lower: 1316
Lot Size: 72.74x110
Fireplaces: 2
Parking: Attached Garage
Garage: 30x34
Kitchen: Main Level 13x17
Dining Room: Main Level 8x11
Living Room: Main Level 13x17
Primary Bedroom: Main Level 13x14
Family Room: Lower Level 22x35
Heat/Cooling: Forced Air, Natural Gas, Ceiling Fans, Central Air
Elementary: Lincoln
Middle: Southeast
High: City
Information deemed reliable but not guaranteed
 | Edge Realty Group 319-351-3355 |
Listing Office: Urban Acres Real Estate Corridor - Agent: Cayla Swift - Information furnished by Iowa City Area Association of Realtors