
$385,000 - 2440 Sq Ft - 4 bed 3 bath - MLS: 202603302
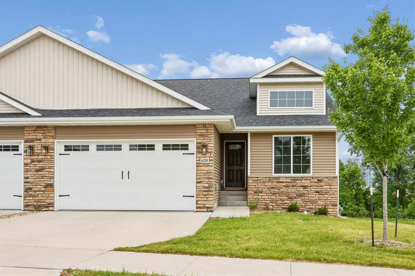
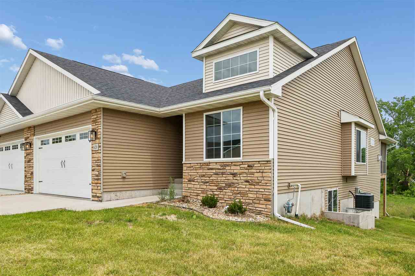
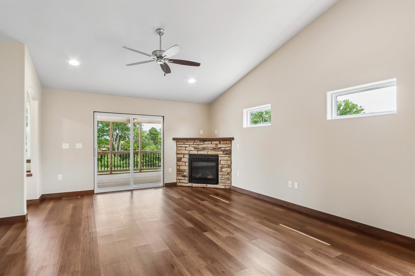
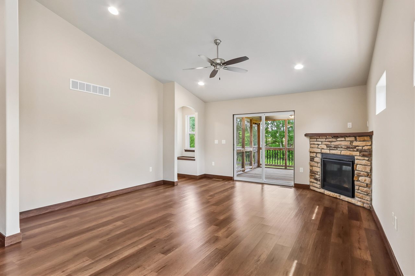
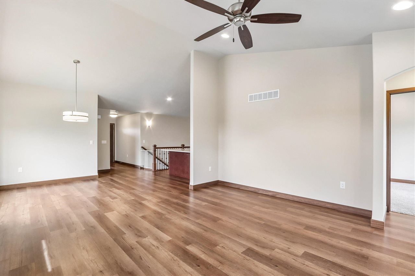
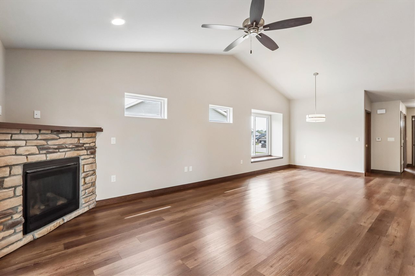
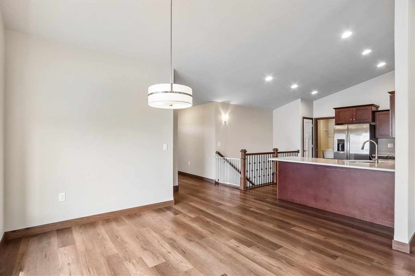
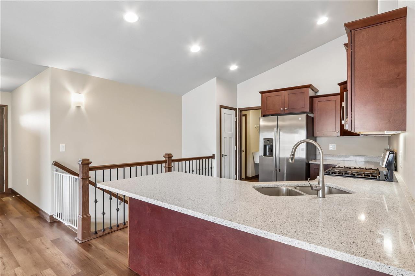
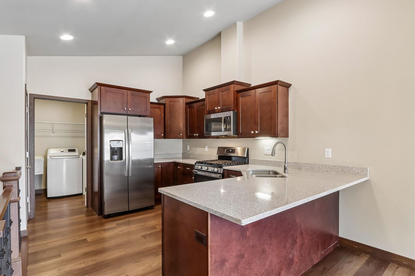
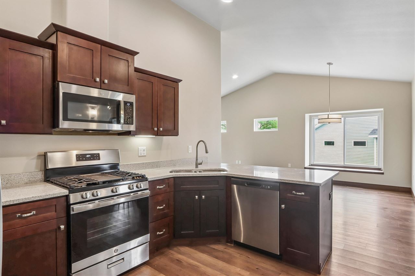
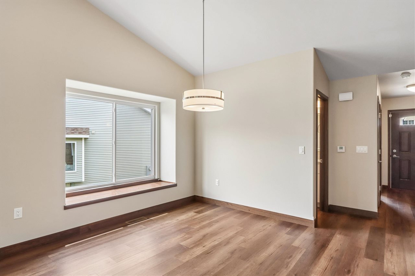
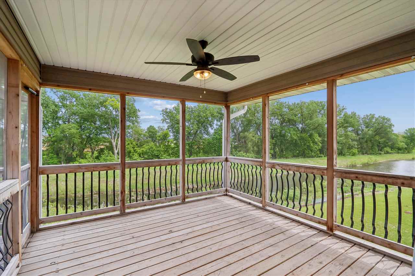
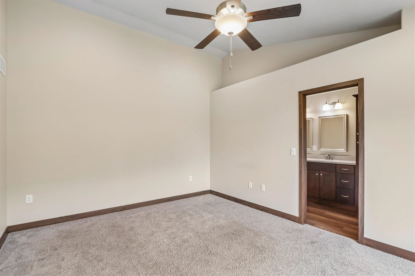
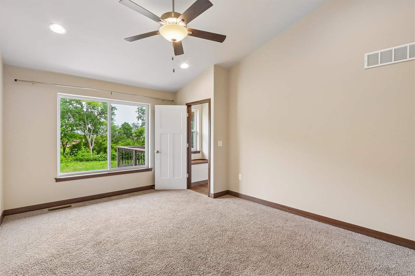
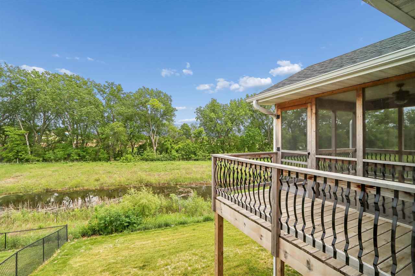
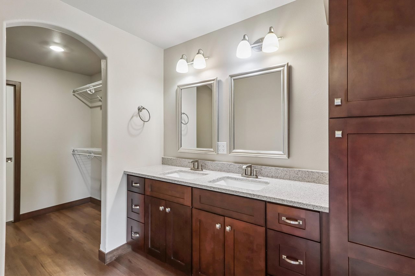
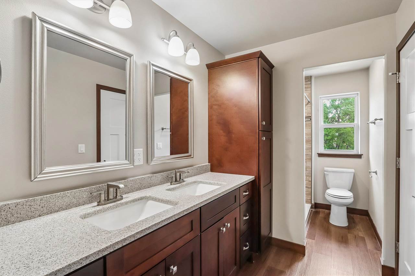
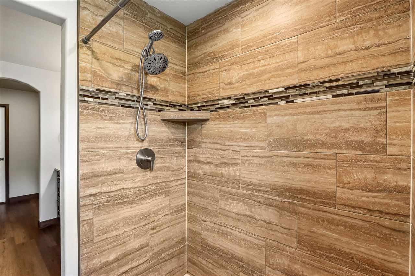
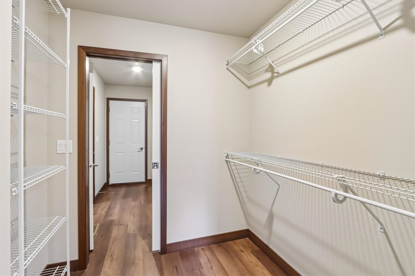
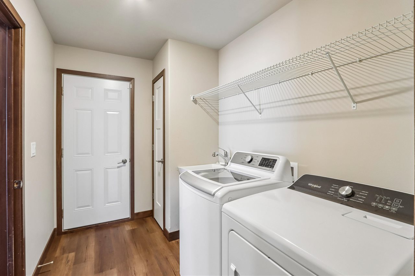
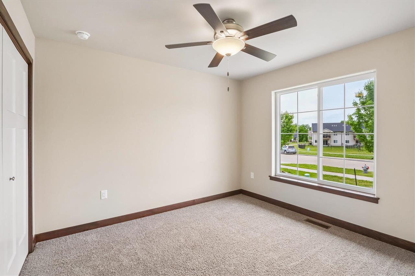
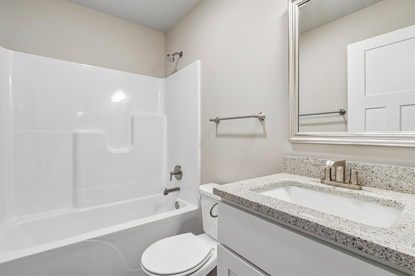
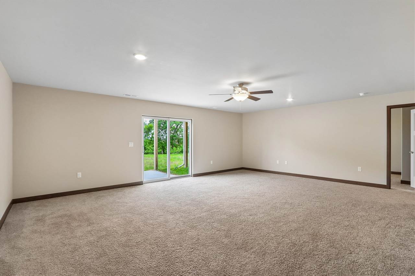
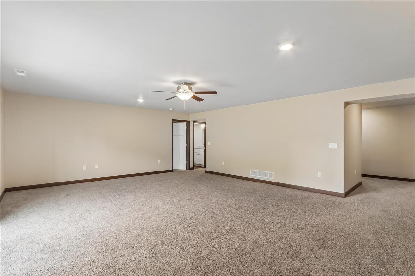
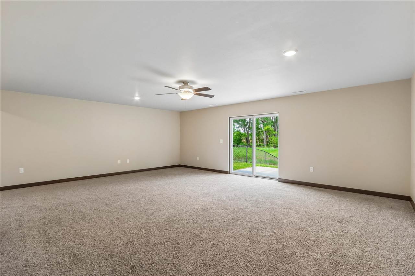
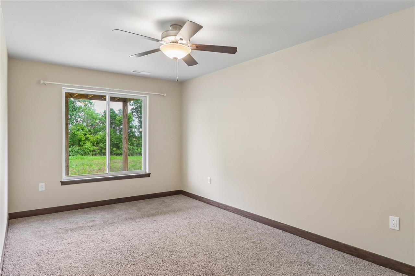
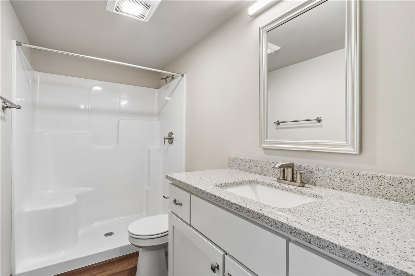
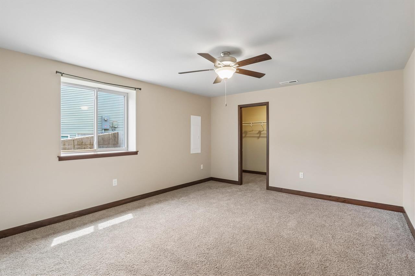
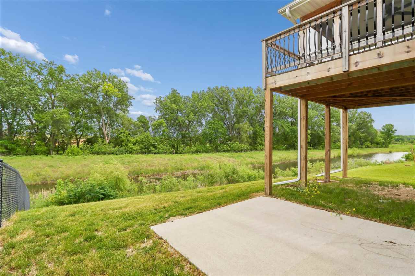
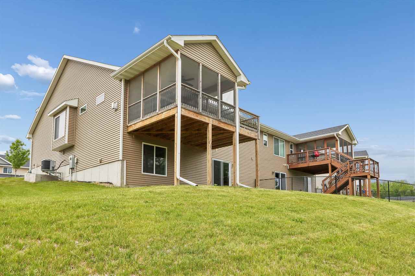
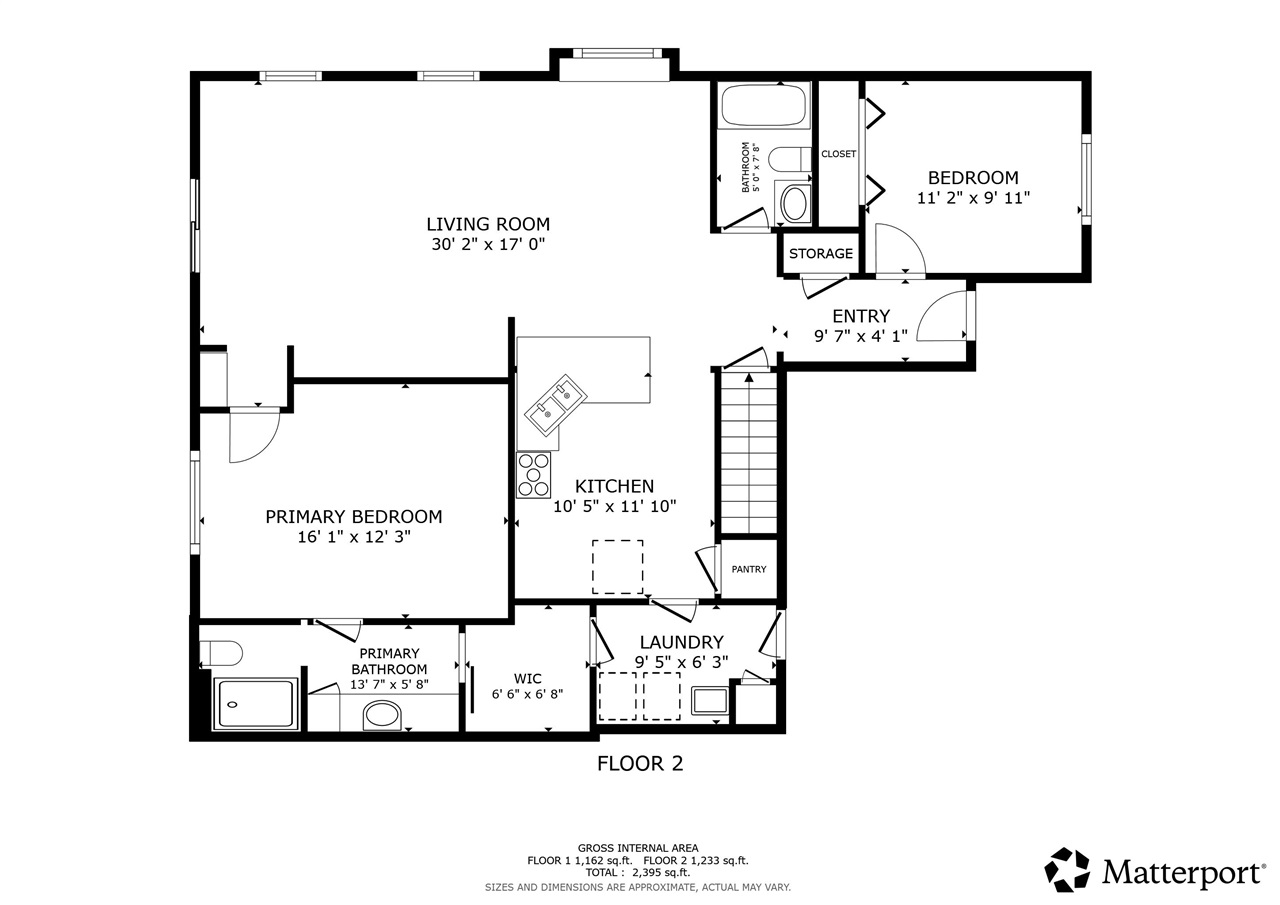
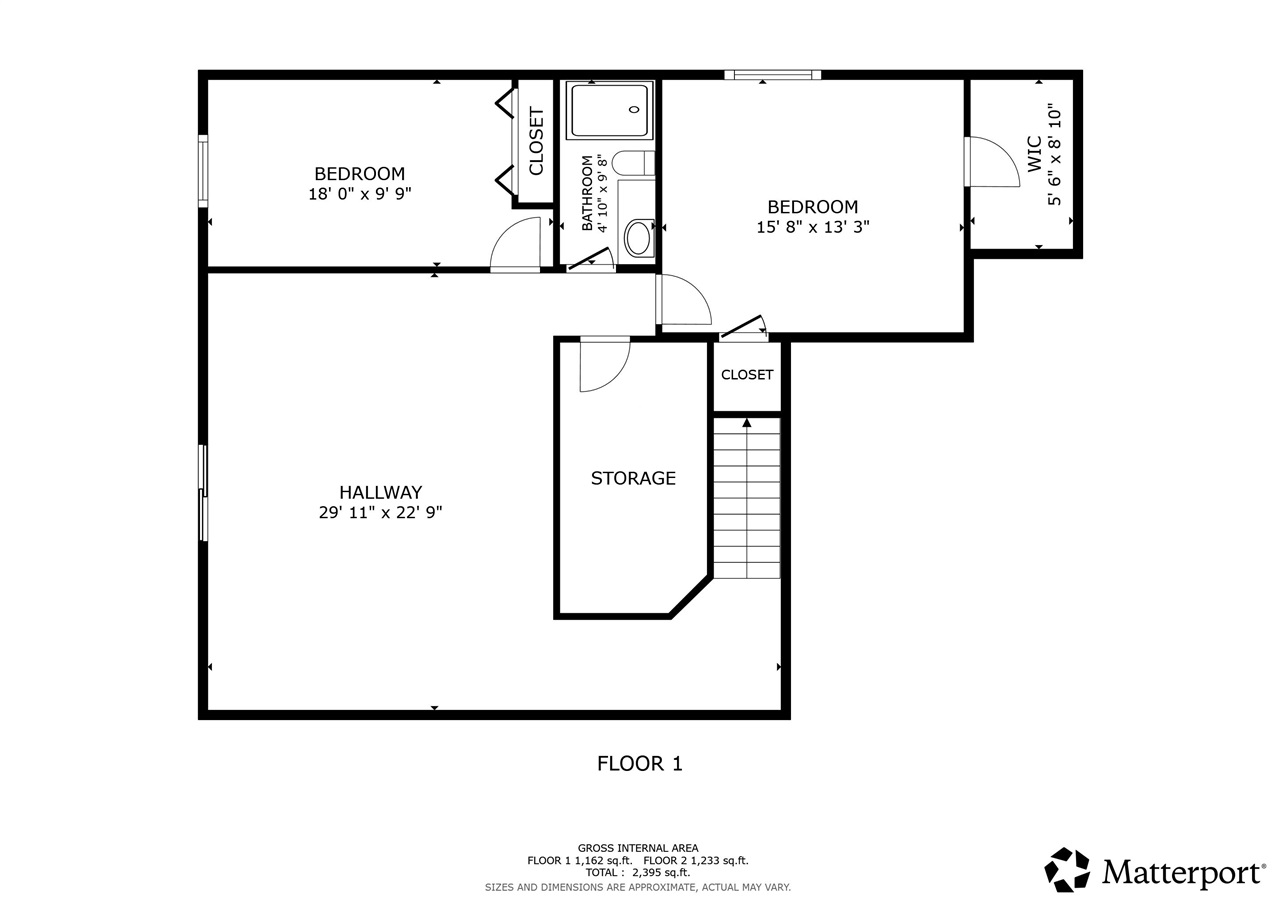
This beautiful 4 bedroom, 3 bath zero-lot in Tiffin offers stylish finishes, functional living space, and a desirable walkout design. Featuring 9’ main-level walls, the open-concept layout includes a spacious kitchen with gorgeous countertops, stainless steel appliances, and a large breakfast bar perfect for entertaining. Enjoy outdoor living on the screened-in porch and adjacent grilling deck overlooking the backyard. The finished walkout lower level provides additional living space with two bedrooms, a full bath, and a generous rec room ideal for gatherings, guests, or a home theater setup.
MLS #: 202603302
Price: $385,000
Year Built: 2021
Bedrooms: 4
- Upper: 0.0
- Main: 2.0
- Lower: 2.0
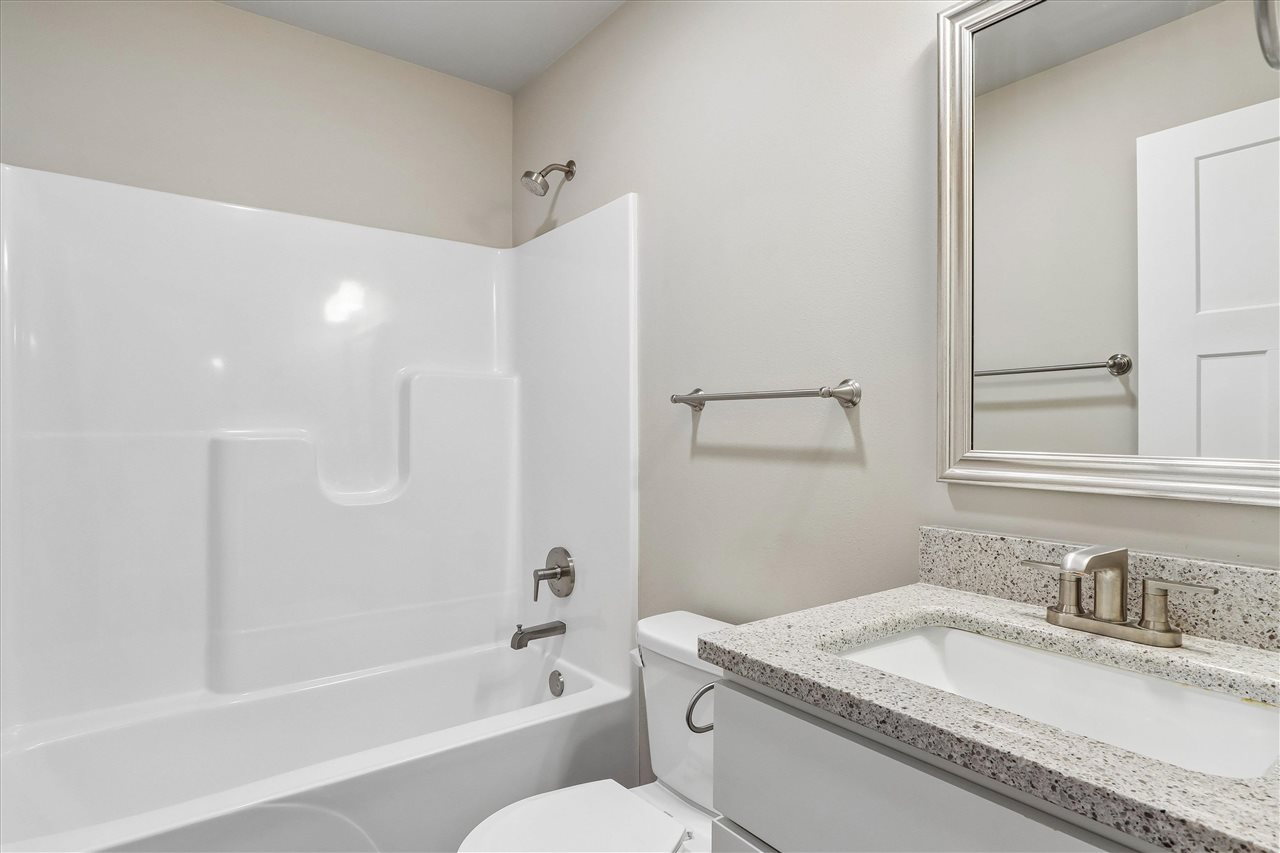
Total Baths: 3
- Upper Half: 0.0 ▪ Full: 0.0
- Main: Half: 0.0 ▪ Full: 2.0
- Lower: Half: 0.0 ▪ Full: 1.0
Building Style:
Basement: Daylight, Full, Walk Out Access, Finished
Total Sq Ft: 2440
Above Ground: 1307
Finished Lower: 1133
Lot Size: Irr
Fireplaces: 1
Parking: Attached Garage
Kitchen: Main Level
Dining Room: Main Level
Living Room: Main Level
Primary Bedroom: Main Level
Family Room: Lower Level
Heat/Cooling: Forced Air, Natural Gas, Ceiling Fans, Central Air
Elementary: C C A Tiffin
Middle: Clear Creek
High: Clear Creek
Information deemed reliable but not guaranteed
 | Edge Realty Group 319-351-3355 |
Listing Office: Westwinds Real Estate Services, Inc. - Agent: Teague Case - Information furnished by Iowa City Area Association of Realtors