
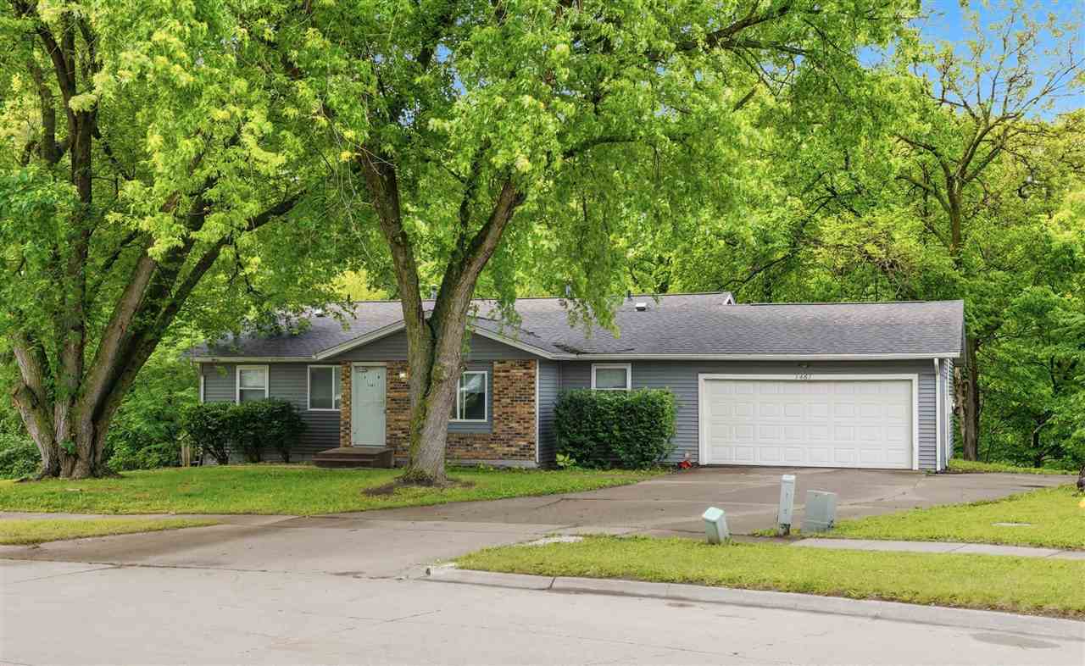
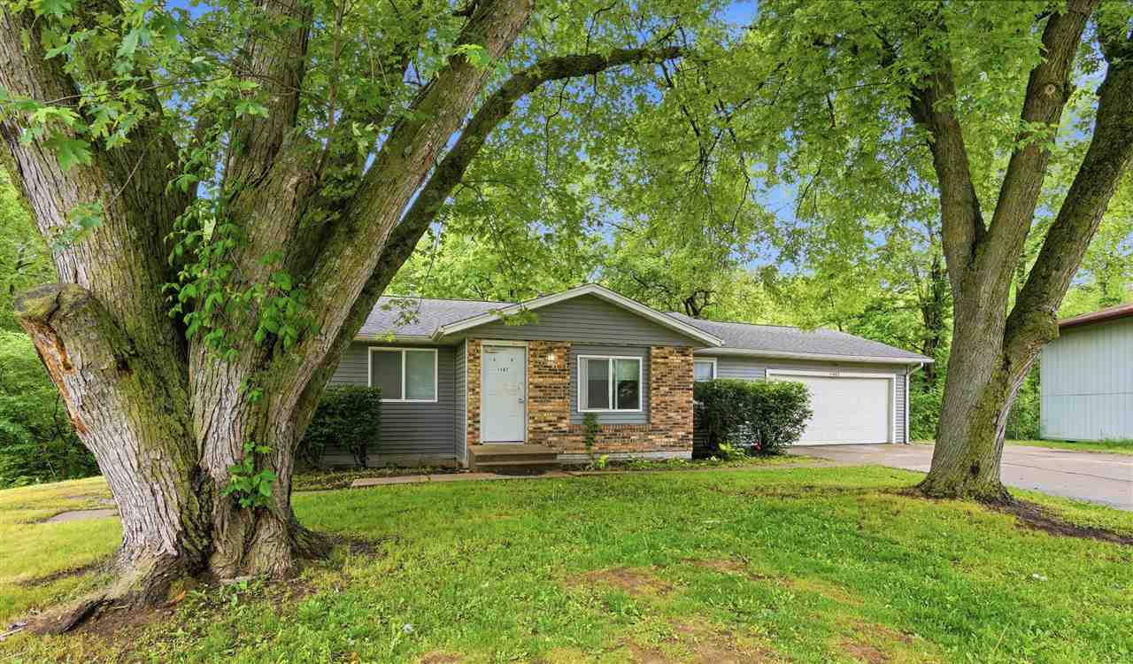
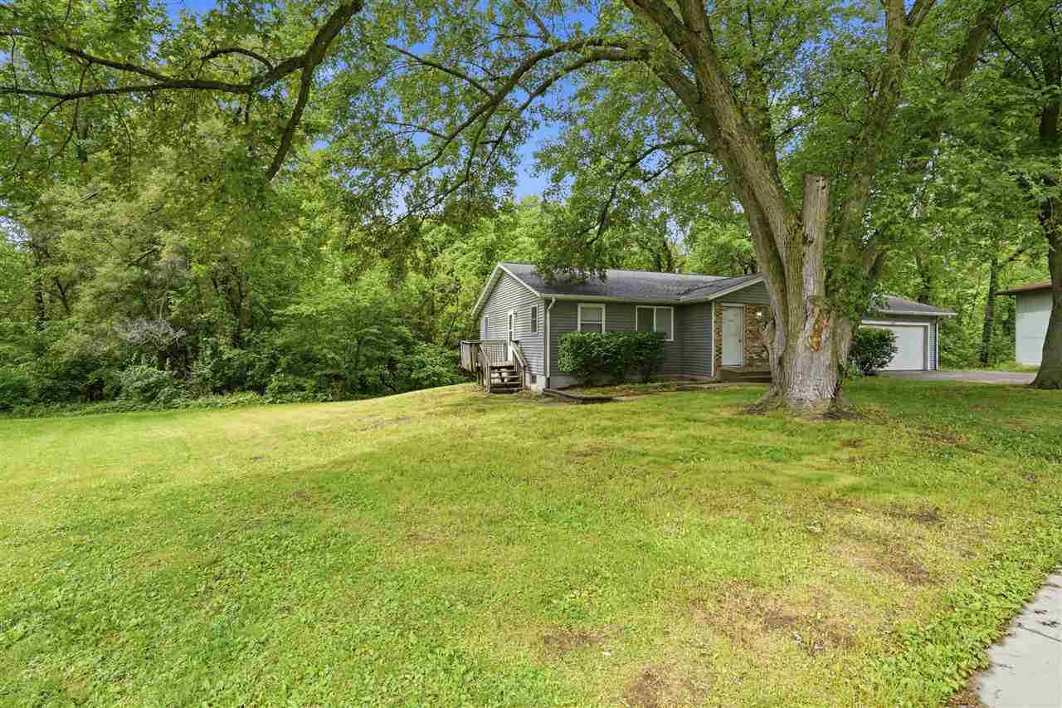
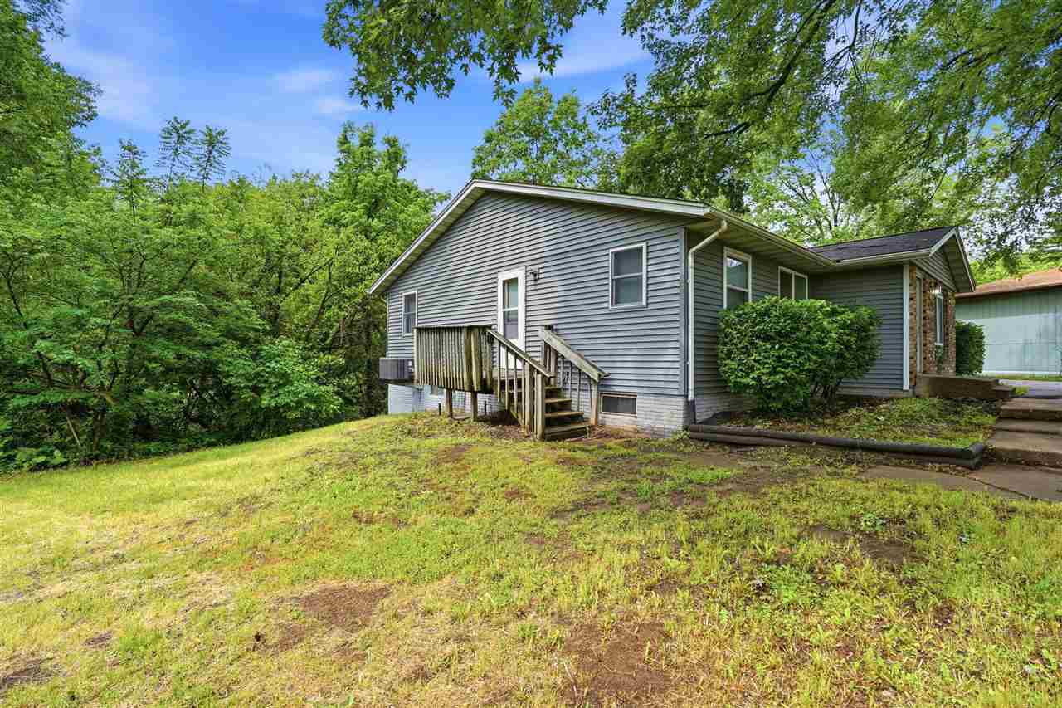
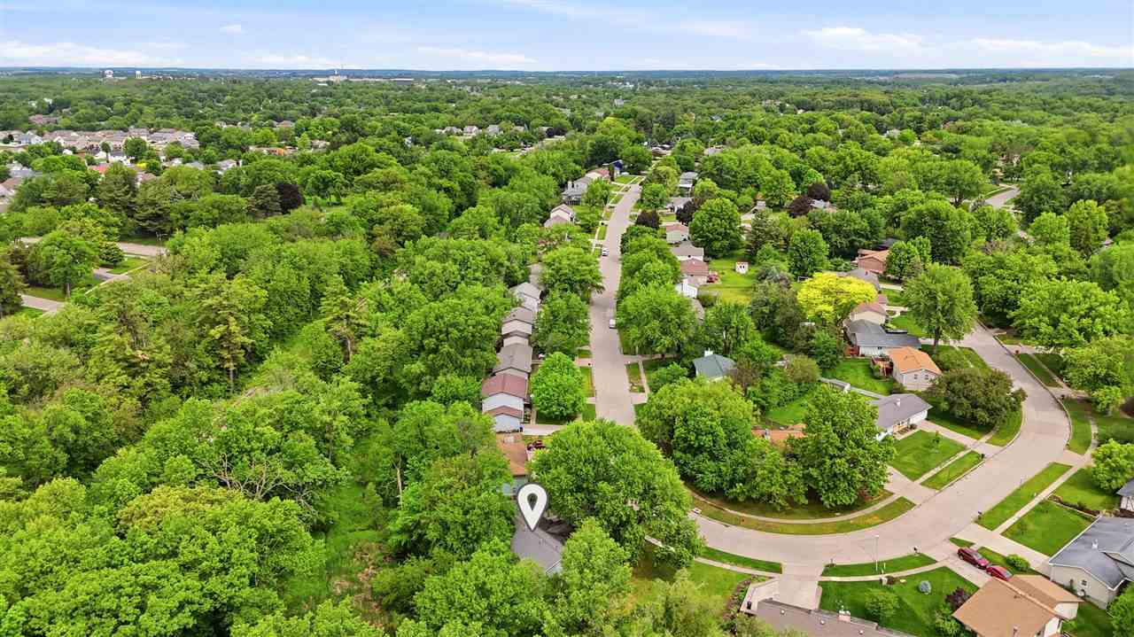
$369,900 - 2840 Sq Ft - 6 bed 4 bath - MLS: 202603311
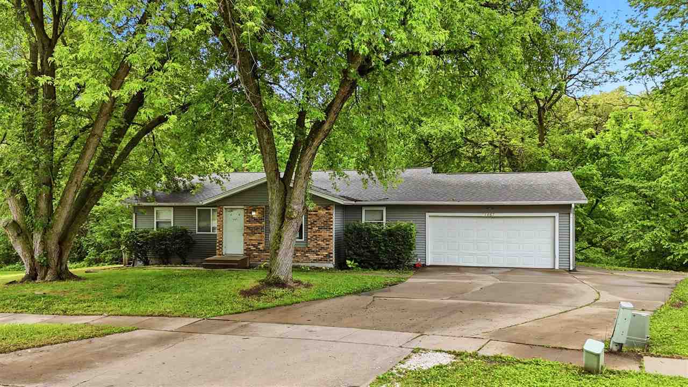
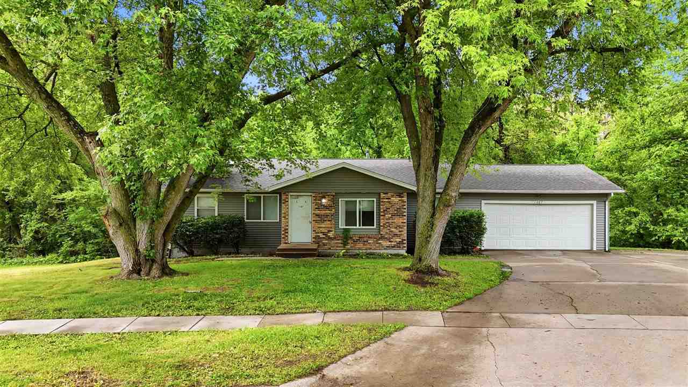
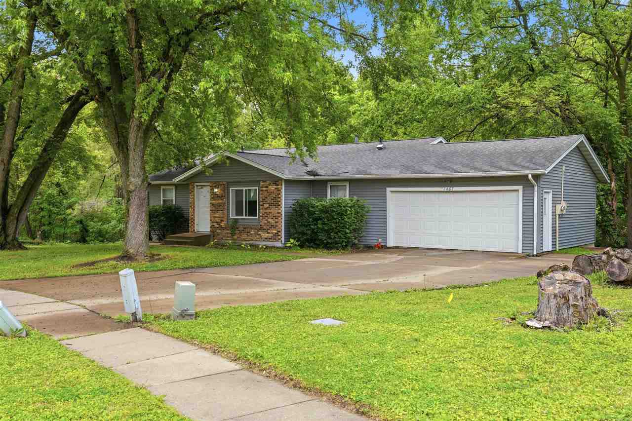
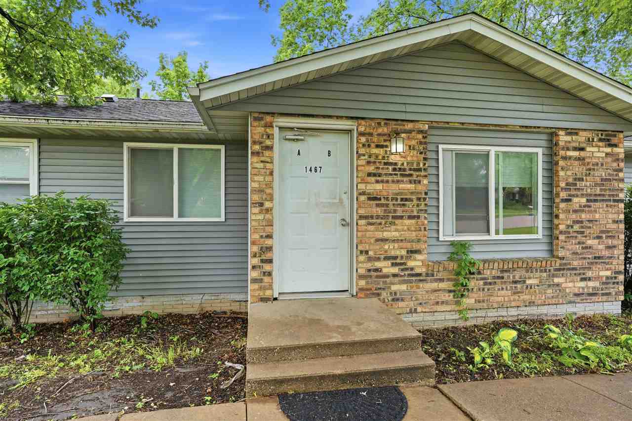
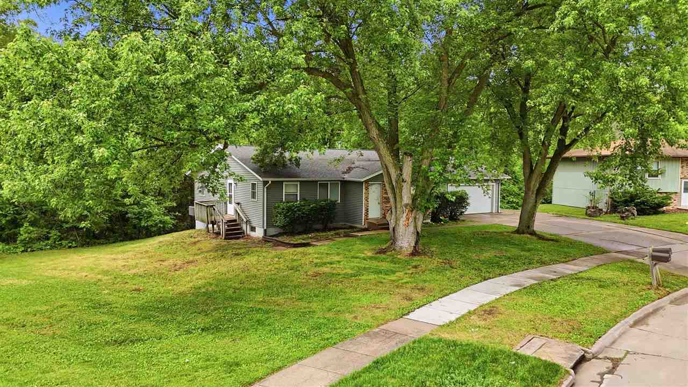
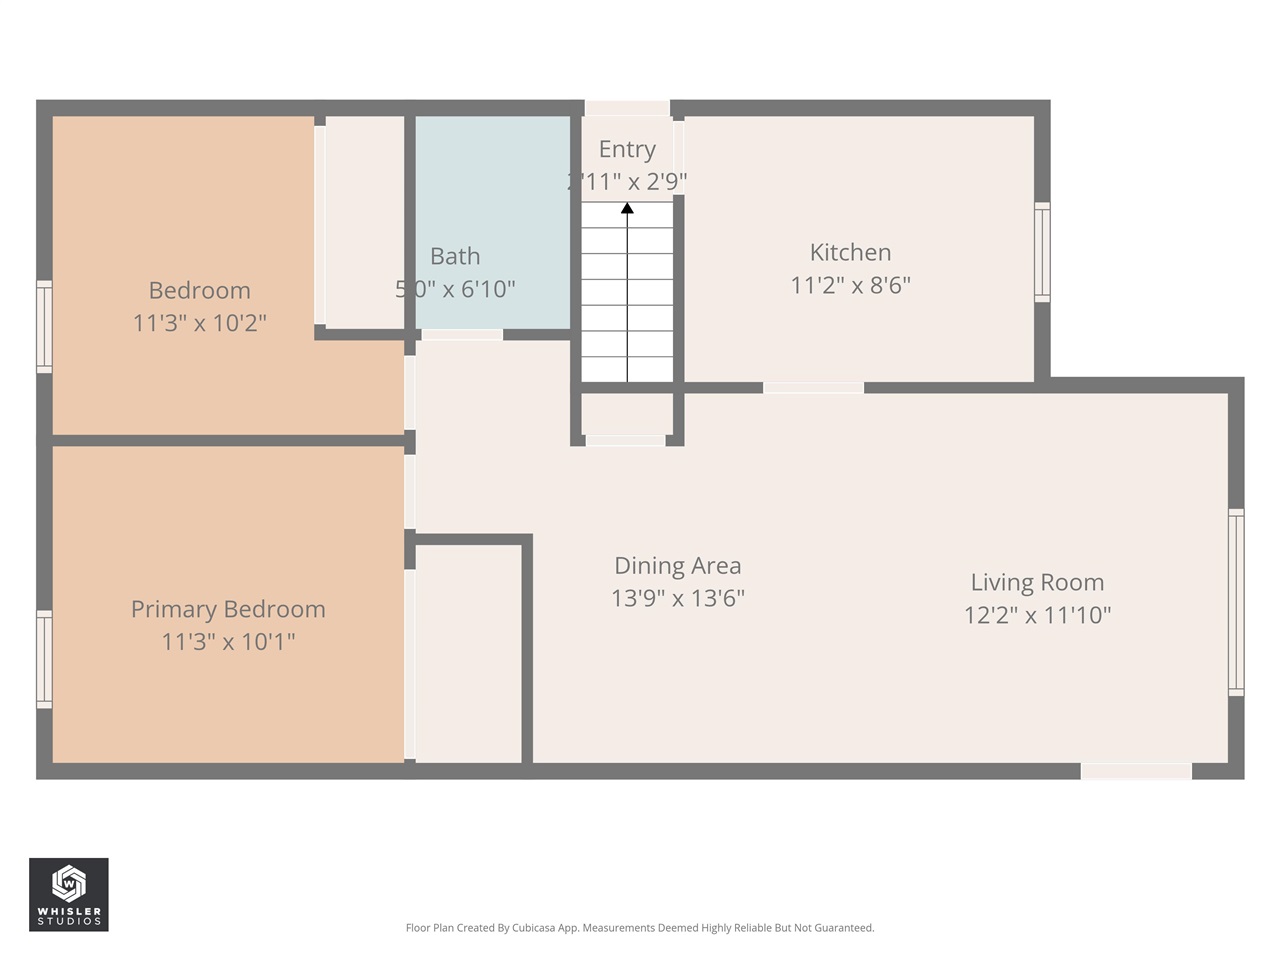
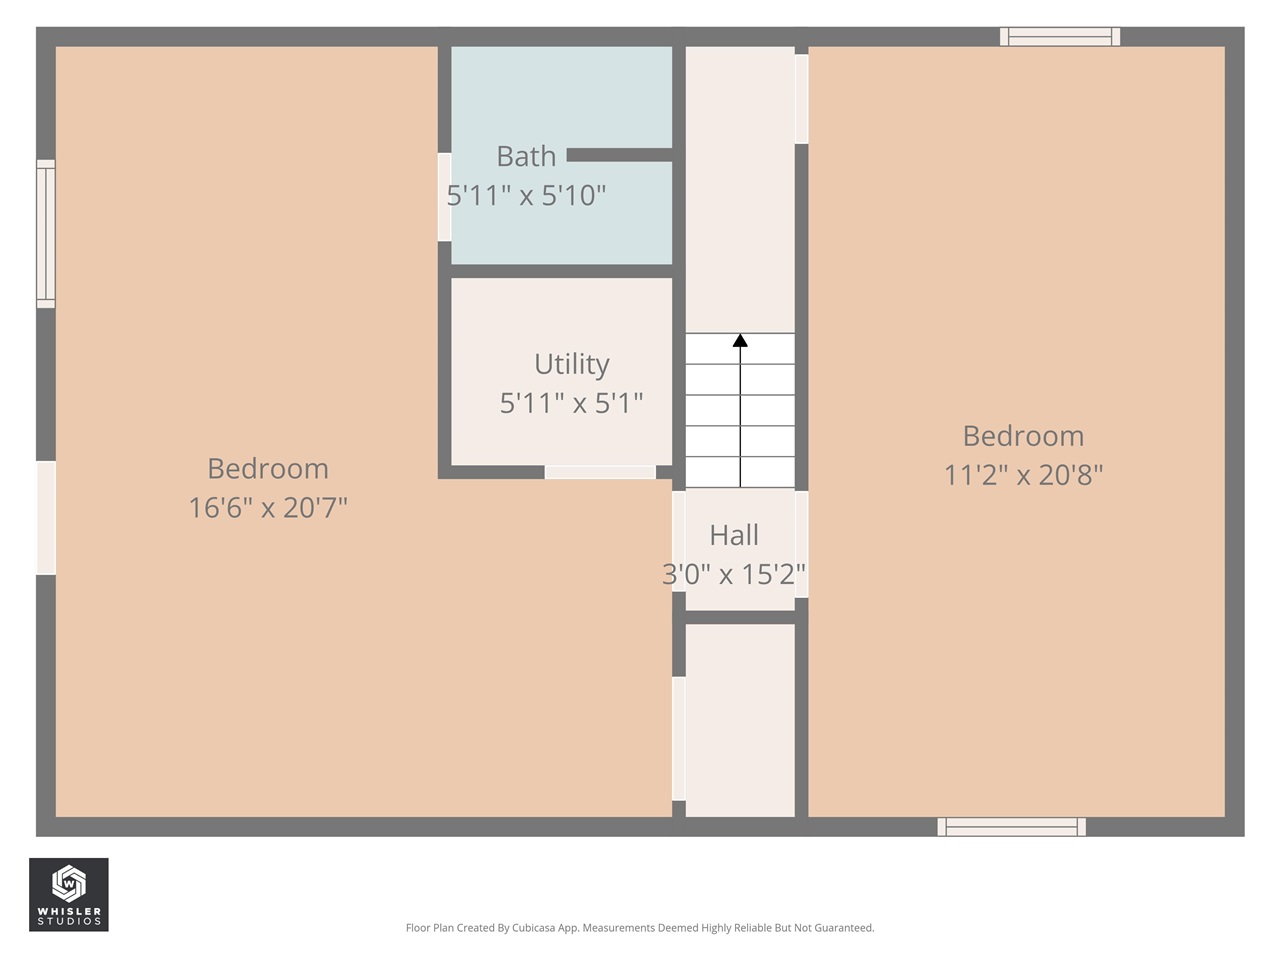
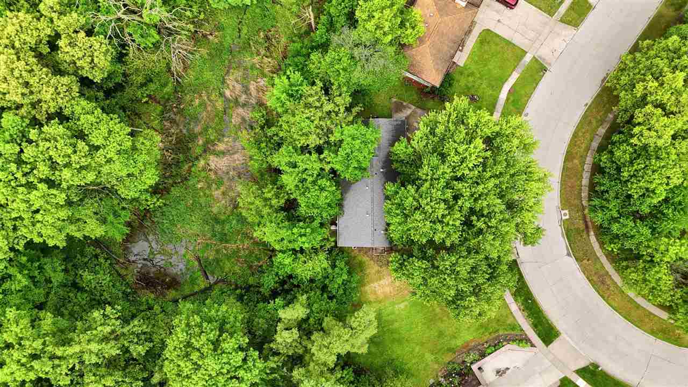
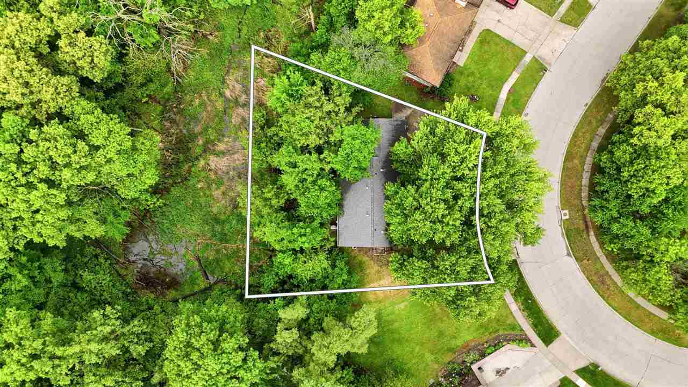
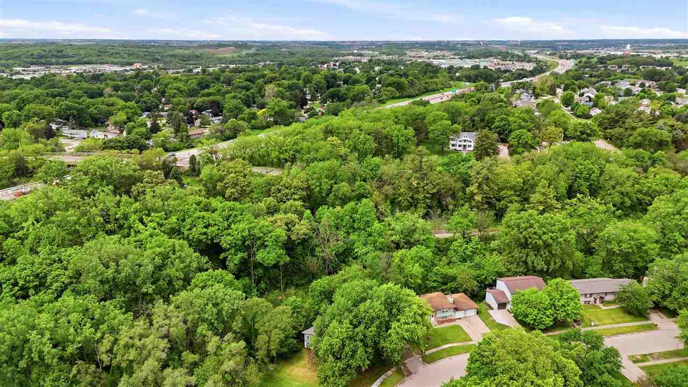
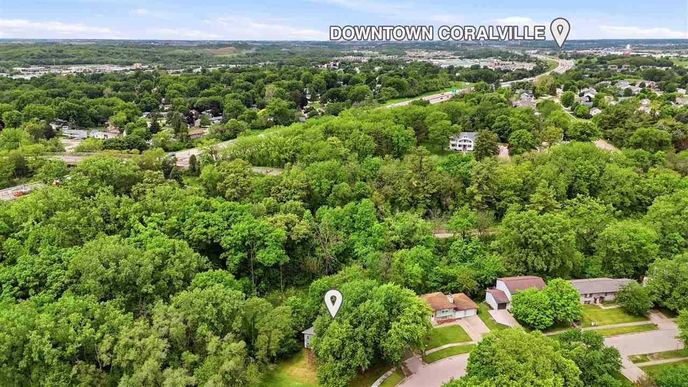
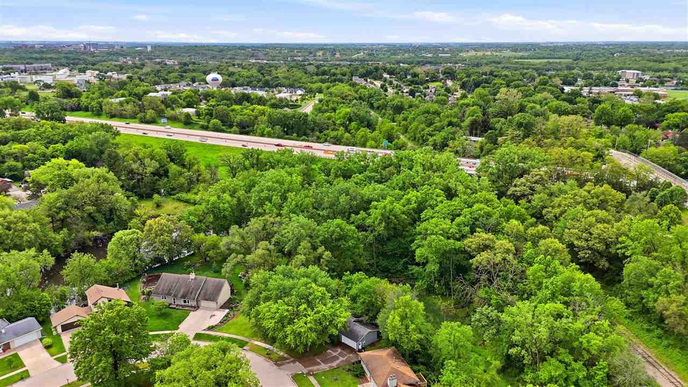
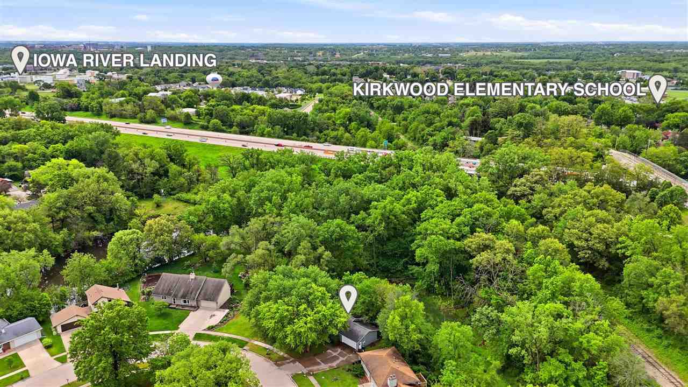
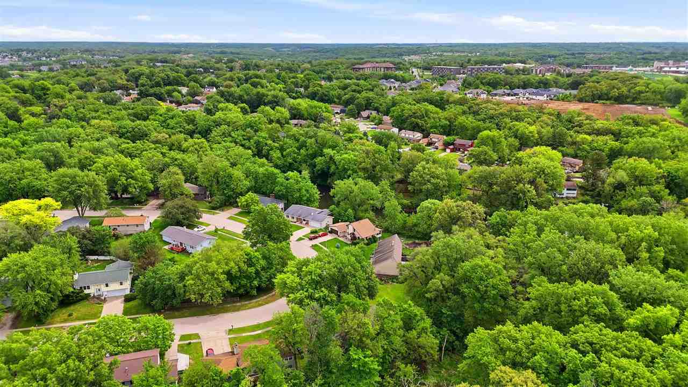
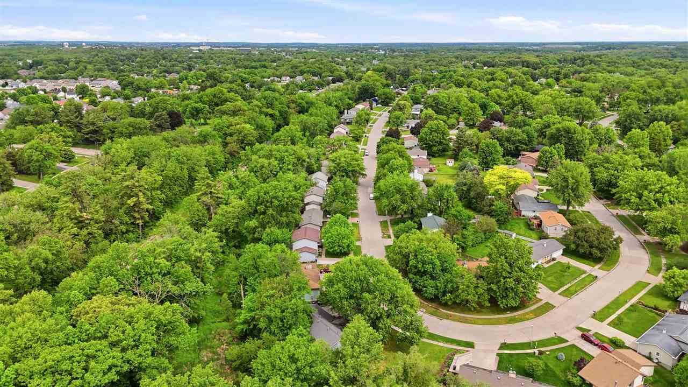
Duplex located in a great location. Nice street in Coralville. Easy access to shopping and the interstate. Split main floor duplex with a finished basement for both sides. Front door leads to both unit doors inside. One unit is attached to the garage, the other unit has a side entrance to the yard. New Roof and siding (2021). Side A replacements: Furnace (2022), AC (2024), Washer and Dryer (2024), Carpet (2024), and LVP installed (2024). Side B replacements: Furnace (2014), Water heater (2024), Washer and dryer (2025), Carpet (2022), LVP flooring (2022). Tenants pay for all utilities using separate meters. This property could be owner occupancy on one side, with a rental on the other. This option would need to be pursued quickly as Owner is pursuing to renew rental contracts for both sides for August 2026. Rents are presently $1795 and $1595. Floor plan diagram was taken of the unit with the attached garage access. (main floor and basement) Floor plan in other unit is similar.
MLS #: 202603311
Price: $369,900
Year Built: 1977
Bedrooms: 6
- Upper: 0.0
- Main: 4.0
- Lower: 2.0
Total Baths: 4
- Upper Half: 0.0 ▪ Full: 0.0
- Main: Half: 0.0 ▪ Full: 2.0
- Lower: Half: 0.0 ▪ Full: 2.0
Building Style: One Story
Basement: Full, Walk Out Access, Finished, Unfinished
Total Sq Ft: 2840
Above Ground: 1540
Finished Lower: 1300
Lot Size: 99x132
Fireplaces:
Parking: Attached Garage, On Street
Kitchen: Main Level
Dining Room: Main Level
Living Room: Main Level
Primary Bedroom: Main Level
Heat/Cooling: Forced Air, Natural Gas, Central Air
Elementary: Central
Middle: Northwest
High: West
Information deemed reliable but not guaranteed
 | Edge Realty Group 319-351-3355 |
Listing Office: CENTURY 21 Signature Real Estate - Agent: Teresa Dodge - Information furnished by Iowa City Area Association of Realtors