
$325,000 - 2631 Sq Ft - 4 bed 3 bath - MLS: 202603319
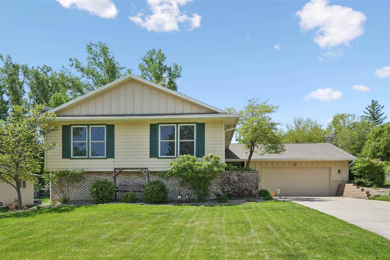
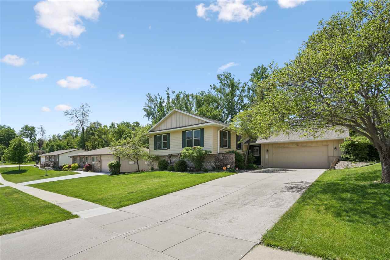
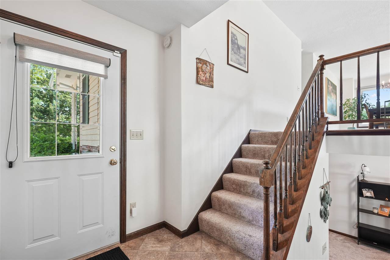
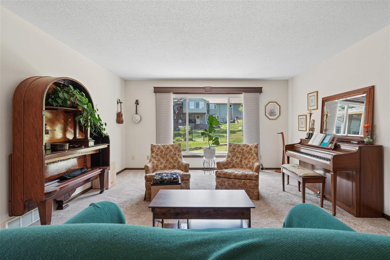
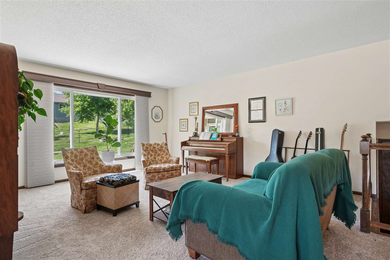
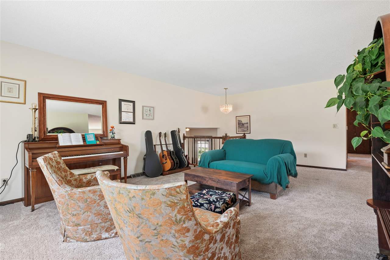
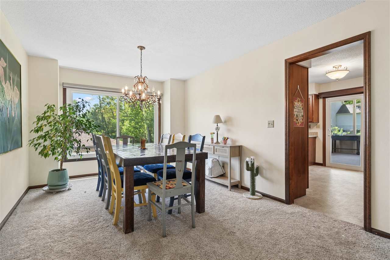
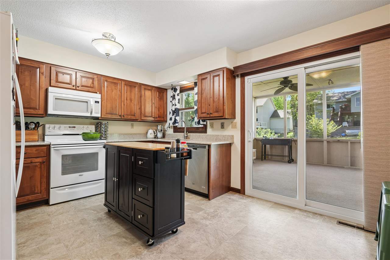
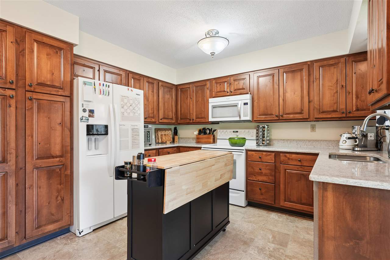
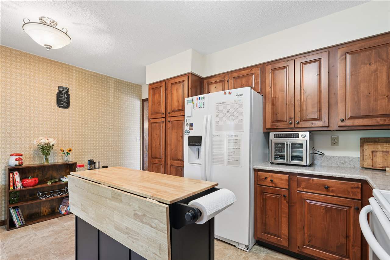
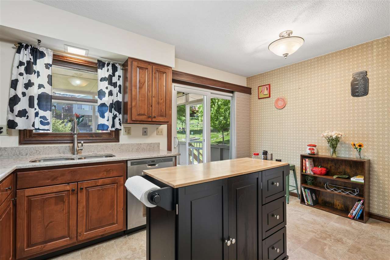
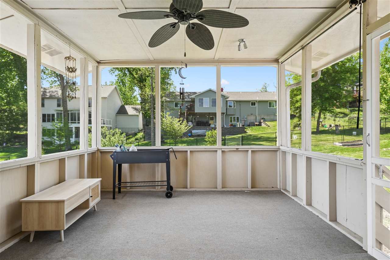
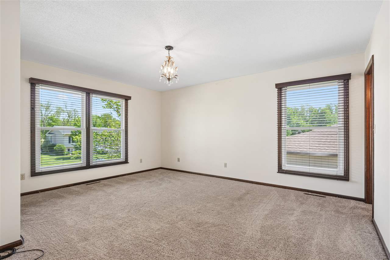
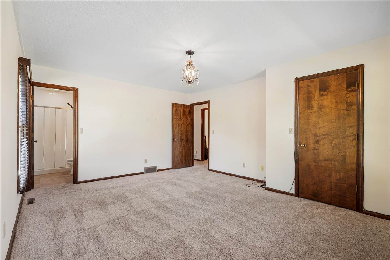
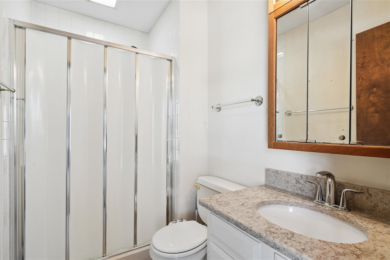
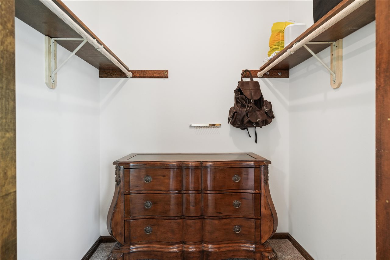
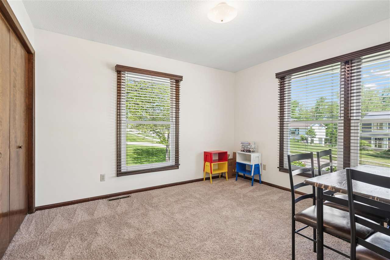
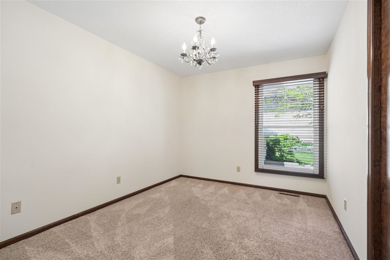
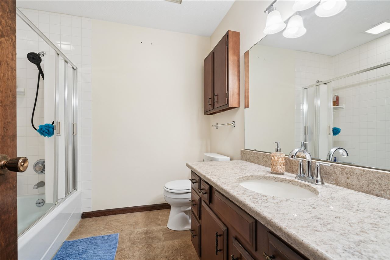
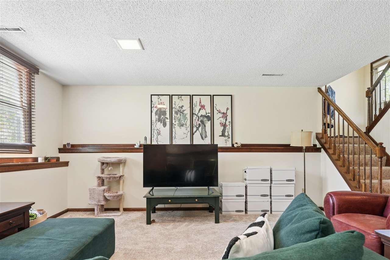
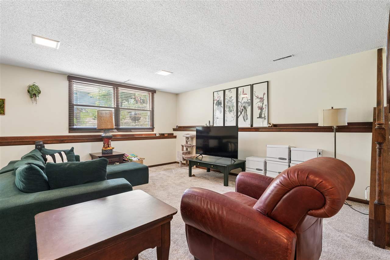
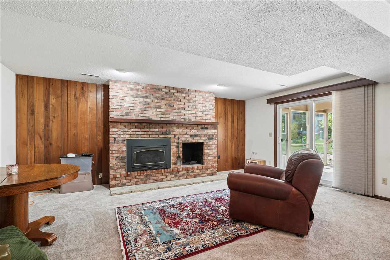
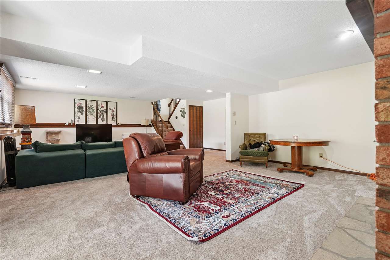
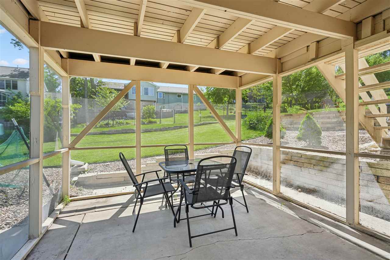
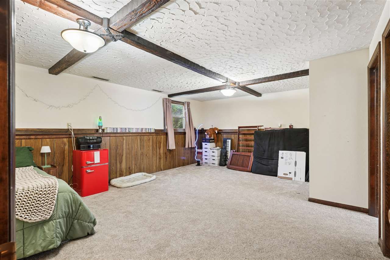
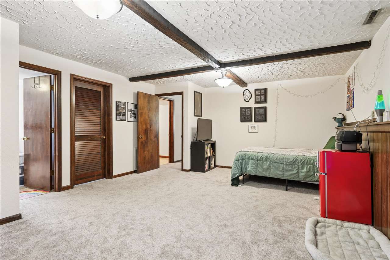
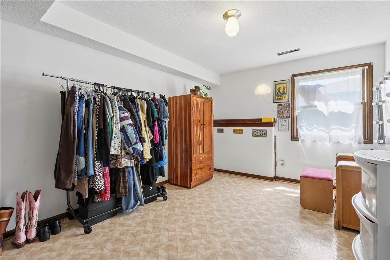
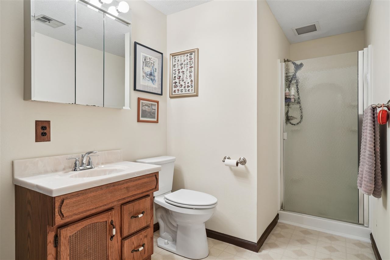
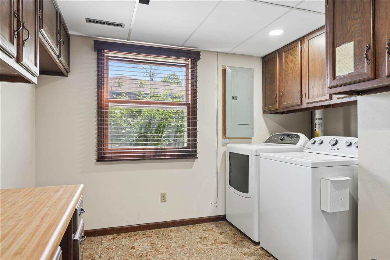
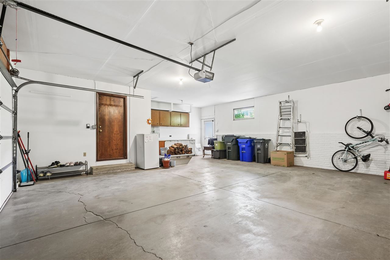
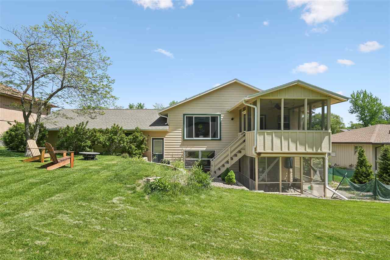
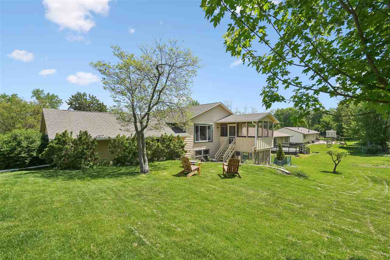
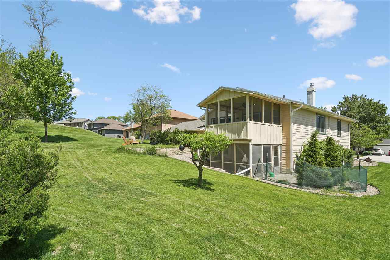
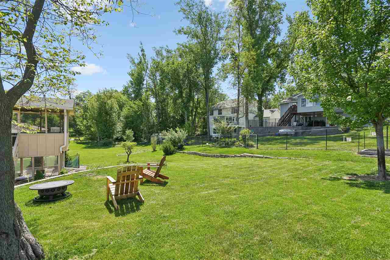
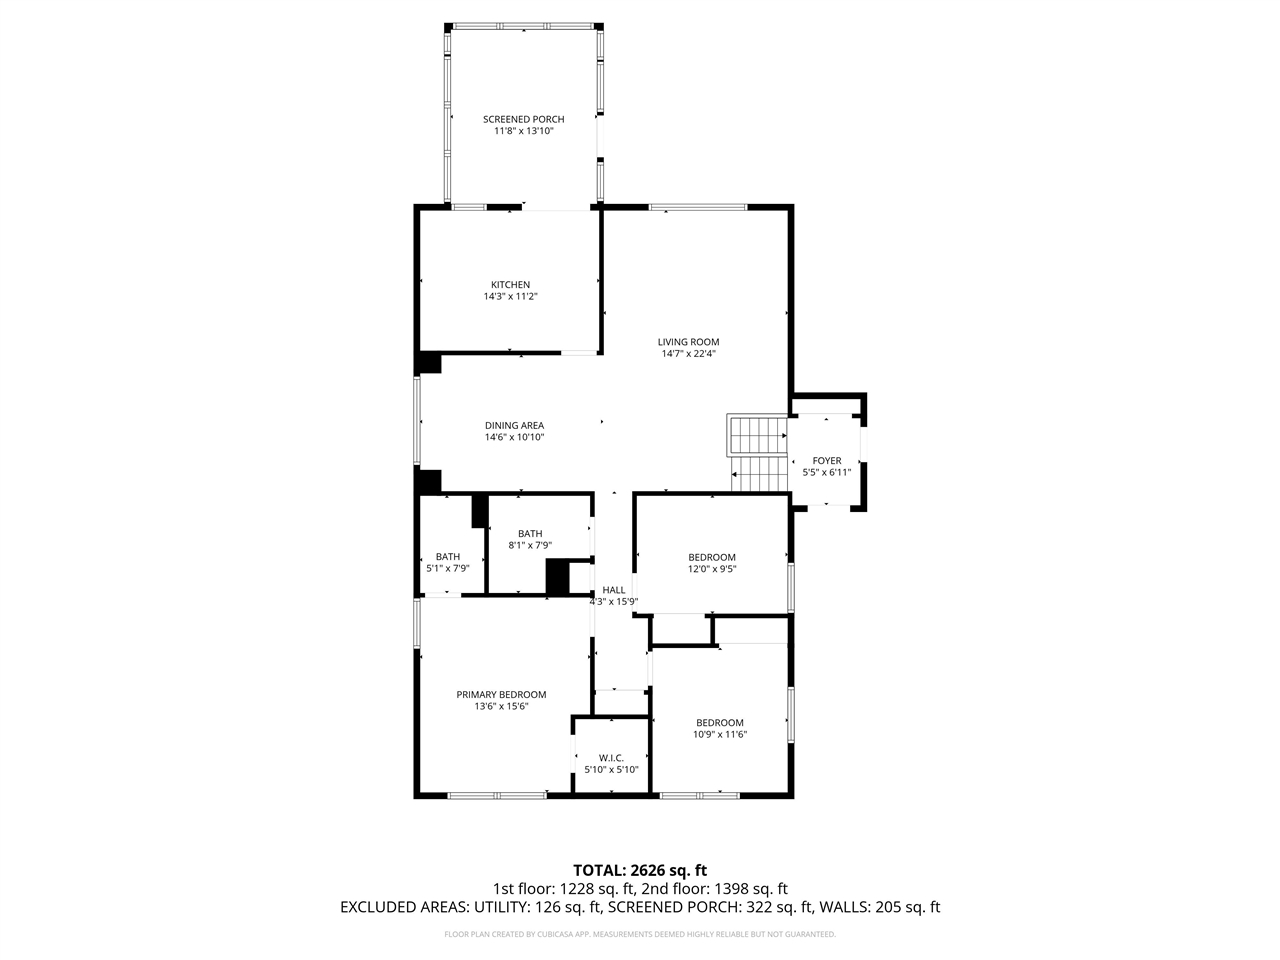
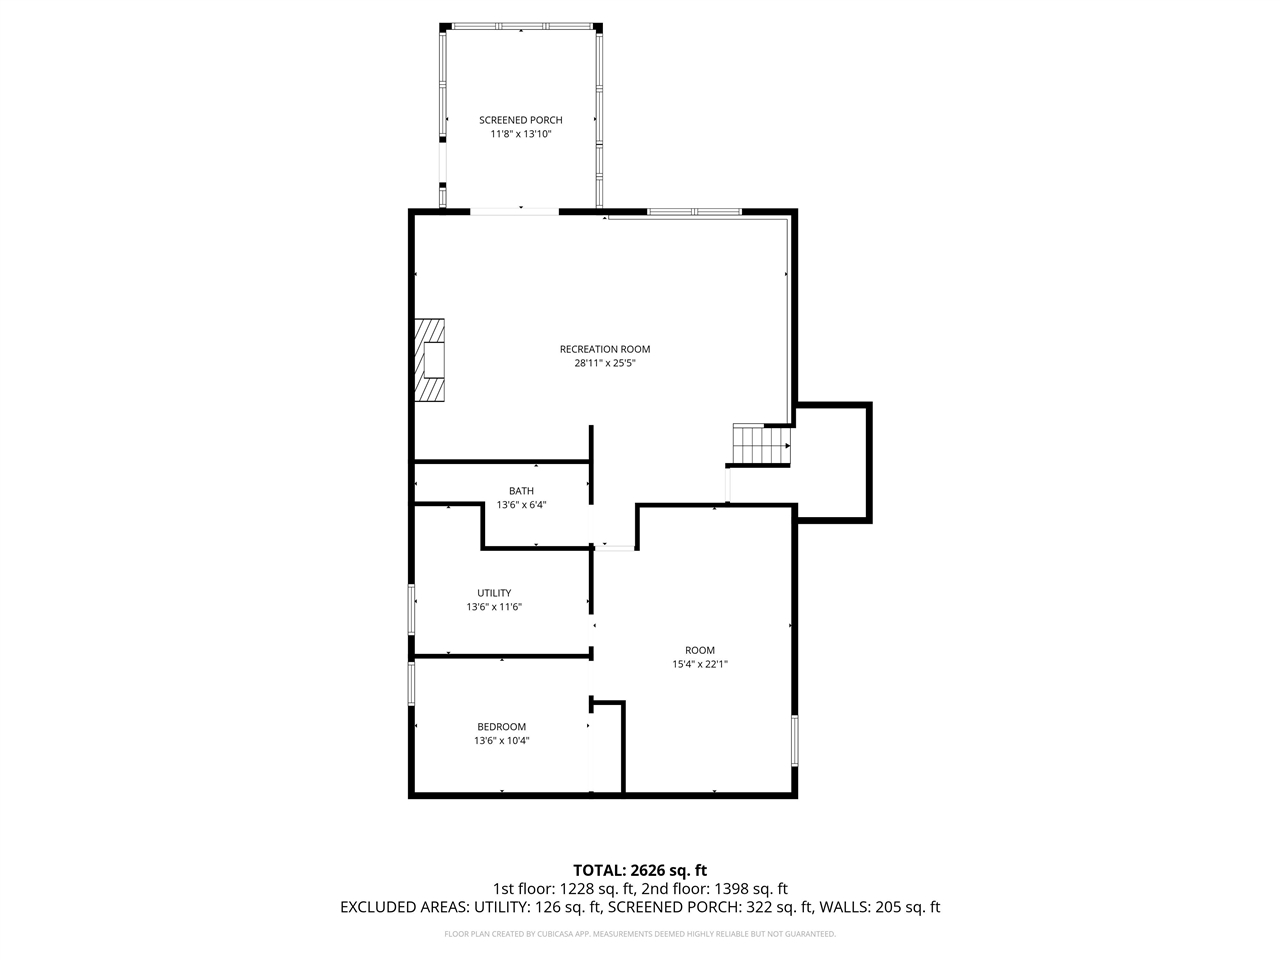
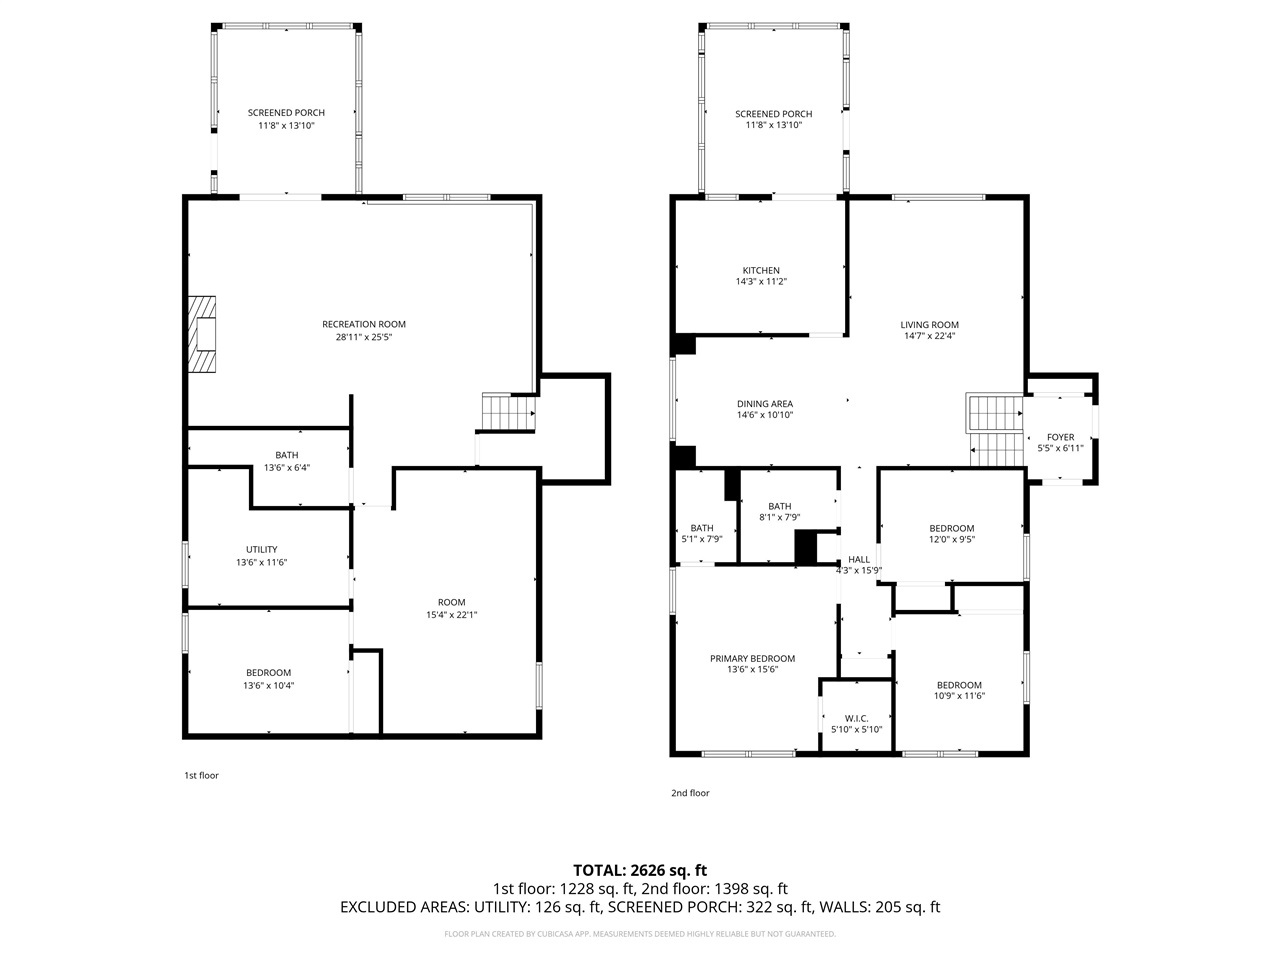
This beautiful Green Valley home offers 2,631 finished square feet with 4 bedrooms, 3 full baths, and a layout that gives everyone room to breathe. New roof in 2020, new AC in 2024, and interior and exterior paint within the last two years. The updated kitchen features wood cabinetry, solid surface counters, a kitchen island, and a slider to an oversized screened porch overlooking a gorgeous backyard with mature trees, professional landscaping, and a fire pit area. Main level primary suite with attached bath and walk-in closet. The lower level delivers a large rec room with a brick gas fireplace, a second family room, a fourth bedroom, a full bath, laundry with cabinetry, and a walkout to a second screened patio. Oversized two-car attached garage. Close to schools, shopping, parks, trails, and just minutes to downtown Cedar Rapids.
MLS #: 202603319
Price: $325,000
Year Built: 1976
Bedrooms: 4
- Upper: 0.0
- Main: 3.0
- Lower: 1.0
Total Baths: 3
- Upper Half: 0.0 ▪ Full: 0.0
- Main: Half: 0.0 ▪ Full: 2.0
- Lower: Half: 0.0 ▪ Full: 1.0
Building Style:
Basement: Full, Walk Out Access
Total Sq Ft: 2631
Above Ground: 1506
Finished Lower: 1125
Lot Size: 12442
Fireplaces: 1
Parking: Attached Garage
Kitchen: Main Level
Dining Room: Main Level
Living Room: Main Level
Primary Bedroom: Main Level
Heat/Cooling: Forced Air, Natural Gas, Central Air
Elementary: Erskine
Middle: Mckinley
High: Washington
Information deemed reliable but not guaranteed
 | Edge Realty Group 319-351-3355 |
Listing Office: Keller Williams Legacy Group - Agent: Jenna Burt - Information furnished by Iowa City Area Association of Realtors