
$550,000 - 2991 Sq Ft - 5 bed 3 bath - MLS: 202603325
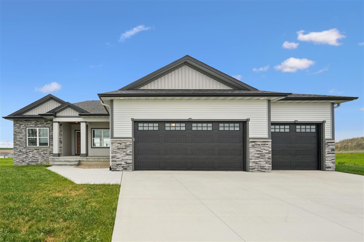
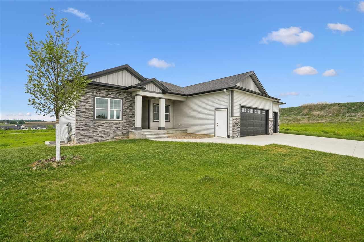
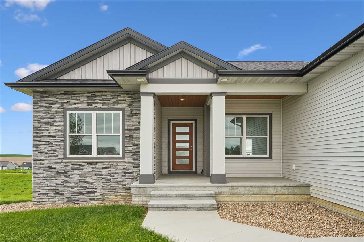
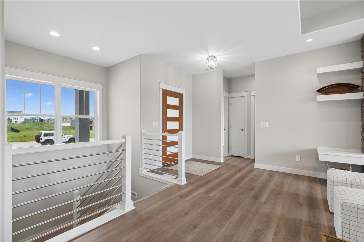
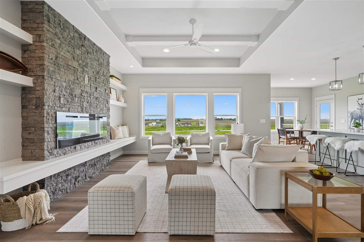
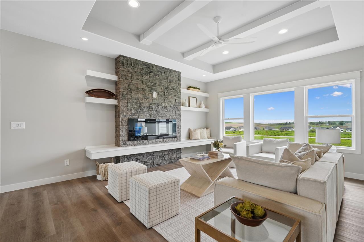
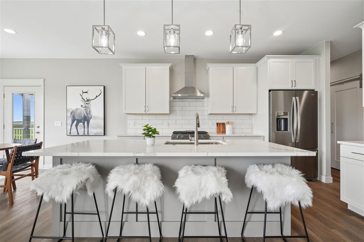
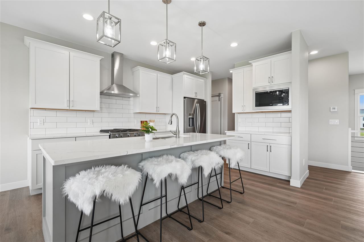
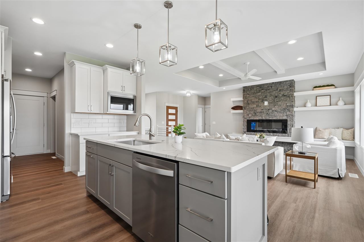
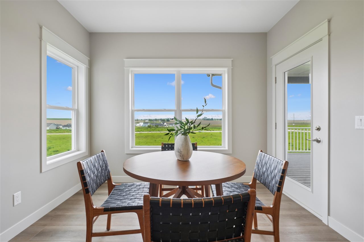
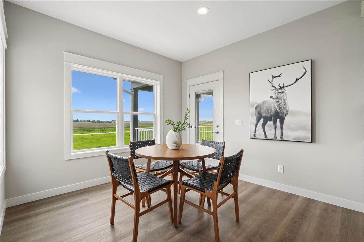
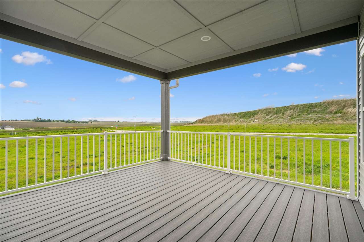
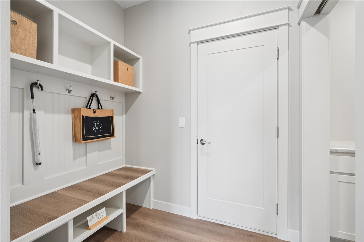
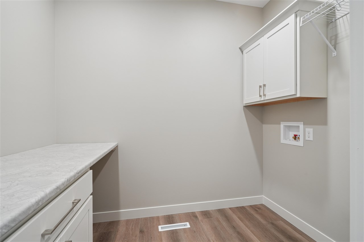
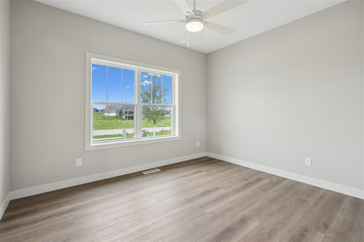
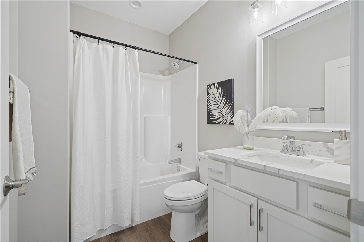
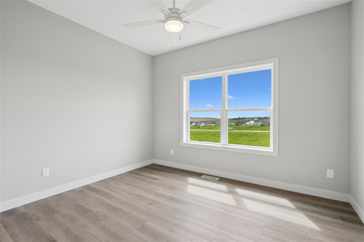
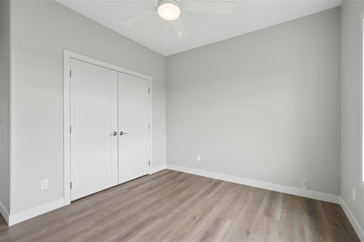
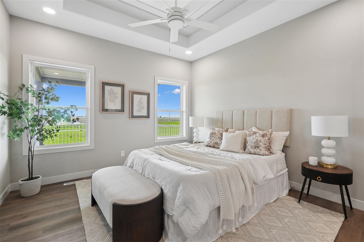
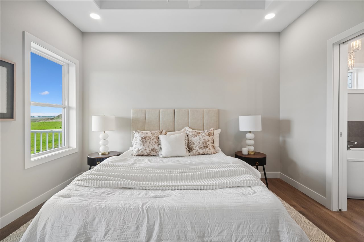
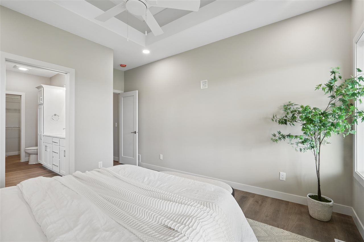
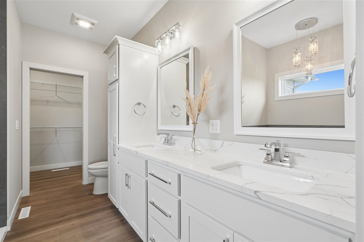
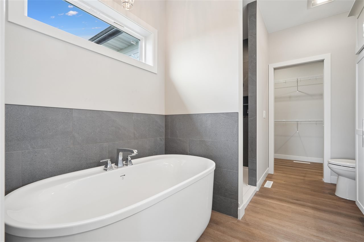
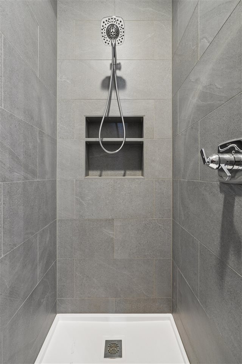
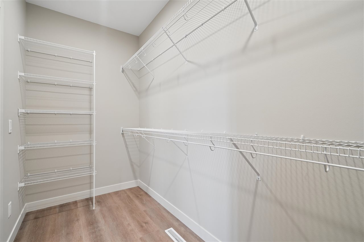
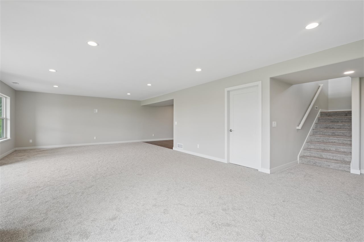
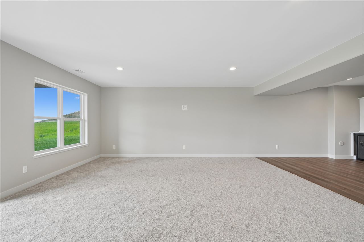
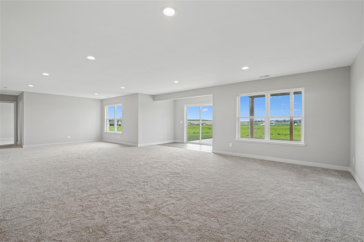
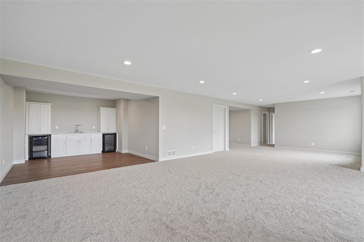
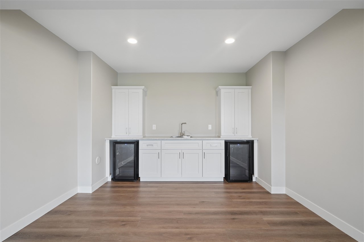
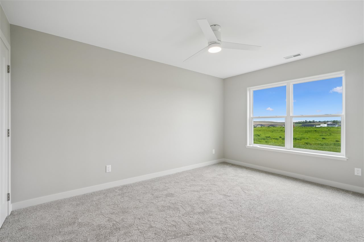
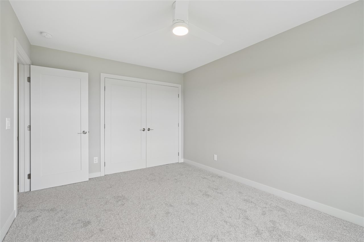
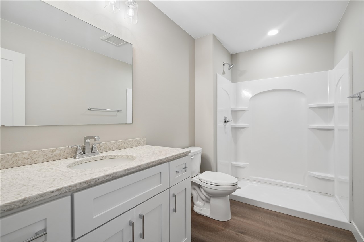
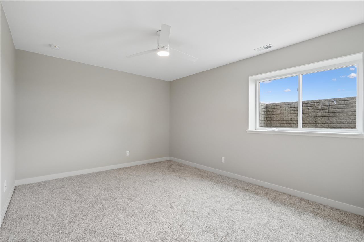
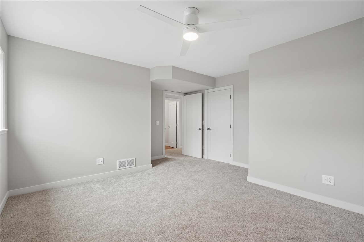
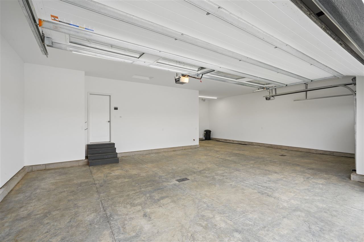
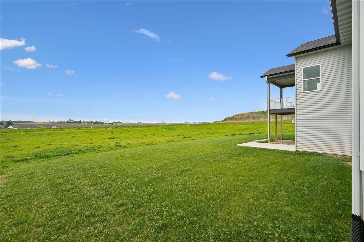
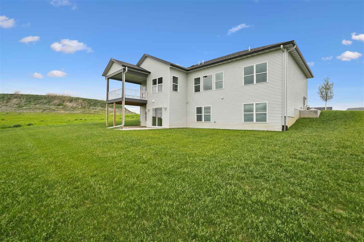
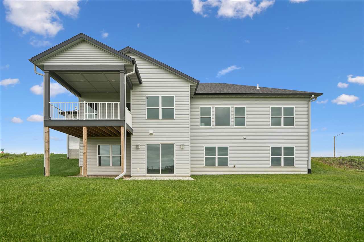
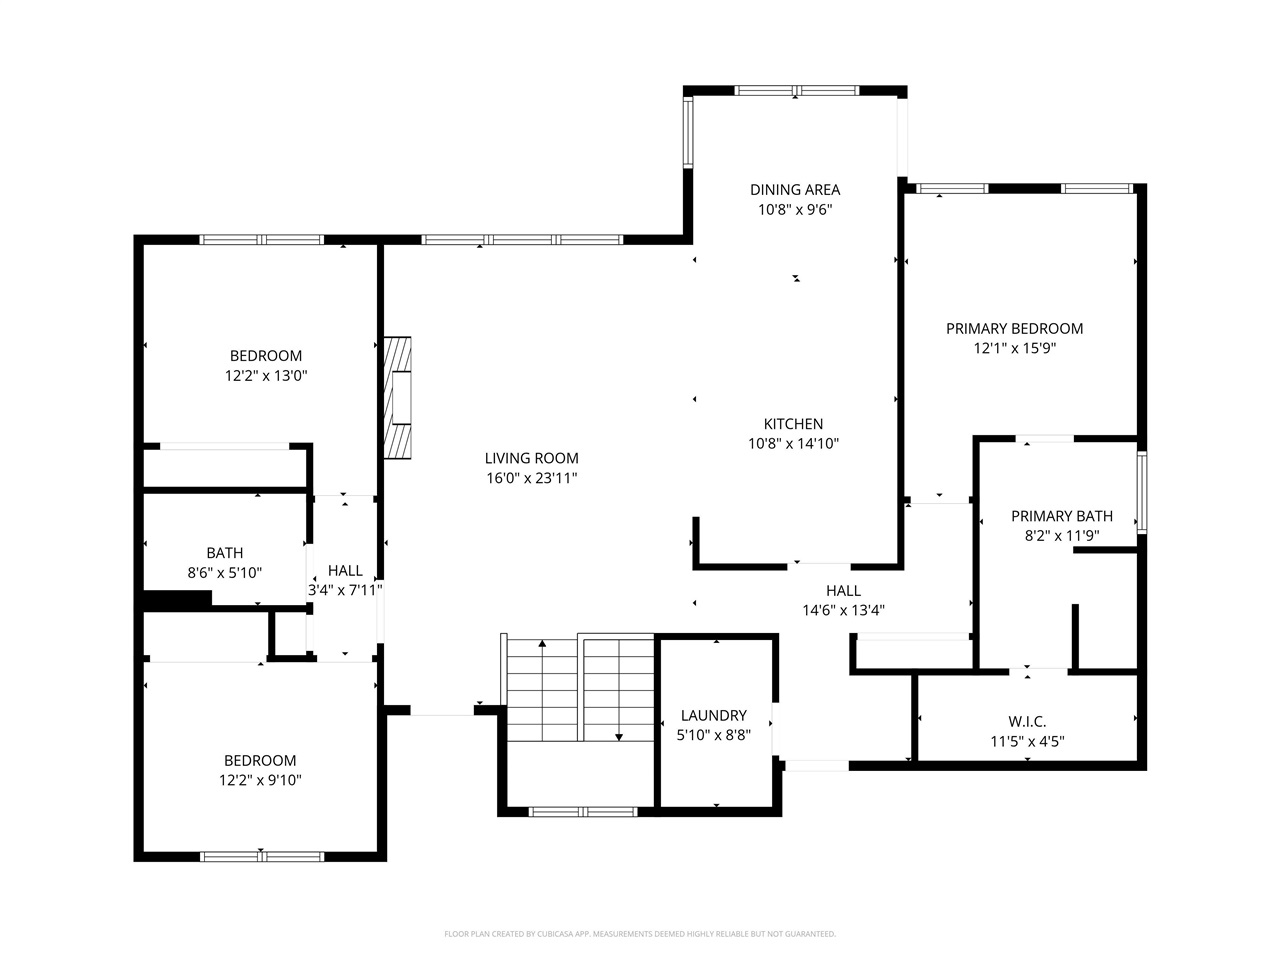
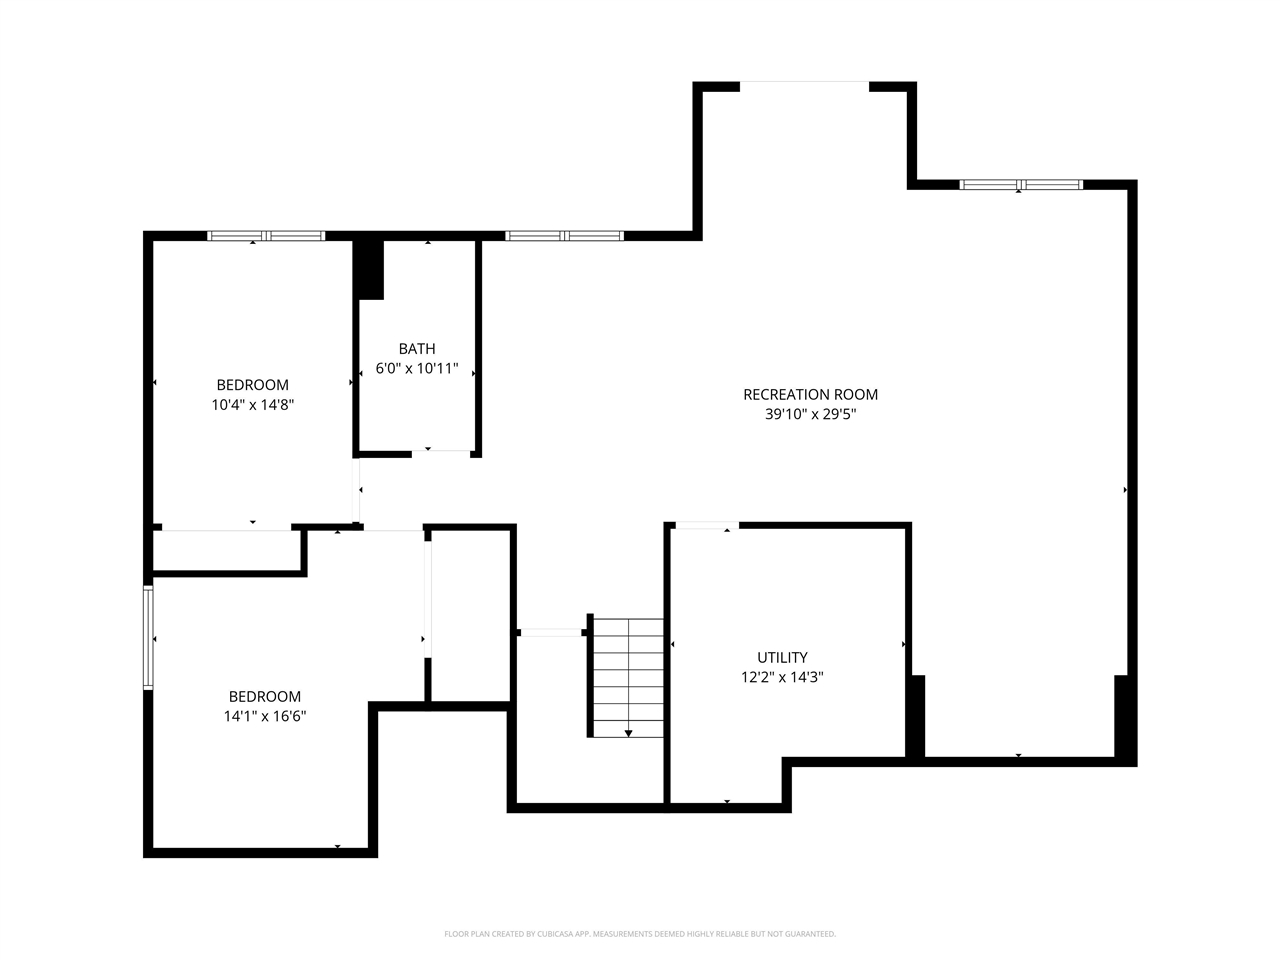
Not all new construction is created equal & this Fairfax home proves it. This home offers modern comfort, quality finishes and thoughtful upgrades throughout. The open-concept main level features LVP flooring throughout, fully trimmed-out windows, bright natural light and spacious living areas designed for everyday comfort and entertaining. The kitchen stands out with Whirlpool appliances, gas range, stainless steel hood, tile backsplash, pantry and quality cabinetry. A custom horizontal stair railing adds a modern design touch, while the Touchstone smart electric fireplace creates a stylish focal point in the living space. The primary suite offers a private retreat with a tile shower, soaking tub and generous closet space, while all bathrooms feature stone tops for an elevated finish. The drop zone and laundry room with folding countertop & cabinets add everyday function. The finished walkout lower level expands your living space with a wet bar featuring two glass-front beverage fridges, perfect for hosting. Enjoy outdoor living on the maintenance-free covered deck, plus an impressive fully finished three-car garage with 11-foot ceilings, two floor drains, water, service door and plumbing in place for a future gas heater. Fresh finishes, functional design and upgraded details set this new construction home apart from the rest.
MLS #: 202603325
Price: $550,000
Year Built: 2024
Bedrooms: 5
- Upper: 0.0
- Main: 3.0
- Lower: 2.0
Total Baths: 3
- Upper Half: 0.0 ▪ Full: 0.0
- Main: Half: 0.0 ▪ Full: 2.0
- Lower: Half: 0.0 ▪ Full: 1.0
Building Style: One Story
Basement: Full, Concrete, Sump Pump, Walk Out Access, Finished
Total Sq Ft: 2991
Above Ground: 1691
Finished Lower: 1300
Lot Size: 84x125
Fireplaces: 1
Parking: Attached Garage, On Street
Garage: 37x32
Kitchen: Main Level 11x13
Dining Room: Main Level 11x11
Living Room: Main Level 16x18
Primary Bedroom: Main Level 12x12
Family Room: Lower Level 18x35
Heat/Cooling: Electric, Forced Air, Natural Gas, Ceiling Fans, Central Air
Elementary: College Comm
Middle: College Comm
High: College Comm
Information deemed reliable but not guaranteed
 | Edge Realty Group 319-351-3355 |
Listing Office: Lepic-Kroeger, REALTORS - Agent: Whitney Stormer - Information furnished by Iowa City Area Association of Realtors