
$129,500 - 1836 Sq Ft - 3 bed 2 bath - MLS: 202603331
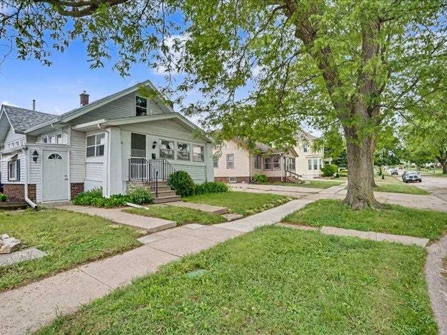
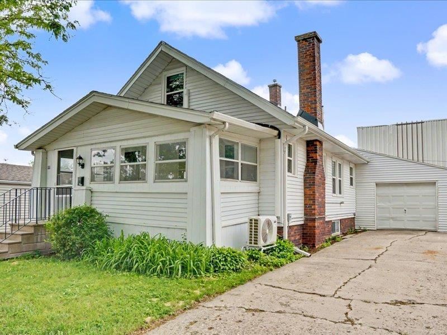
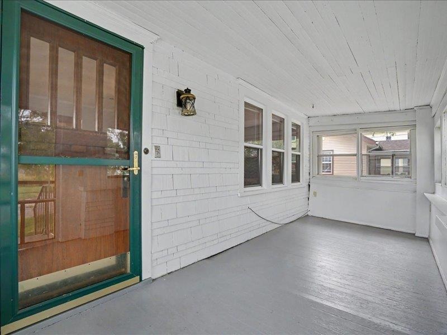
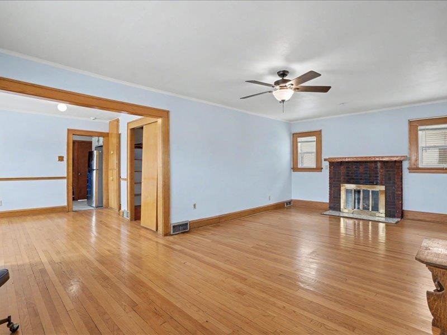
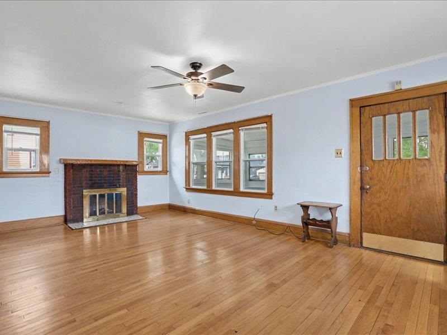
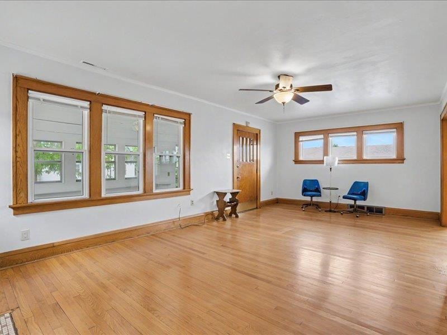
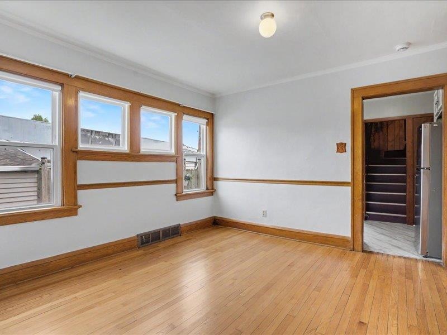
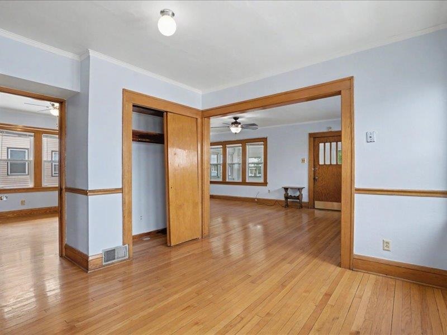
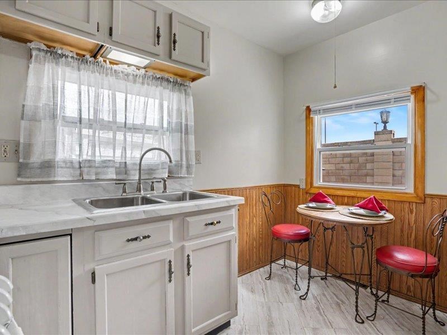
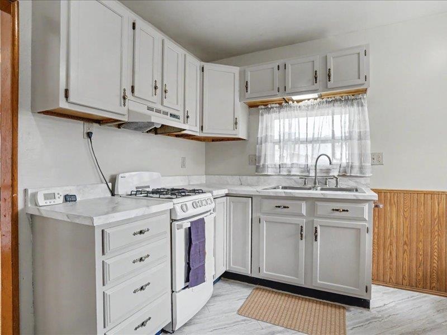
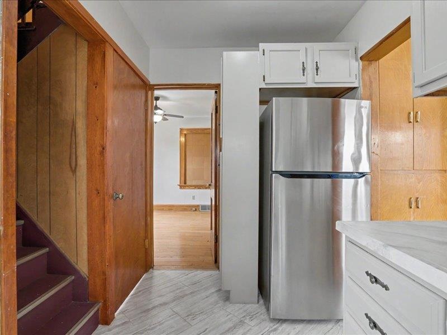
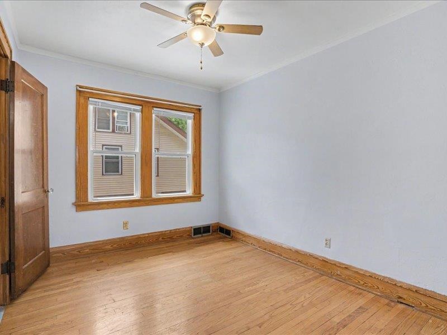
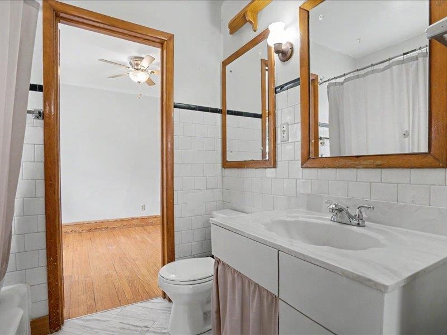
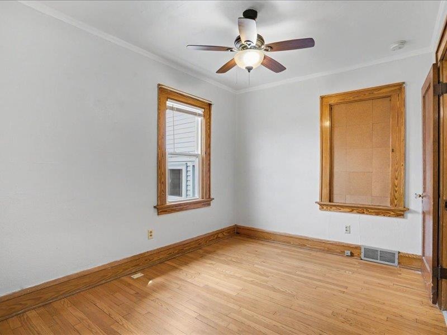
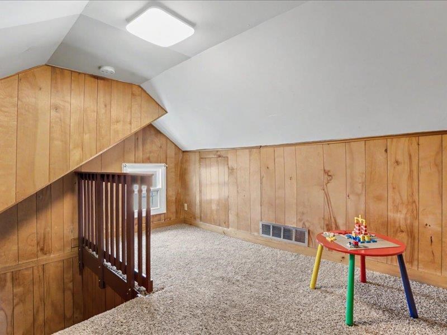
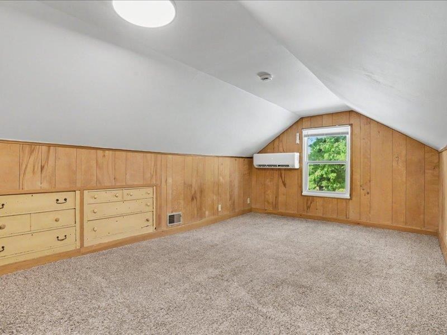
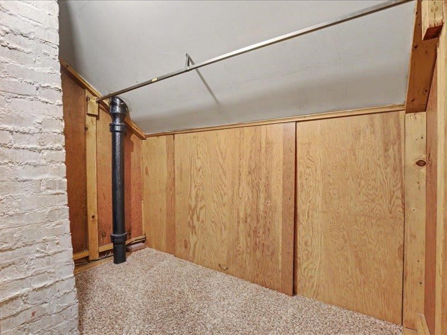
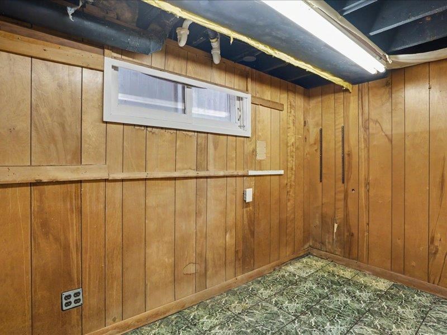
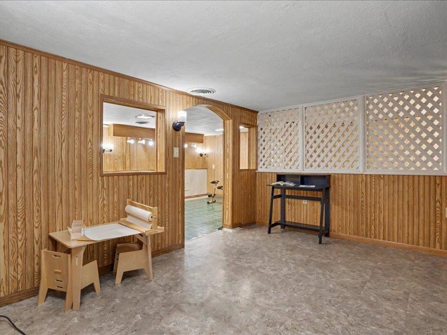
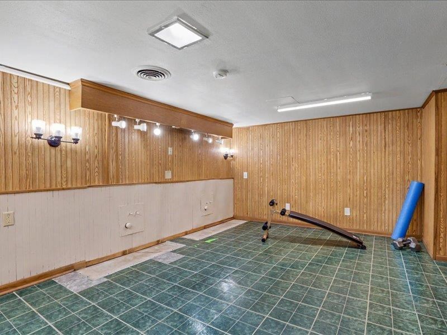
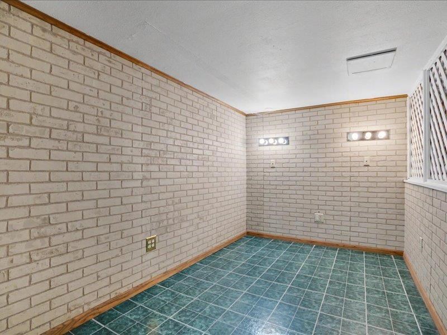
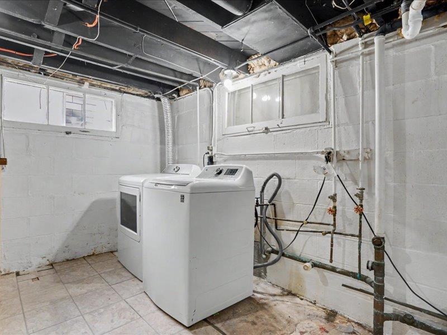
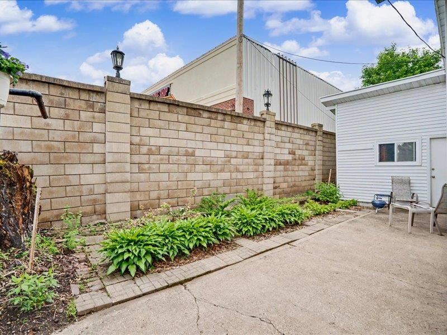
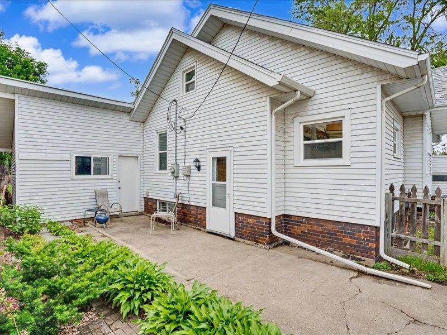
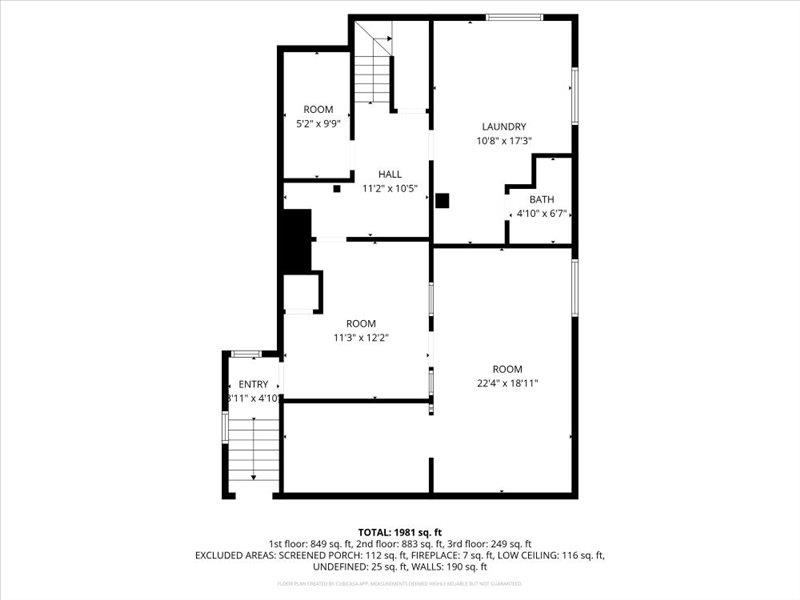
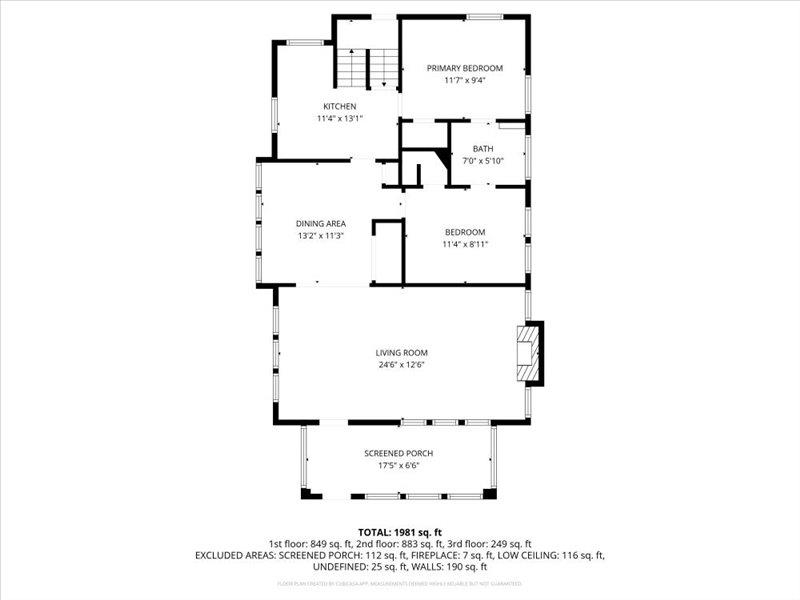
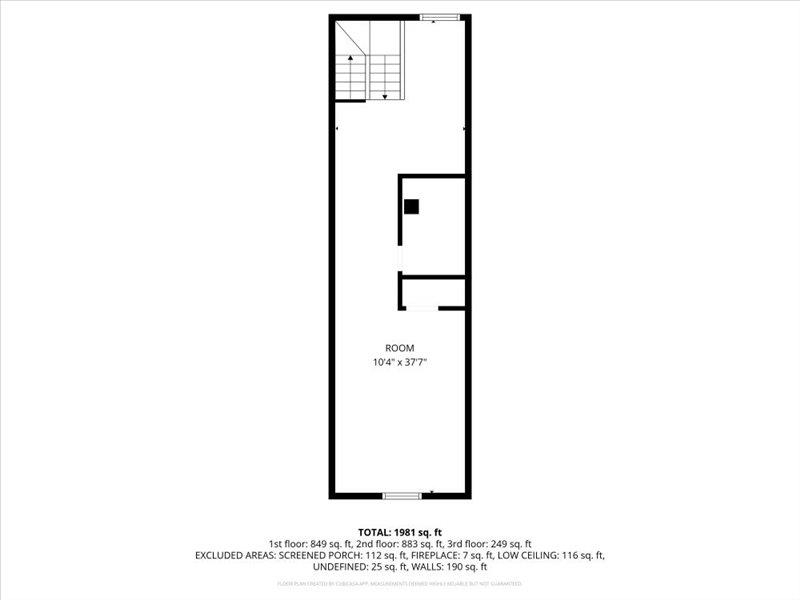
Centrally located and perfect for commuting, this 1920s charmer is full of character and waiting for your personal touch. Step inside to a warm and inviting main level featuring an open living room and formal dining room with original woodwork and flooring. The kitchen nook is a cozy spot for your morning coffee and a view of the patio just outside. Low-maintenance living at its best—the patio is just begging for some string lights and a hammock, giving you outdoor enjoyment without the yard work. Upstairs, the open attic space provides flexible options for a third bedroom, hobby room, or kids' area. The basement adds even more versatility and was previously used as a separate business space, making it ideal for your next creative or functional vision. NFC Cedar Rapids Financing is available. Seller is providing 1 year HSA home warranty for buyer.
MLS #: 202603331
Price: $129,500
Year Built: 1923
Bedrooms: 3
- Upper: 1.0
- Main: 2.0
- Lower: 0.0
Total Baths: 2
- Upper Half: 0.0 ▪ Full: 0.0
- Main: Half: 0.0 ▪ Full: 1.0
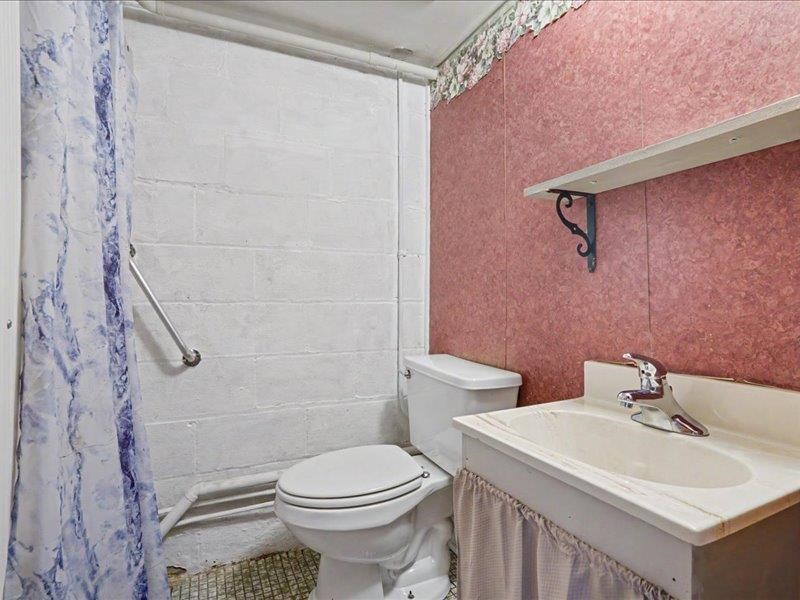
- Lower: Half: 0.0 ▪ Full: 1.0
Building Style: One Story
Basement: Full, Sump Pump, Finished, See Remarks
Total Sq Ft: 1836
Above Ground: 1152
Finished Lower: 684
Lot Size: 48x74
Fireplaces: 1
Parking: Attached Garage
Kitchen: Main Level
Dining Room: Main Level
Living Room: Main Level
Primary Bedroom: Main Level
Heat/Cooling: Natural Gas, Forced Air, Central Air
Elementary: Kenwood
Middle: Franklin
High: Washington
Information deemed reliable but not guaranteed
 | Edge Realty Group 319-351-3355 |
Listing Office: Realty87 - Agent: Carla Stevens - Information furnished by Iowa City Area Association of Realtors