
$174,900 - 1017 Sq Ft - 2 bed 1 bath - MLS: 202603334
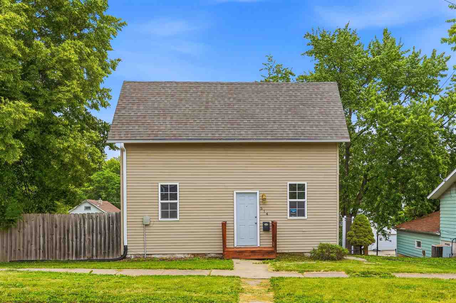
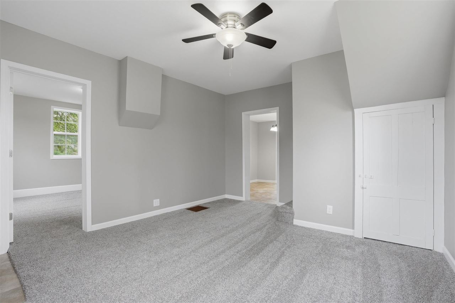
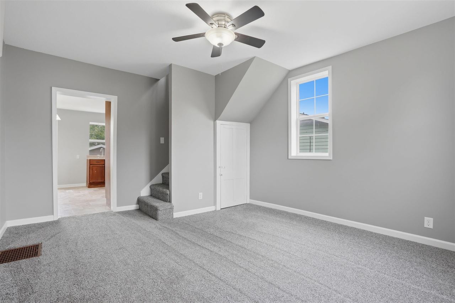
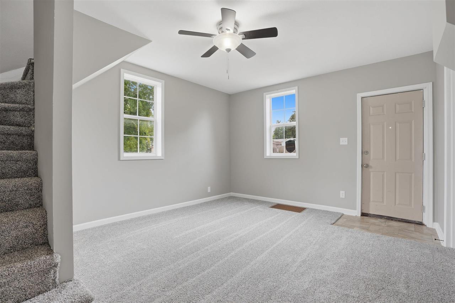
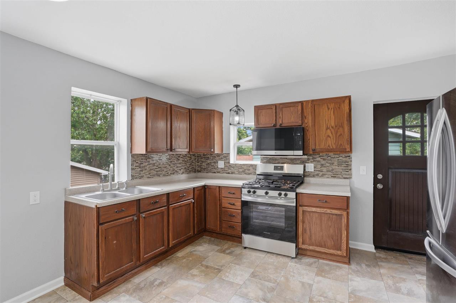
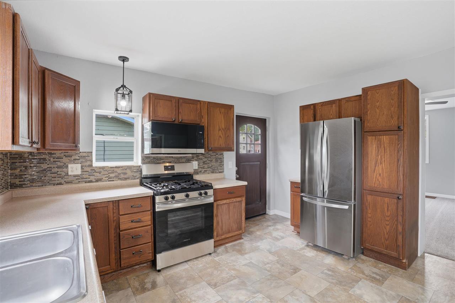
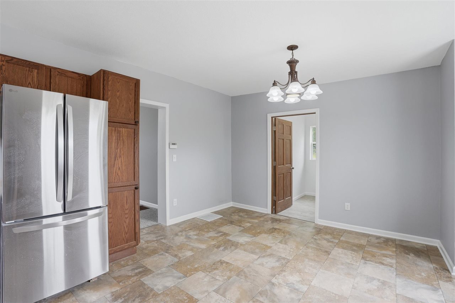
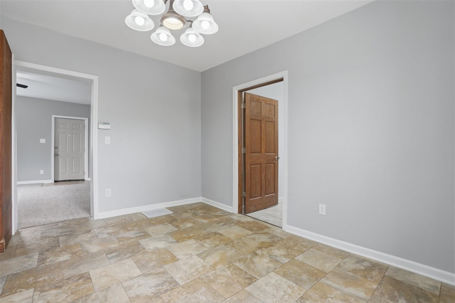
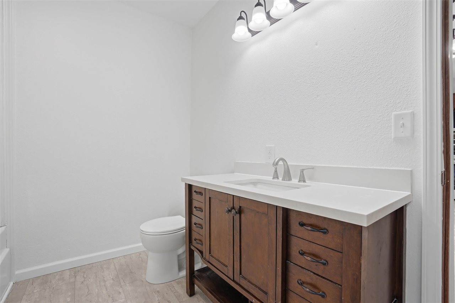
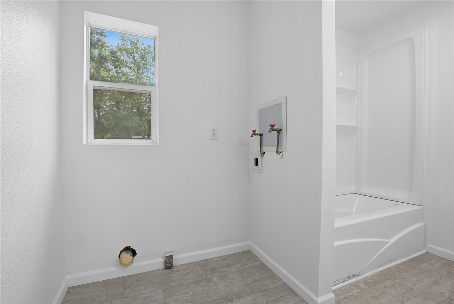
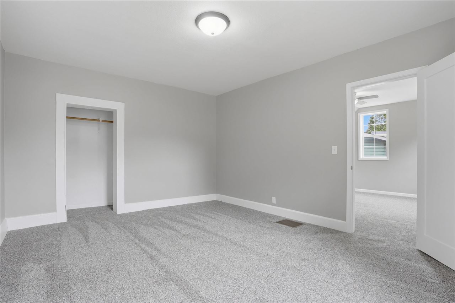
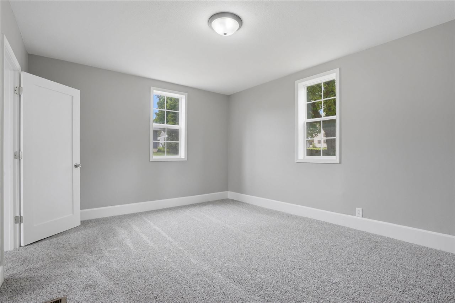
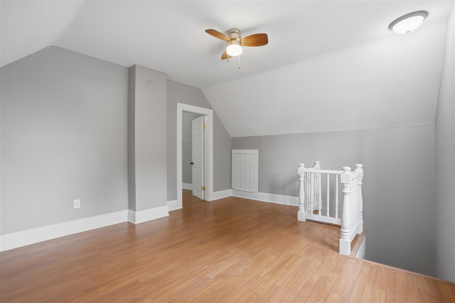
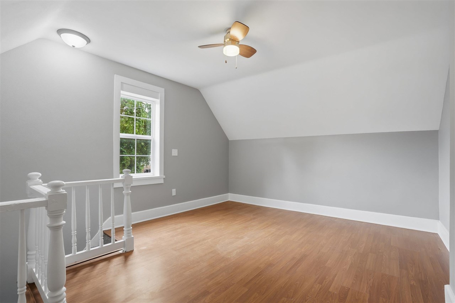
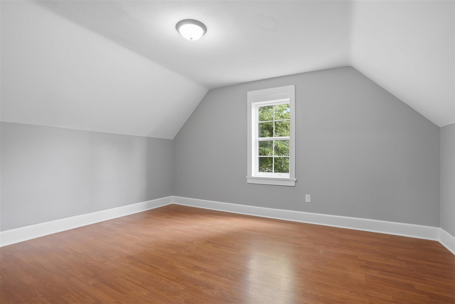
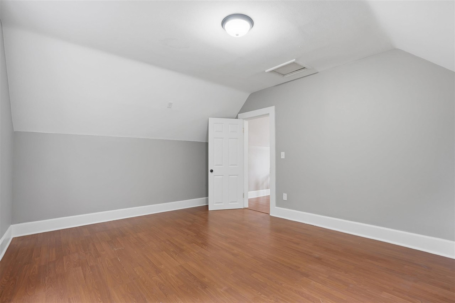
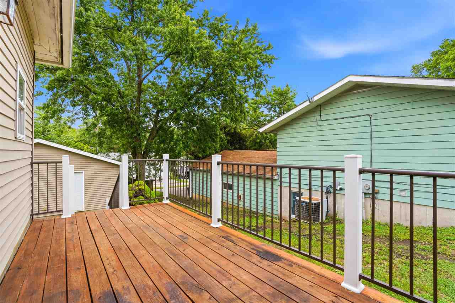
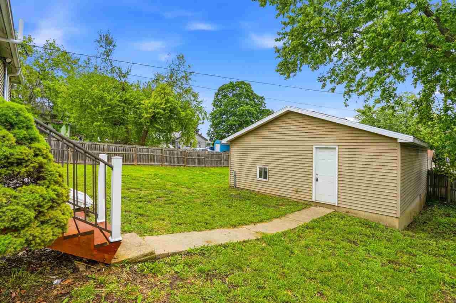
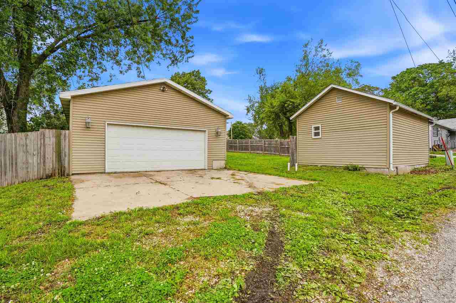
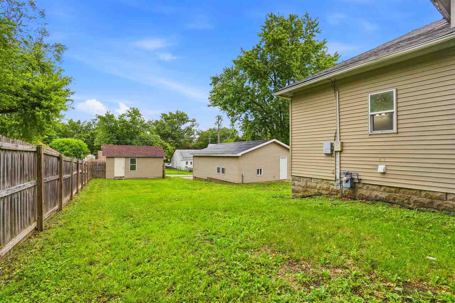
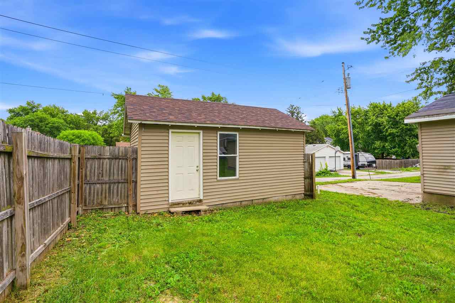
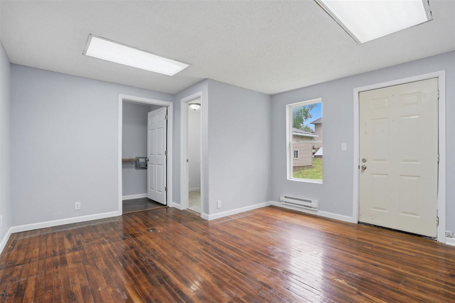
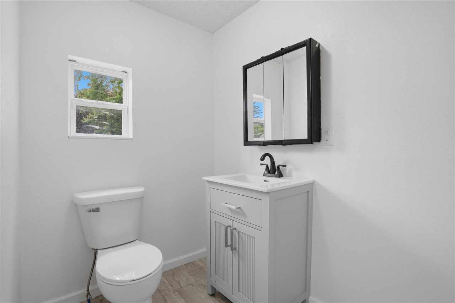
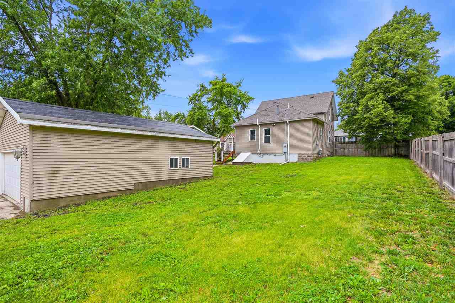
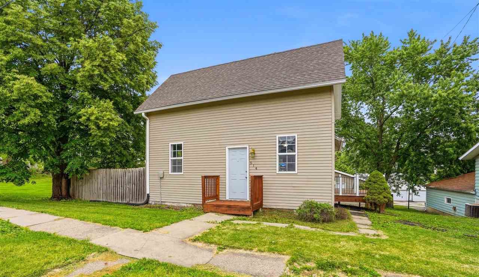
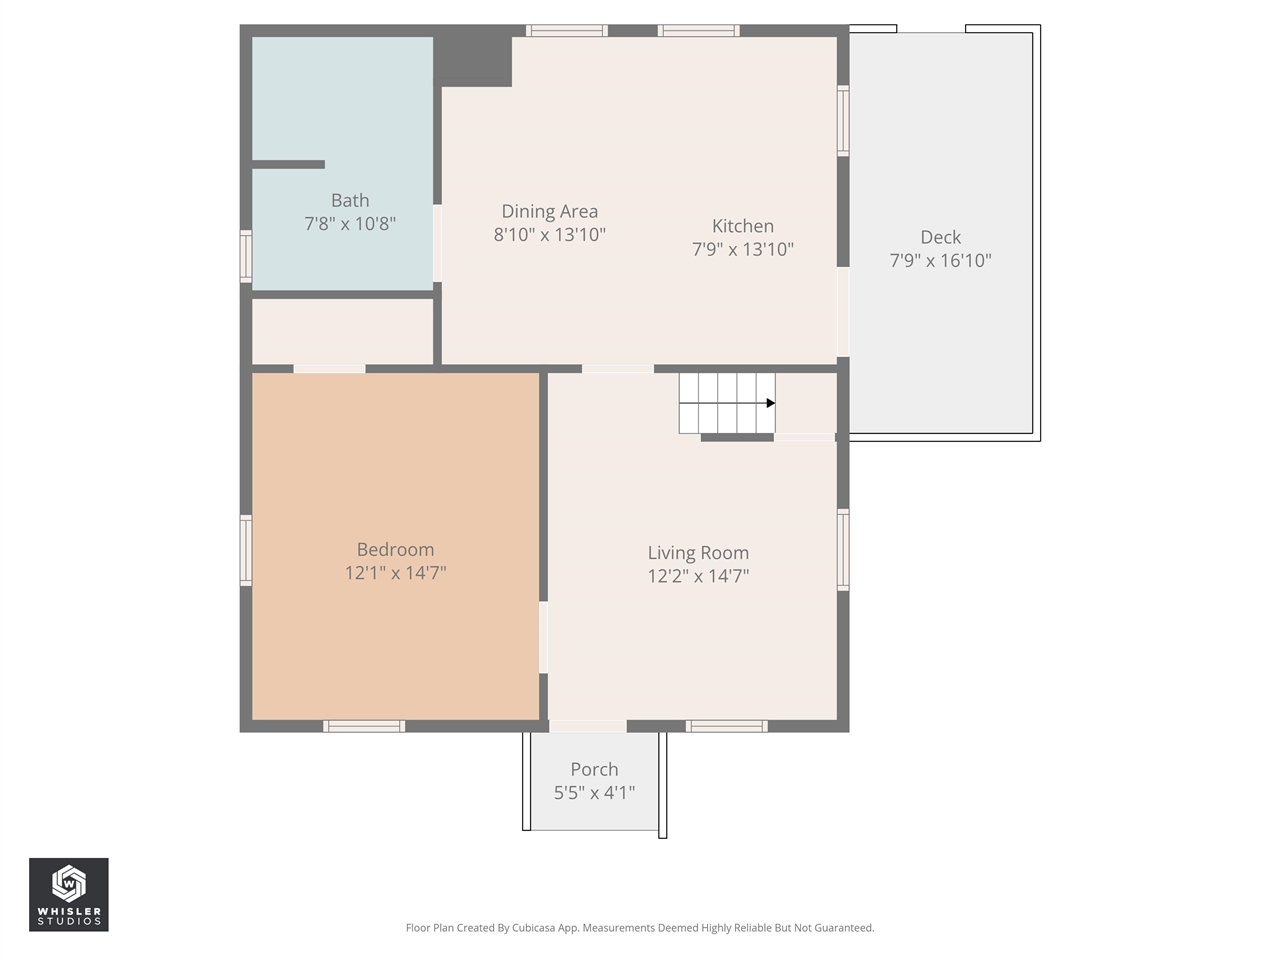
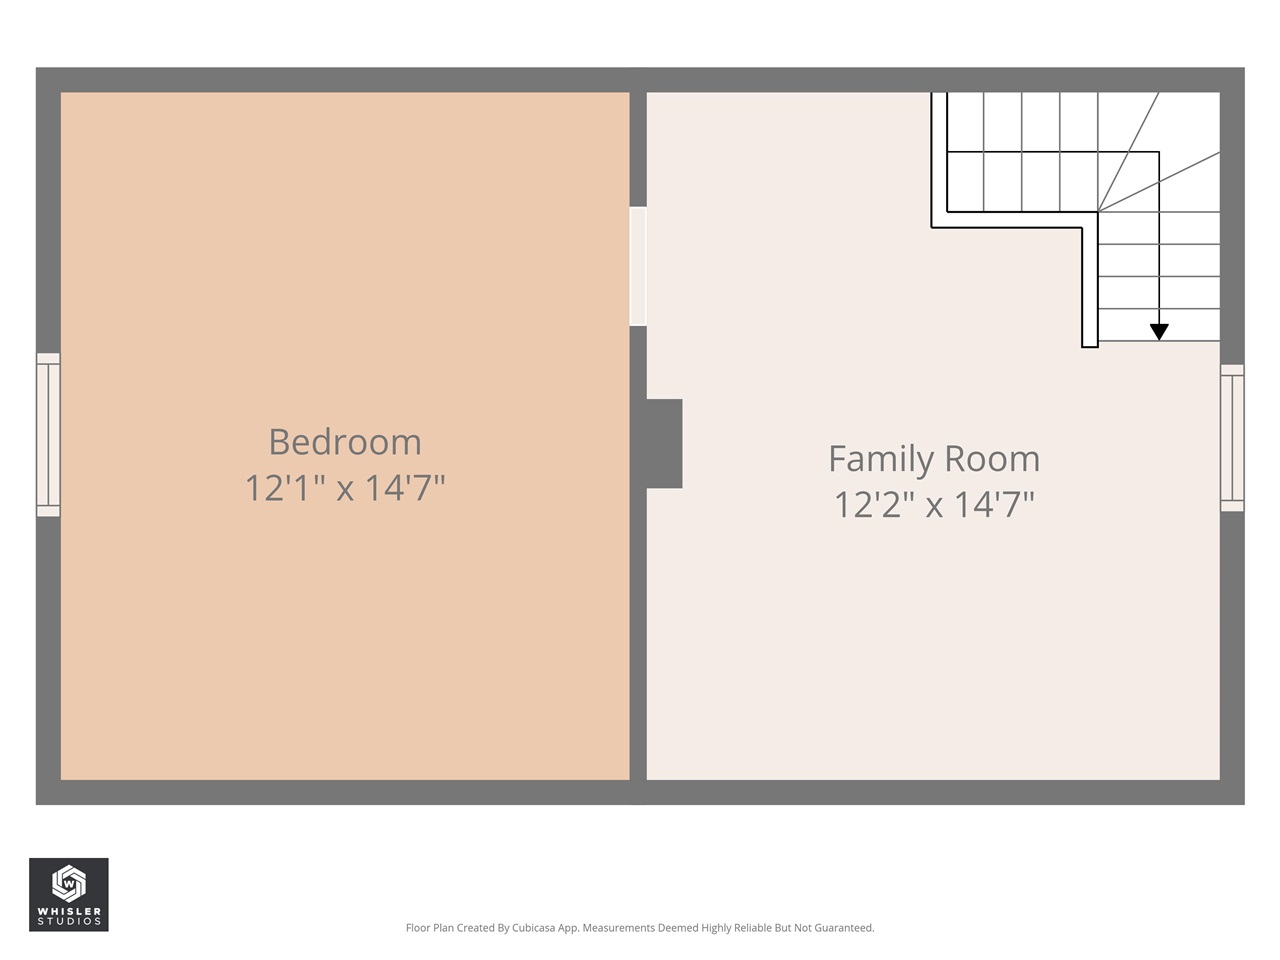
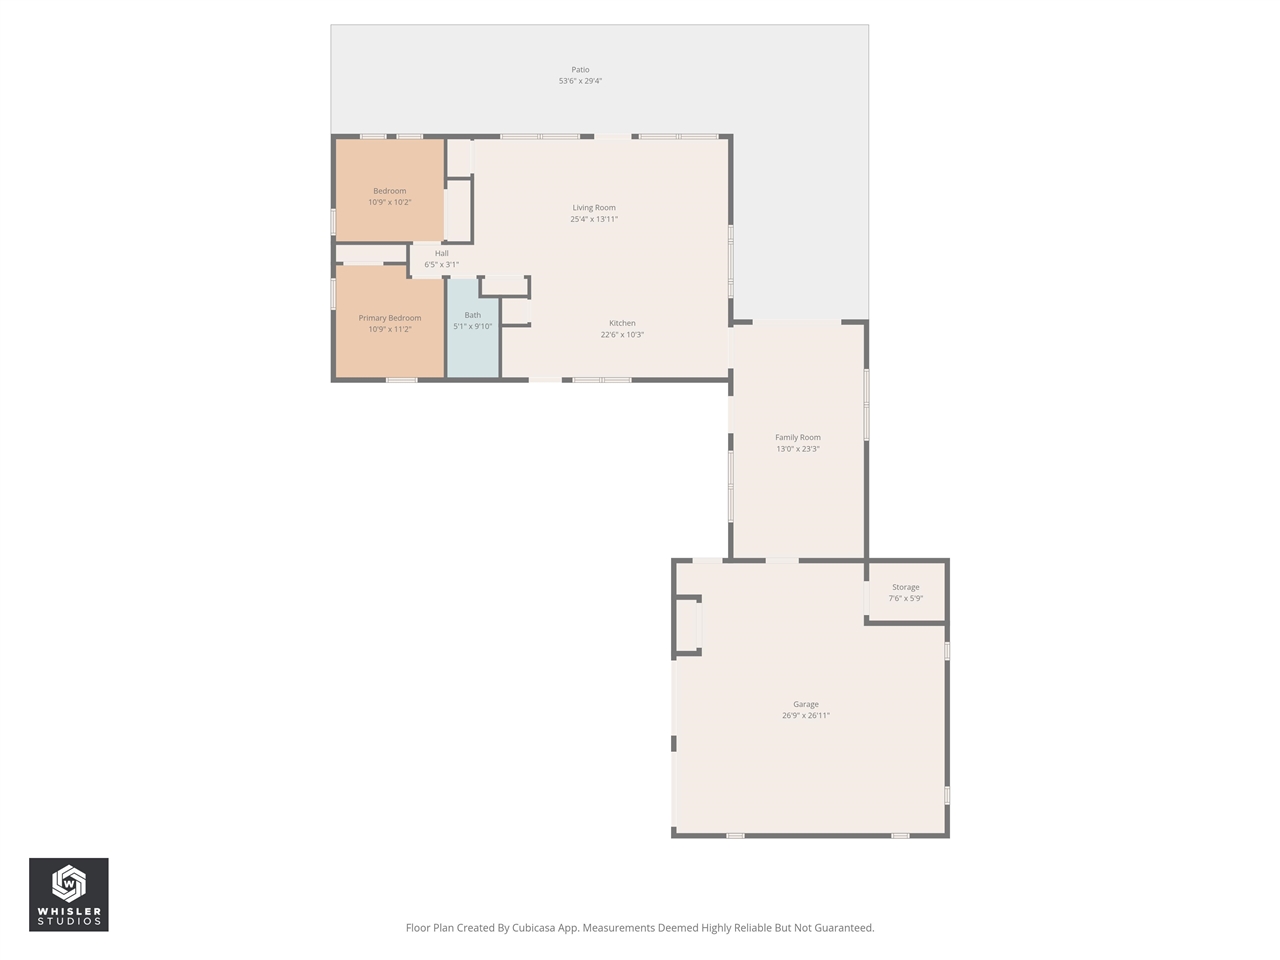
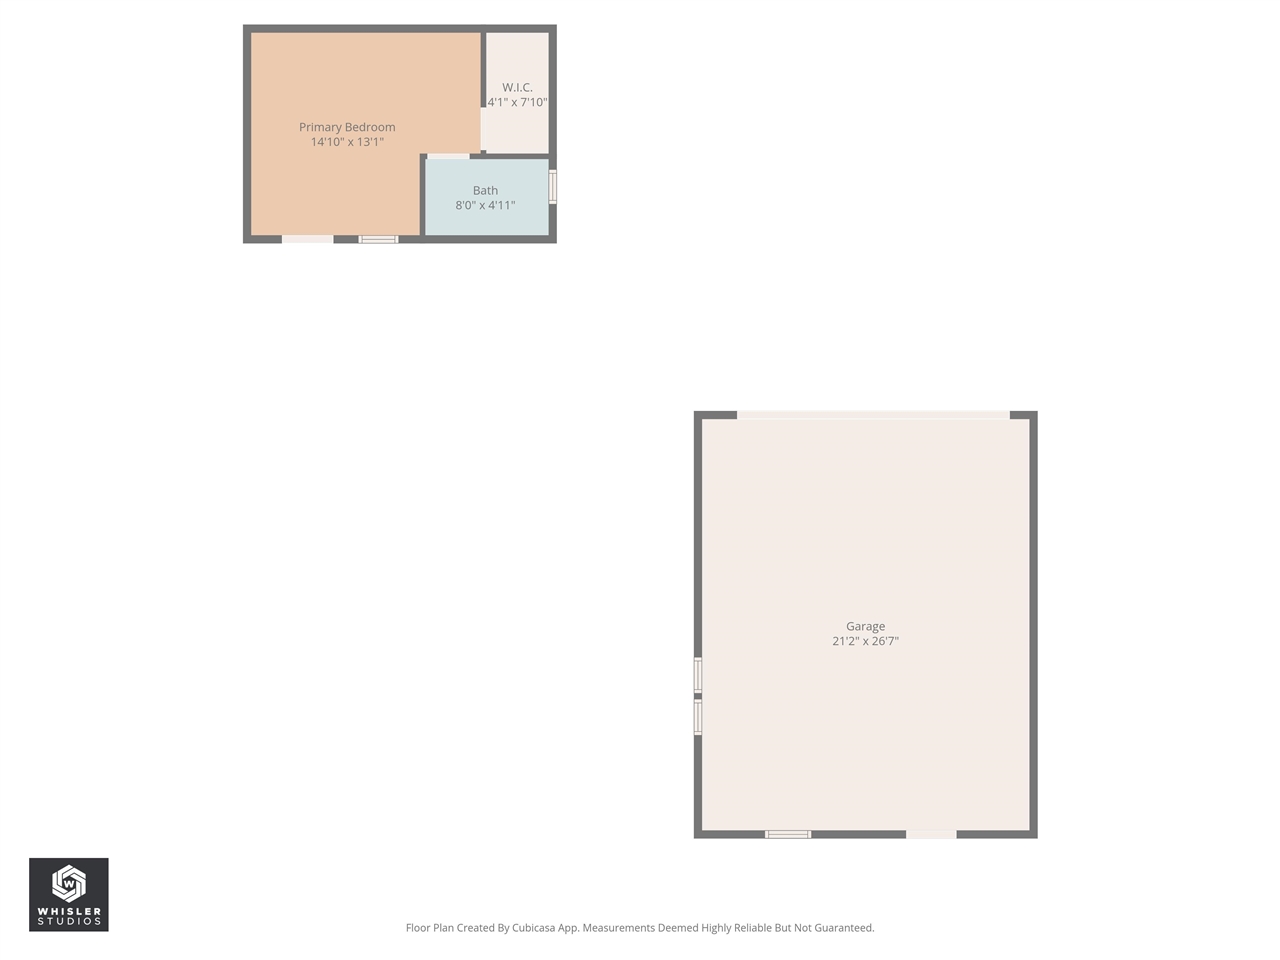
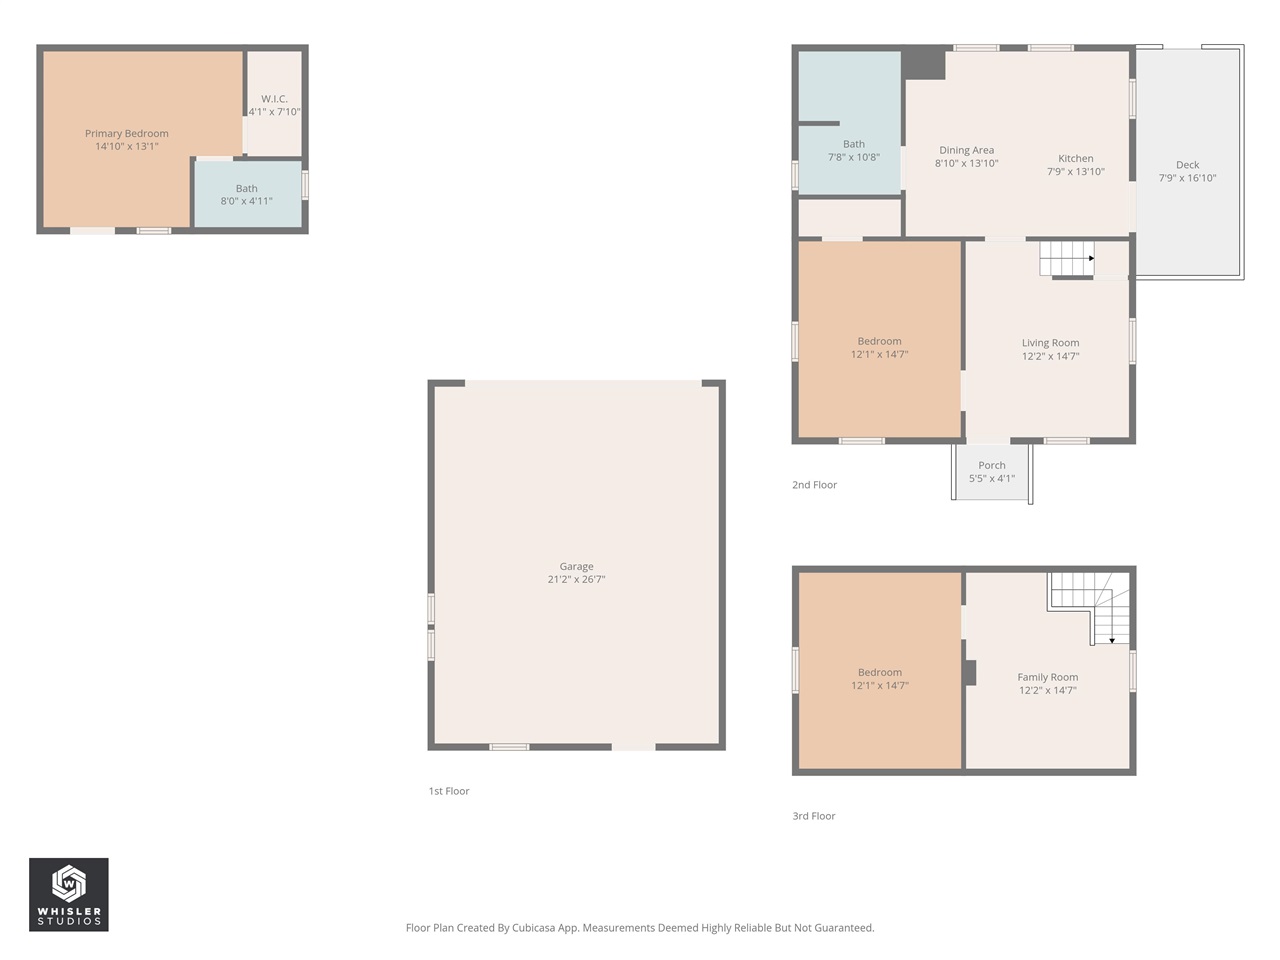
Updated 2-story home with excellent garage and shop space! This move-in ready property features updated interior finishes, new floor coverings, fresh paint, updated walls, and an inviting layout with spacious living areas. The main level offers a large living room, kitchen with abundant cabinet space, dining area, full bathroom, and a main-level bedroom. Upstairs includes an additional bedroom plus a walk-through flex room that could be used as an office, nursery, sitting area, or hobby space. Exterior improvements include a new roof on the detached 2-car garage and a new roof on the finished heated shop building, providing excellent storage, workshop, hobby, or recreational space. Additional features include a rear deck, updated fixtures, vinyl siding, and convenient location close to schools and shopping. Hard-to-find combination of updated living space, detached garage, and heated finished shop space at an affordable price!
MLS #: 202603334
Price: $174,900
Year Built: 1856
Bedrooms: 2
- Upper: 2.0
- Main: 0.0
- Lower: 0.0
Total Baths: 1
- Upper Half: 0.0 ▪ Full: 0.0
- Main: Half: 0.0 ▪ Full: 1.0
- Lower: Half: 0.0 ▪ Full: 0.0
Building Style: Two Stories
Basement: Full, Unfinished
Total Sq Ft: 1017
Above Ground: 1017
Finished Lower: 0
Lot Size: 72X124
Fireplaces:
Parking: Detached Garage
Garage: 30x25
Kitchen: Main Level
Dining Room: Main Level
Living Room: Main Level
Primary Bedroom: Upper Level
Heat/Cooling: Forced Air, Natural Gas, Ceiling Fans, Central Air
Elementary: Washington
Middle: Washington
High: Washington
Information deemed reliable but not guaranteed
 | Edge Realty Group 319-351-3355 |
Listing Office: Robertson Real Estate Inc - Agent: Jay Robertson - Information furnished by Iowa City Area Association of Realtors