
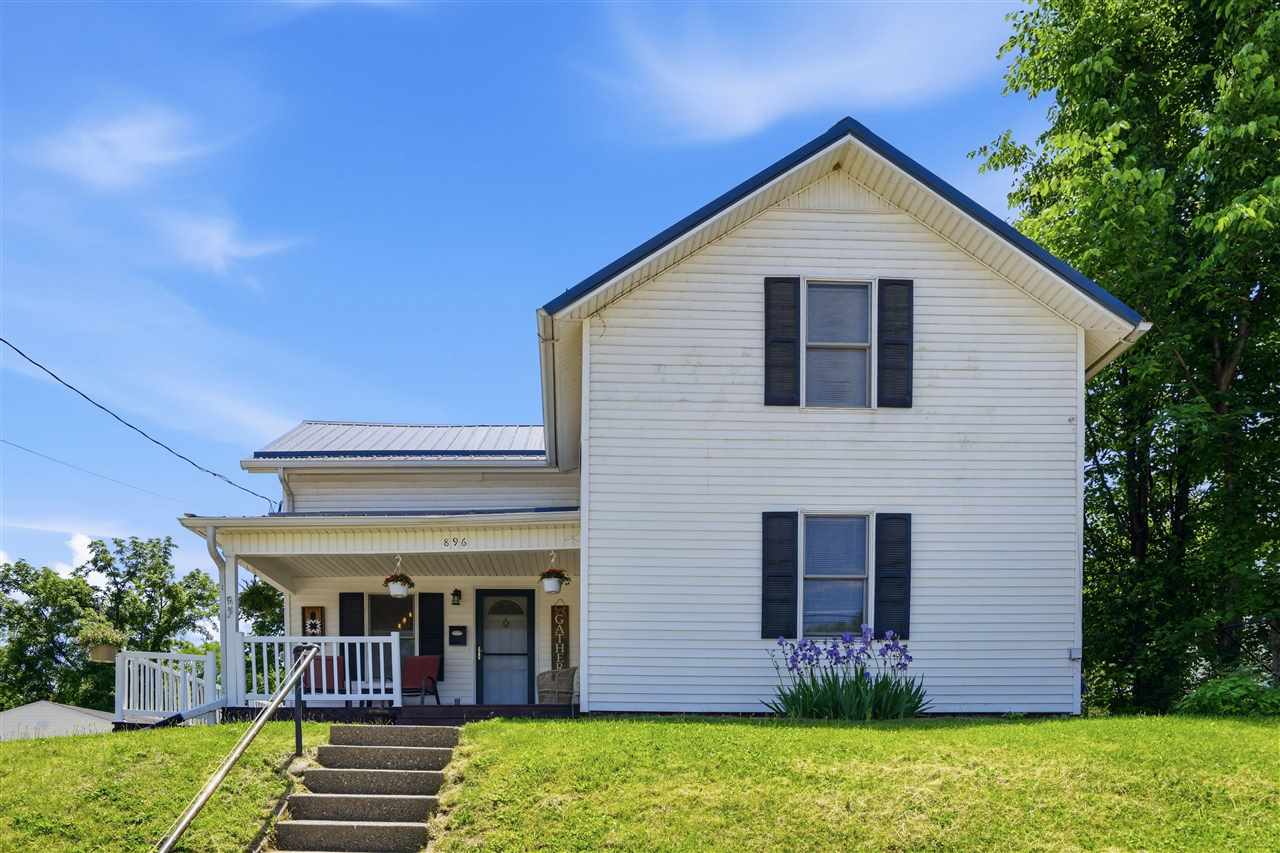




$192,900 - 1696 Sq Ft - 4 bed 2 bath - MLS: 202603463
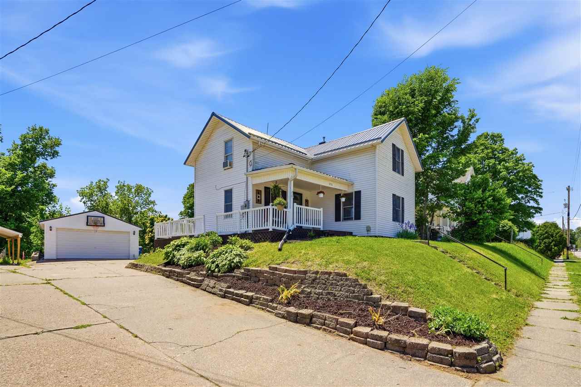
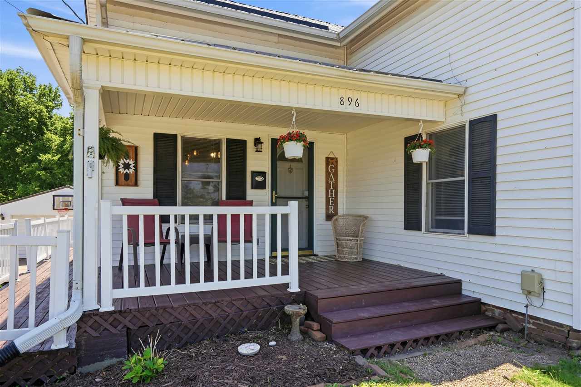
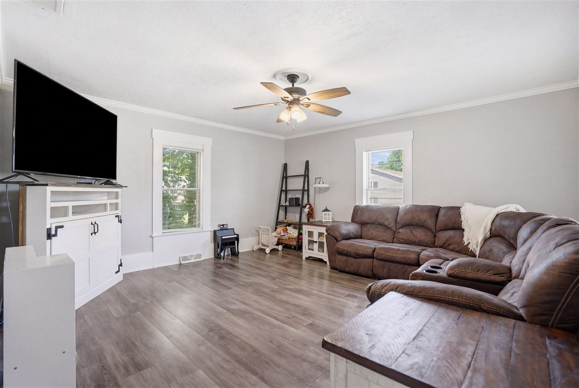
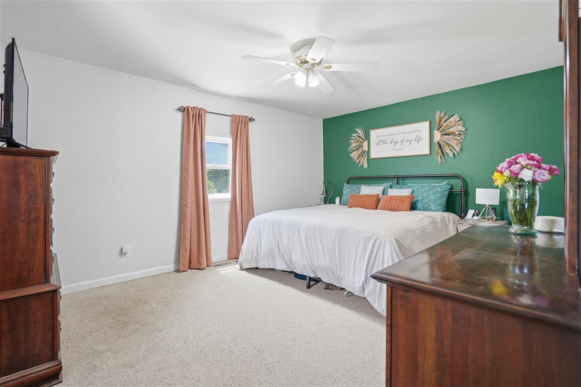
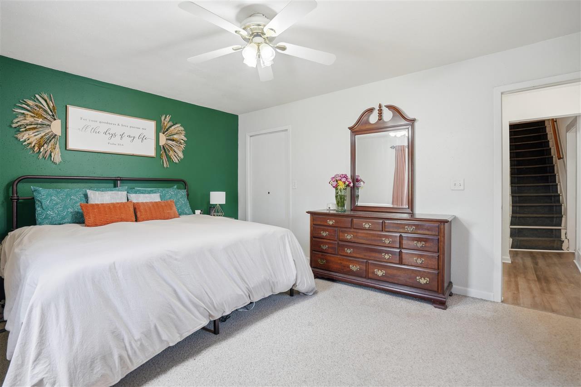
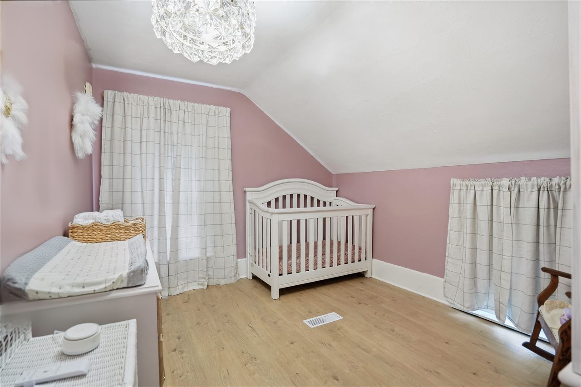
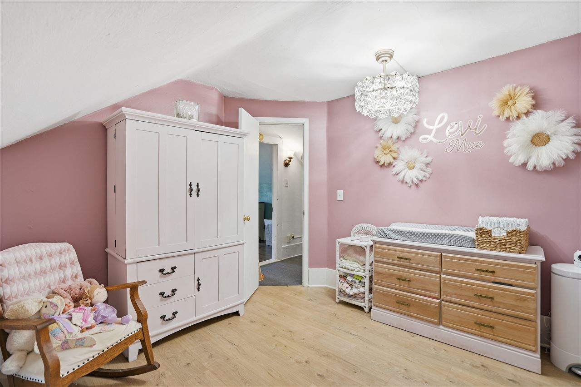
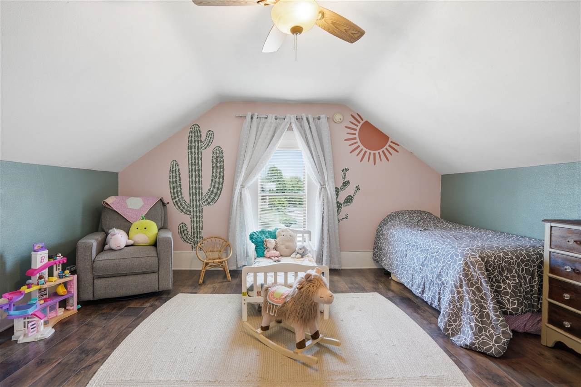
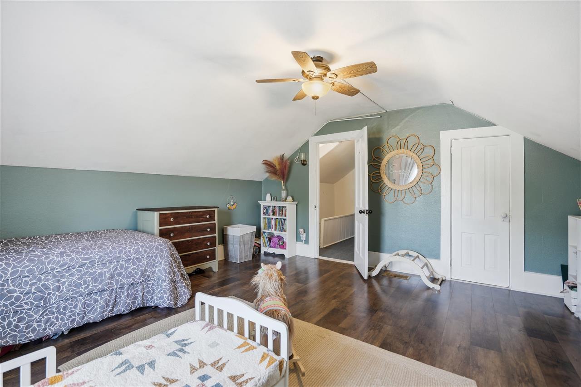
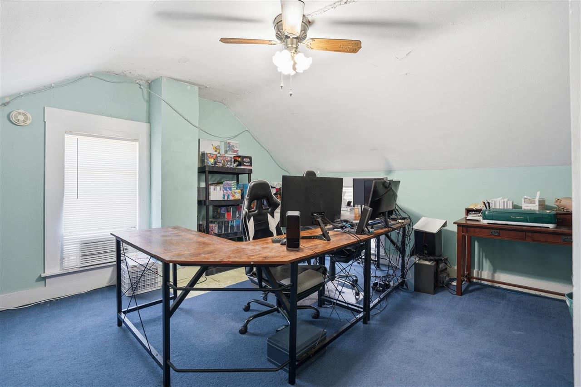
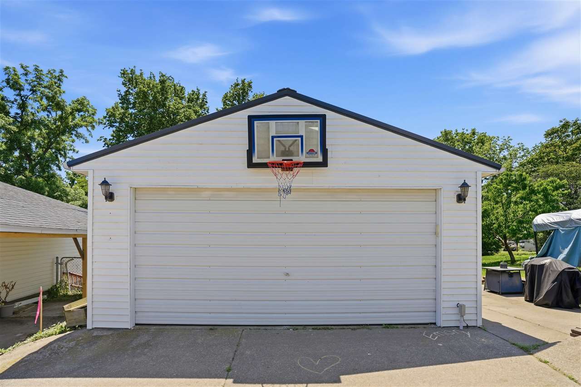
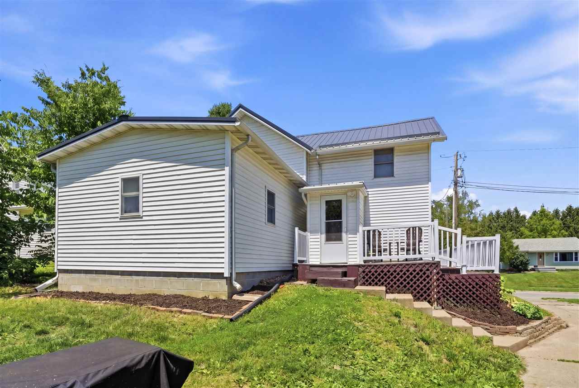
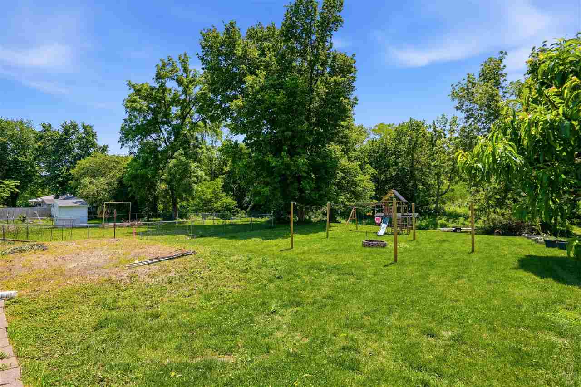
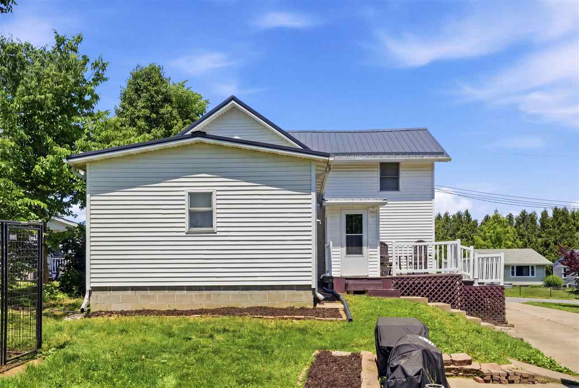
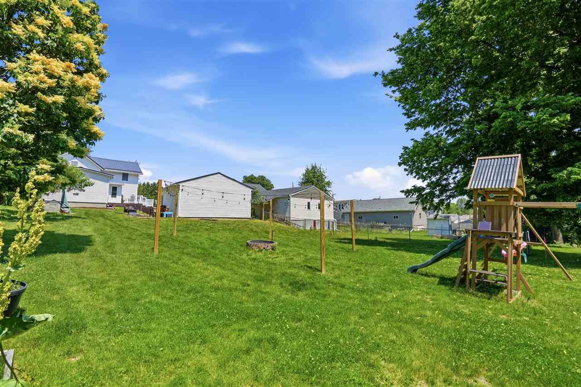
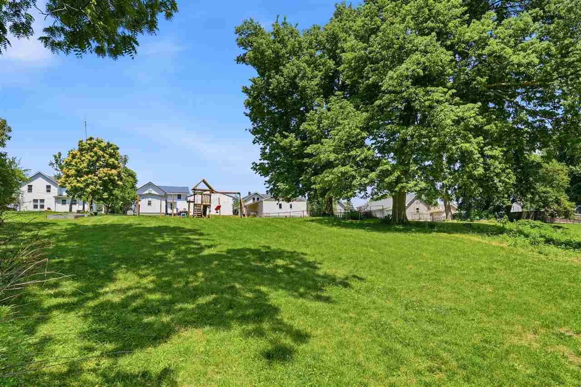
Welcome to this spacious 4-bedroom, 2-bathroom two-story home offering comfort, functionality, and plenty of room to spread out. This property features a 2-car garage, central air and heat, and generously sized bedrooms throughout. Inside, you’ll find a practical layout with ample living space and bedrooms designed for flexibility and comfort. Convenient amenities and thoughtful features make this home move-in ready and full of potential. Step outside and enjoy the huge backyard, perfect for outdoor activities, entertaining, gardening, or simply relaxing. The wraparound deck adds even more outdoor living space and provides a great setting for morning coffee or evening gatherings. Schedule your showing today to see everything this property has to offer!
MLS #: 202603463
Price: $192,900
Year Built: 1880
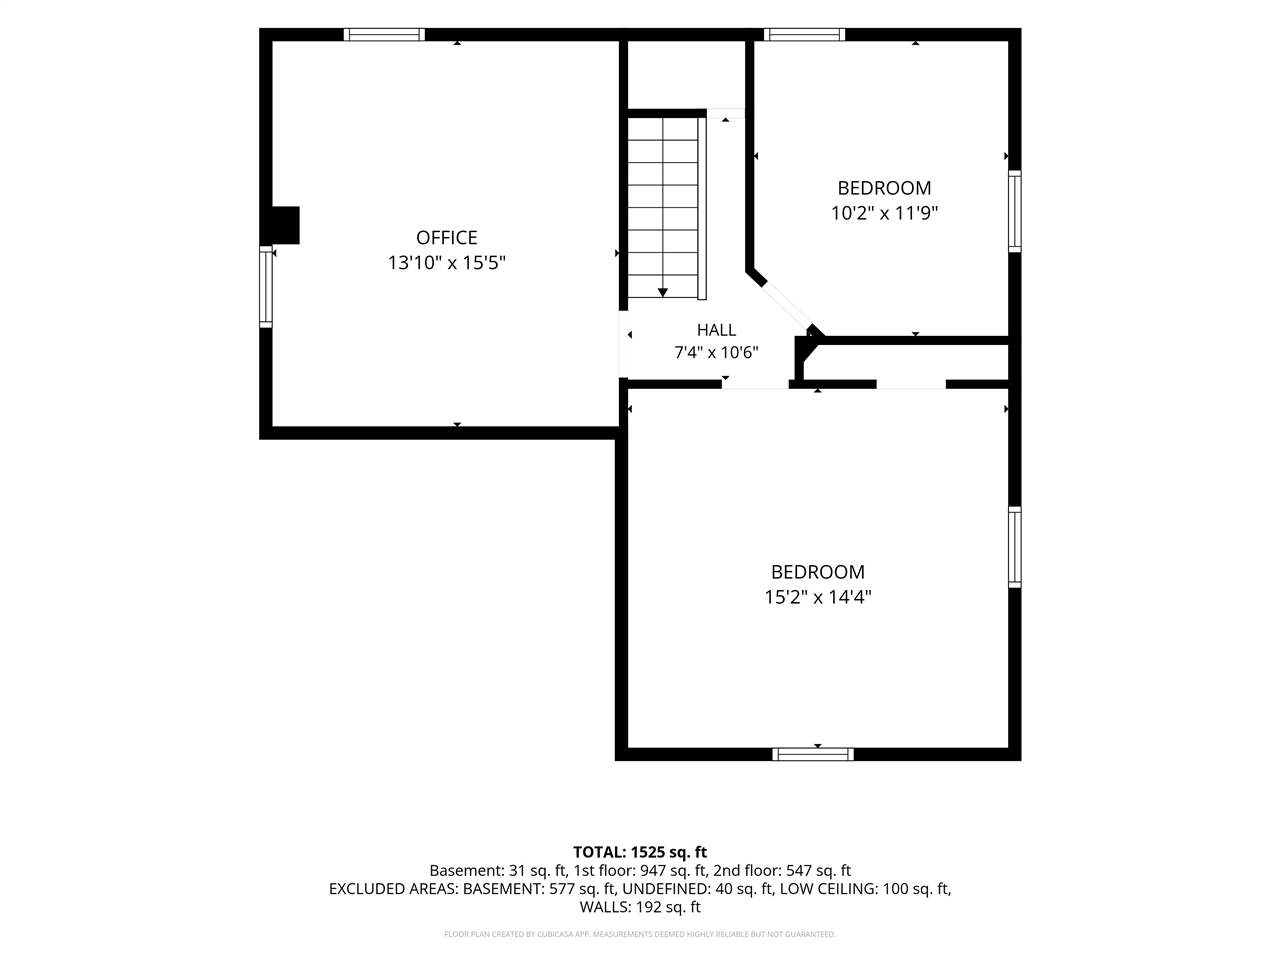
Bedrooms: 4
- Upper: 3.0
- Main: 1.0
- Lower: 0.0
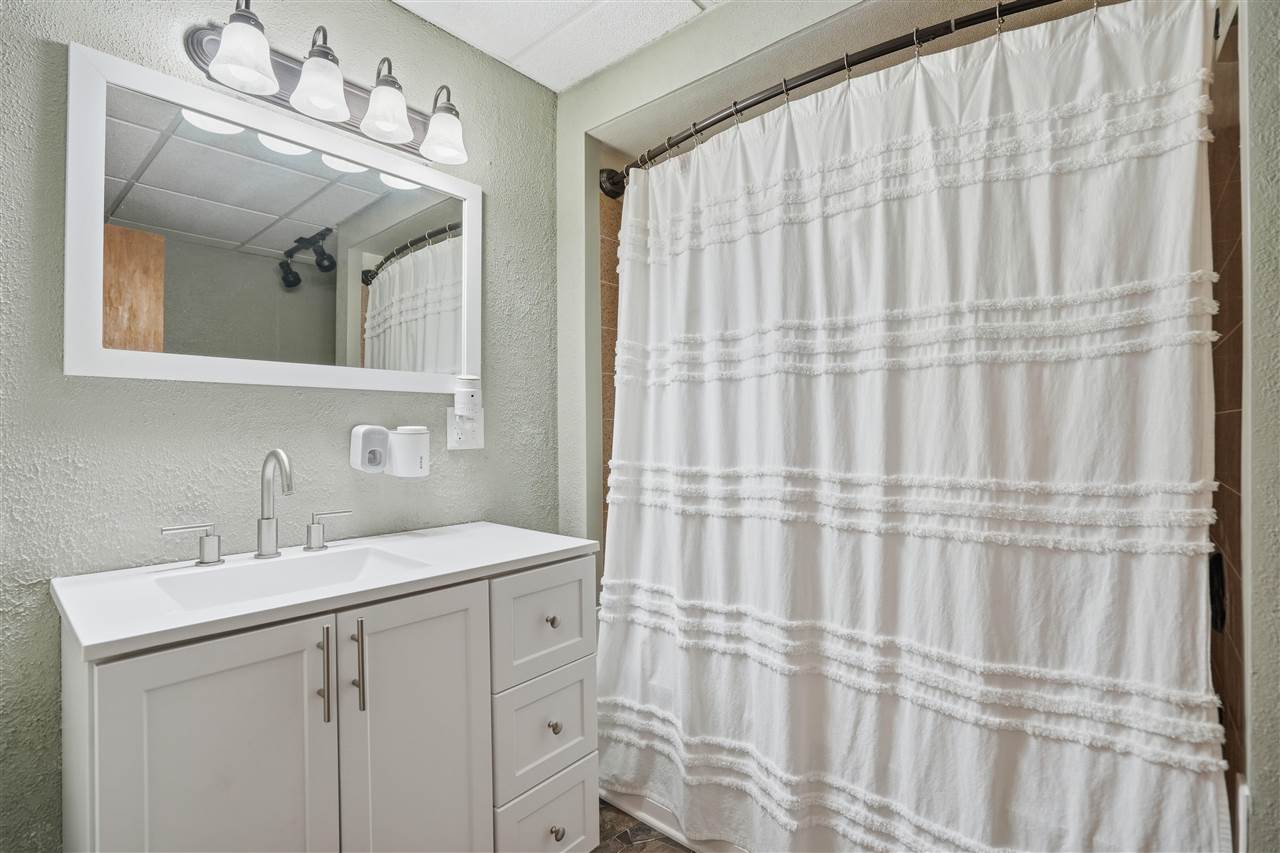
Total Baths: 2
- Upper Half: 0.0 ▪ Full: 0.0
- Main: Half: 0.0 ▪ Full: 2.0
- Lower: Half: 0.0 ▪ Full: 0.0
Building Style: Two Stories
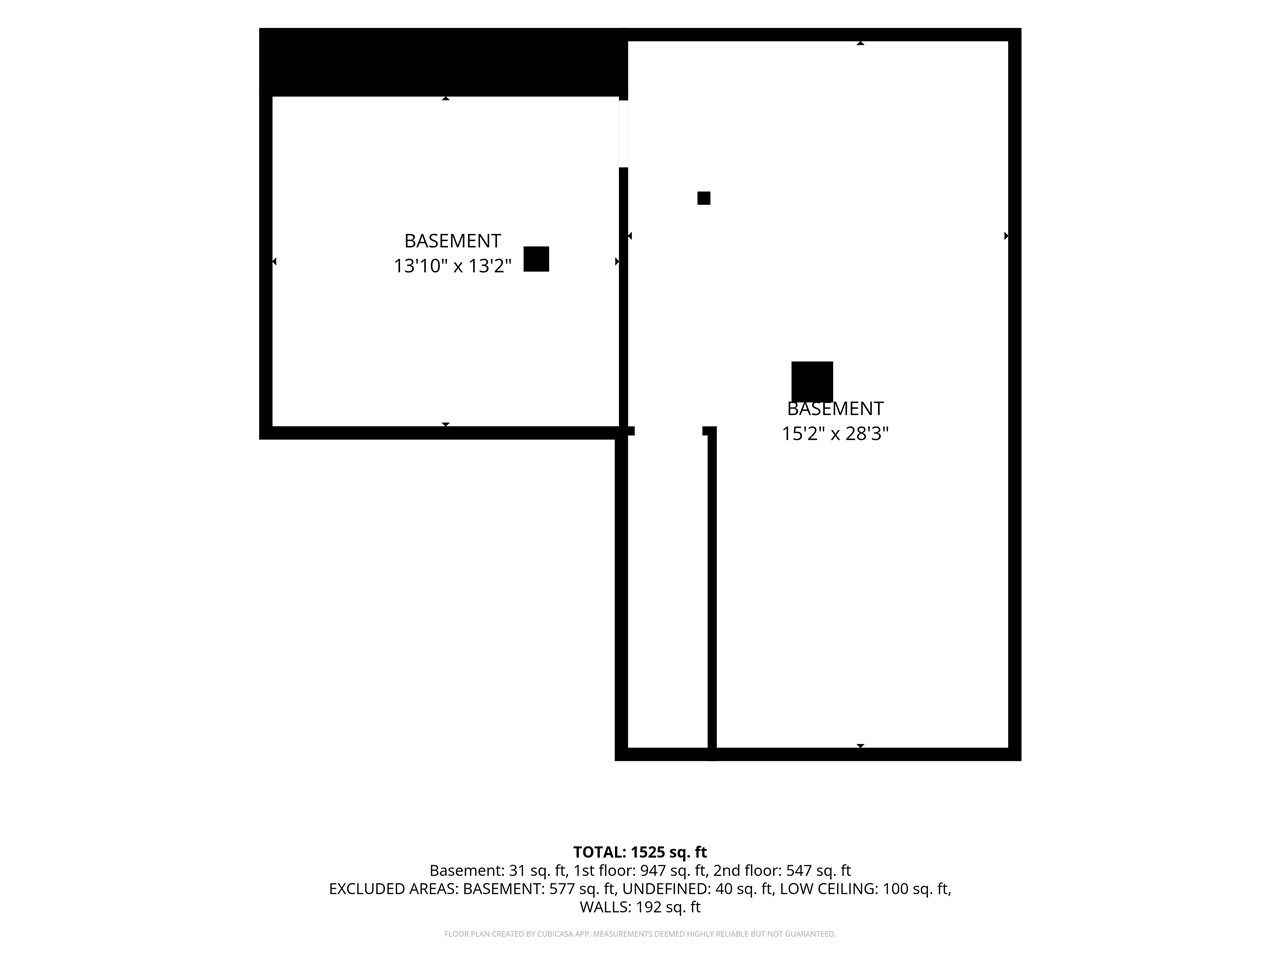
Basement: Full, Unfinished
Total Sq Ft: 1696
Above Ground: 1696
Finished Lower: 0
Lot Size: 60X270
Fireplaces:
Parking: Detached Garage
Garage: 20x24
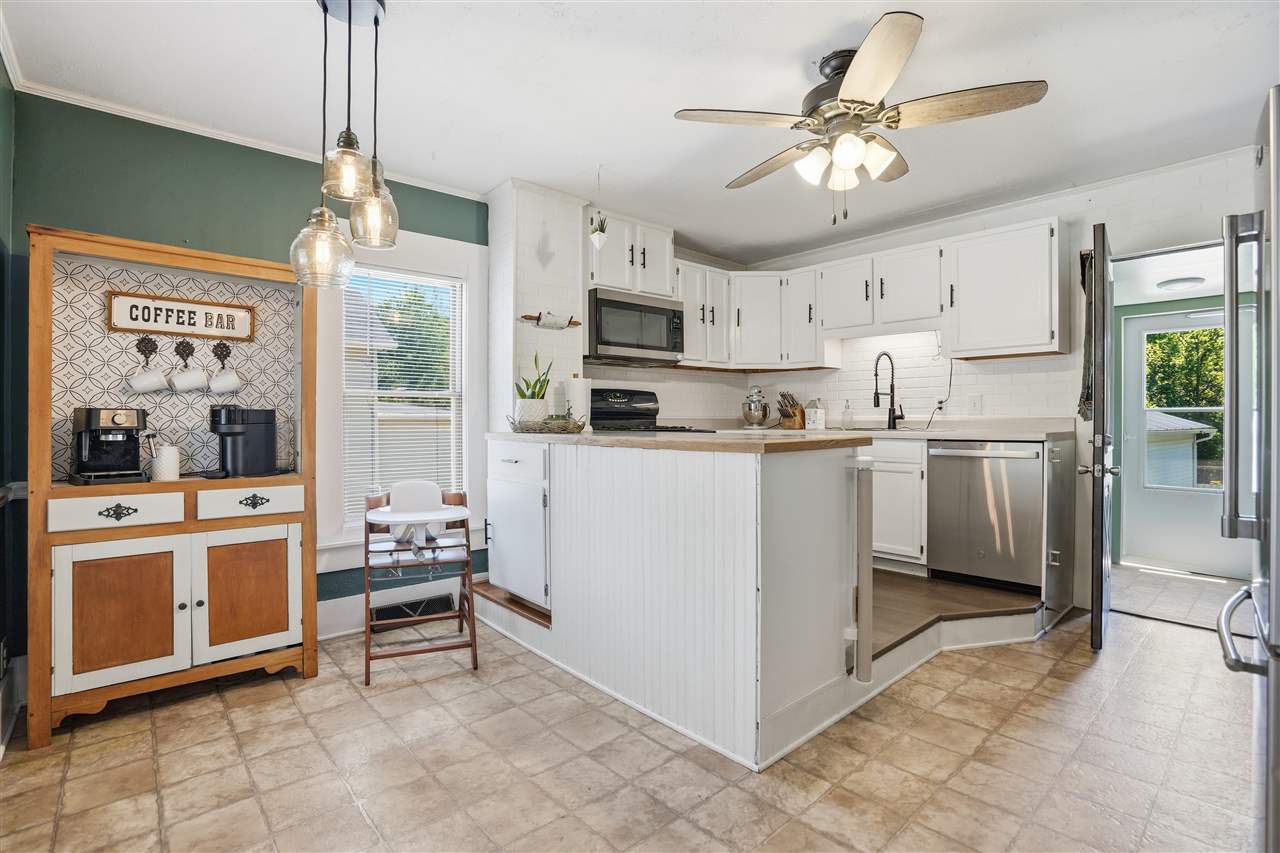
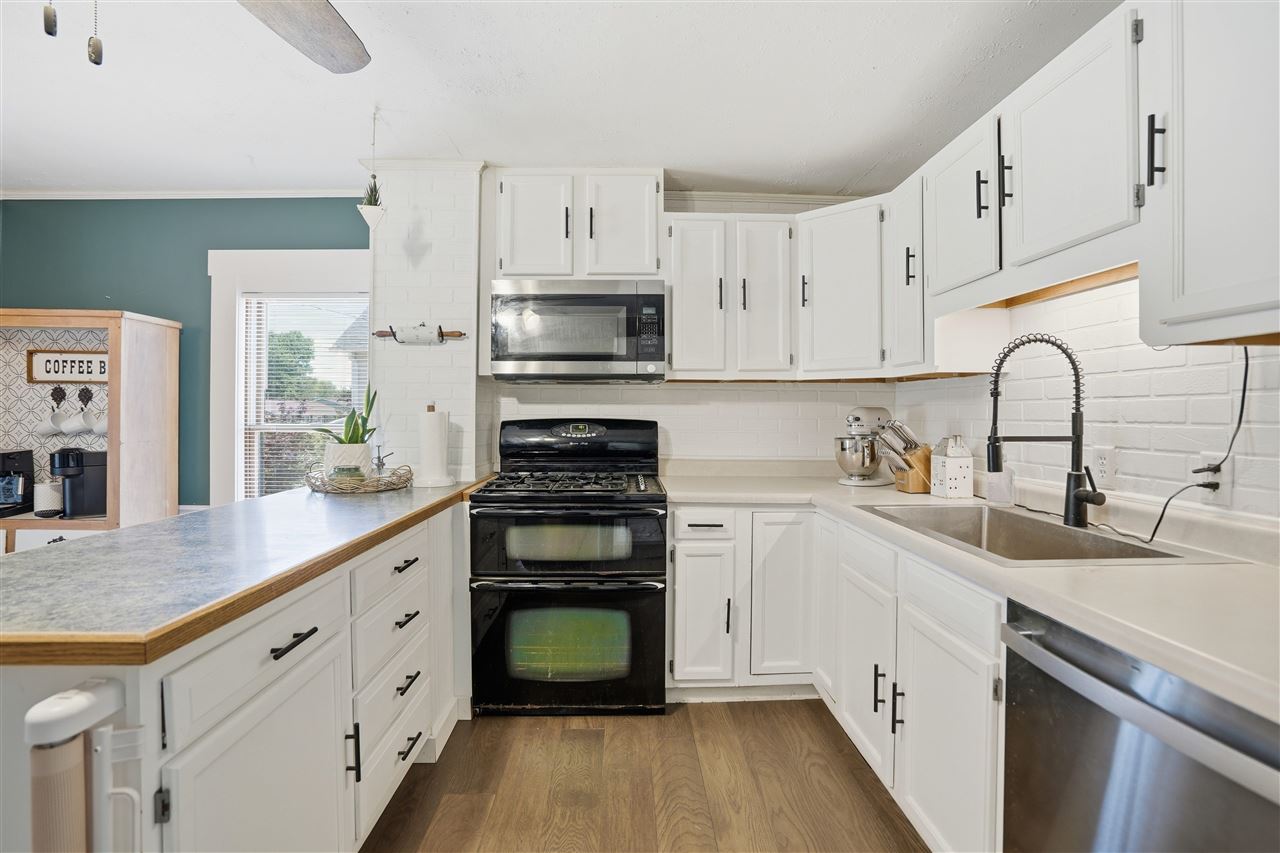
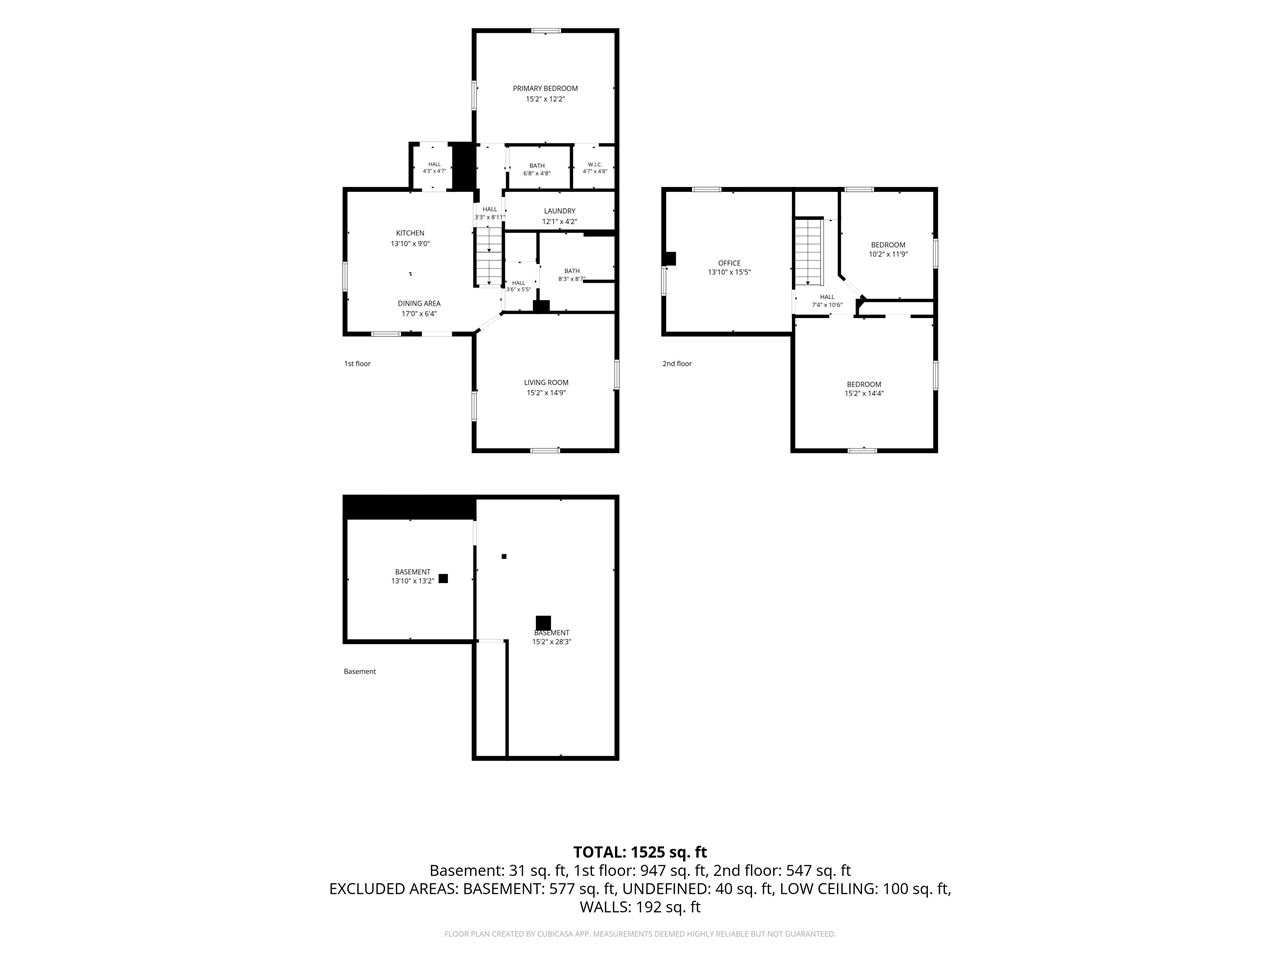
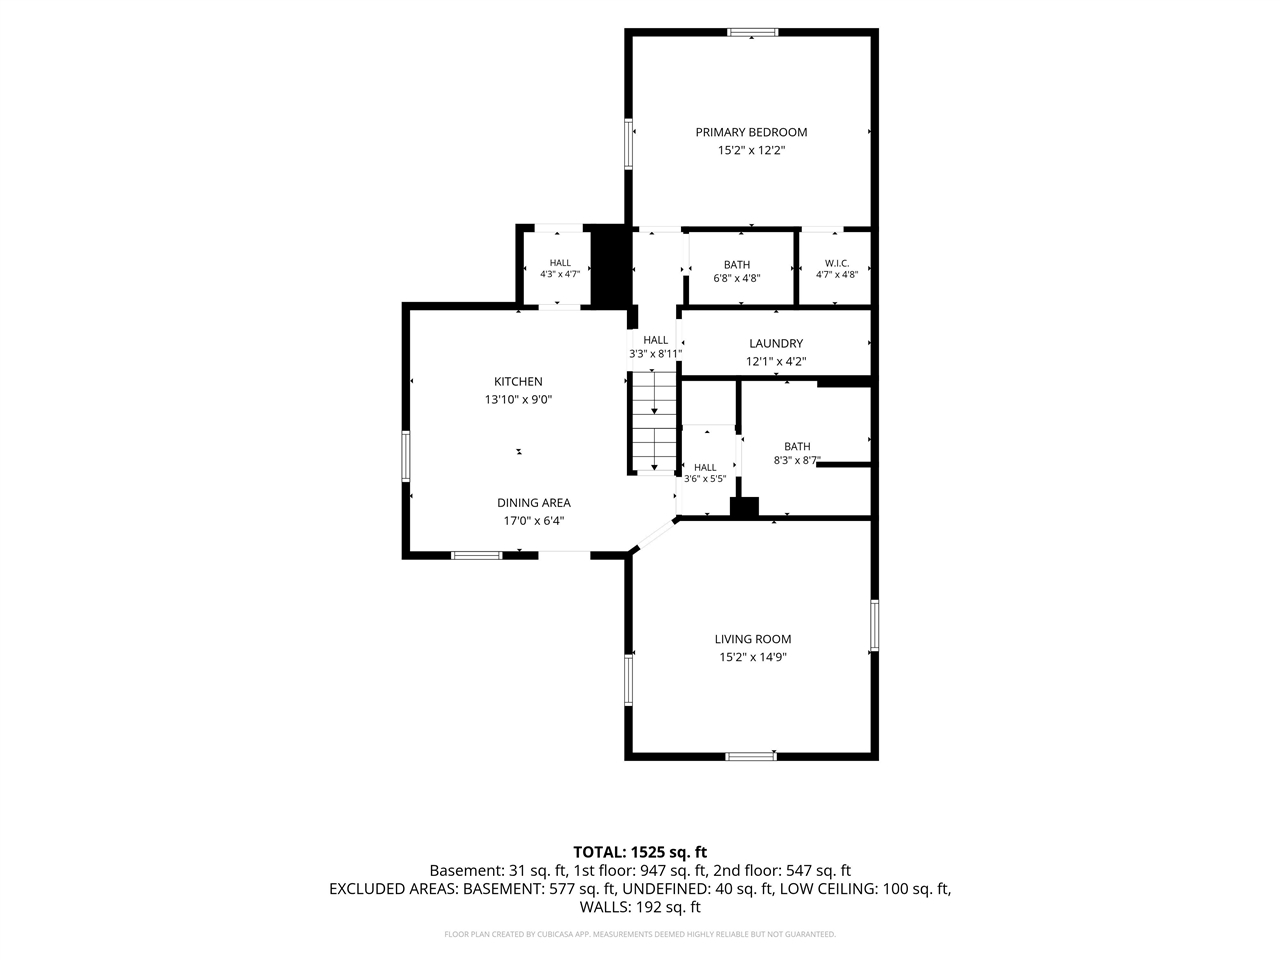
Kitchen: Main Level 9x14
Dining Room: Main Level 17x6
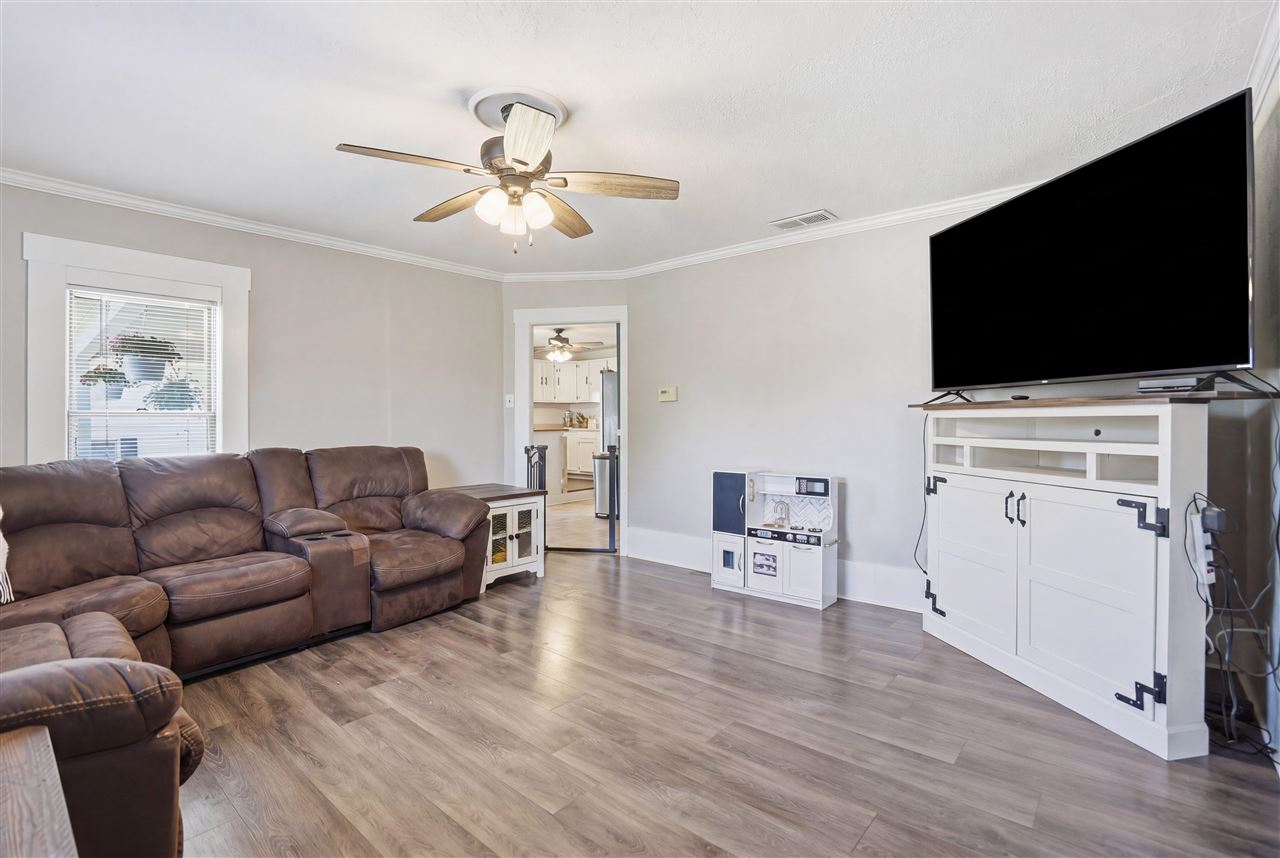
Living Room: Main Level 15x15
Primary Bedroom: Main Level 15x12
Heat/Cooling: Forced Air, Natural Gas, Ceiling Fans, Central Air
Elementary: Muscatine
Middle: Muscatine
High: Muscatine
Information deemed reliable but not guaranteed
 | Edge Realty Group 319-351-3355 |
Listing Office: NextHome Beyond - Agent: Travis Hiatt - Information furnished by Iowa City Area Association of Realtors