

$460,000 - 3395 Sq Ft - 4 bed 3 bath - MLS: 202603468
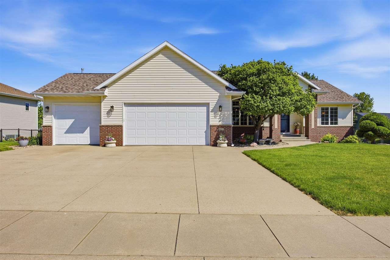
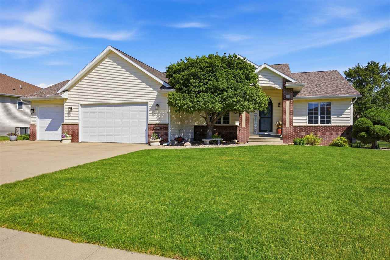
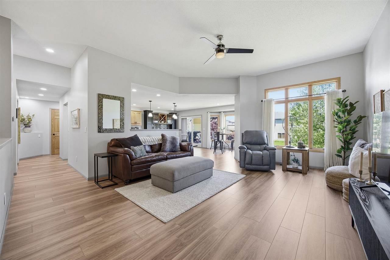
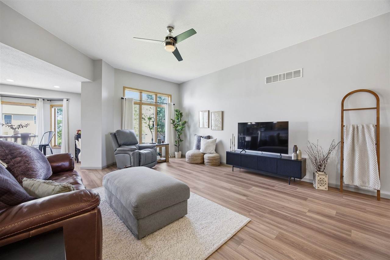
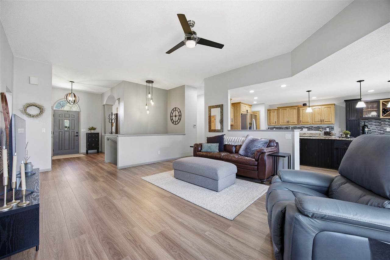
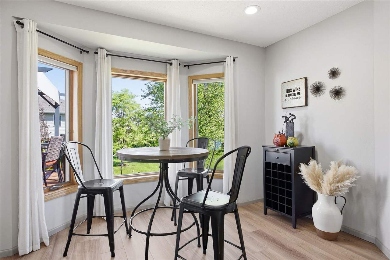
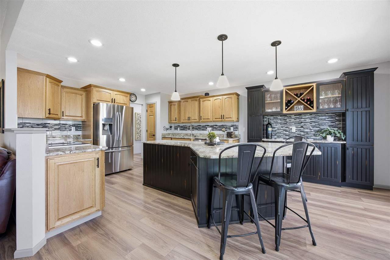
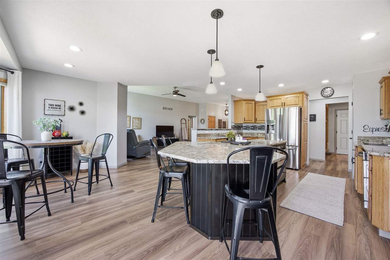
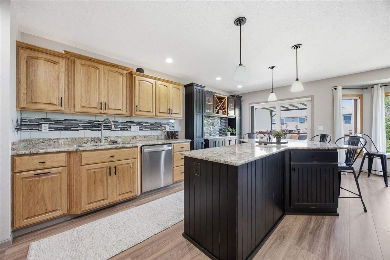
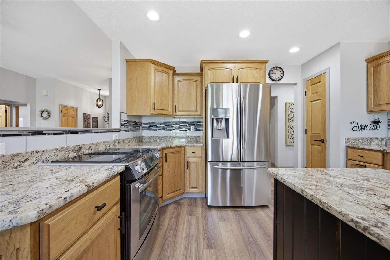
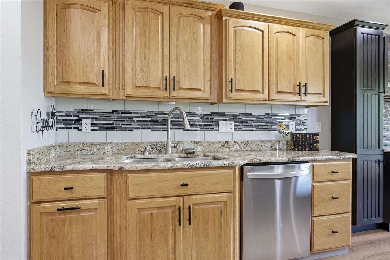
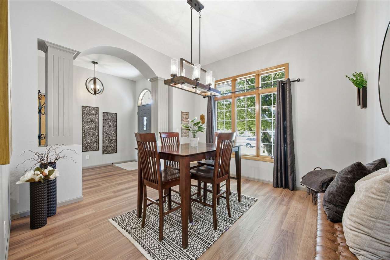
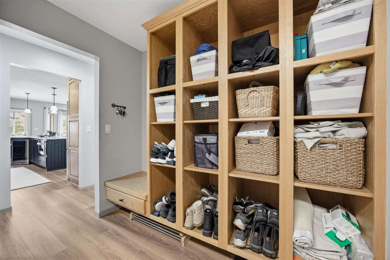
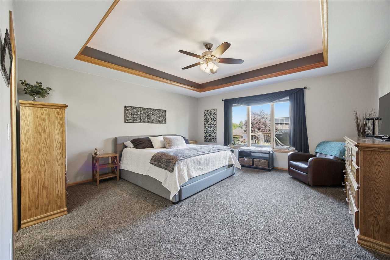
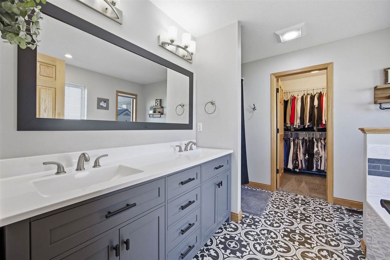
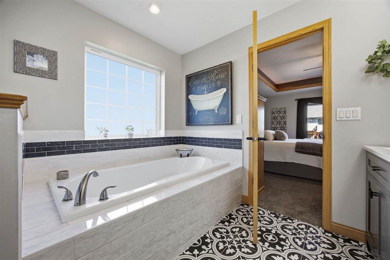
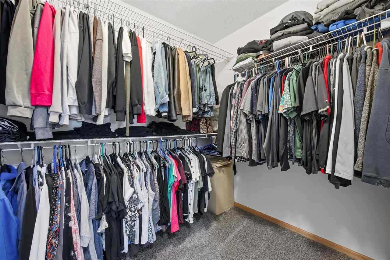
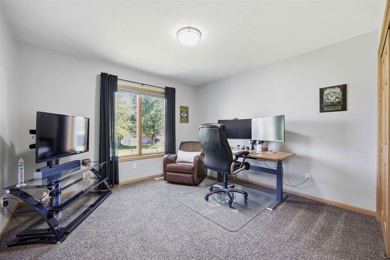
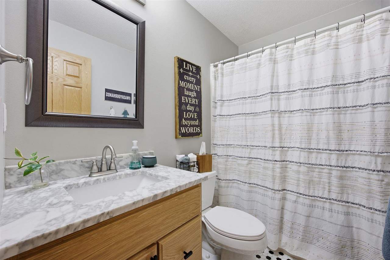
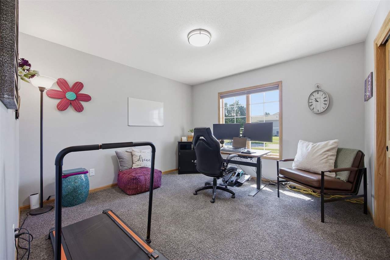
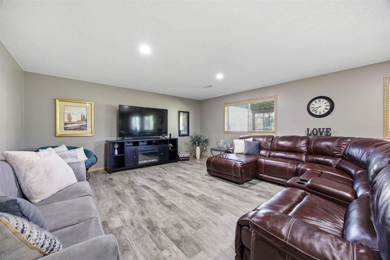
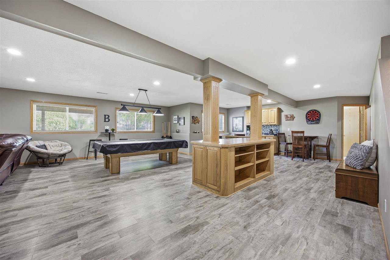
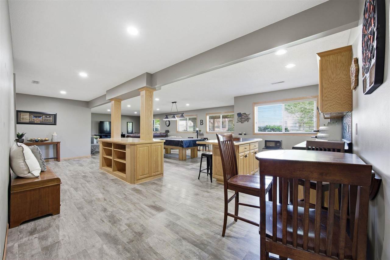
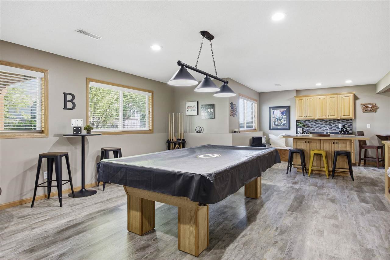
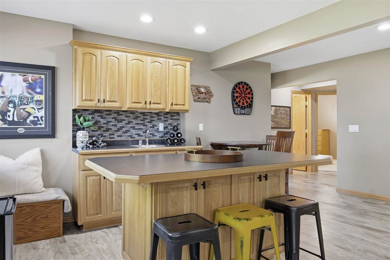
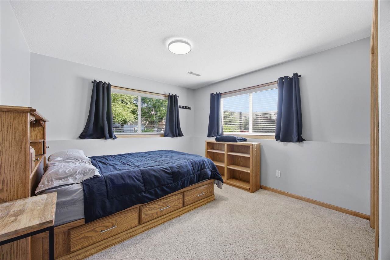
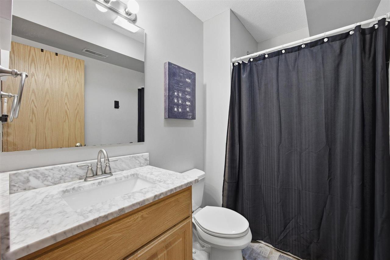
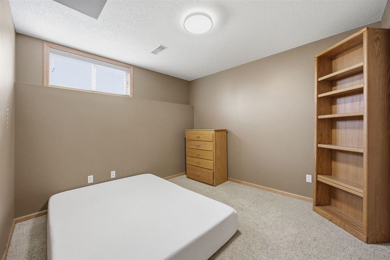
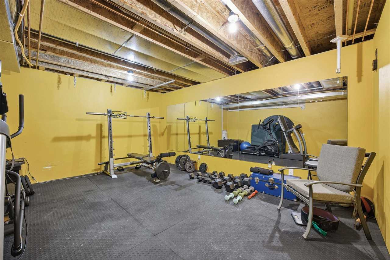
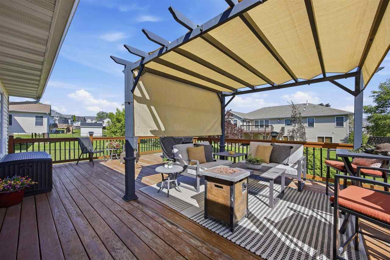
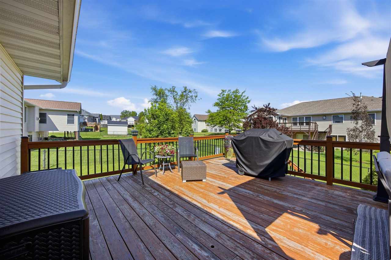
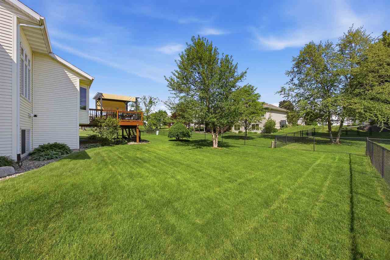
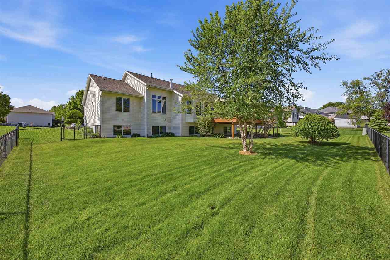
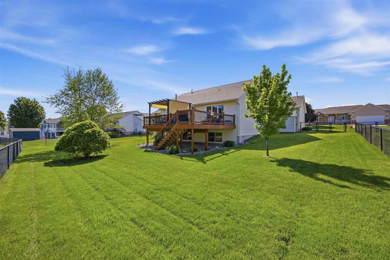
Welcome to 407 Wildflower Dr in Fairfax, where thoughtful updates and small-town living come together beautifully. This well-maintained home features new flooring, fresh paint throughout, custom blinds, and beautifully remodeled main floor bathrooms. Enjoy the huge outdoor deck space, plenty of storage, and versatile lower-level bonus rooms perfect for hobbies, a home office, or additional living space. You’ll also appreciate the newer roof and the quiet neighborhood with sidewalks for evening walks, all within the highly desired College Community School District. Comfort, convenience, and pride of ownership shine from the moment you arrive.
MLS #: 202603468
Price: $460,000
Year Built: 2003
Bedrooms: 4
- Upper: 0.0
- Main: 3.0
- Lower: 1.0
Total Baths: 3
- Upper Half: 0.0 ▪ Full: 0.0
- Main: Half: 0.0 ▪ Full: 2.0
- Lower: Half: 0.0 ▪ Full: 1.0
Building Style:
Basement: Full
Total Sq Ft: 3395
Above Ground: 2060
Finished Lower: 1335
Lot Size: 96x134
Fireplaces:
Parking: Attached Garage
Kitchen: Main Level
Dining Room: Main Level
Living Room: Main Level
Primary Bedroom: Main Level
Heat/Cooling: Forced Air, Natural Gas, Ceiling Fans, Central Air
Elementary: College Comm
Middle: College Comm
High: College Comm
Information deemed reliable but not guaranteed
 | Edge Realty Group 319-351-3355 |
Listing Office: Lepic-Kroeger, REALTORS - Agent: Monica Hayes - Information furnished by Iowa City Area Association of Realtors