
$239,900 - 1447 Sq Ft - 3 bed 2 bath - MLS: 202603473
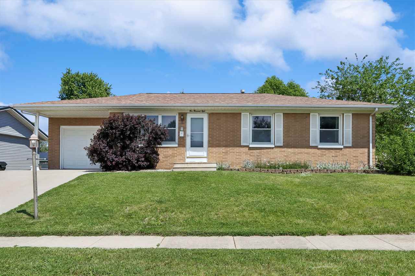
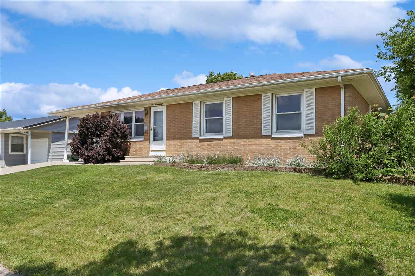
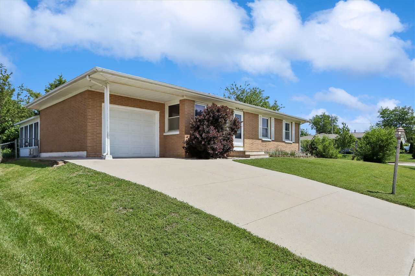
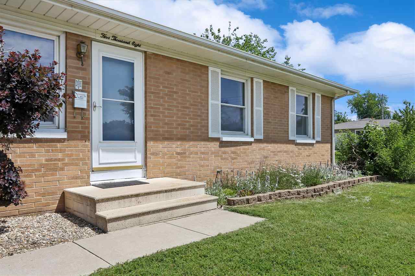
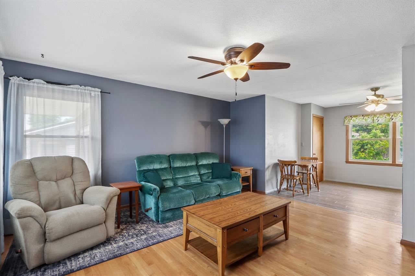
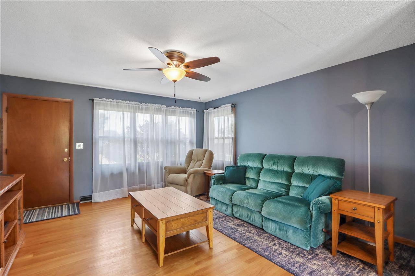
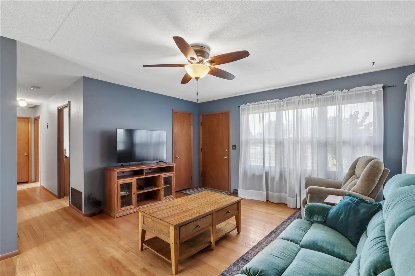
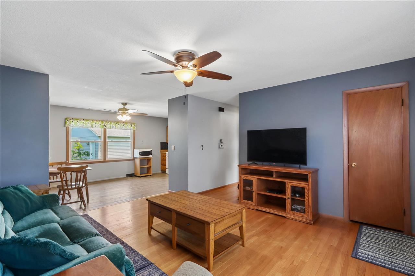
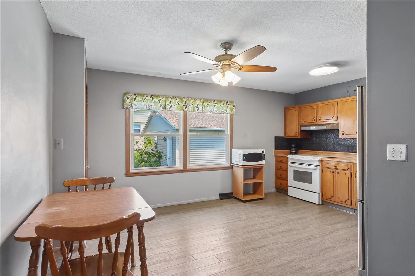
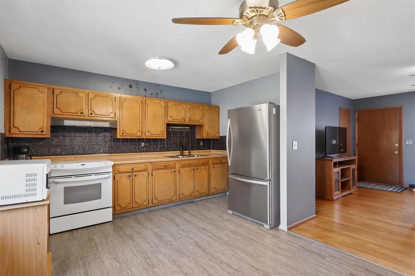
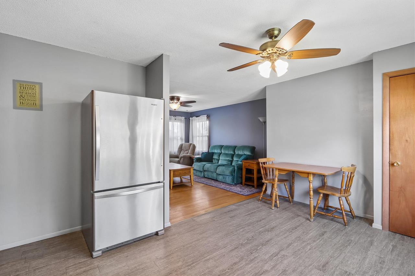
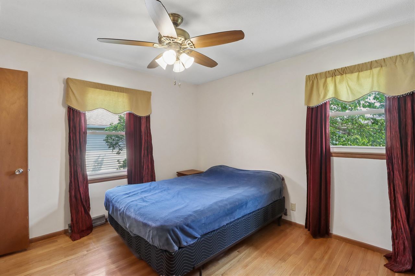
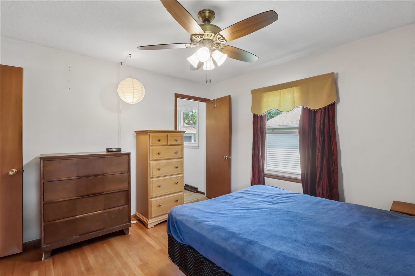
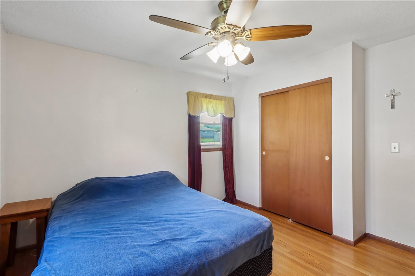
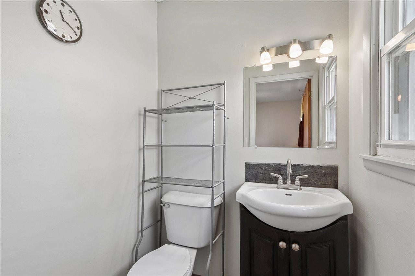
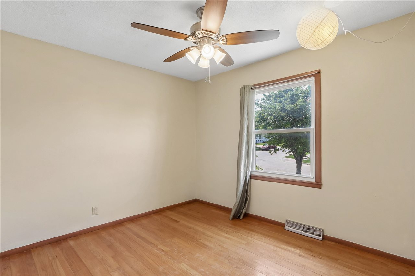
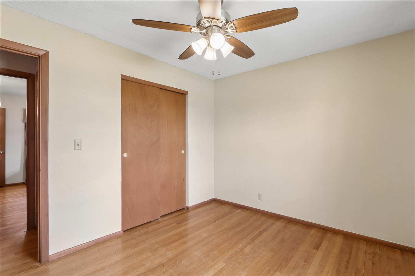
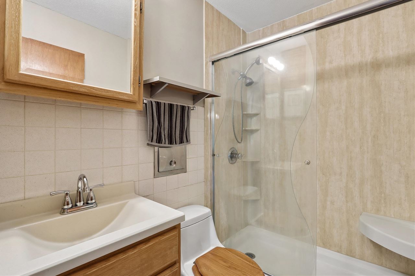
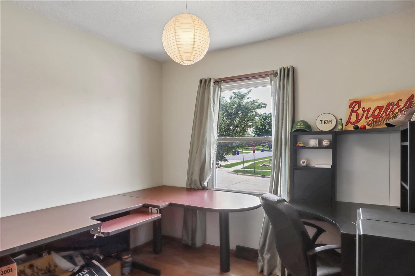
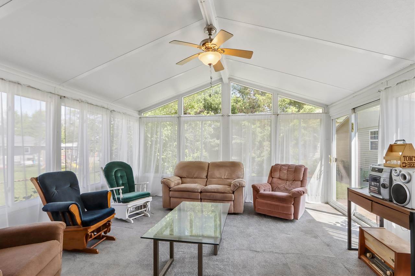
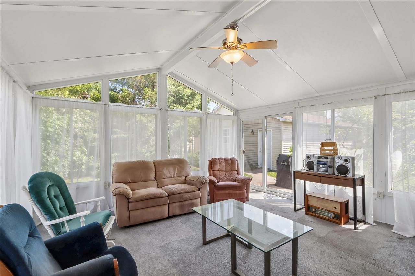
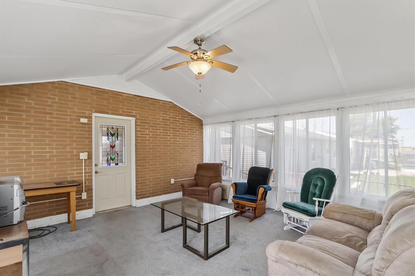
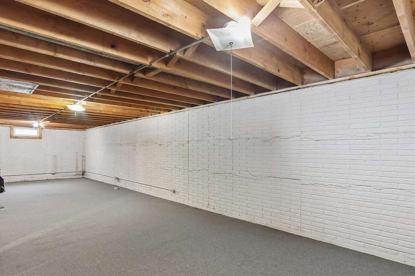
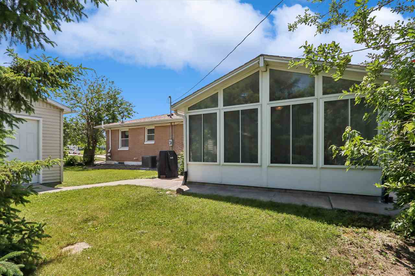
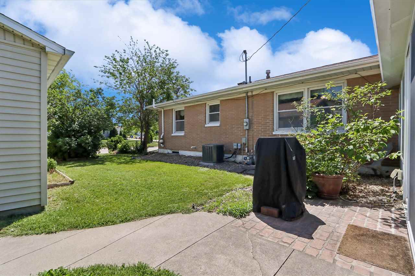
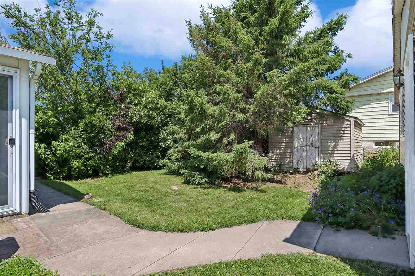
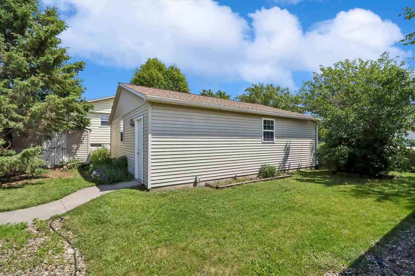
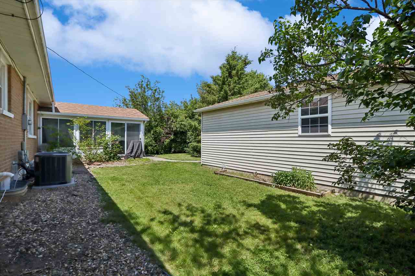
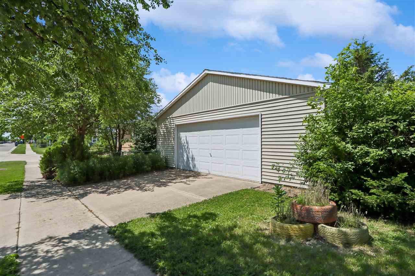
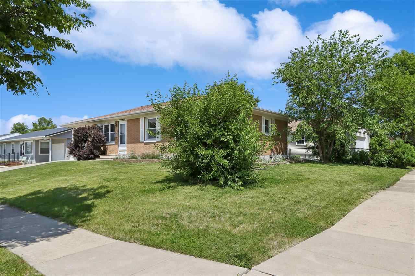
Two garages, one incredible opportunity! This brick ranch home offers 3 bedrooms, 1.5 baths, an attached 1-car garage, AND a spacious detached 2-car garage w/ work benches; great for the hobbyist, contractor, or anyone who needs more space for work or toys. Inside, enjoy the hardwood floors, open floor plan, and a generous 3-seasons room off the back of the home to enjoy on these beautiful early summer evenings. Eat-in kitchen with LVP flooring. Partially finished LL offers even more room to grow. New roof installed in 2021, new HVAC in 2021, and a low-maintenance brick exterior means you can move right in to this home and enjoy all it has to offer!
MLS #: 202603473
Price: $239,900
Year Built: 1964
Bedrooms: 3
- Upper: 0.0
- Main: 3.0
- Lower: 0.0
Total Baths: 2
- Upper Half: 0.0 ▪ Full: 0.0
- Main: Half: 1.0 ▪ Full: 1.0
- Lower: Half: 0.0 ▪ Full: 0.0
Building Style: One Story
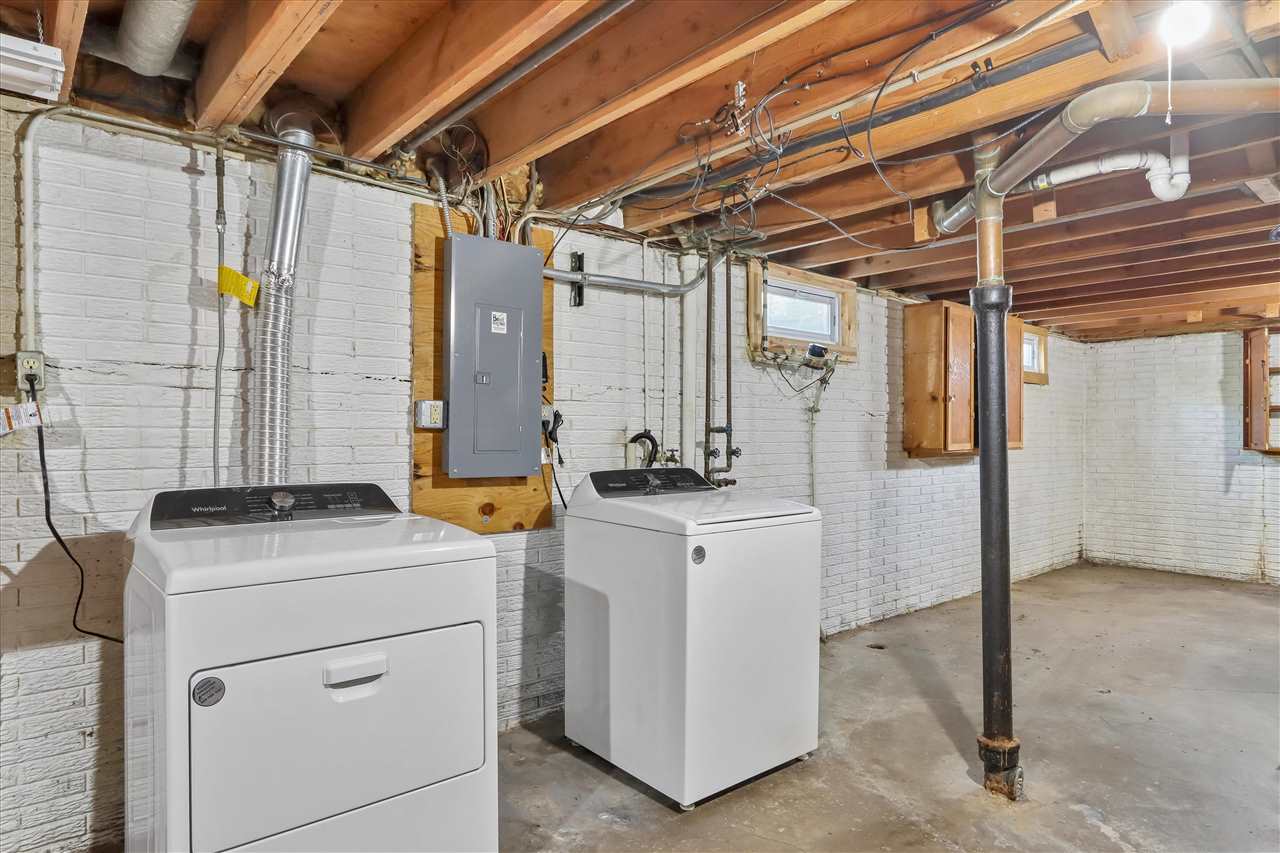
Basement: Partial, Sump Pump
Total Sq Ft: 1447
Above Ground: 1047
Finished Lower: 400
Lot Size: 78x110
Fireplaces:
Parking: Attached Garage, Detached Garage
Kitchen: Main Level
Dining Room: Main Level
Living Room: Main Level
Primary Bedroom: Main Level
Family Room: Lower Level
Heat/Cooling: Forced Air, Ceiling Fans, Central Air
Elementary:
Middle: Taft
High: Jefferson
Information deemed reliable but not guaranteed
 | Edge Realty Group 319-351-3355 |
Listing Office: Lepic-Kroeger, REALTORS - Agent: Jamie Venzon - Information furnished by Iowa City Area Association of Realtors