


$179,900 - 1360 Sq Ft - 3 bed 1 bath - MLS: 202603476
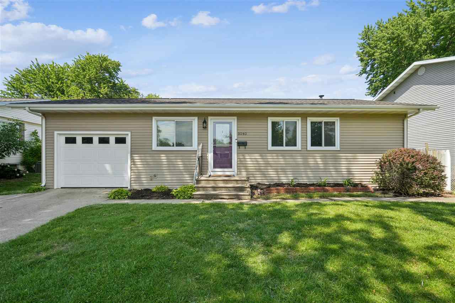
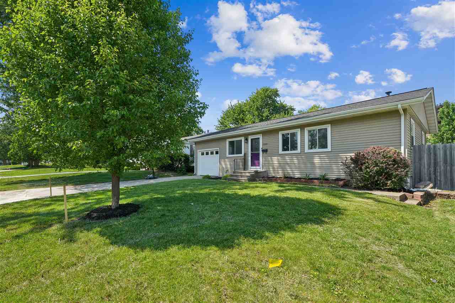
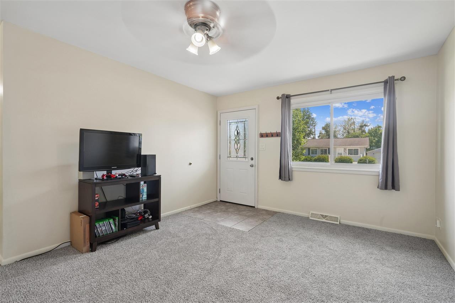
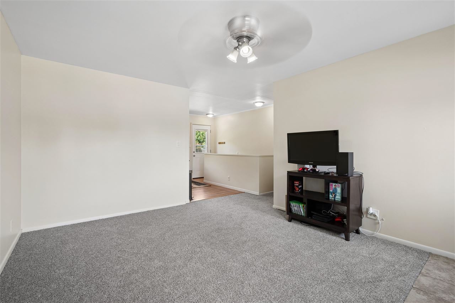
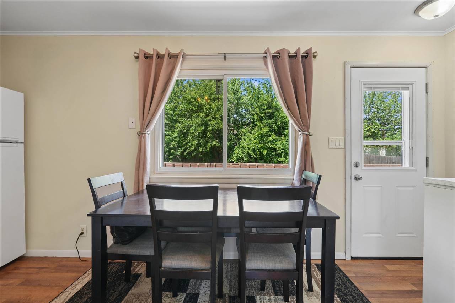
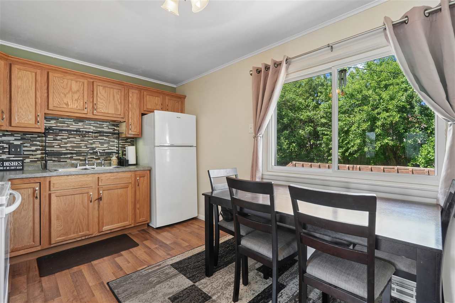
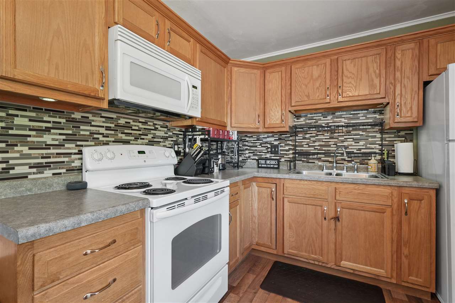
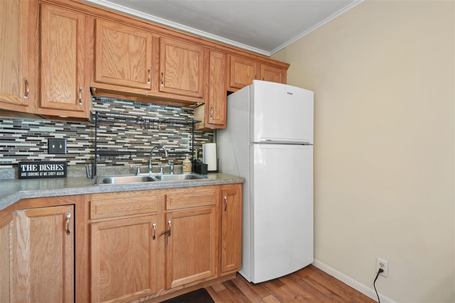
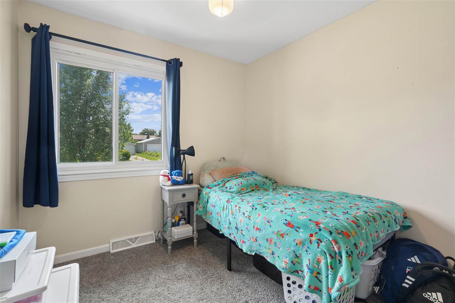
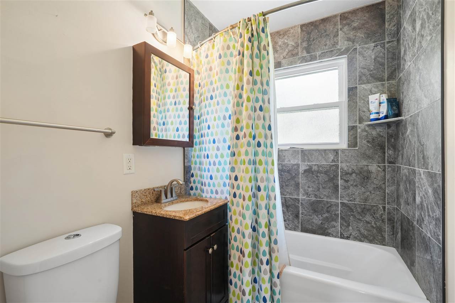
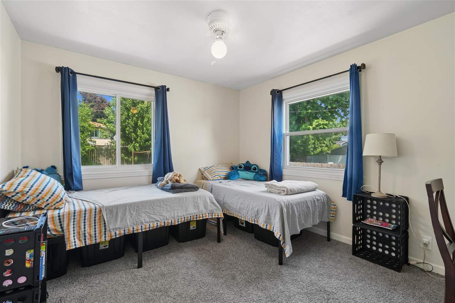
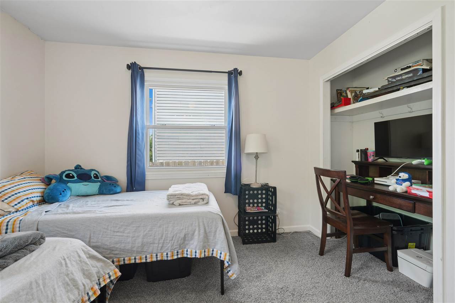
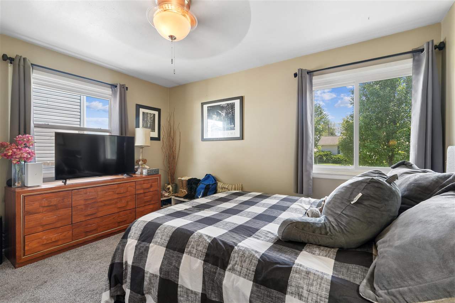
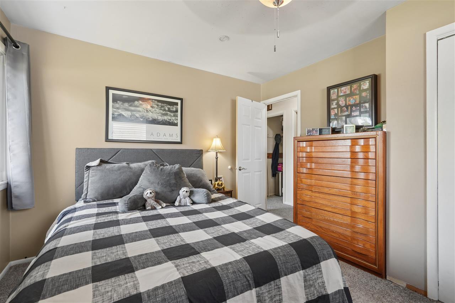
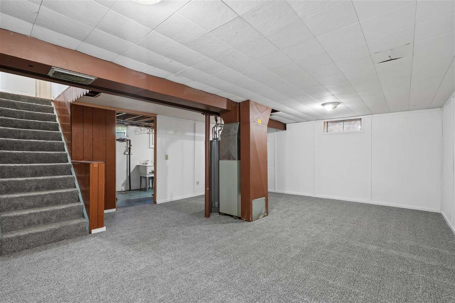
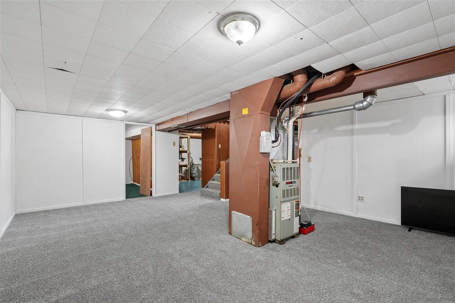
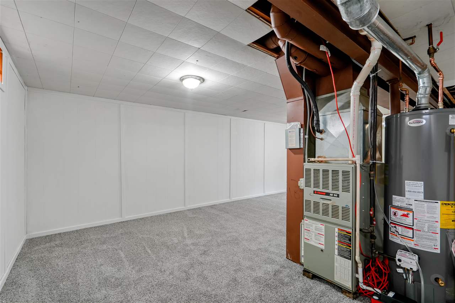
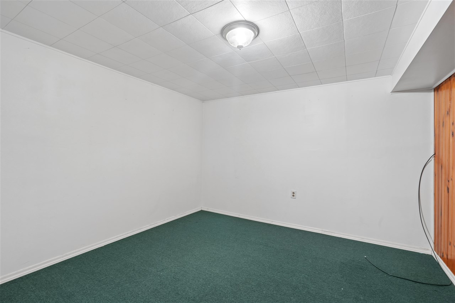
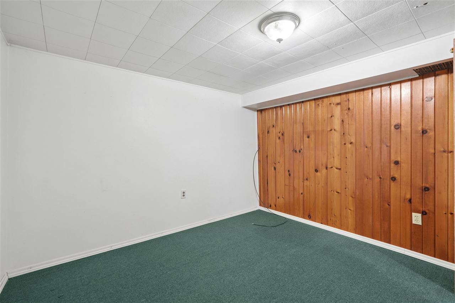
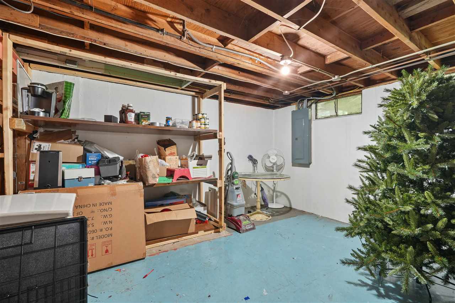
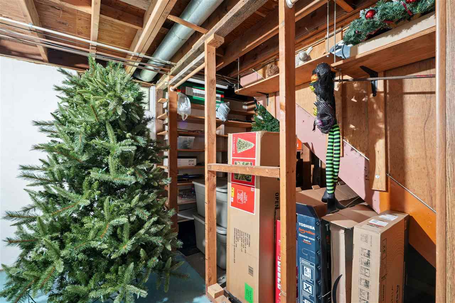
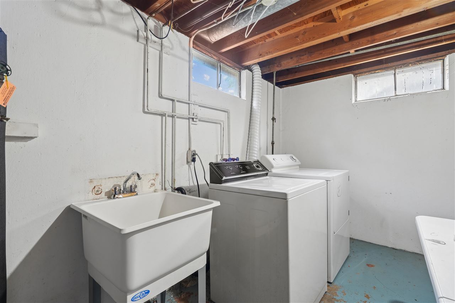
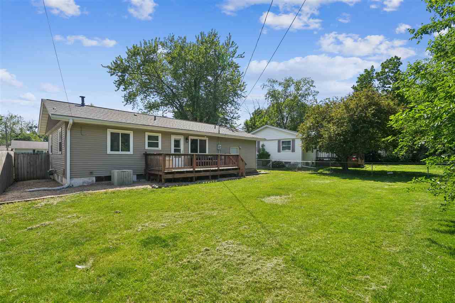
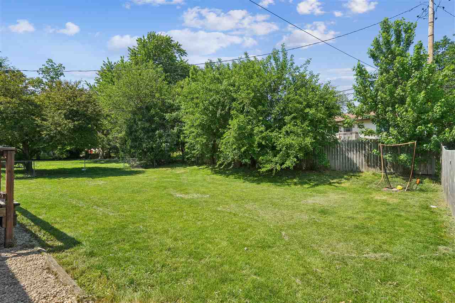
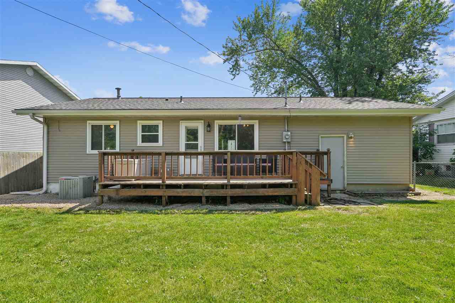
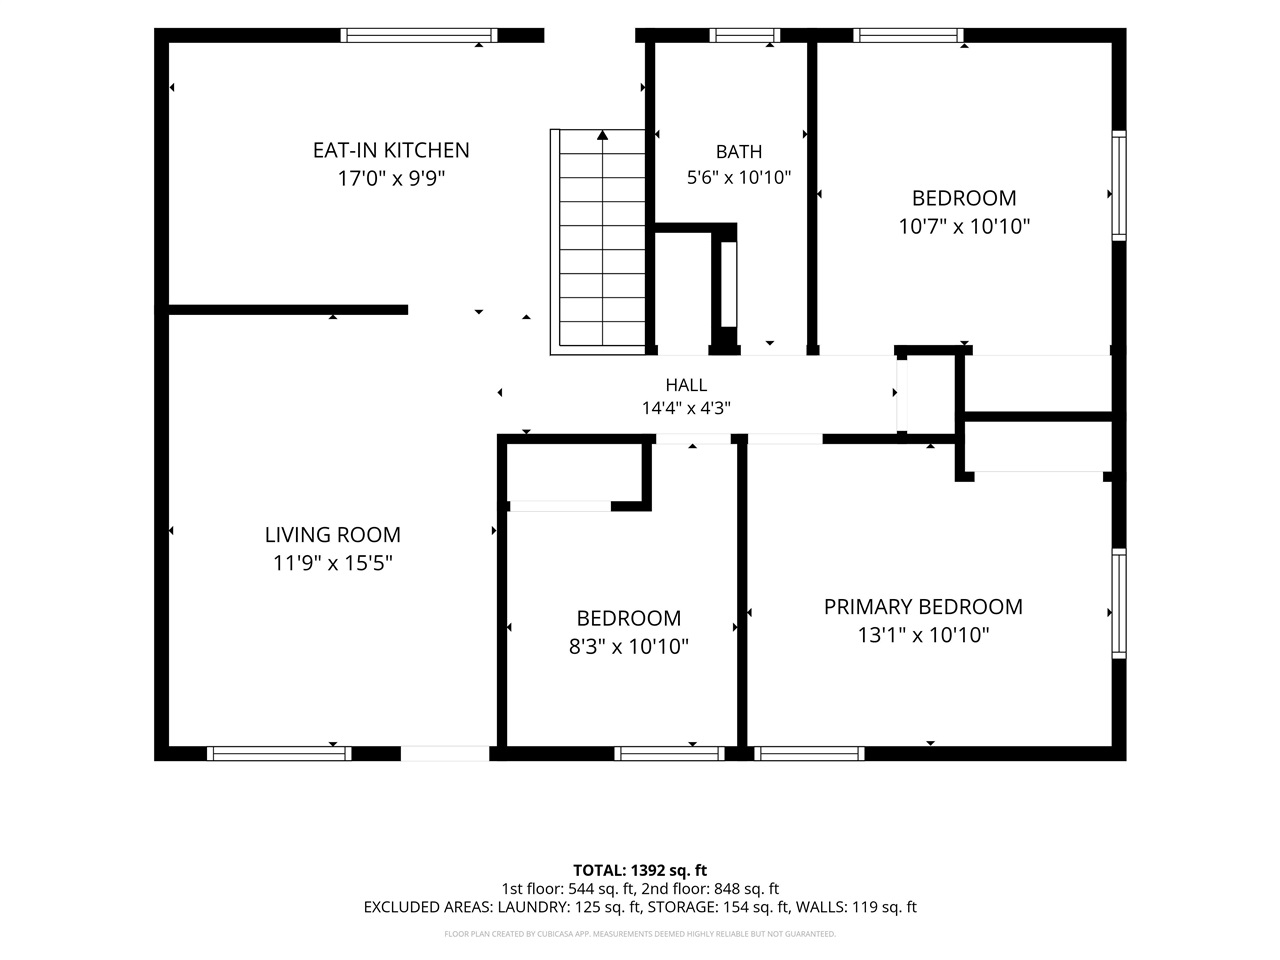
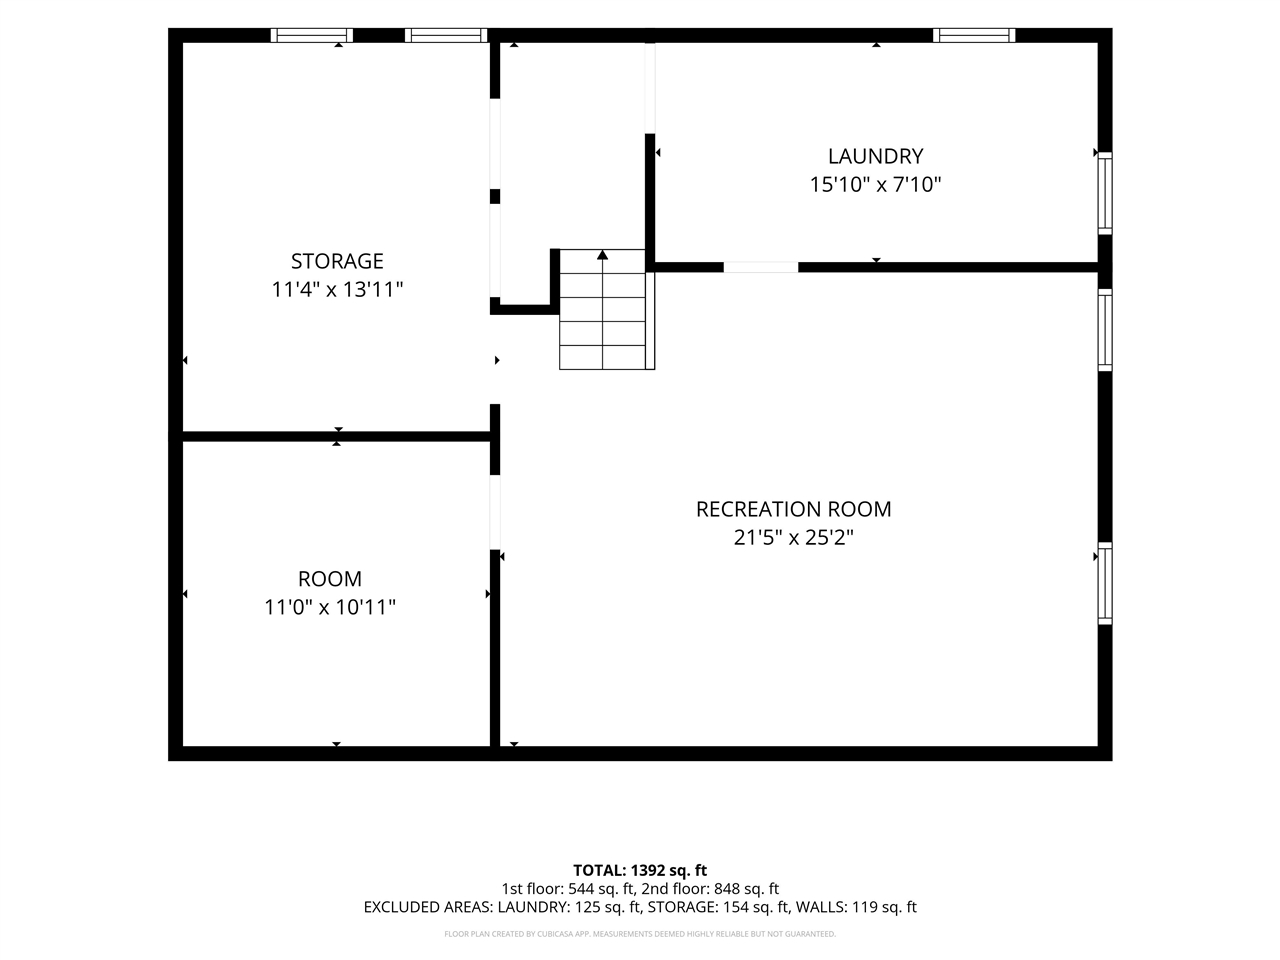
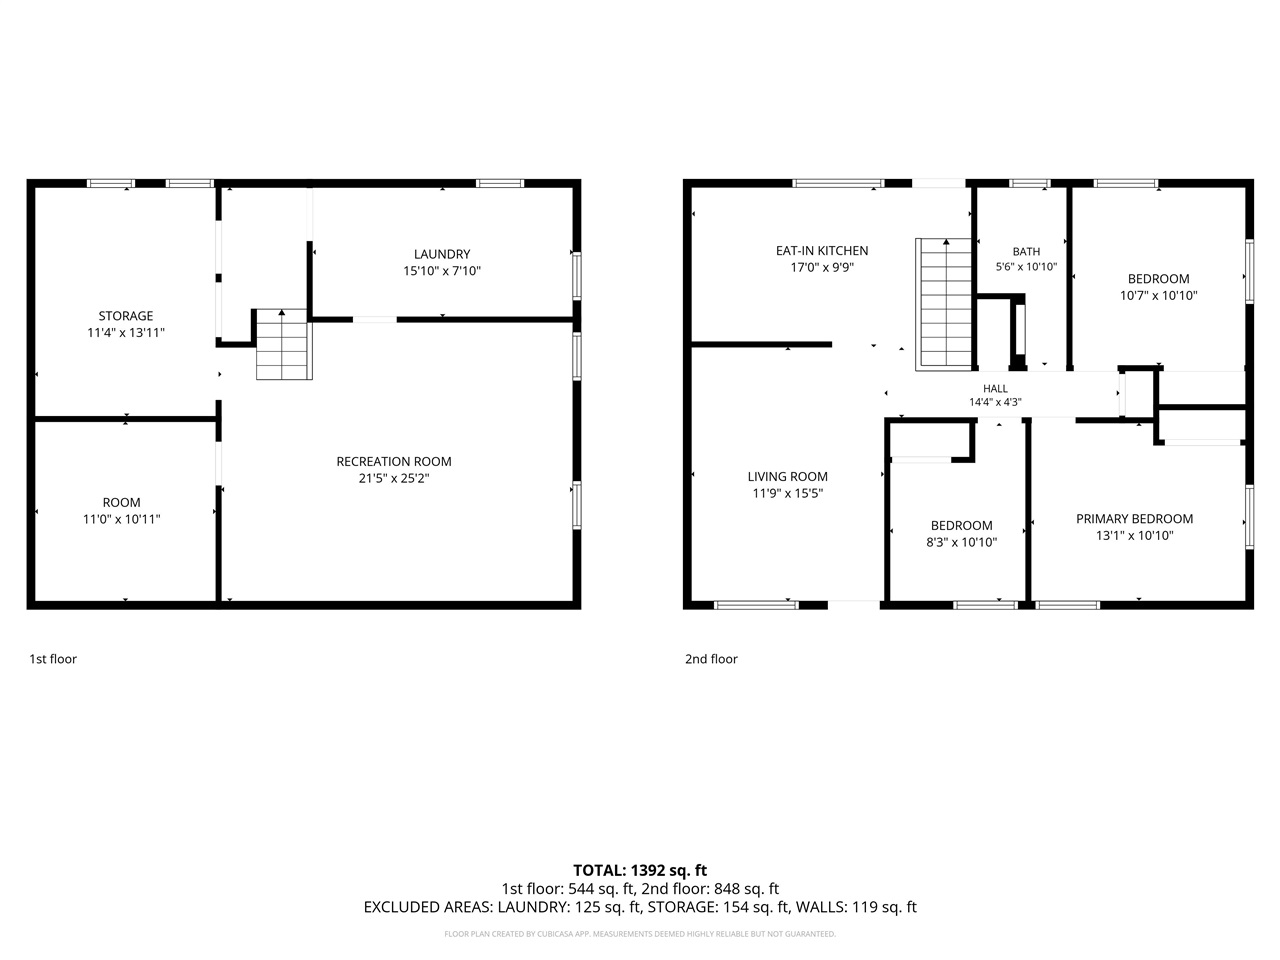
Look no further, this is the one! This 3-bedroom home offers great space, thoughtful updates, and is ready for its next owner. You'll love the new carpet in the main living area and lower level, along with fresh paint throughout the home. The updated bathroom features a beautiful tile shower, and the kitchen offers oak cabinets, a tile backsplash, and updated countertops. Downstairs, you'll find additional living space, a brand-new laundry sink, and tons of storage. Outside, enjoy the fenced backyard with plenty of room for kids, pets, gardening, or entertaining. As an added bonus, the transferable American Home Shield home warranty provides extra peace of mind. Big-ticket updates have already been taken care of, including all new main-level windows, roof, garage door, front door, and back door, all in 2023. Other improvements include new siding in 2016, an updated electrical panel, and a brand-new water heater installed in May 2026. Outside, enjoy the fenced backyard with plenty of room for kids, pets, gardening, or entertaining. As an added bonus, the transferable American Home Shield home warranty provides extra peace of mind.
MLS #: 202603476
Price: $179,900
Year Built: 1958
Bedrooms: 3
- Upper: 0.0
- Main: 3.0
- Lower: 0.0
Total Baths: 1
- Upper Half: 0.0 ▪ Full: 0.0
- Main: Half: 0.0 ▪ Full: 1.0
- Lower: Half: 0.0 ▪ Full: 0.0
Building Style:
Basement: Full
Total Sq Ft: 1360
Above Ground: 910
Finished Lower: 450
Lot Size: 65x107
Fireplaces:
Parking: Attached Garage
Kitchen: Main Level
Dining Room: Main Level
Living Room: Main Level
Primary Bedroom: Main Level
Heat/Cooling: Forced Air, Natural Gas, Central Air
Elementary:
Middle: Taft
High: Jefferson
Information deemed reliable but not guaranteed
 | Edge Realty Group 319-351-3355 |
Listing Office: Realty87 - Agent: Melissa Langhurst-Gucfa - Information furnished by Iowa City Area Association of Realtors