

$685,000 - 2964 Sq Ft - 5 bed 3 bath - MLS: 202603481
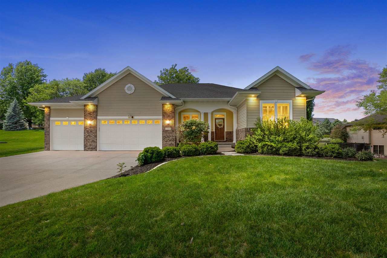
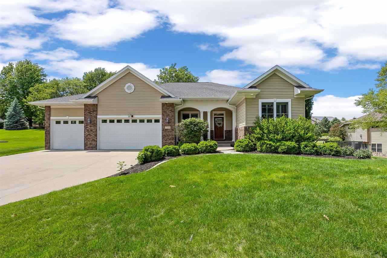
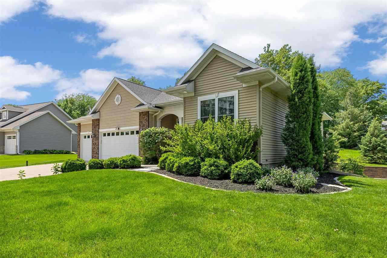
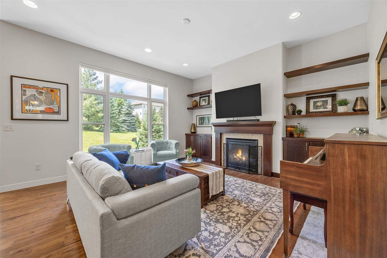
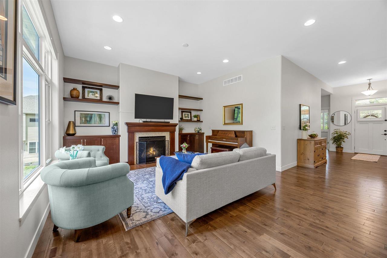
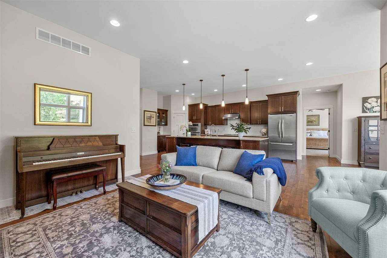
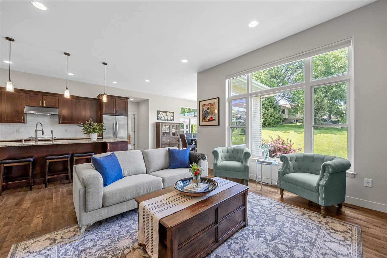
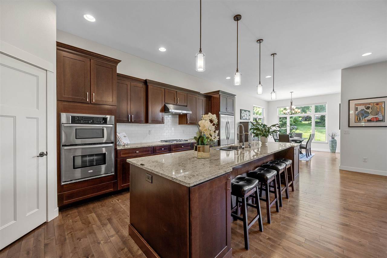
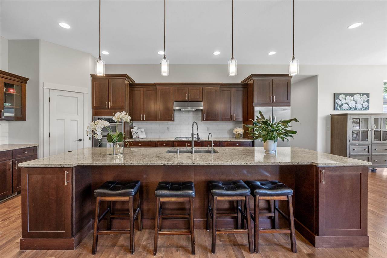
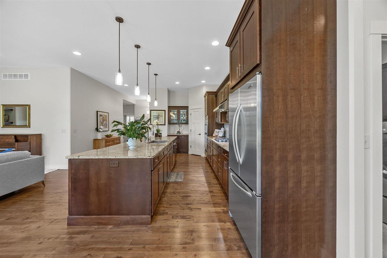
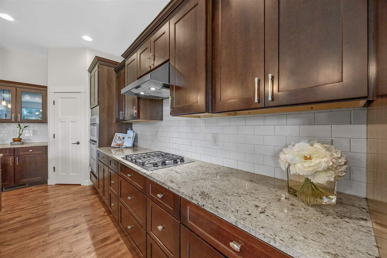
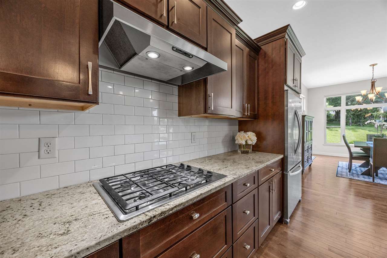
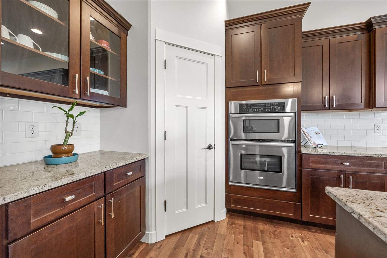
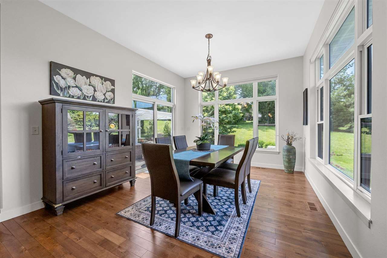
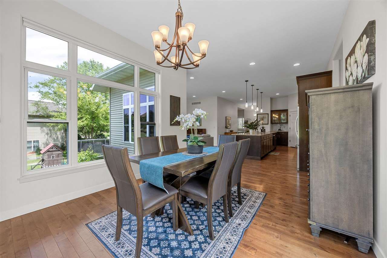
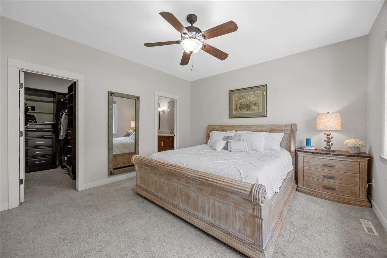
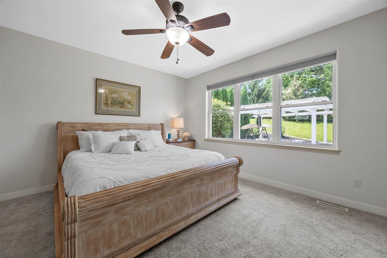
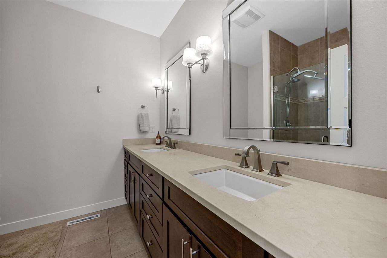
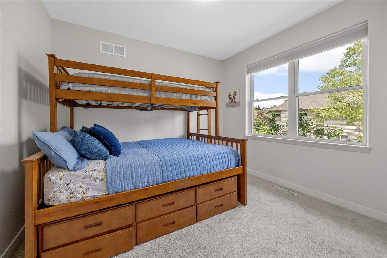
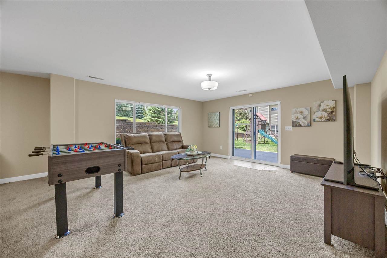
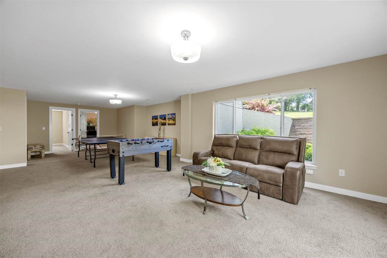
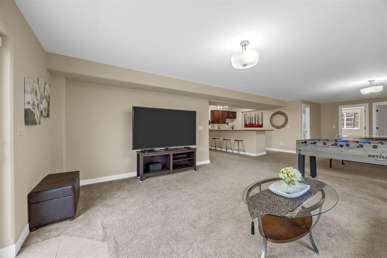
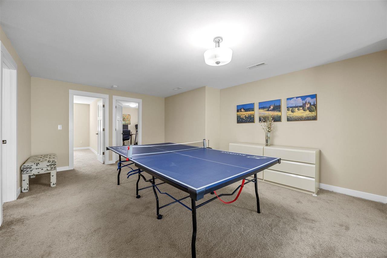
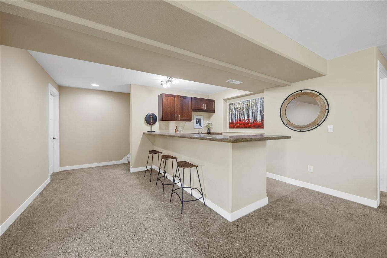
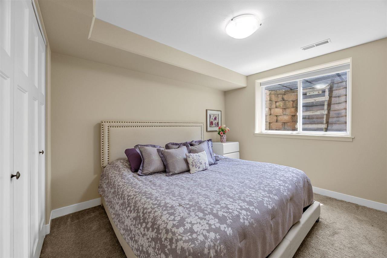
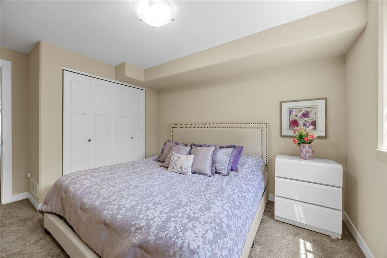
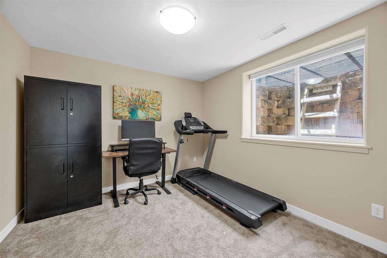
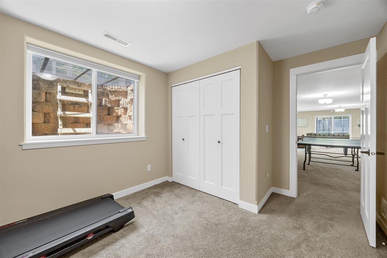
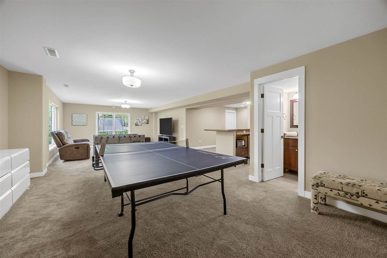
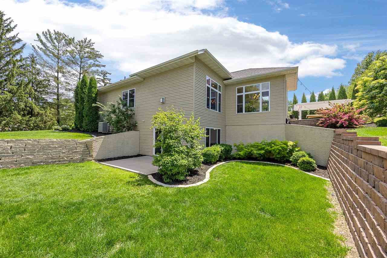
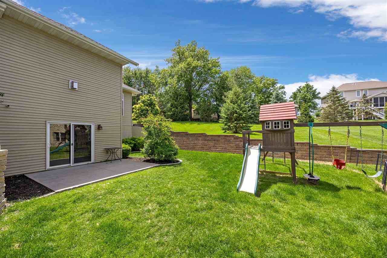
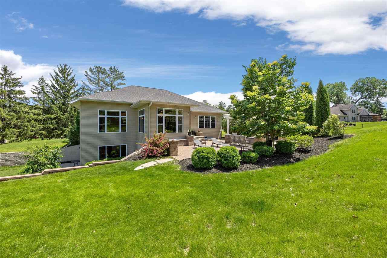
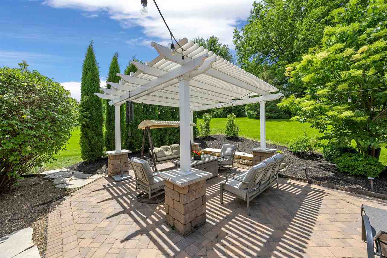
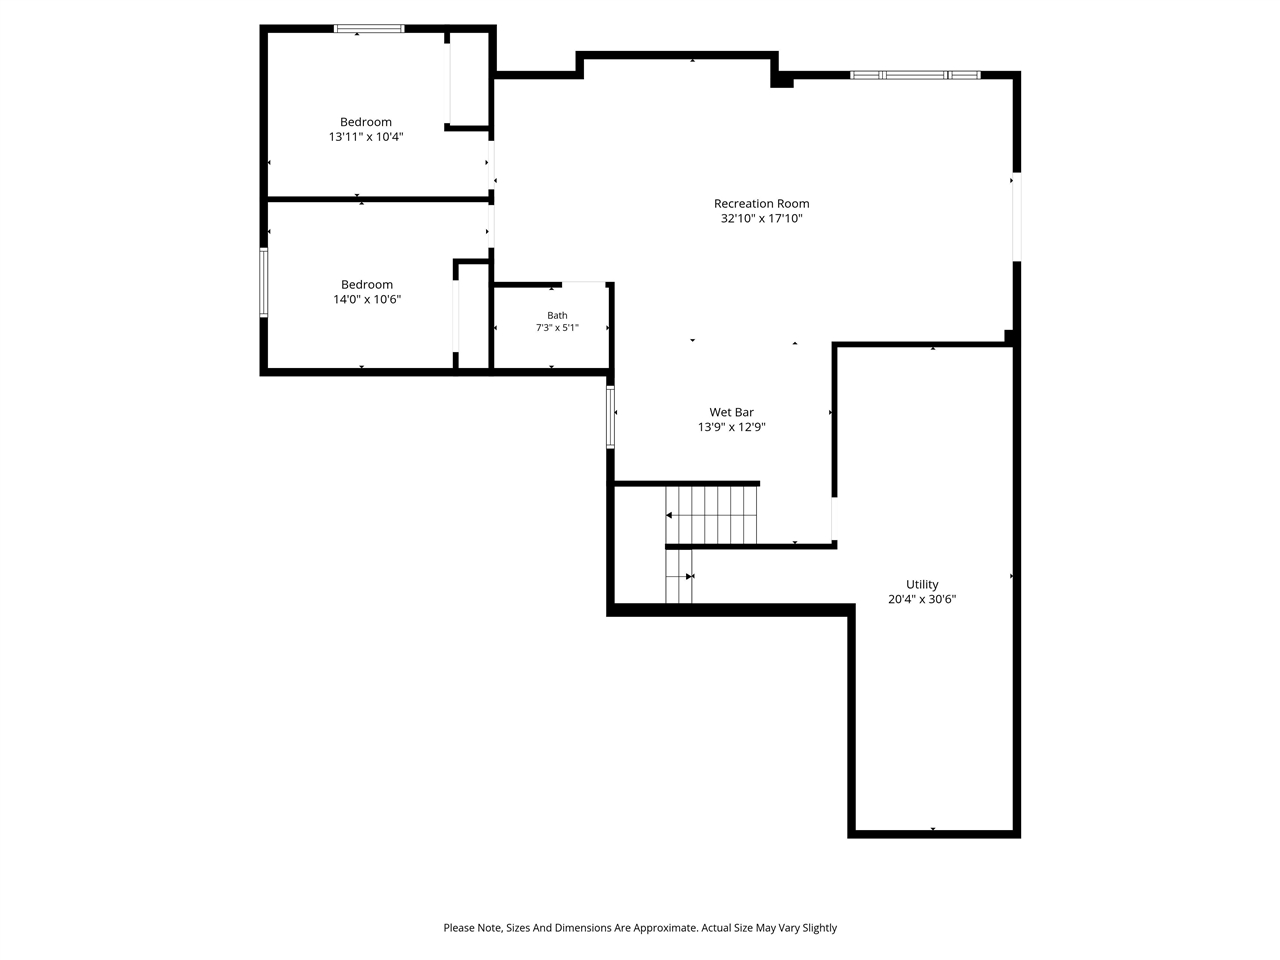
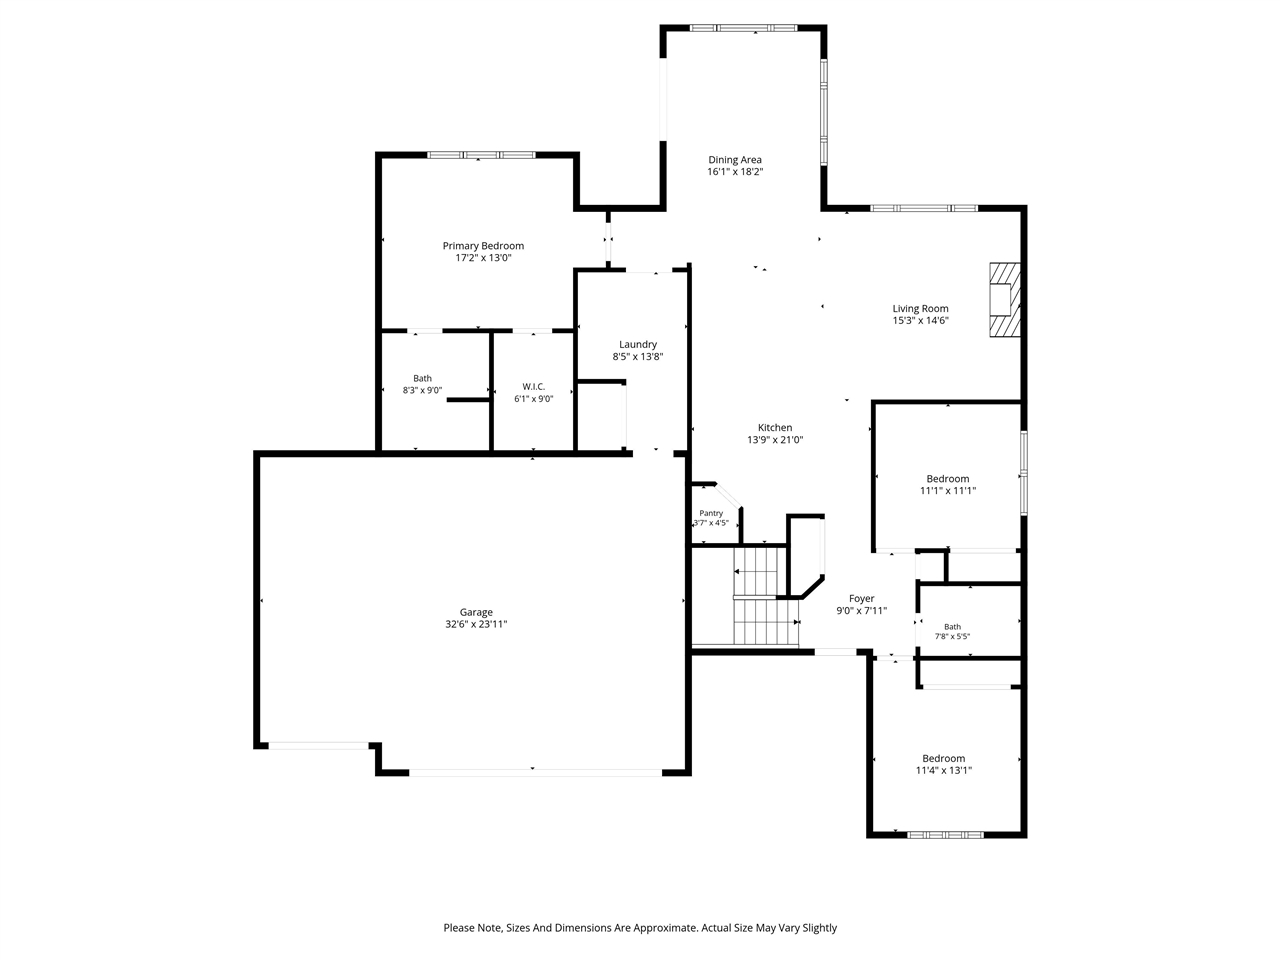
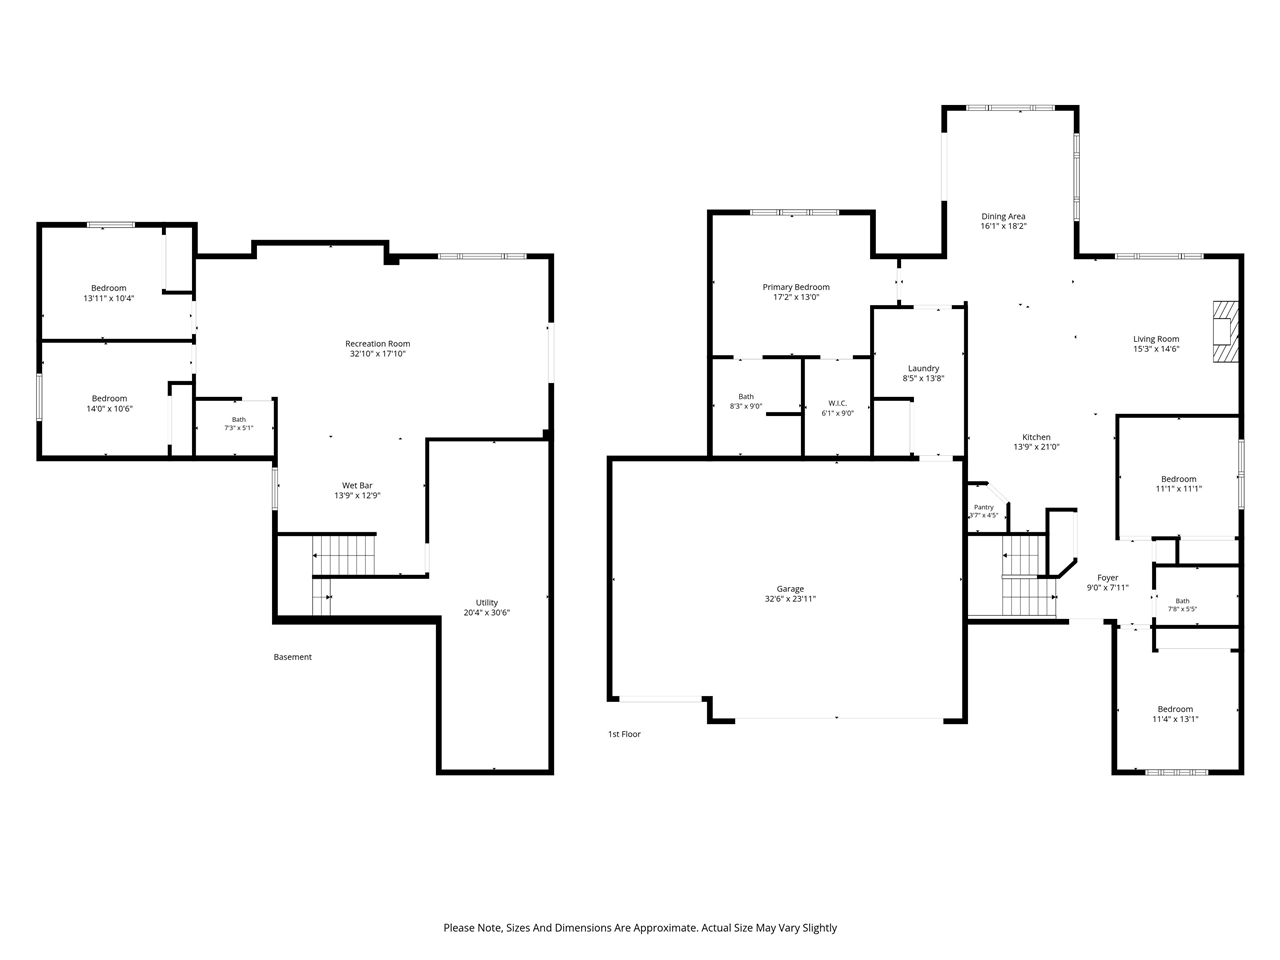
A stunning, professionally landscaped property sitting on a desirable lot-and-a-half. The inviting main level features rich hardwood floors throughout the social areas, a cozy living room centered by a gas fireplace with built-ins on each side, and a gourmet kitchen boasting an oversized island with seating and a reverse osmosis system. Retreat to the primary suite, where you'll find custom built-ins in the walk-in closet and a luxurious en suite complete with a walk-in tiled shower. The finished lower level is perfect for entertaining, featuring a dedicated wet bar and sliding door to backyard. Outside, enjoy your own private oasis on the large patio under a beautiful pergola. With numerous utility and landscaping upgrades completed since 2021, as well as a 1-yr HSA home warranty, this home offers total peace of mind alongside premium style.
MLS #: 202603481
Price: $685,000
Year Built: 2012
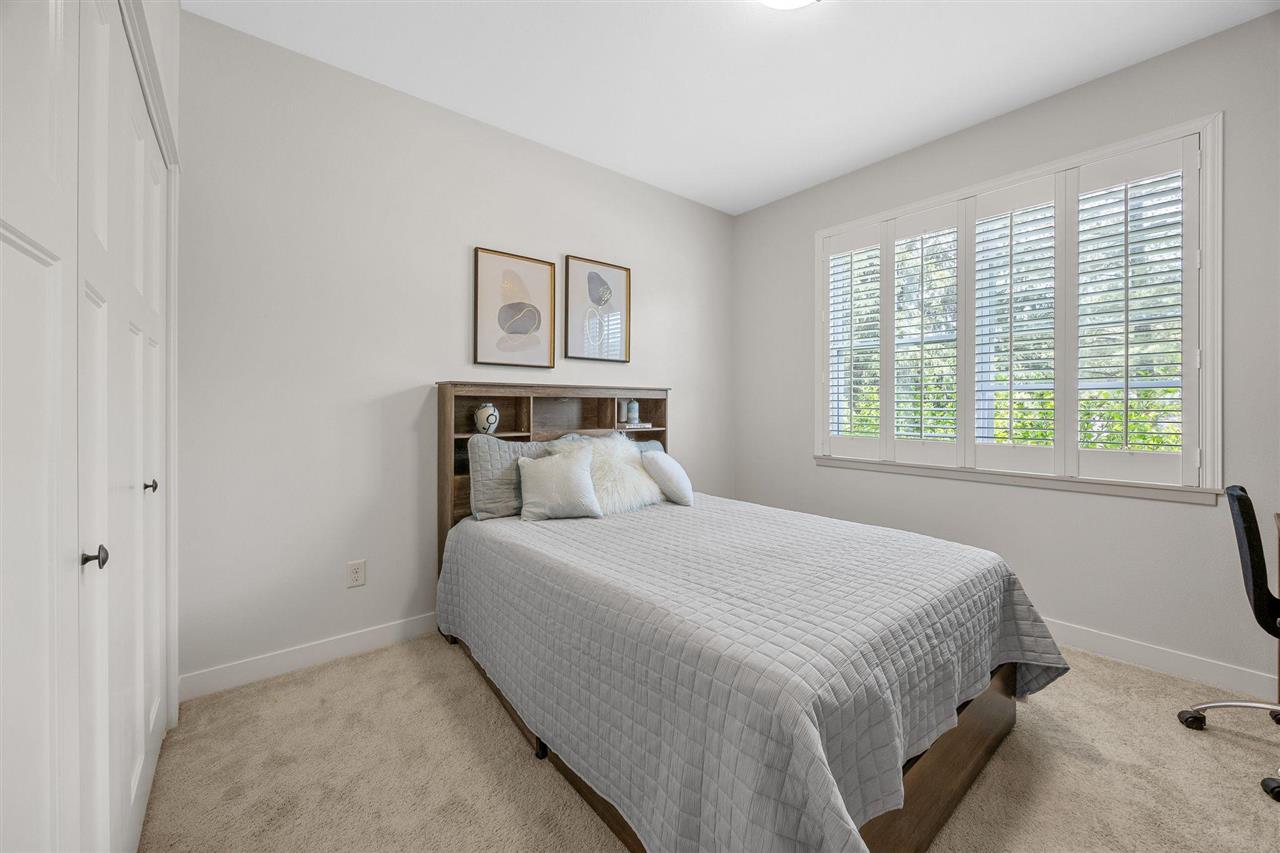
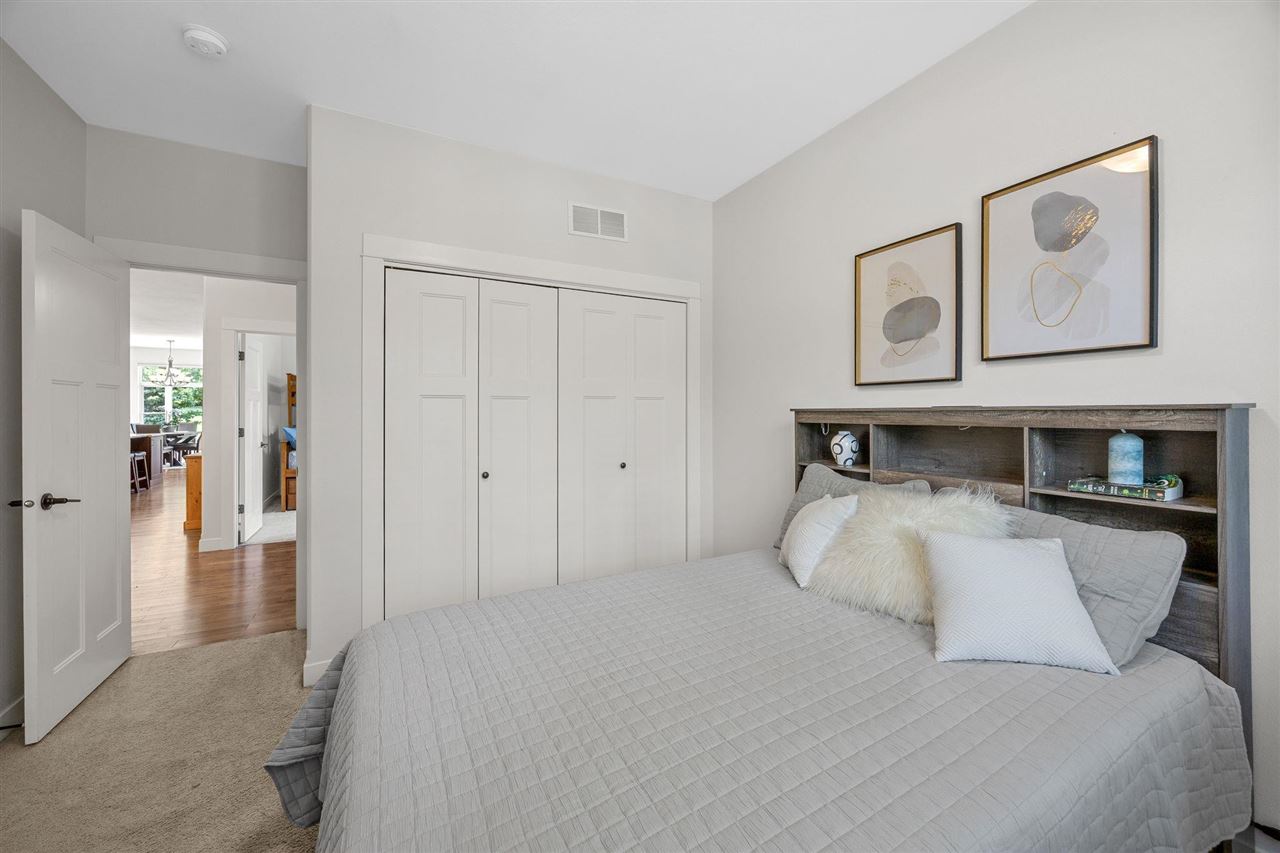
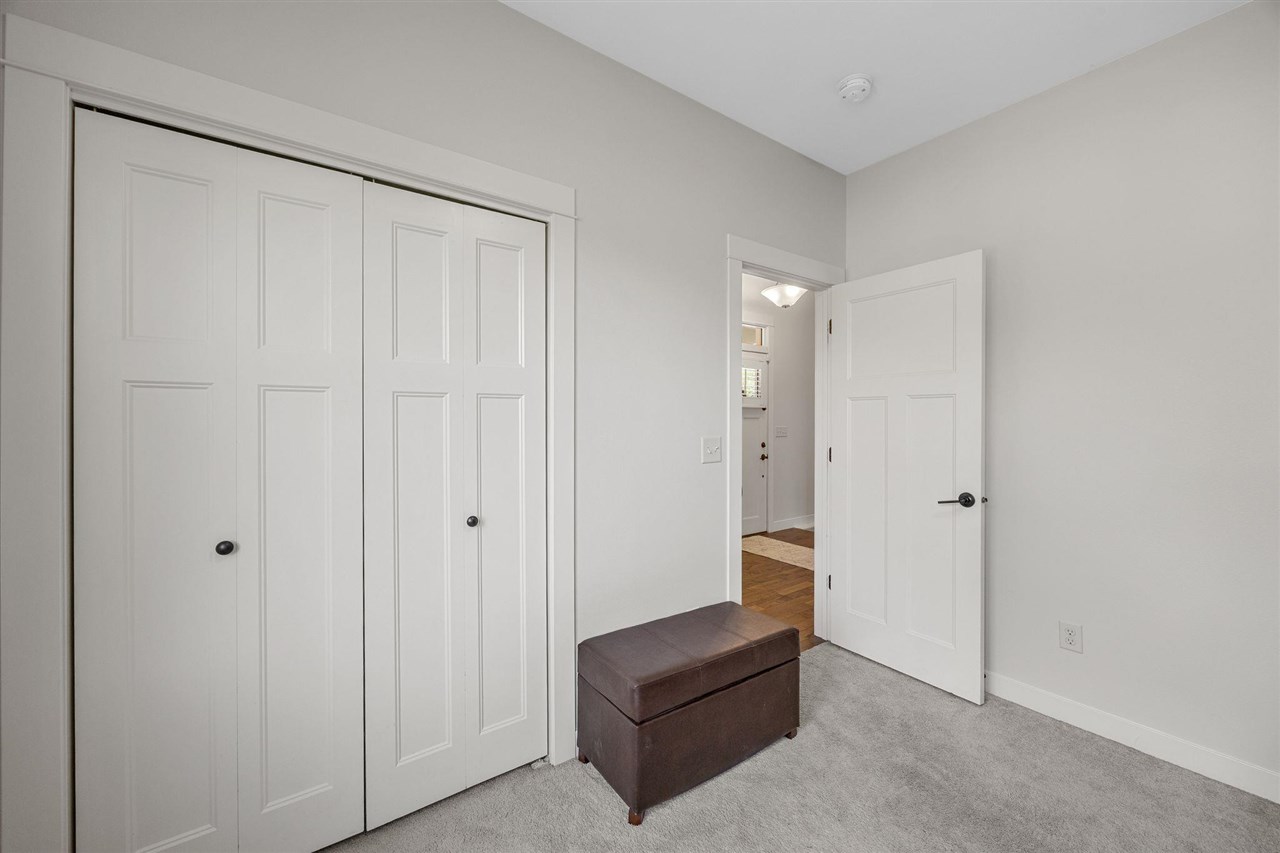
Bedrooms: 5
- Upper: 0.0
- Main: 3.0
- Lower: 2.0
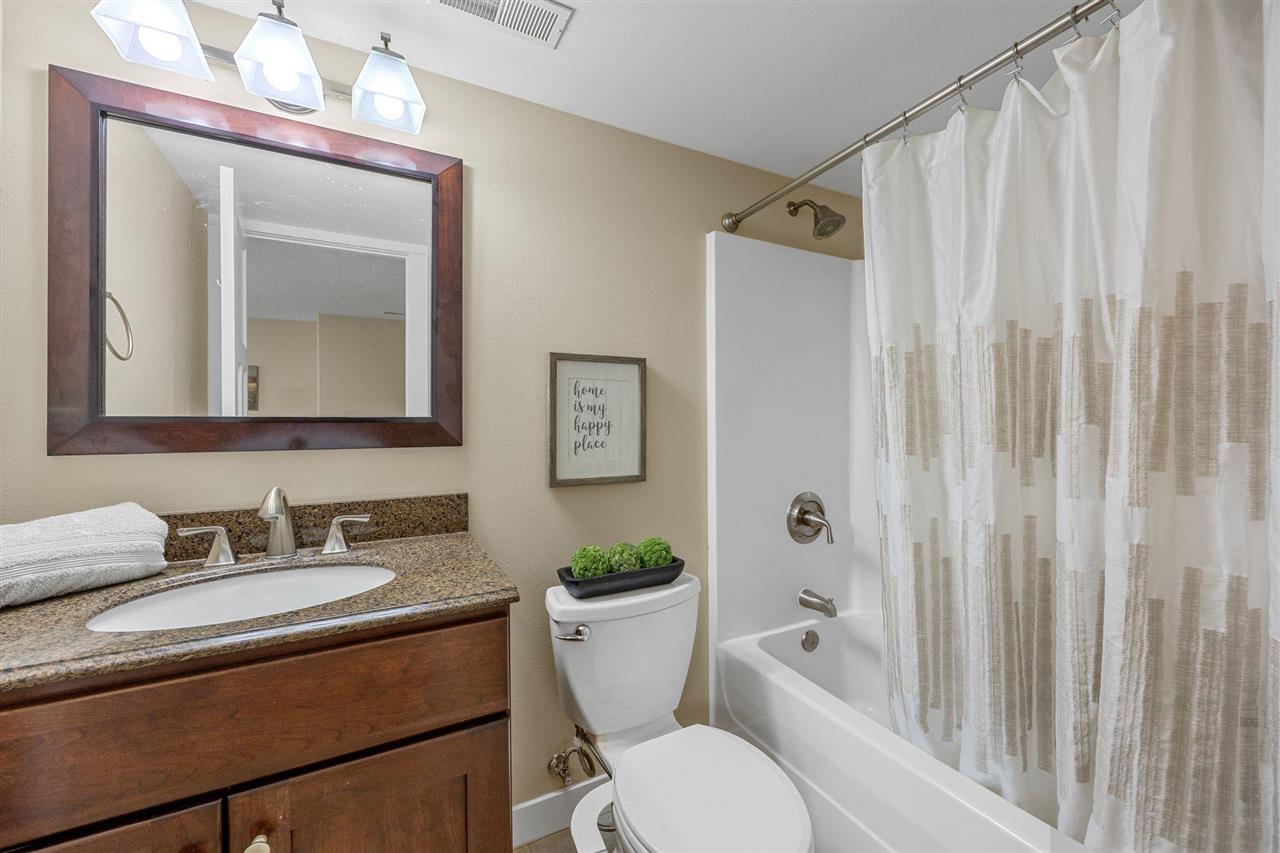
Total Baths: 3
- Upper Half: 0.0 ▪ Full: 0.0
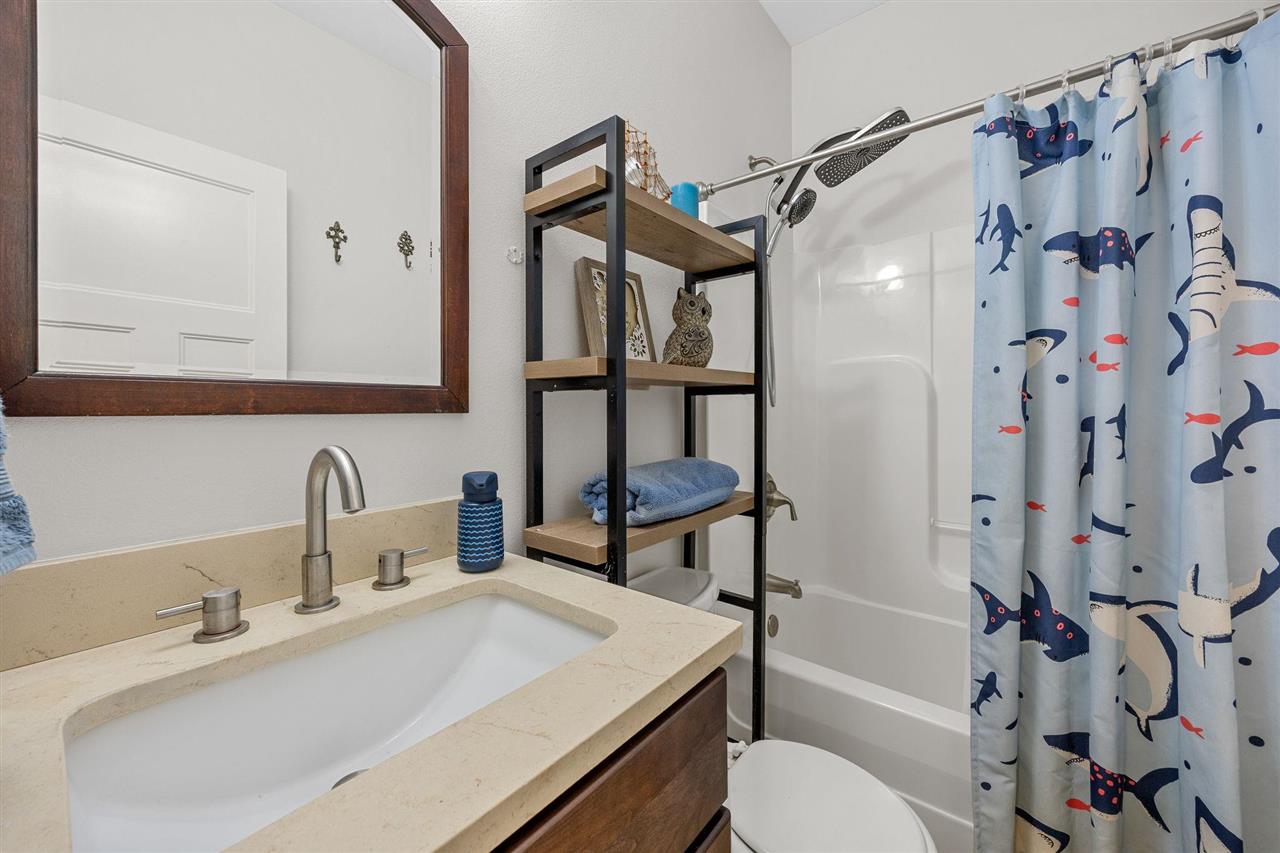
- Main: Half: 0.0 ▪ Full: 2.0
- Lower: Half: 0.0 ▪ Full: 1.0
Building Style: One Story
Basement: Daylight, Full, Walk Out Access
Total Sq Ft: 2964
Above Ground: 1782
Finished Lower: 1182
Lot Size: 137x191
Fireplaces: 1
Parking: Attached Garage
Garage: 23x32
Kitchen: Main Level 21x13
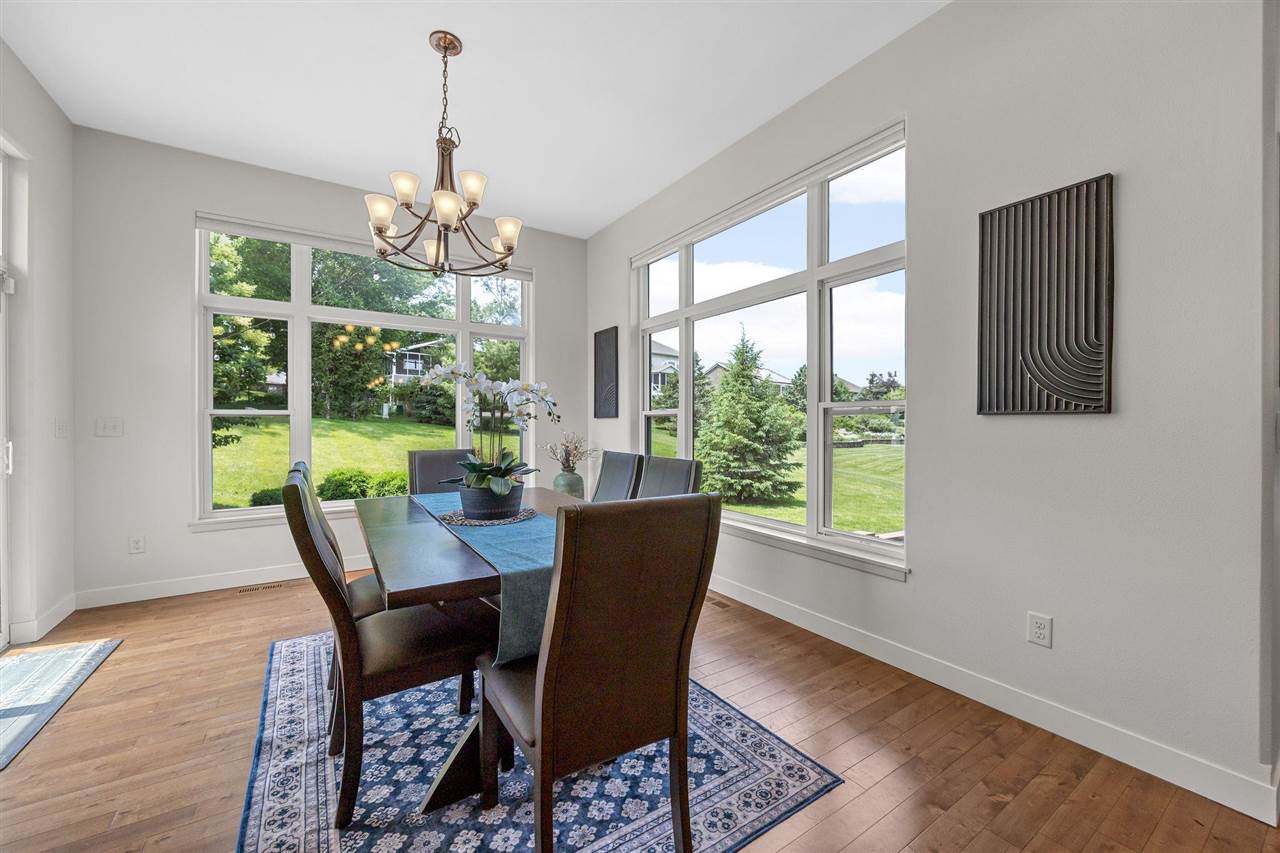
Dining Room: Main Level 18x16
Living Room: Main Level 14x15
Primary Bedroom: Main Level 13x17
Family Room: Lower Level 17x32
Heat/Cooling: Forced Air, Natural Gas, Ceiling Fans, Central Air
Elementary: Wickham
Middle: Northwest
High: West
Information deemed reliable but not guaranteed
 | Edge Realty Group 319-351-3355 |
Listing Office: Skogman Realty Co. - Agent: Jill Armstrong - Information furnished by Iowa City Area Association of Realtors