

$985,000 - 3950 Sq Ft - 4 bed 4 bath - MLS: 202603482
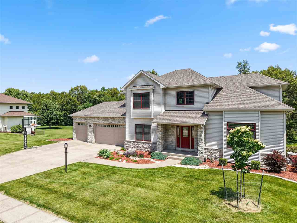
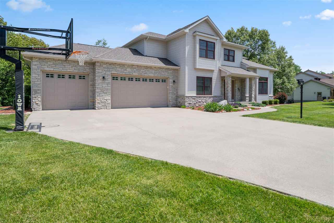
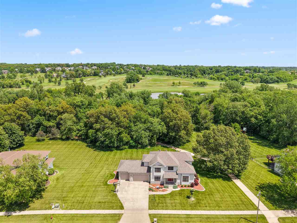
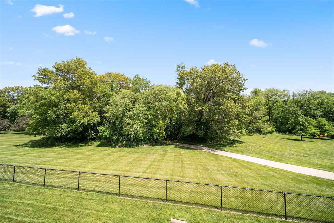
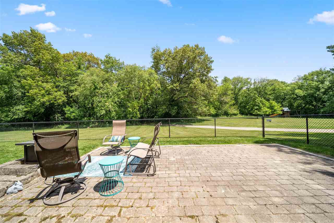
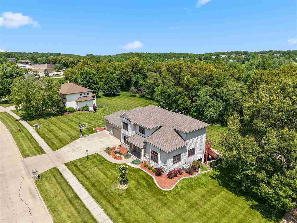
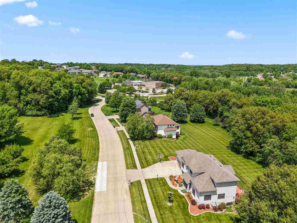
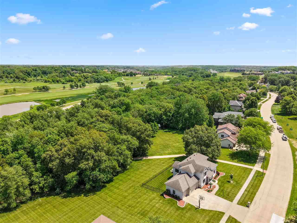
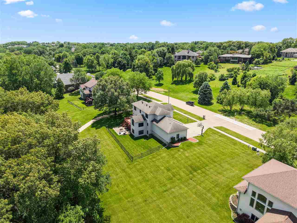
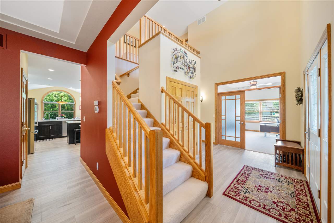
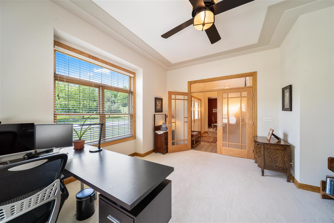
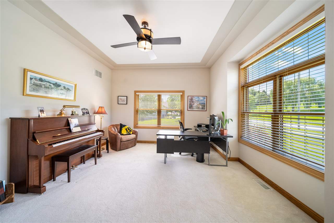
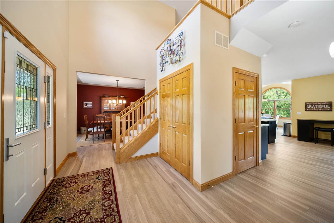
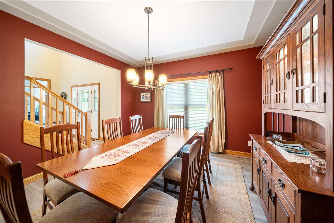
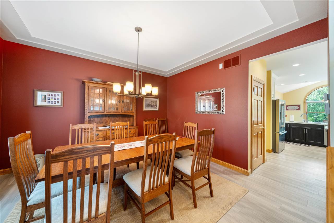
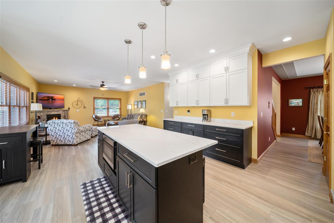
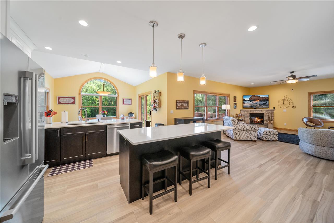
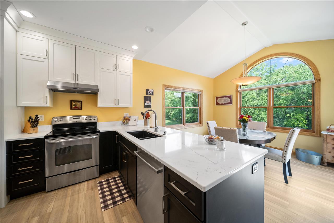
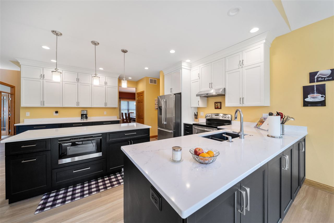
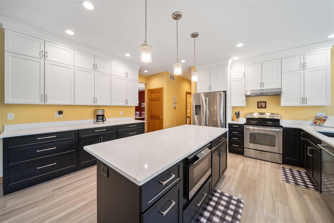
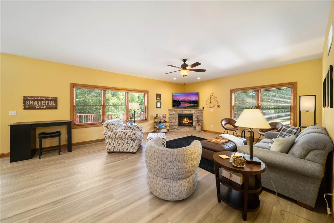
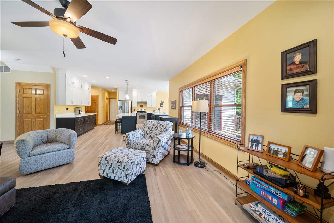
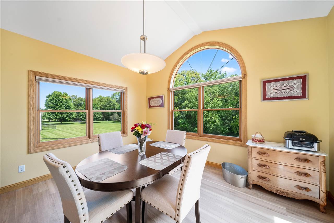
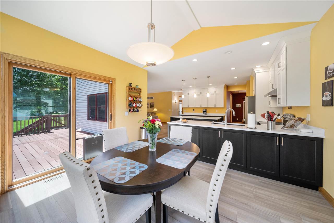
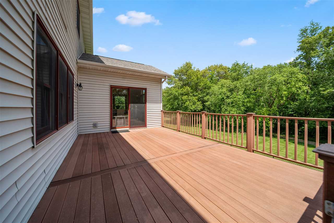
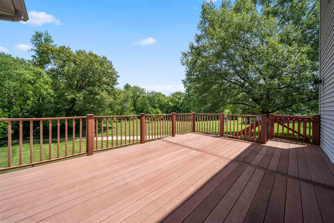
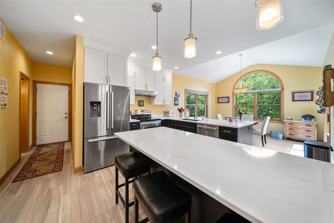
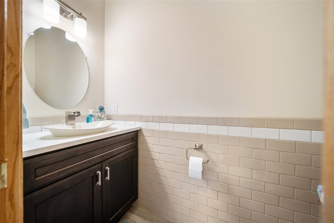
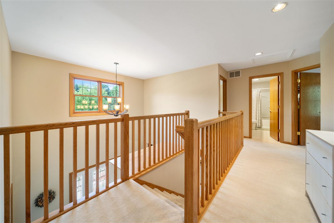
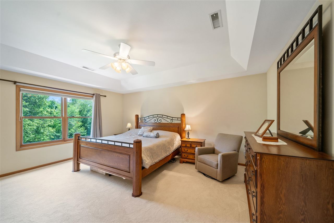
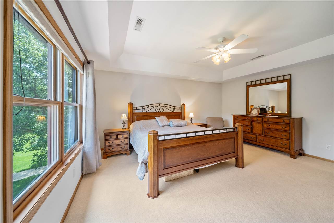
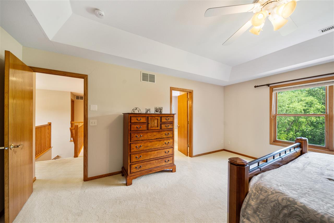
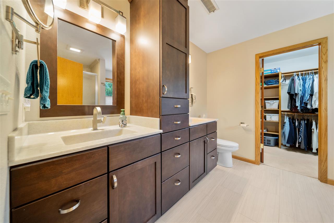
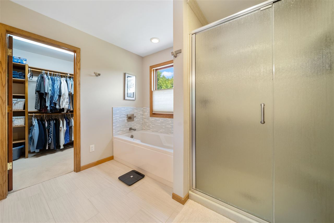
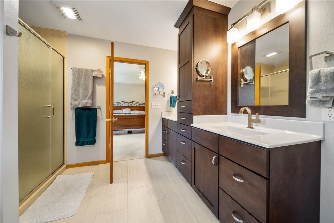
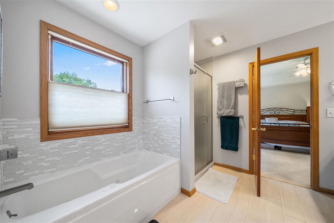
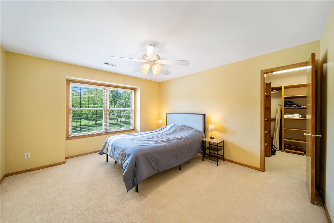
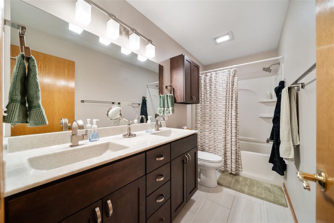
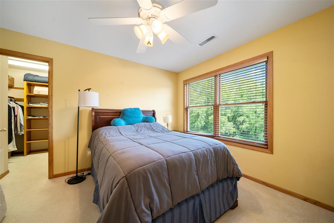
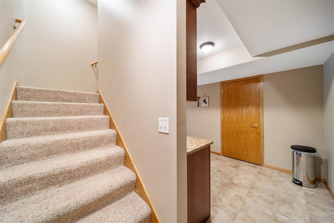
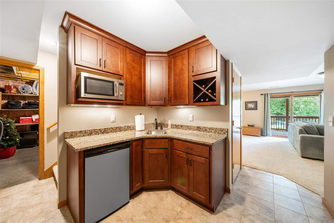
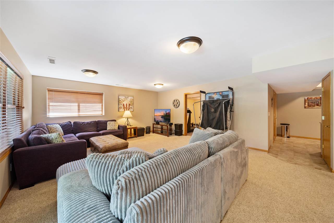
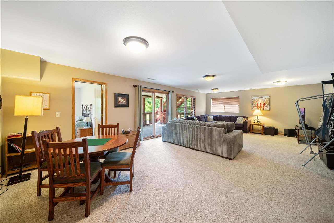
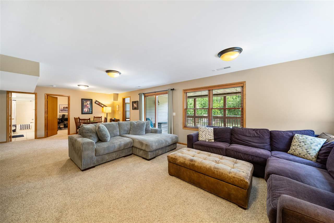
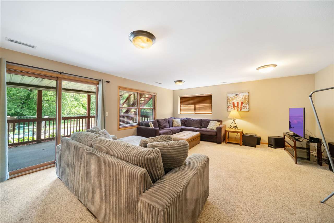
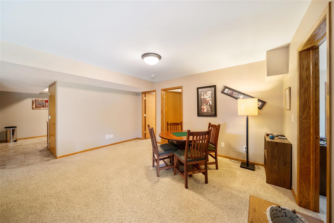
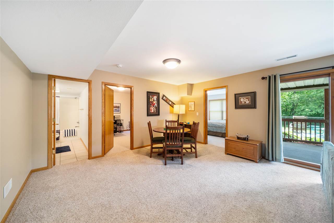
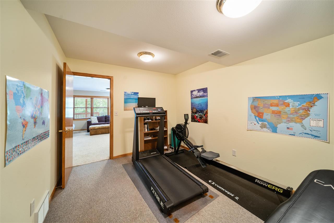
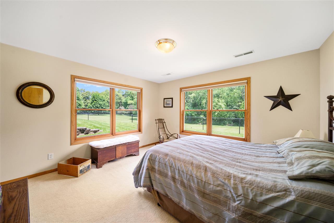
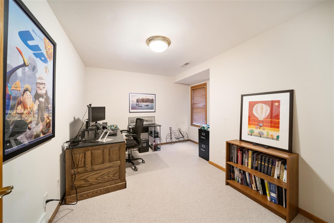
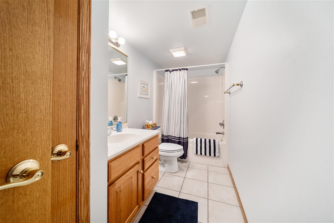
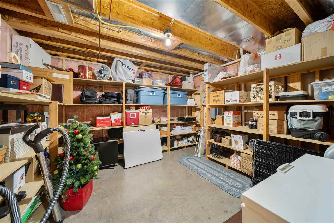
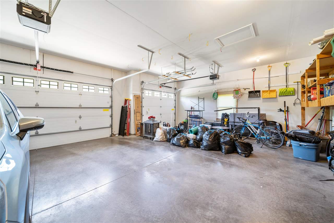
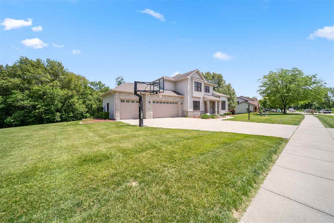
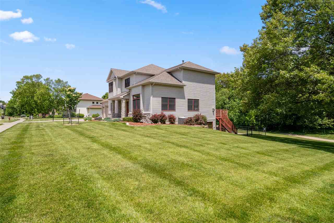
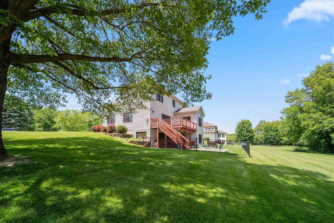
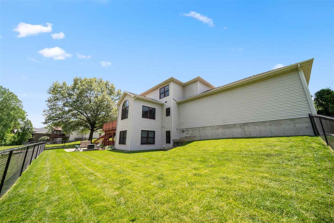
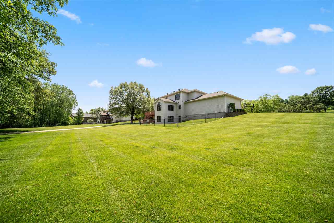
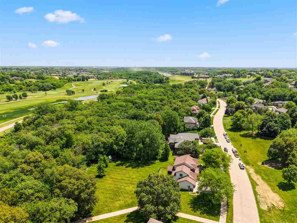
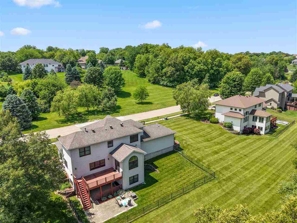
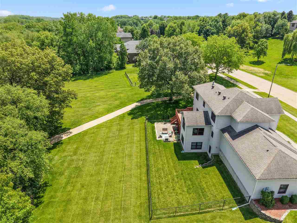
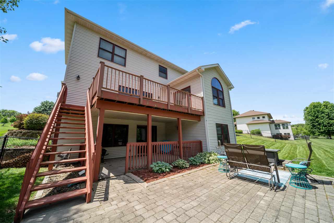
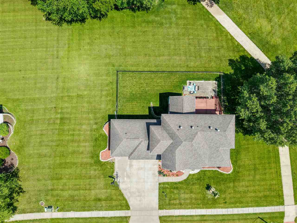
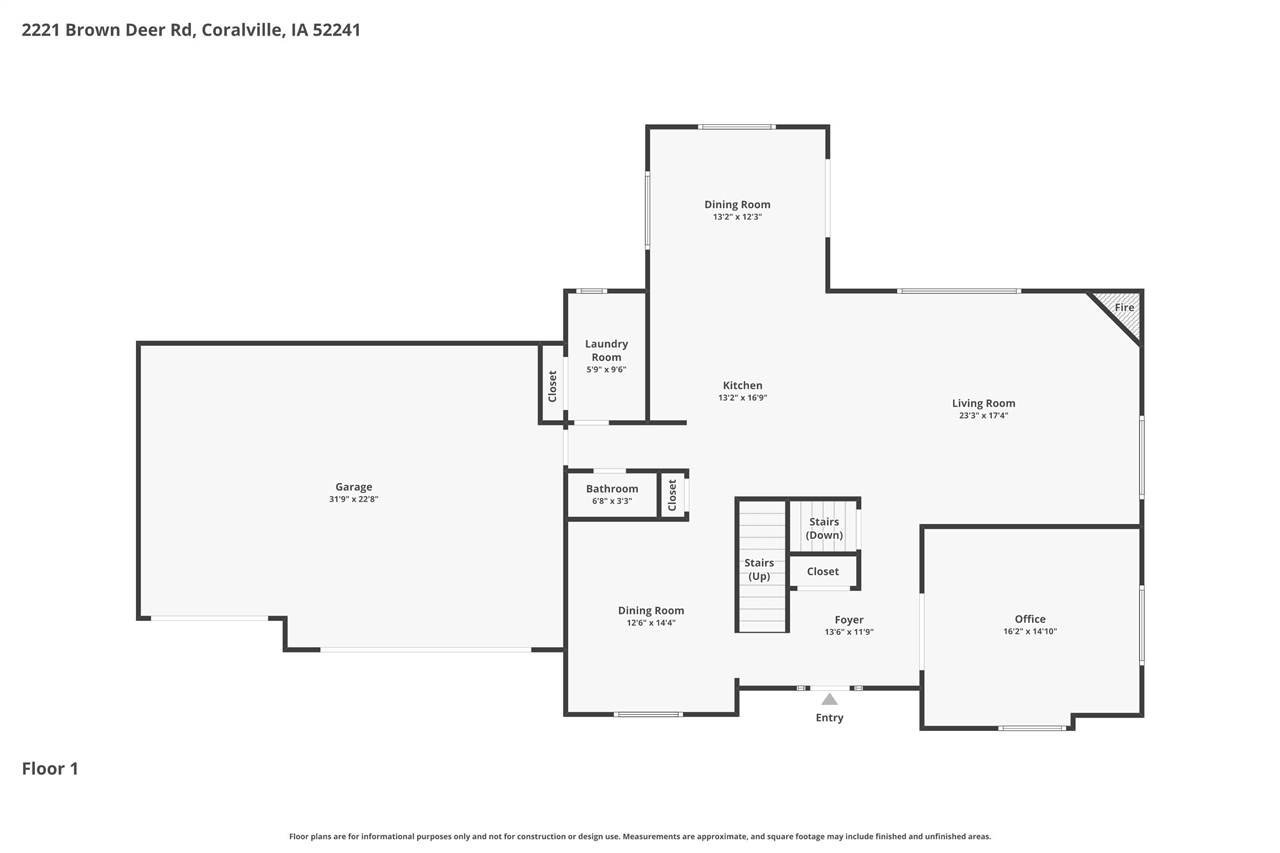
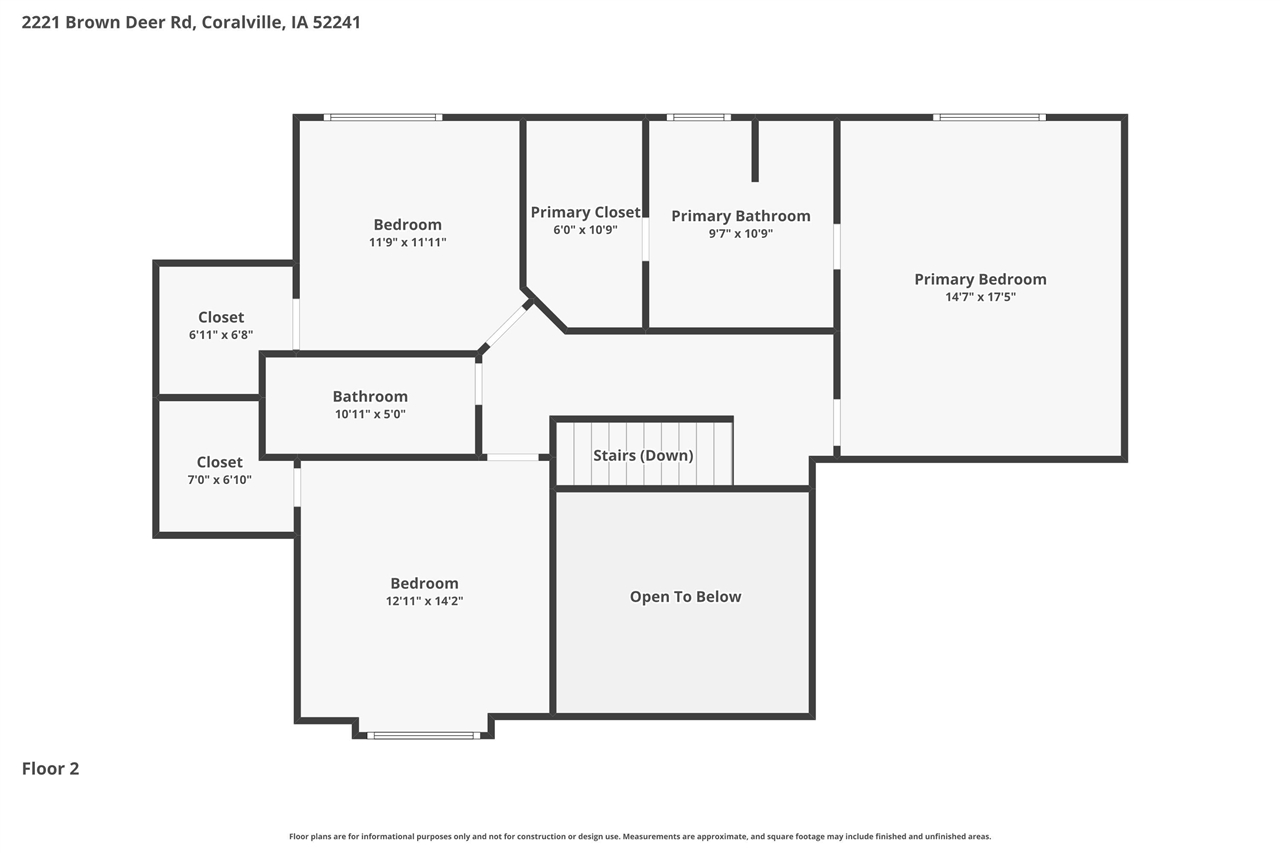
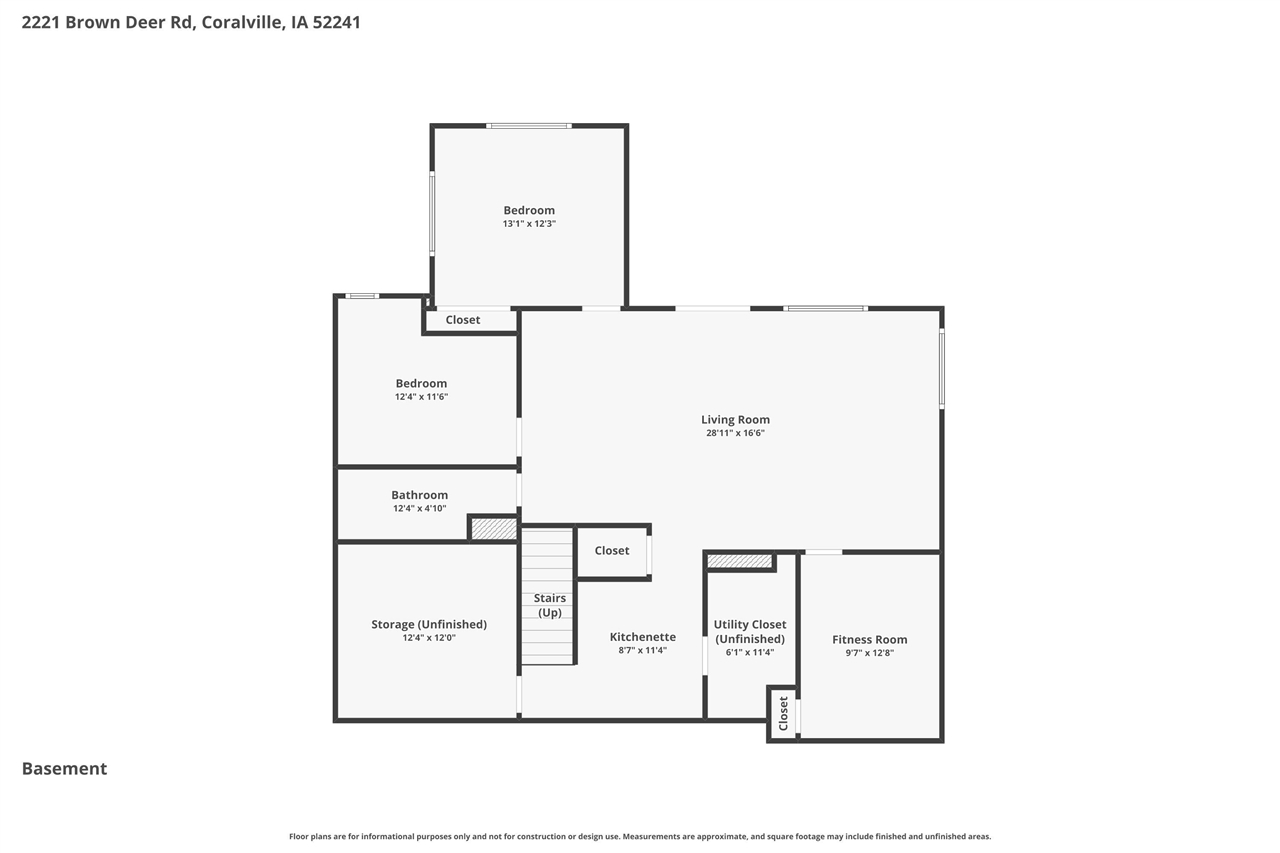
Fantastic custom built home by McCreedy-Taylor in desirable Highland Park and located on a .73 acre lot with wooded views next to walking trails and close to Brown Deer Golf Course and Wickham Elementary! There is an amazing remodeled kitchen featuring a generous amount of quality 2 tone white and ebony cabinets with extra wide crown molding and quartz counters along with premium appliances and a pantry; sunny 4 seasons room; soaring 9, 10 and 11 ft. ceilings plus a 2 story entry foyer and open staircase; beautiful LVP flooring; cozy stone fireplace; 14x16 main level study accented with glass French doors; gracious formal dining; 1st floor laundry room with utility sink; powder room; 3 large upper level bedrooms all with walk-in closets including a luxurious primary suite and both bath rooms remodeled in 2018; expansive 17x30 walkout lower level family room; granite and cherry wet bar; fitness room; 2nd study or potential 5th bedroom; storage room with built-in shelving; paver stone patio, goal setter basketball hoop, SimpliSafe security system, dual zoned HVAC system, custom wood blinds, composite deck with stairs, solid panel doors, and fenced yard space! Recent updates: both furnaces and air conditioners, kitchen remodel, LVP flooring on the main level, stone fireplace, water softener, microwave drawer, and main level paint!
MLS #: 202603482
Price: $985,000
Year Built: 1999
Bedrooms: 4
- Upper: 3.0
- Main: 0.0
- Lower: 1.0
Total Baths: 4
- Upper Half: 0.0 ▪ Full: 2.0
- Main: Half: 1.0 ▪ Full: 0.0
- Lower: Half: 0.0 ▪ Full: 1.0
Building Style: Two Stories
Basement: Concrete, Finished, Full, Walk Out Access
Total Sq Ft: 3950
Above Ground: 2703
Finished Lower: 1247
Lot Size: 165x192Irregular
Fireplaces: 1
Parking: Attached Garage
Garage: 34x24
Kitchen: Main Level 17x13
Dining Room: Main Level 13x13
Living Room: Main Level 18x17
Primary Bedroom: Upper Level 17x15
Family Room: Lower Level 30x17
Heat/Cooling: Electric, Natural Gas, Forced Air, Central Air, Dual
Elementary: Wickham
Middle: Northwest
High: West
Information deemed reliable but not guaranteed
 | Edge Realty Group 319-351-3355 |
Listing Office: Lepic-Kroeger, REALTORS - Agent: Jeff Dill - Information furnished by Iowa City Area Association of Realtors