
$385,000 - 1972 Sq Ft - 4 bed 4 bath - MLS: 202603486
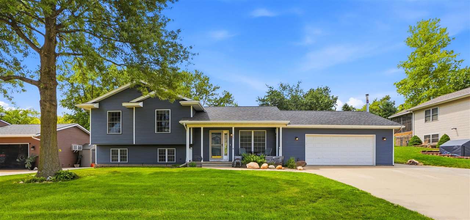
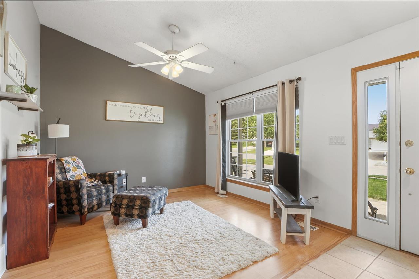
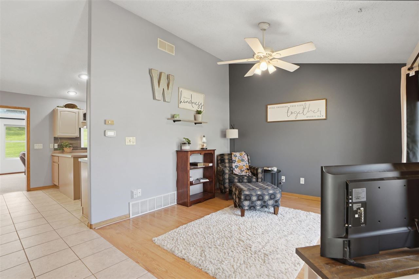
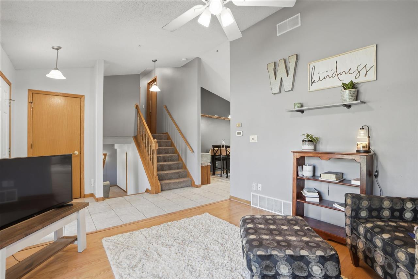
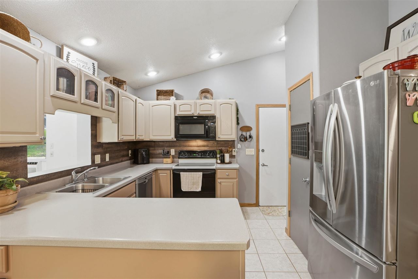
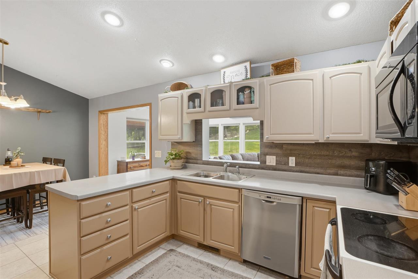
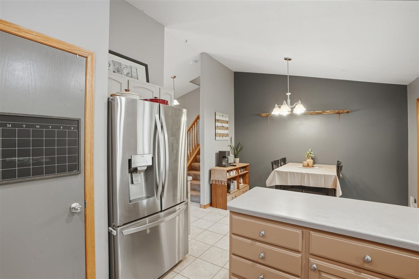
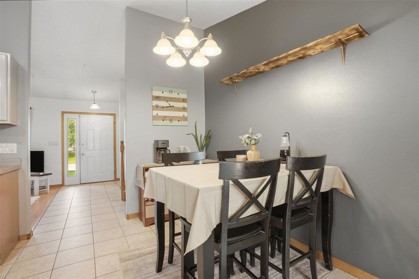
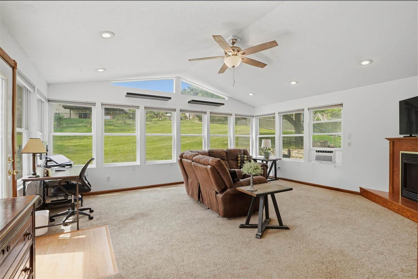
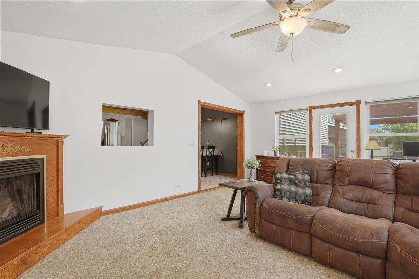
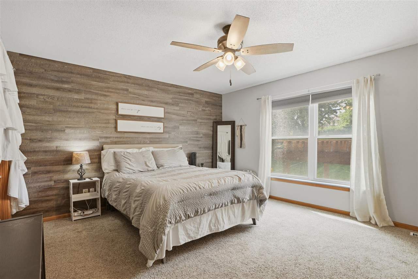
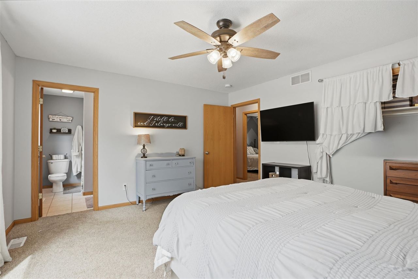
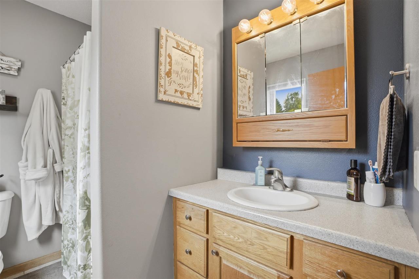
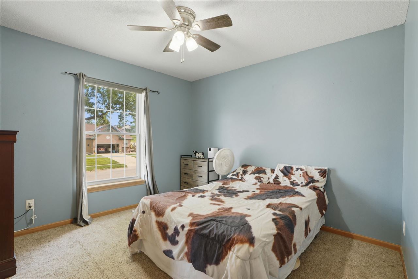
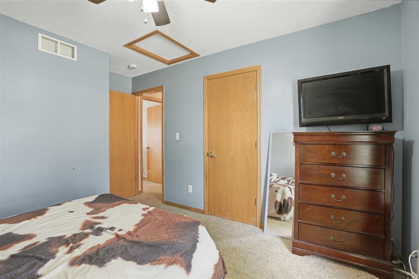
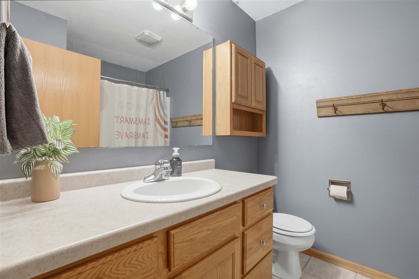
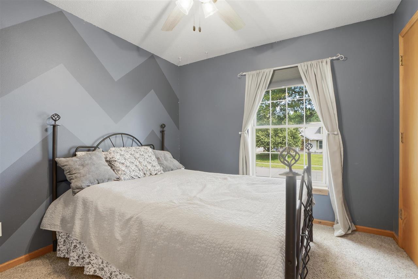
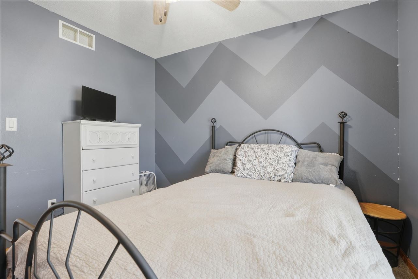
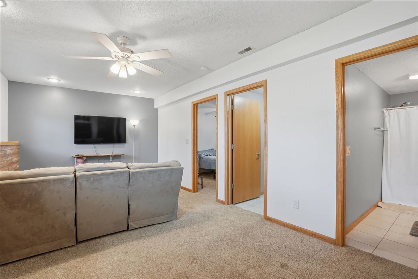
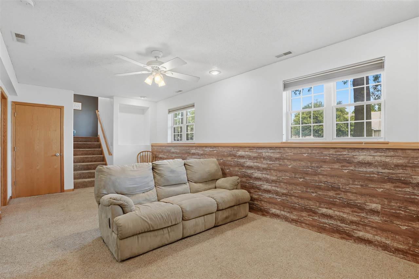
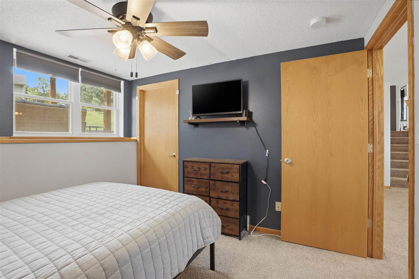
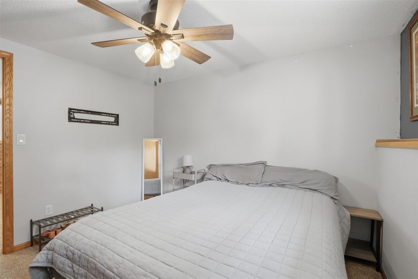
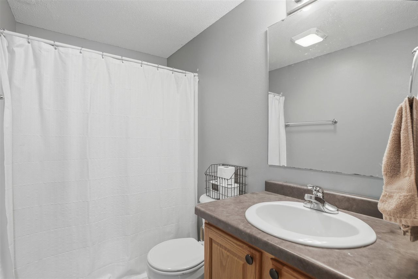
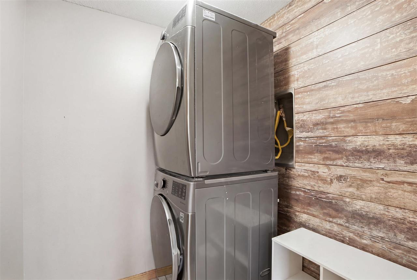
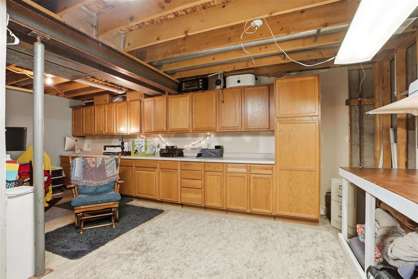
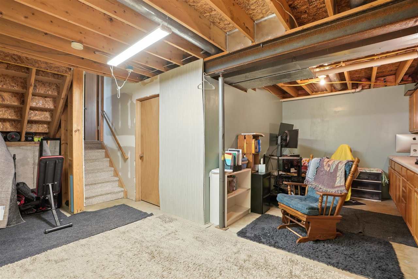
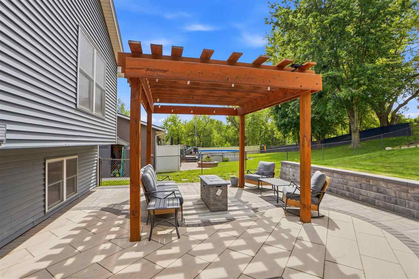
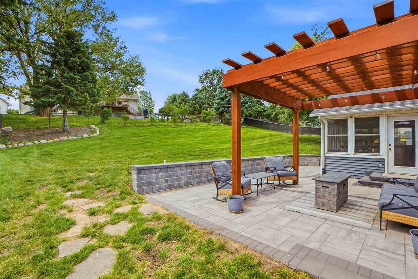
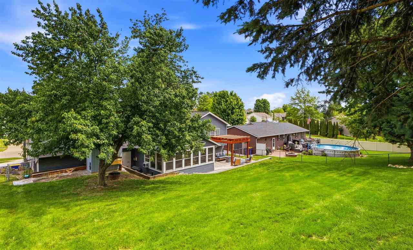
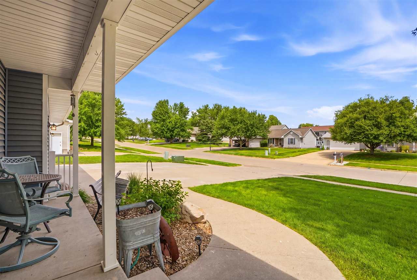
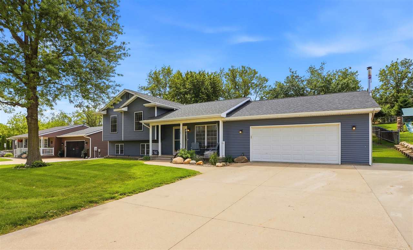
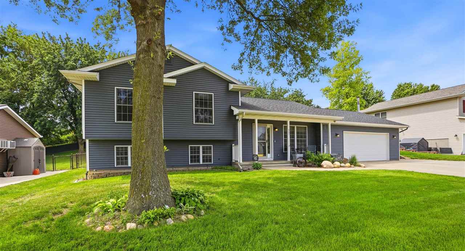
Spacious 4 bedroom home tucked in the heart of Tiffin with an expansive permeable paver patio and new roof and siding in 2023! Upon entering this 4 bedroom, 3 bathroom home a cozy living space greets you with vaulted ceilings. The open concept kitchen and dining area create the perfect space for everyday living or hosting. Gorgeous sun room off the back of the house with a pass through to the kitchen. A gas fireplace creates a comfortable and cozy atmosphere. Upstairs you will find a spacious primary bedroom with a private en suite with a walk in shower. An additional two bedrooms and full bathroom are located upstairs. In the finished lower level space featuring daylight windows a family room adds additional living space. Another bedroom and bathroom as well as the laundry room complete this space. A spacious unfinished storage area provides great storage space or additional rec space. The attached two car heated garage with a 1/2 bathroom provides excellent space! Outside you are welcomed by a permeable paver patio with a stunning and functional pergola, professionally done by Nolan's Landscaping in June 2024. If you have been looking for the perfect Tiffin home, this could be the one for you!
MLS #: 202603486
Price: $385,000
Year Built: 2000
Bedrooms: 4
- Upper: 3.0
- Main: 0.0
- Lower: 1.0
Total Baths: 4
- Upper Half: 0.0 ▪ Full: 2.0
- Main: Half: 1.0 ▪ Full: 0.0
- Lower: Half: 0.0 ▪ Full: 1.0
Building Style: Multi Level
Basement: Daylight, Full, Concrete, Sump Pump, Finished
Total Sq Ft: 1972
Above Ground: 1456
Finished Lower: 516
Lot Size: 90x140
Fireplaces: 1
Parking: Attached Garage
Kitchen: Main Level
Dining Room: Main Level
Living Room: Main Level
Primary Bedroom: Upper Level
Family Room: Lower Level
Heat/Cooling: Forced Air, Ceiling Fans, Central Air
Elementary: Clear Creek
Middle: Clear Creek
High: Clear Creek
Information deemed reliable but not guaranteed
 | Edge Realty Group 319-351-3355 |
Listing Office: KALONA REALTY, INC. - Agent: Abbi Smit - Information furnished by Iowa City Area Association of Realtors