












$159,999 - 1061 Sq Ft - 3 bed 1 bath - MLS: 202603488
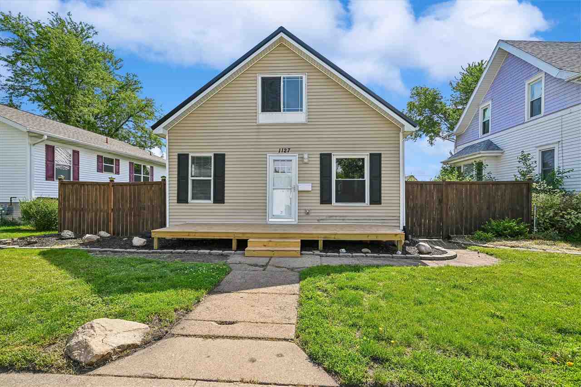
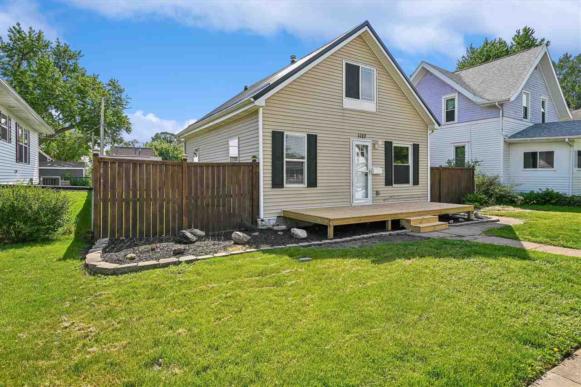
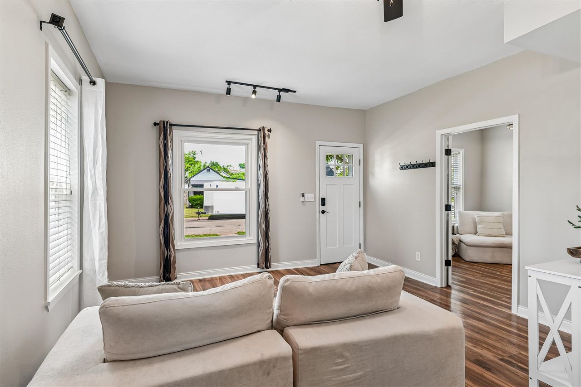
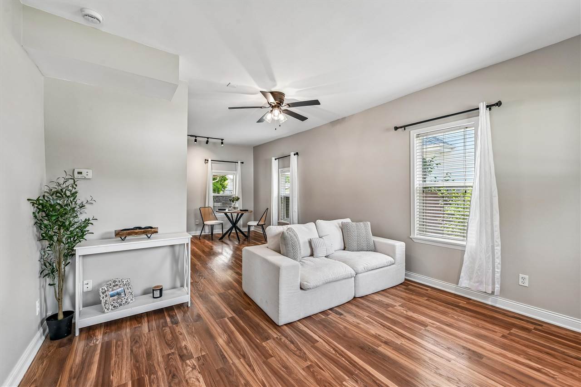
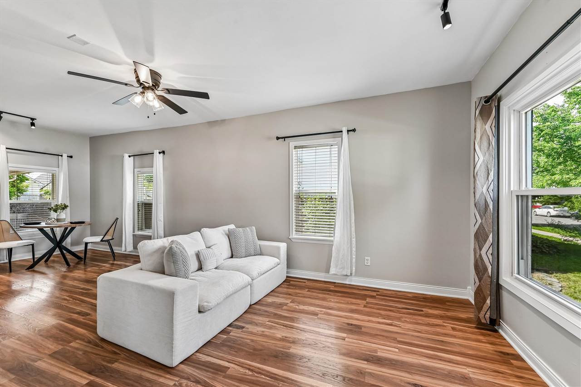
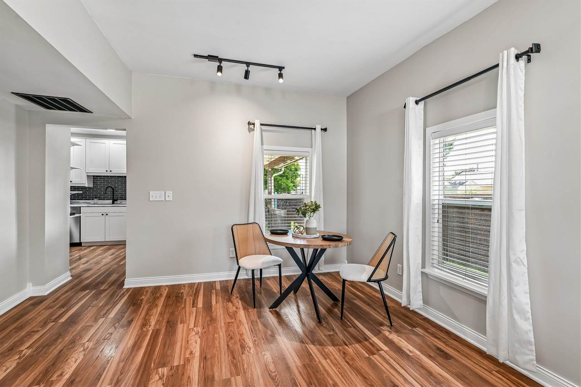
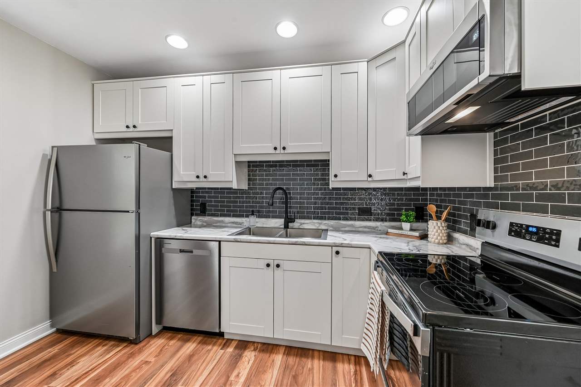
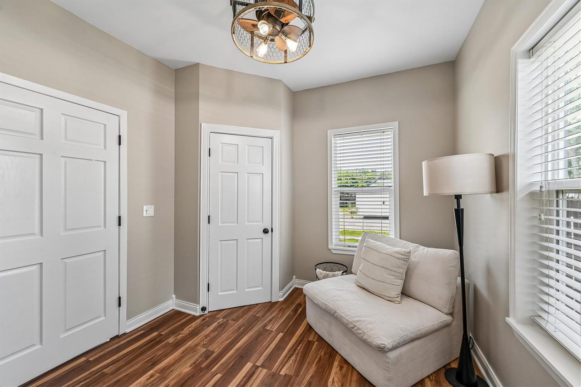
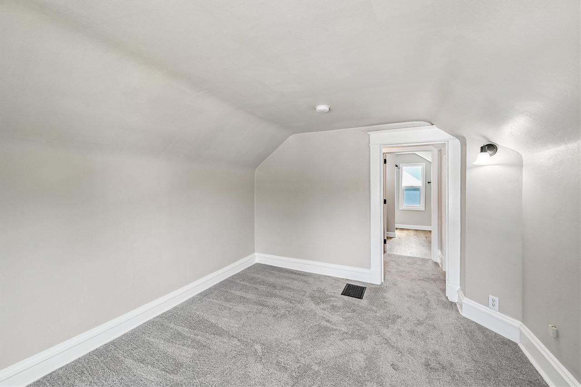
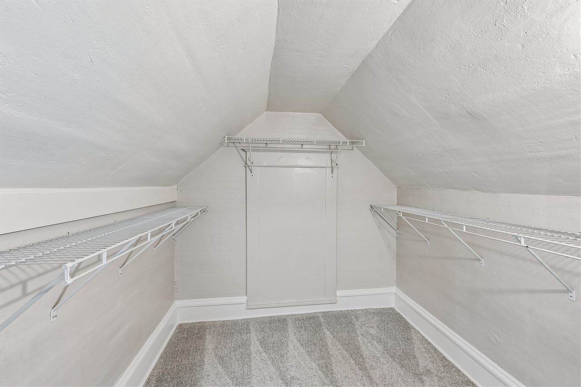
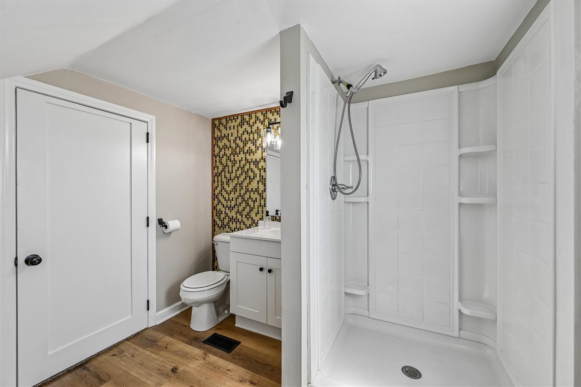
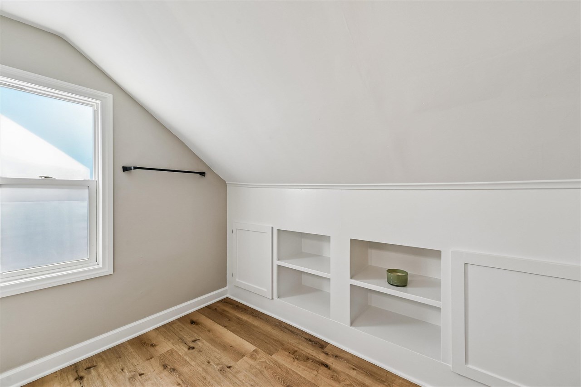
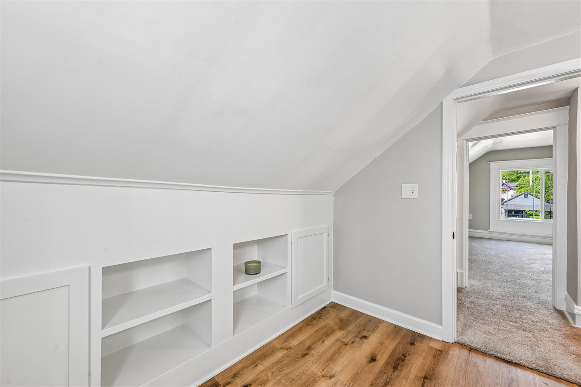
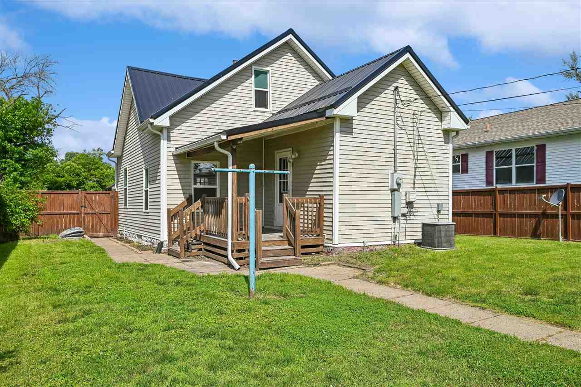
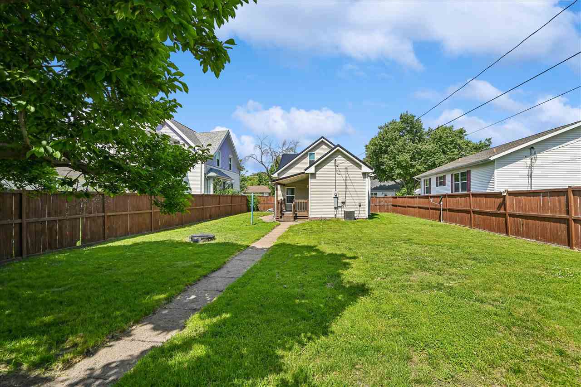
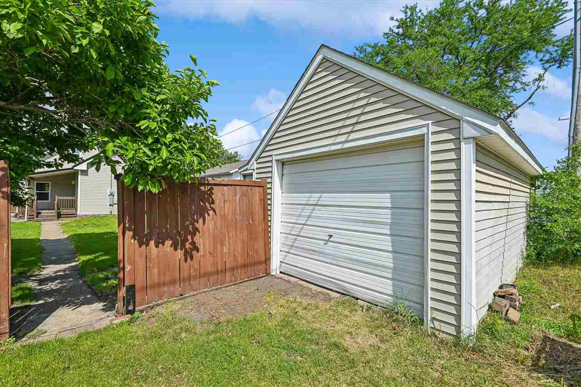
Welcome to this beautifully updated three bedroom, one bathroom home located on the NW side of Cedar Rapids. This move in ready property features numerous recent renovations throughout, giving the home a fresh and modern feel while maintaining its charm. Enjoy a fully updated kitchen with brand-new appliances, fresh paint throughout, new flooring and vanity in the bathroom, and new carpet upstairs. The exterior has also been refreshed with a brand-new front porch and landscaping, or check out the back porch and fenced in yard, perfect for relaxing mornings or evenings outside. The home also includes a convenient one-stall garage located in the back of the property and offers functional living space with three bedrooms and plenty of natural light throughout. Whether you’re a first-time homebuyer or looking for an investment opportunity, this updated home is ready for its next owner.
MLS #: 202603488
Price: $159,999
Year Built: 1890
Bedrooms: 3
- Upper: 1.0
- Main: 2.0
- Lower: 0.0
Total Baths: 1
- Upper Half: 0.0 ▪ Full: 1.0
- Main: Half: 0.0 ▪ Full: 0.0
- Lower: Half: 0.0 ▪ Full: 0.0
Building Style:
Basement: Crawl Space
Total Sq Ft: 1061
Above Ground: 1061
Finished Lower: 0
Lot Size: 50x128
Fireplaces:
Parking: Detached Garage, Off Street
Kitchen: Main Level
Living Room: Main Level
Primary Bedroom: Upper Level
Heat/Cooling: Forced Air, Natural Gas, Central Air
Elementary: Harrison
Middle: Roosevelt
High: Jefferson
Information deemed reliable but not guaranteed
 | Edge Realty Group 319-351-3355 |
Listing Office: Iowa Realty - Agent: Olivia Williams - Information furnished by Iowa City Area Association of Realtors