








$420,000 - 2386 Sq Ft - 3 bed 3 bath - MLS: 202603489
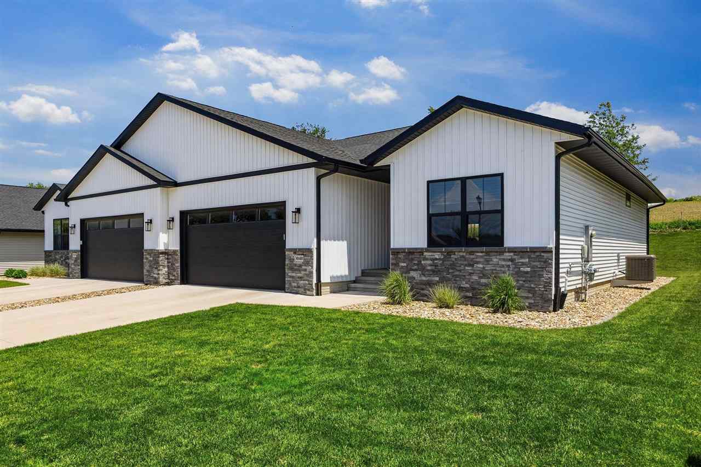
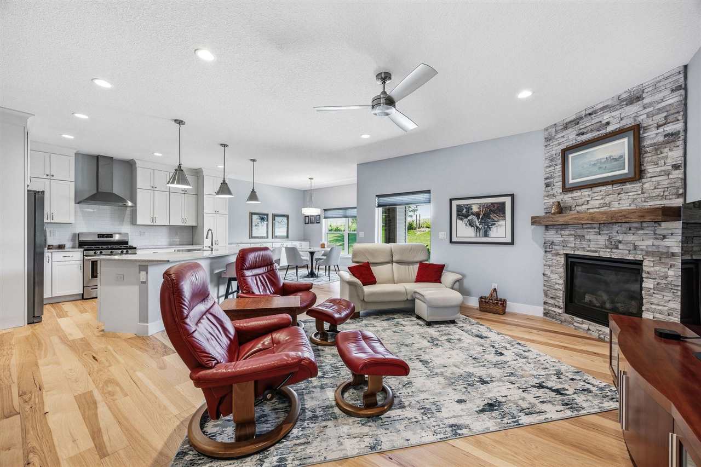
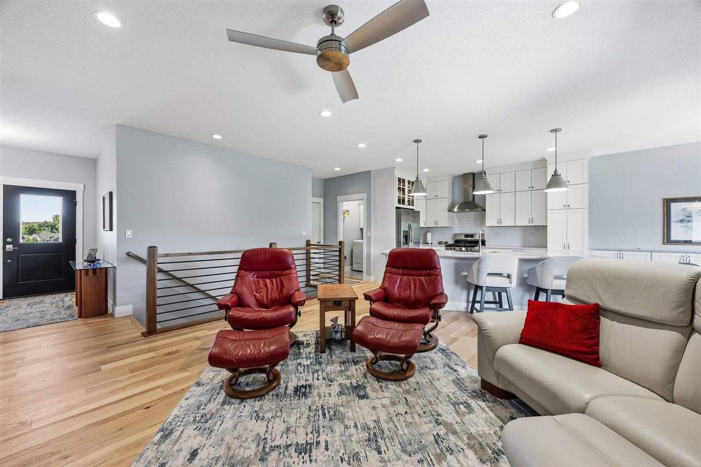
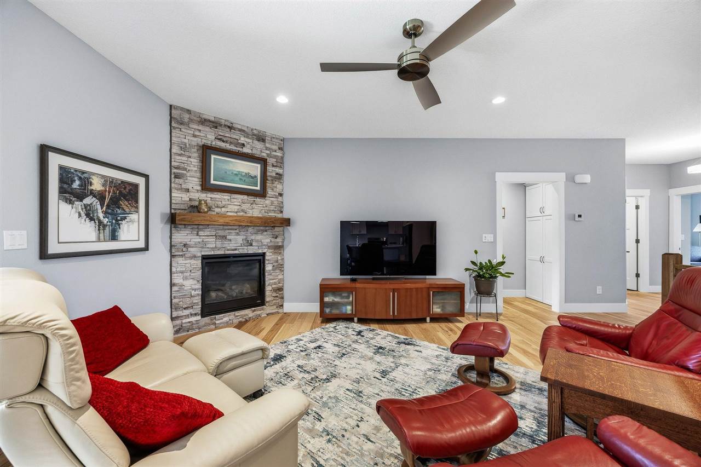
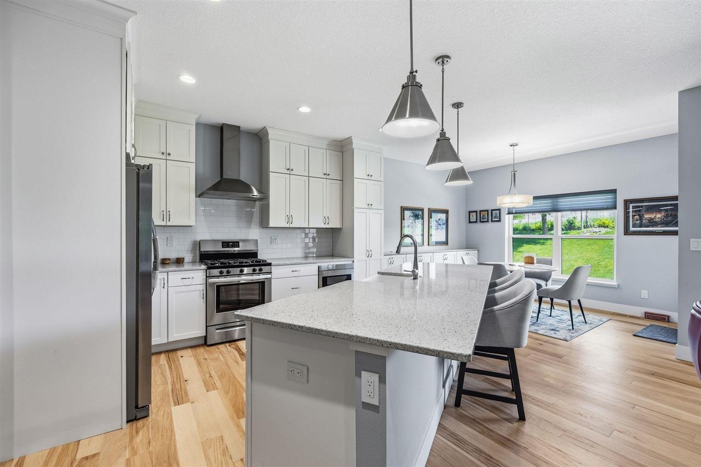
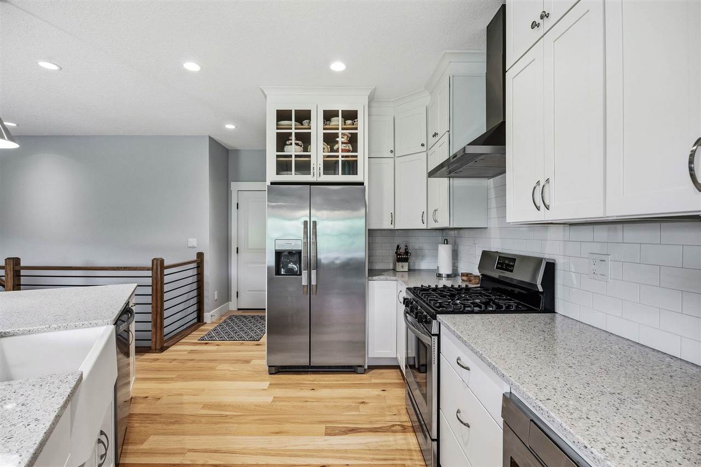
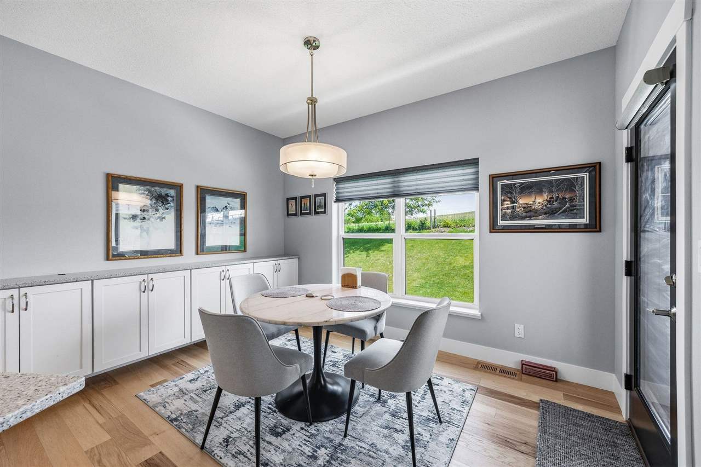
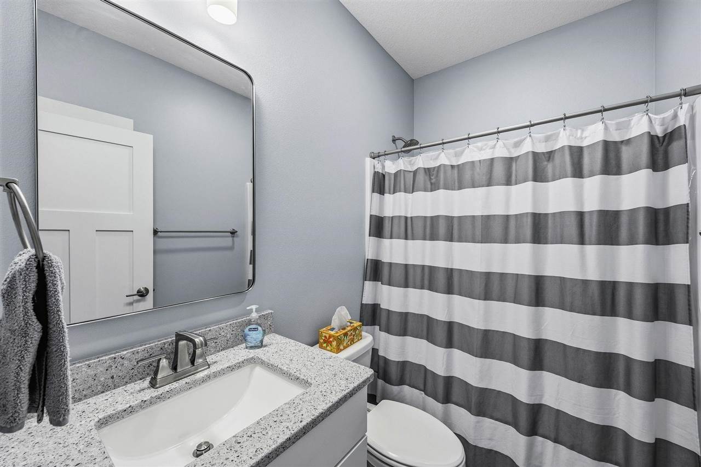
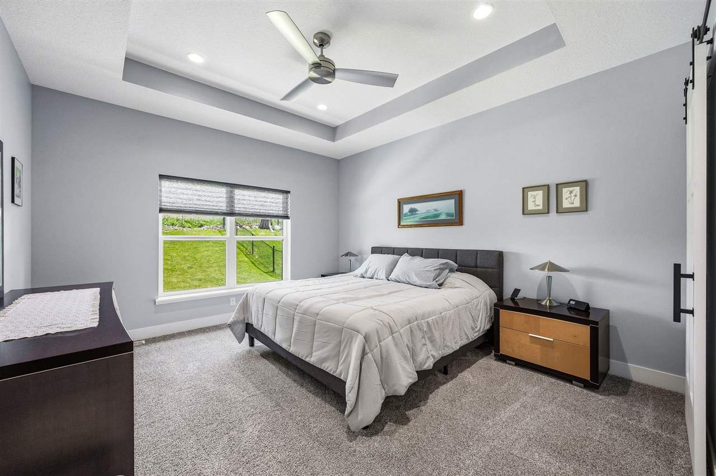
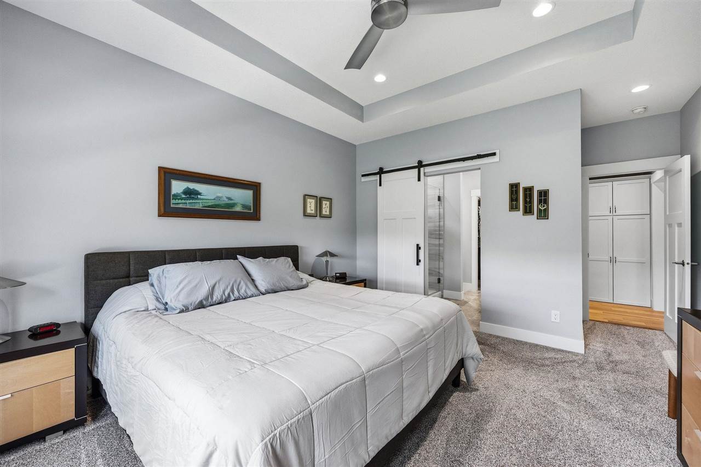
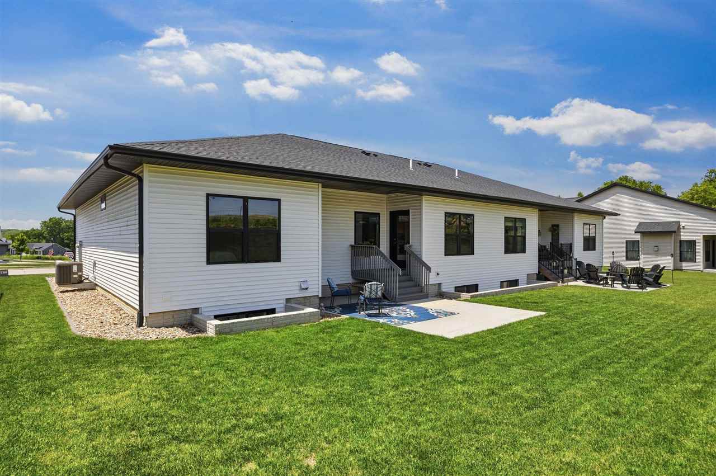
This is not your typical builder-grade ranch. Thoughtfully upgraded from the original design, 3040 Sunflower offers 2,386 finished square feet and a long list of custom features that set it apart. The heart of the home is the redesigned kitchen, featuring an expanded oversized island, additional cabinetry and countertop space in the dining area, ceiling-height cabinetry, built-in drawer microwave, farmhouse sink and custom-finished refrigerator surround. Solid hickory hardwood flooring adds warmth and character throughout the main living space, while the open layout, abundant natural light and fireplace make the home equally comfortable for everyday living and entertaining. The primary suite features an upgraded tile shower and additional storage, while the finished lower level provides nearly 1,000 additional square feet for guests, recreation, office space or a second living area. Custom blinds, a whole-home humidifier, owned water softener and enhanced landscaping add even more value. This Ely home offers the feel of newer construction with upgrades already completed and ready to enjoy.
MLS #: 202603489
Price: $420,000
Year Built: 2022
Bedrooms: 3
- Upper: 0.0
- Main: 2.0
- Lower: 1.0
Total Baths: 3
- Upper Half: 0.0 ▪ Full: 0.0
- Main: Half: 0.0 ▪ Full: 2.0
- Lower: Half: 0.0 ▪ Full: 1.0
Building Style:
Basement: Full
Total Sq Ft: 2386
Above Ground: 1396
Finished Lower: 990
Lot Size: 50x131
Fireplaces: 1
Parking: Attached Garage
Kitchen: Main Level
Dining Room: Main Level
Living Room: Main Level
Primary Bedroom: Main Level
Heat/Cooling: Natural Gas, Central Air
Elementary: College Comm
Middle: College Comm
High: College Comm
Information deemed reliable but not guaranteed
 | Edge Realty Group 319-351-3355 |
Listing Office: Lepic-Kroeger, REALTORS - Agent: Monica Hayes - Information furnished by Iowa City Area Association of Realtors