






$454,900 - 2623 Sq Ft - 3 bed 3 bath - MLS: 202603490
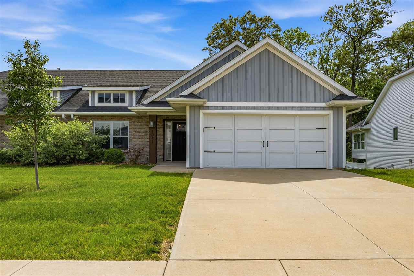
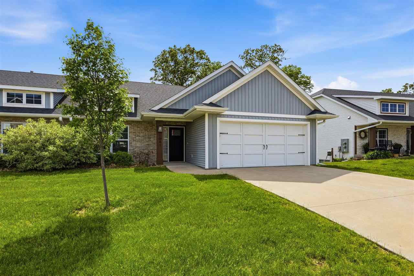
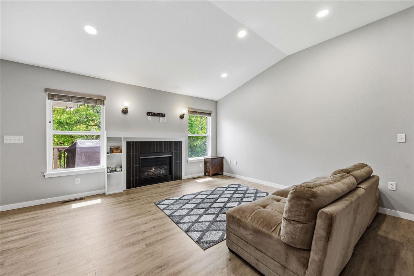
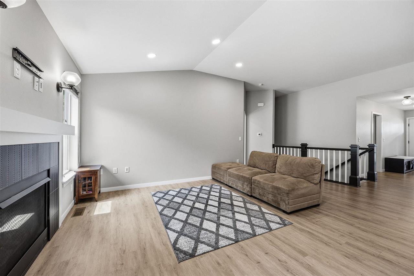
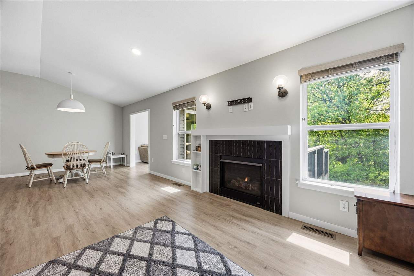
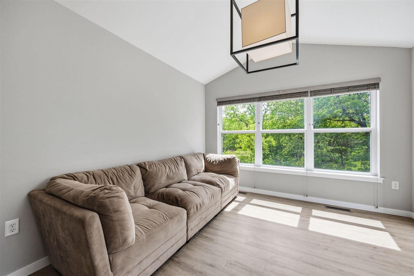
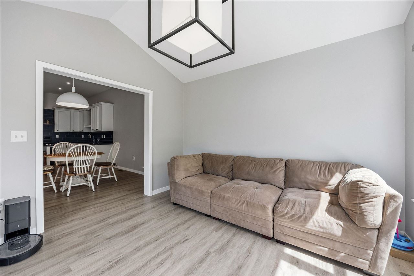
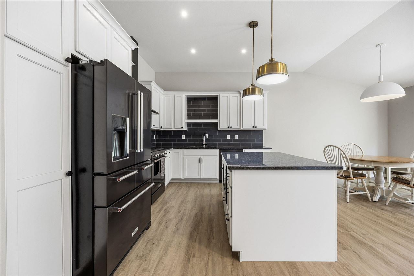
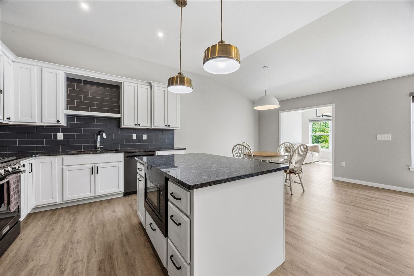
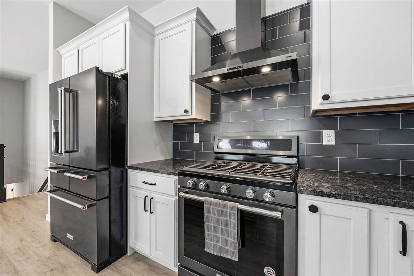
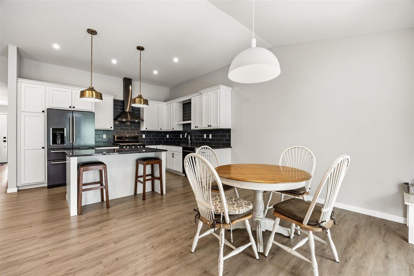
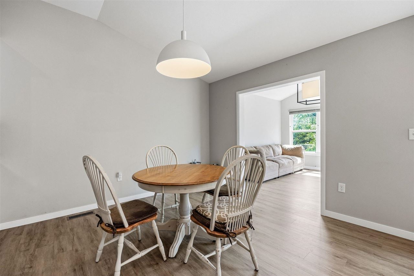
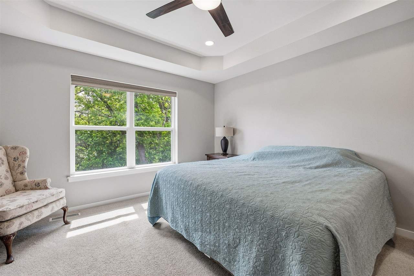
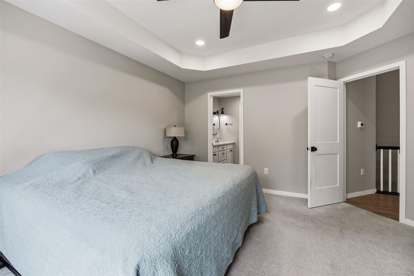
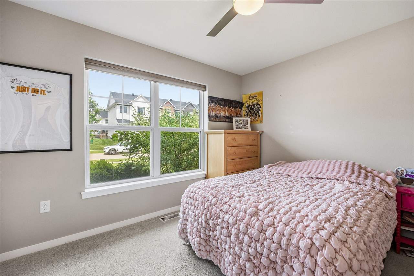
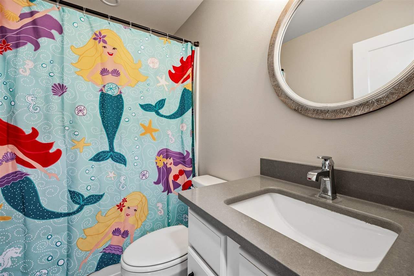
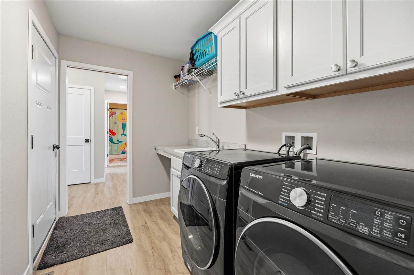
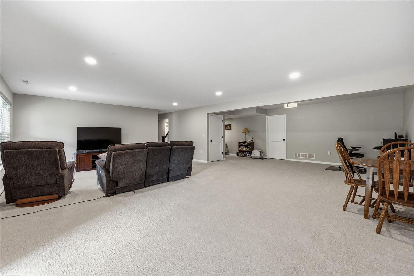
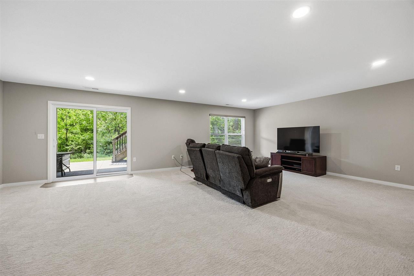
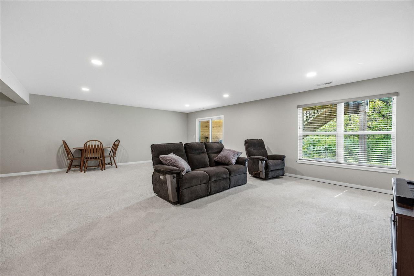
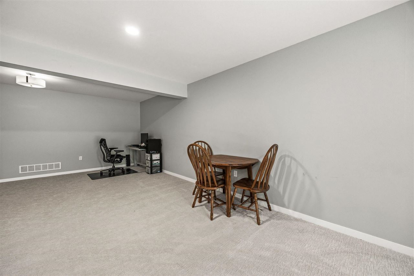
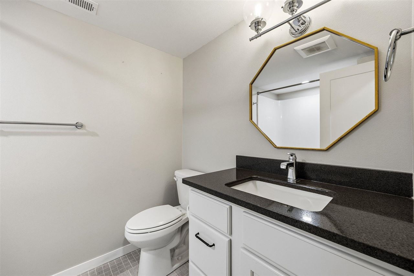
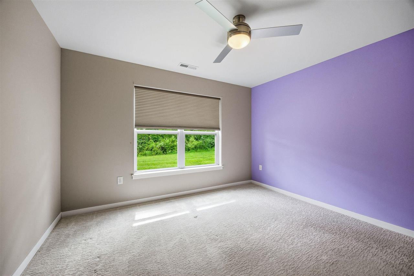
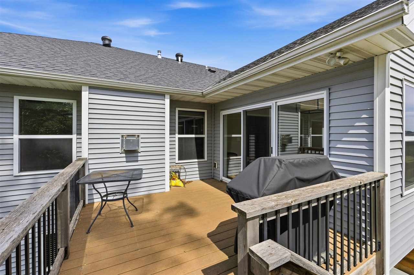
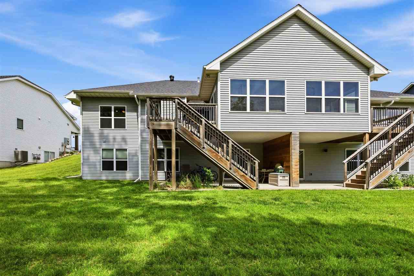
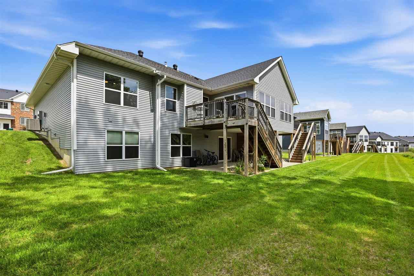
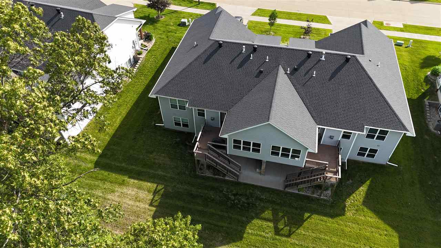
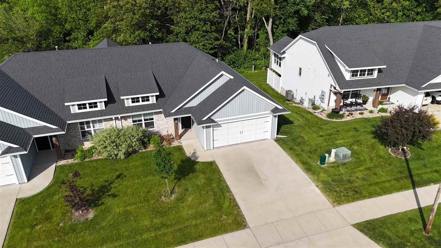
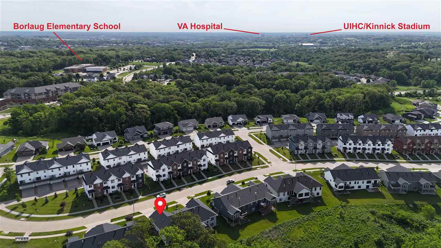
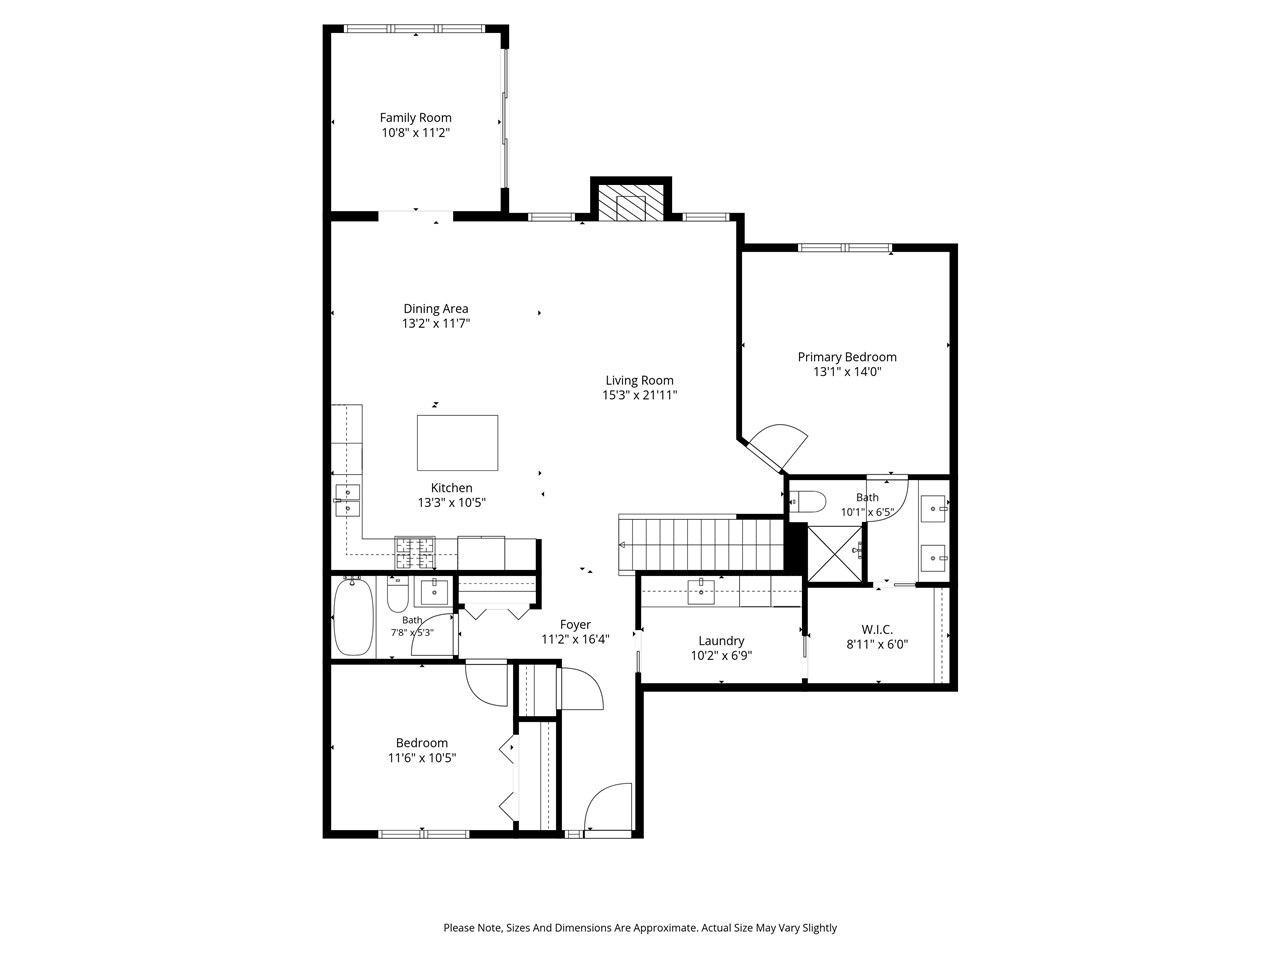
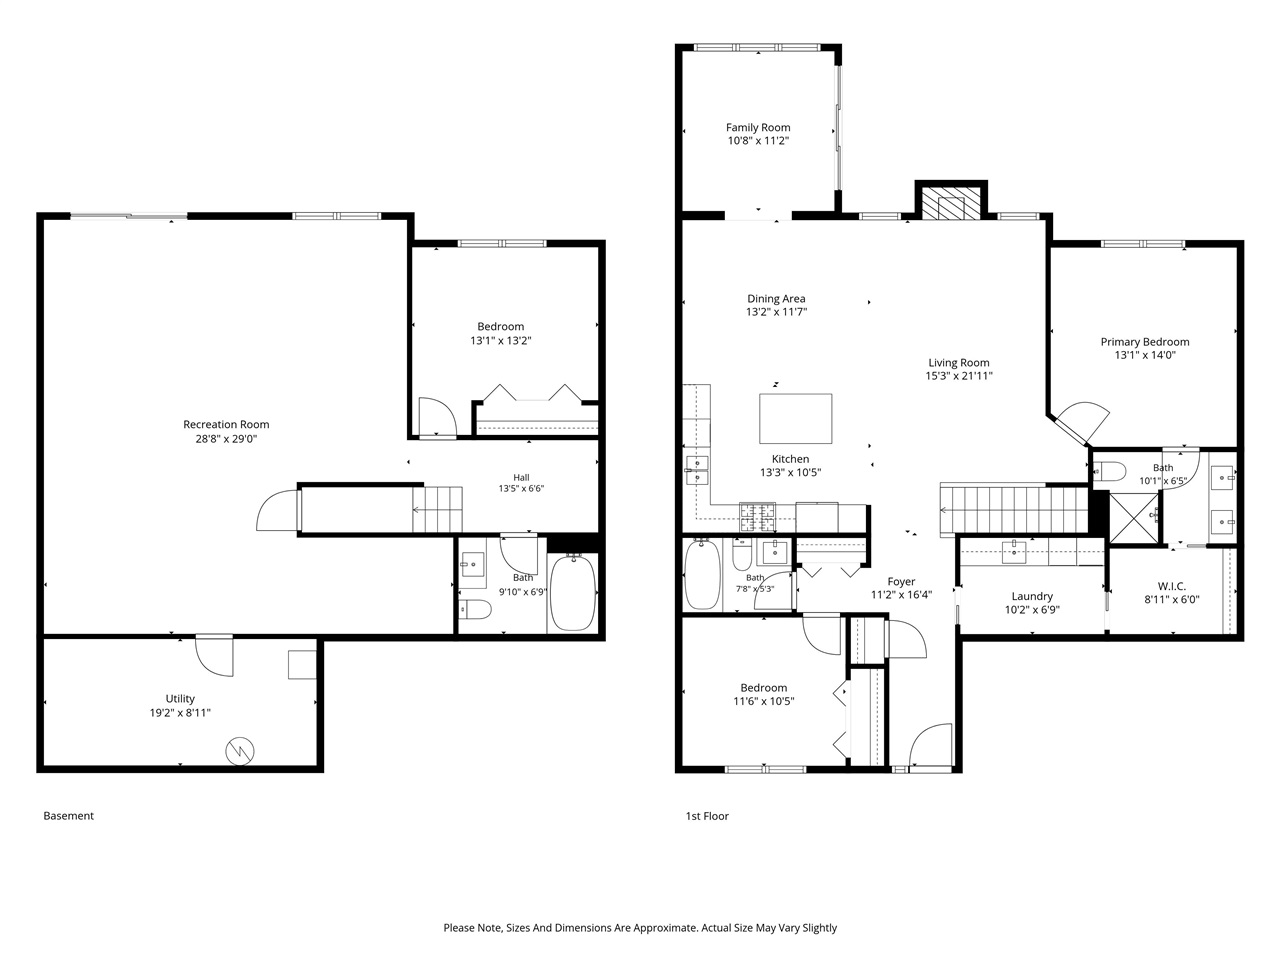
Stylish Zero-entry ranch-style condominium offering more space and functionality than you might expect! The open-concept main level features a bright and inviting floor plan designed for comfortable everyday living and easy entertaining. Generously sized living room with a gas fireplace and a treed view. Enjoy a fully conditioned sunroom, composite deck, and patio - perfect for relaxing or hosting guests. The spacious primary suite includes a tray ceiling, private bath with tiled shower, walk-in closet, and direct access to the laundry room for added convenience. A second bedroom and full bath complete the main level. The finished lower level expands your living space with a huge recreation room, third bedroom, third full bath, and abundant storage. Built in 2019, home offers low-maintenance living with HOA services covering lawn care, snow removal, and exterior maintenance. Located on a quiet residential street in a desirable west-side location, you'll enjoy easy access to shopping, dining, parks, and everyday amenities while still coming home to a peaceful setting. Close access to the interstate for an easy commute. A rare opportunity to enjoy comfort, convenience, and carefree living! Check this one out today!
MLS #: 202603490
Price: $454,900
Year Built: 2019
Bedrooms: 3
- Upper: 0.0
- Main: 2.0
- Lower: 1.0
Total Baths: 3
- Upper Half: 0.0 ▪ Full: 0.0
- Main: Half: 0.0 ▪ Full: 2.0
- Lower: Half: 0.0 ▪ Full: 1.0
Building Style:
Basement: Full, Concrete, Walk Out Access, Finished
Total Sq Ft: 2623
Above Ground: 1498
Finished Lower: 1125
Lot Size: condo
Fireplaces: 1
Parking: Attached Garage
Kitchen: Main Level
Dining Room: Main Level
Living Room: Main Level
Primary Bedroom: Main Level
Family Room: Lower Level
Heat/Cooling: Electric, Forced Air, Natural Gas, Ceiling Fans, Central Air
Elementary: Borlaug
Middle: Northwest
High: West
Information deemed reliable but not guaranteed
 | Edge Realty Group 319-351-3355 |
Listing Office: RE/MAX Affiliates - Agent: Laura Soride - Information furnished by Iowa City Area Association of Realtors