



$529,900 - 2558 Sq Ft - 4 bed 3 bath - MLS: 202603691
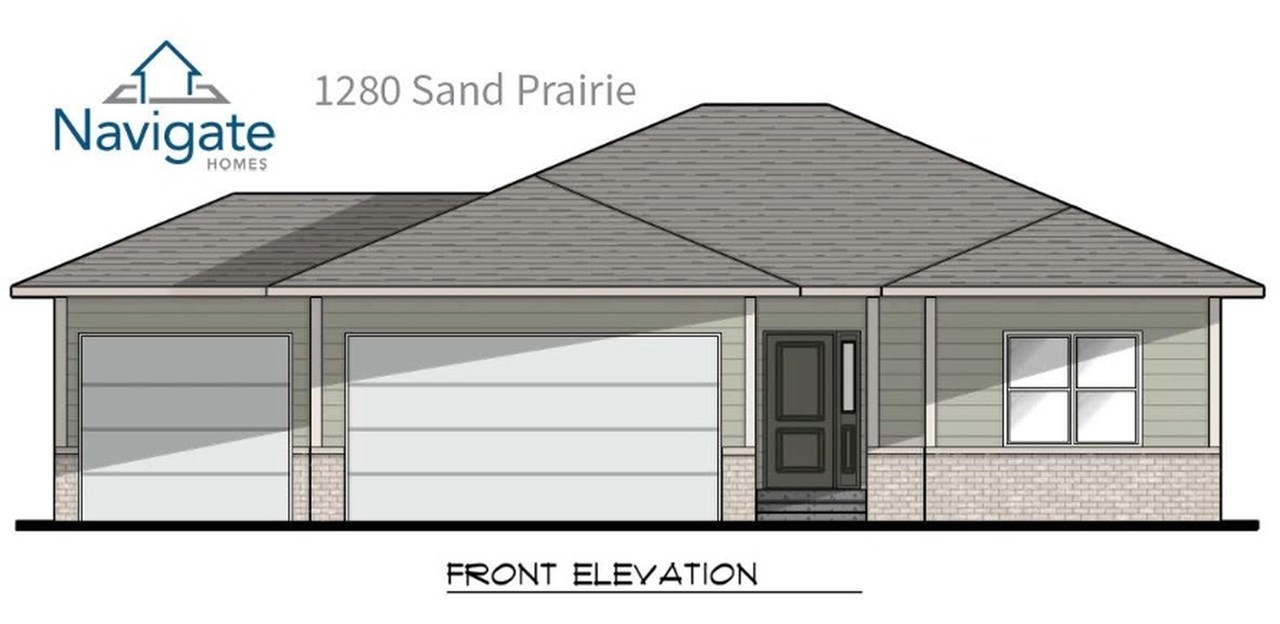
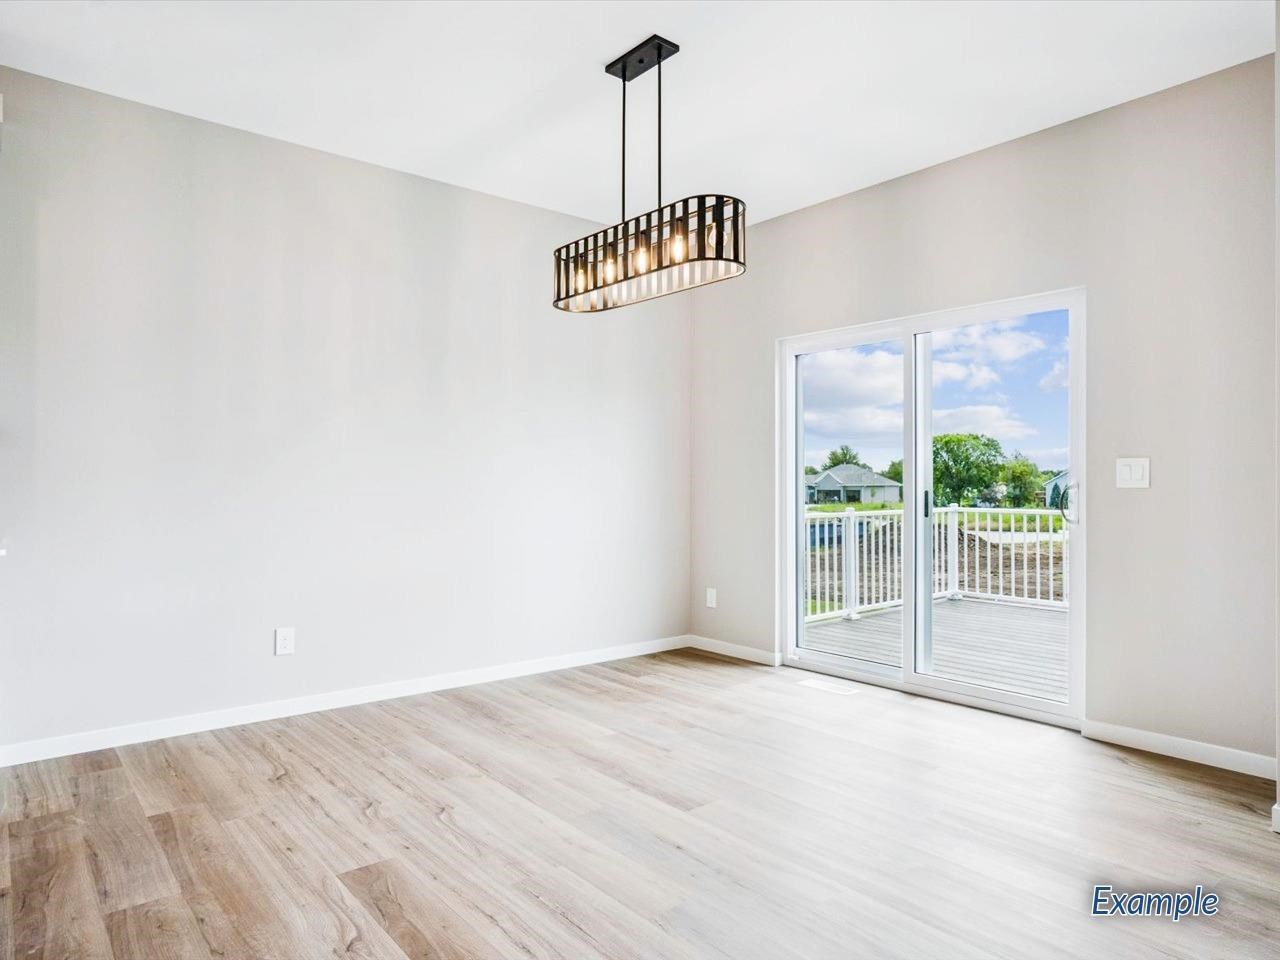
*Under Construction* Welcome to the Phoenix by Navigate Homes. This thoughtfully designed 4-bedroom, 3-bathroom ranch is one of Navigate Homes' most popular floor plans, offering a functional layout and stylish finishes throughout. The main level features three bedrooms, including a spacious primary suite complete with an ensuite bathroom, walk-in closet, and convenient access to the mudroom and laundry area. The open-concept living space seamlessly connects the kitchen, dining, and great room, creating an ideal setting for both everyday living and entertaining. The kitchen will showcase Diamond cabinetry with Morel upper cabinets and Icy Avalanche lower cabinets, complemented by Super White quartz countertops, a tile backsplash, and matte black plumbing fixtures. The primary bathroom will feature a beautiful Onyx shower, adding both durability and elegance to the space. Expected completion is mid-September 2026. Contact us today to learn more about this exceptional new home and available customization opportunities. *Interior Finishes Will Vary*
MLS #: 202603691
Price: $529,900
Year Built: 2026
Bedrooms: 4
- Upper: 0.0
- Main: 3.0
- Lower: 1.0
Total Baths: 3
- Upper Half: 0.0 ▪ Full: 0.0
- Main: Half: 0.0 ▪ Full: 2.0
- Lower: Half: 0.0 ▪ Full: 1.0
Building Style:
Basement: Full, Finished
Total Sq Ft: 2558
Above Ground: 1479
Finished Lower: 1079
Lot Size: 115x88
Fireplaces:
Parking: Attached Garage
Kitchen: Main Level
Dining Room: Main Level
Living Room: Main Level
Primary Bedroom: Main Level 14x13
Heat/Cooling: Forced Air, Natural Gas, Ceiling Fans, Central Air
Elementary: Alexander
Middle: Northwest
High: West
Information deemed reliable but not guaranteed
 | Edge Realty Group 319-351-3355 |
Listing Office: Navigate Homes - Agent: David Vahle - Information furnished by Iowa City Area Association of Realtors