

$260,000 - 1682 Sq Ft - 4 bed 3 bath - MLS: 202604021
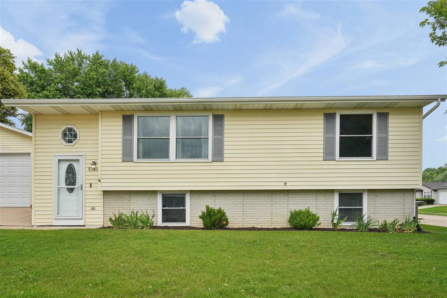
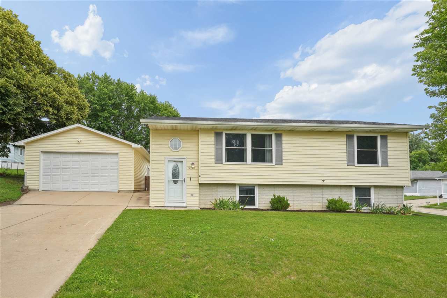
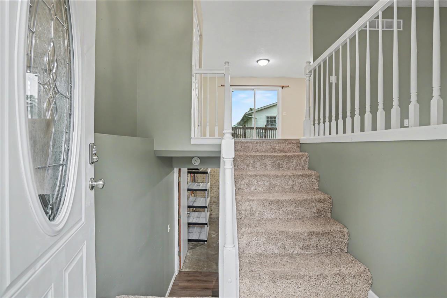
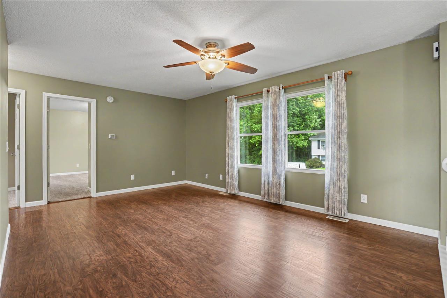
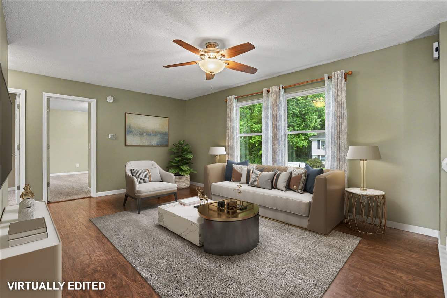
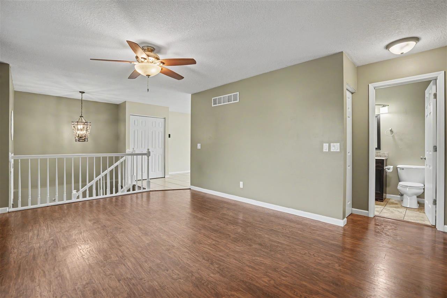
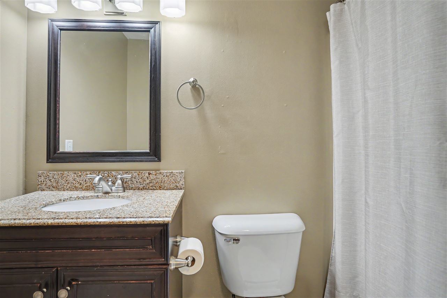
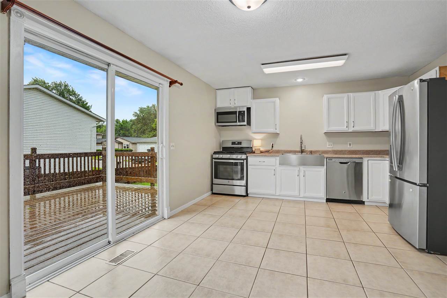
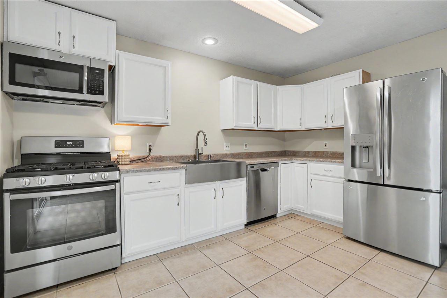
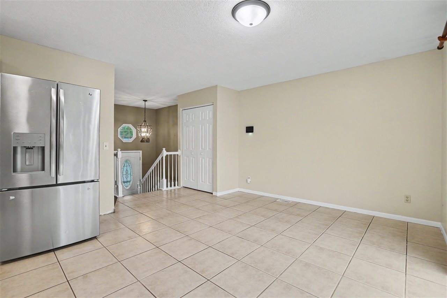
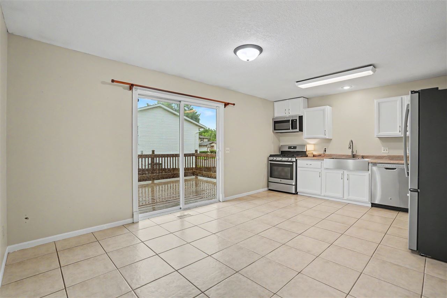
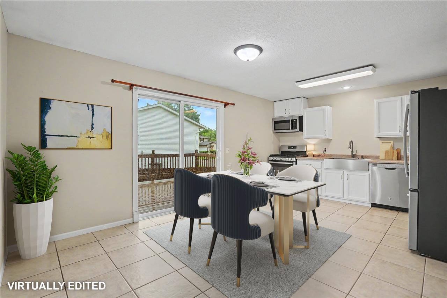
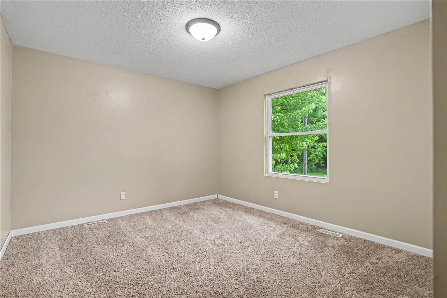
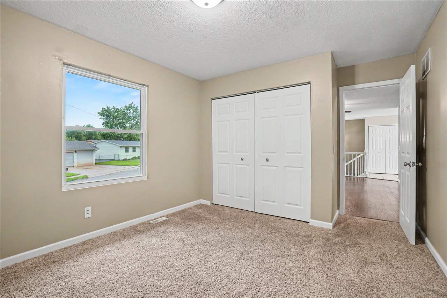
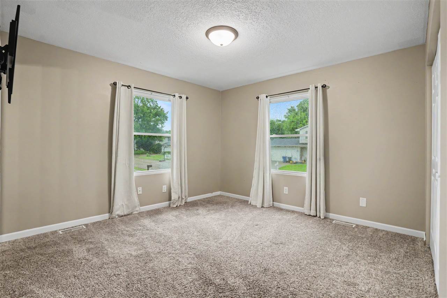
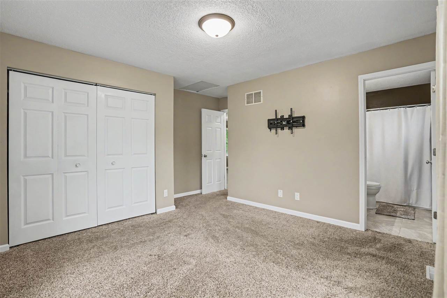
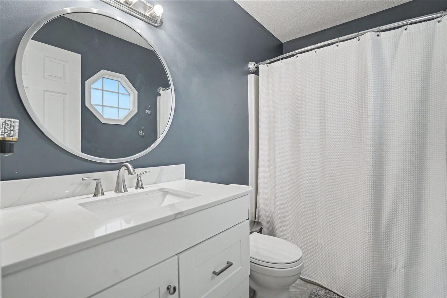
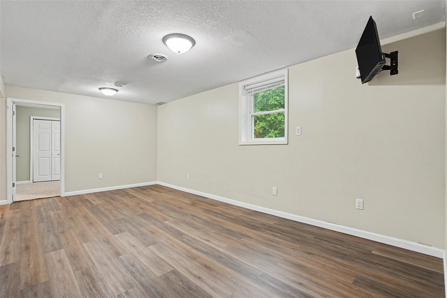
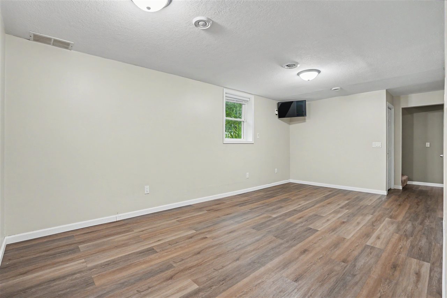
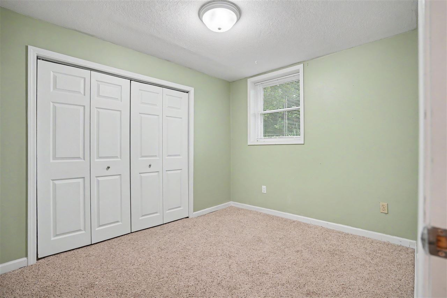
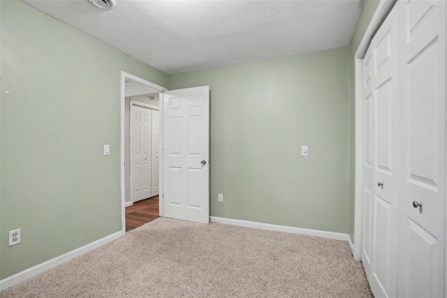
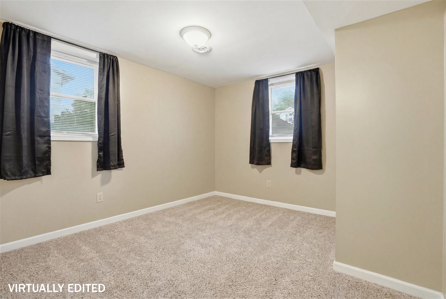
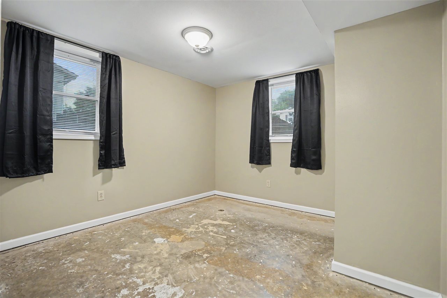
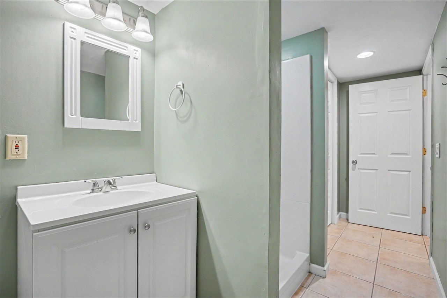
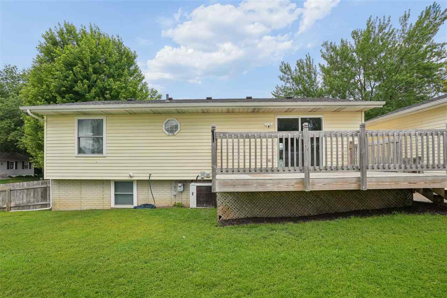
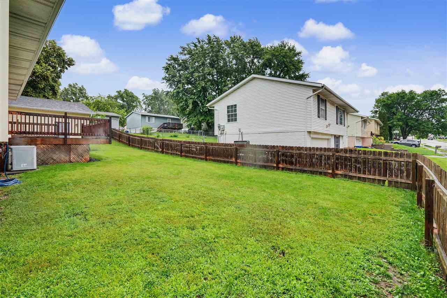
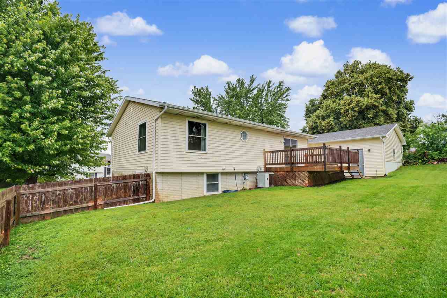
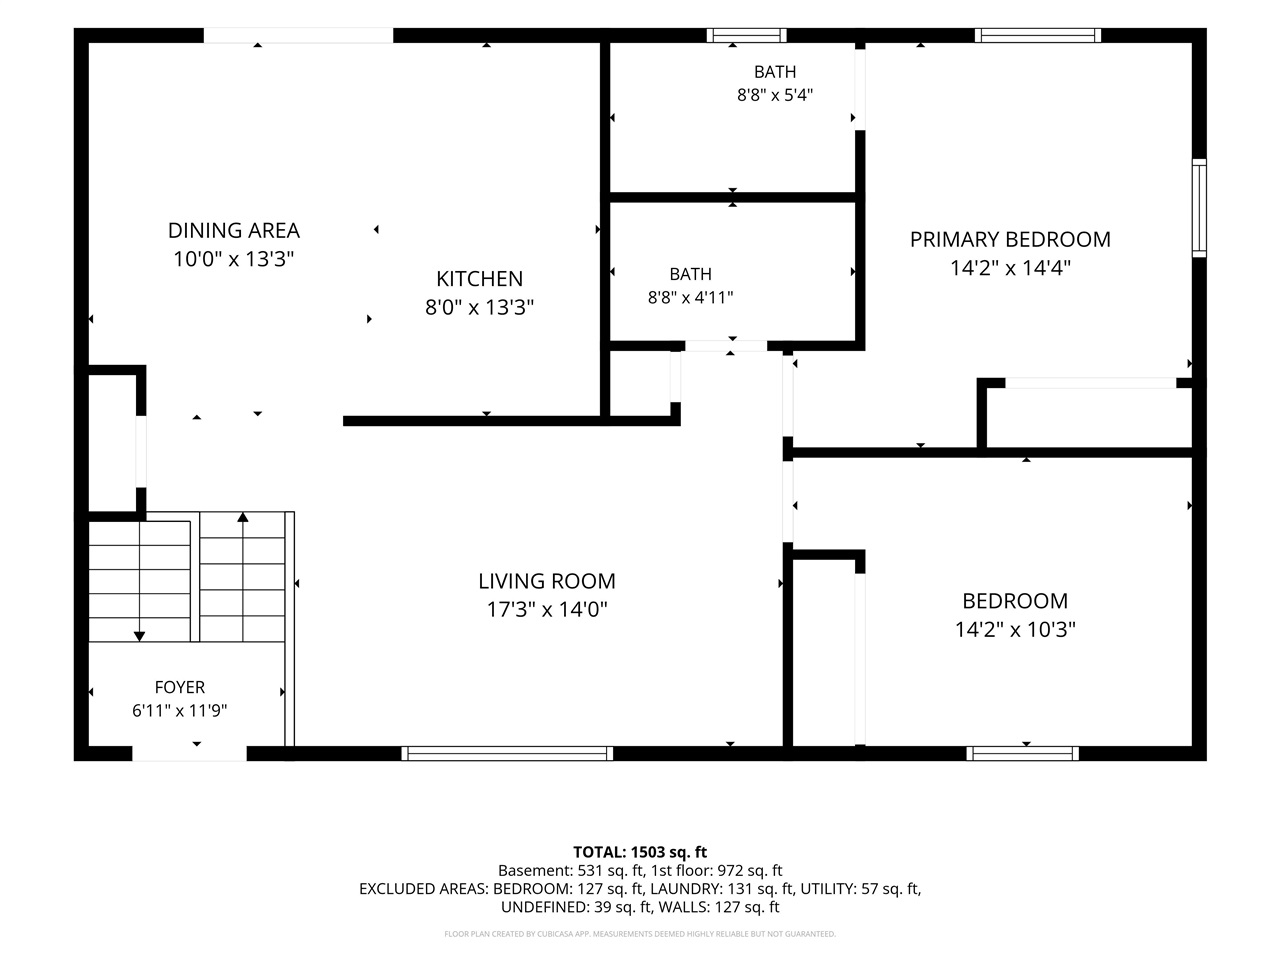
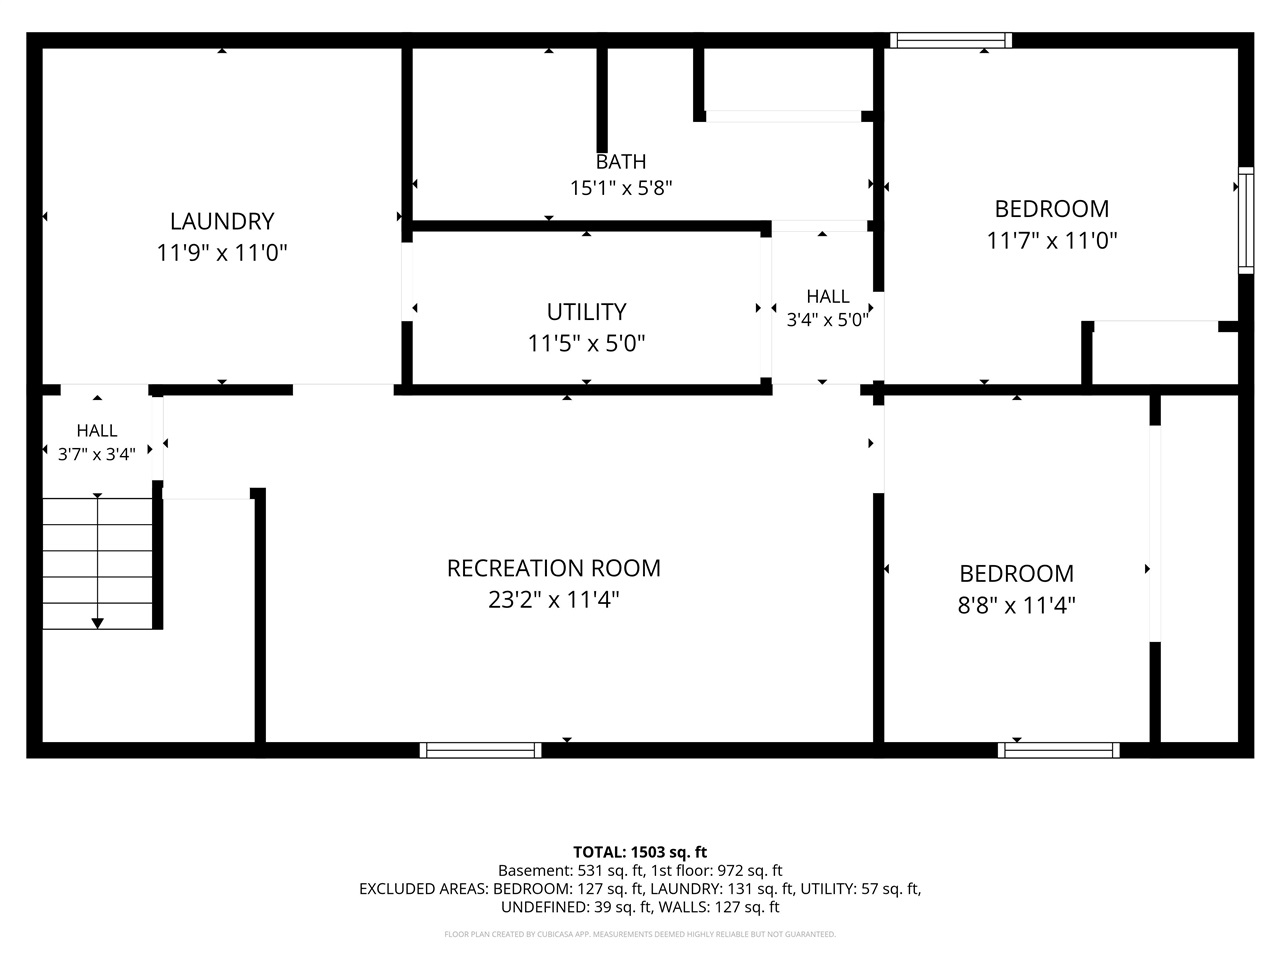
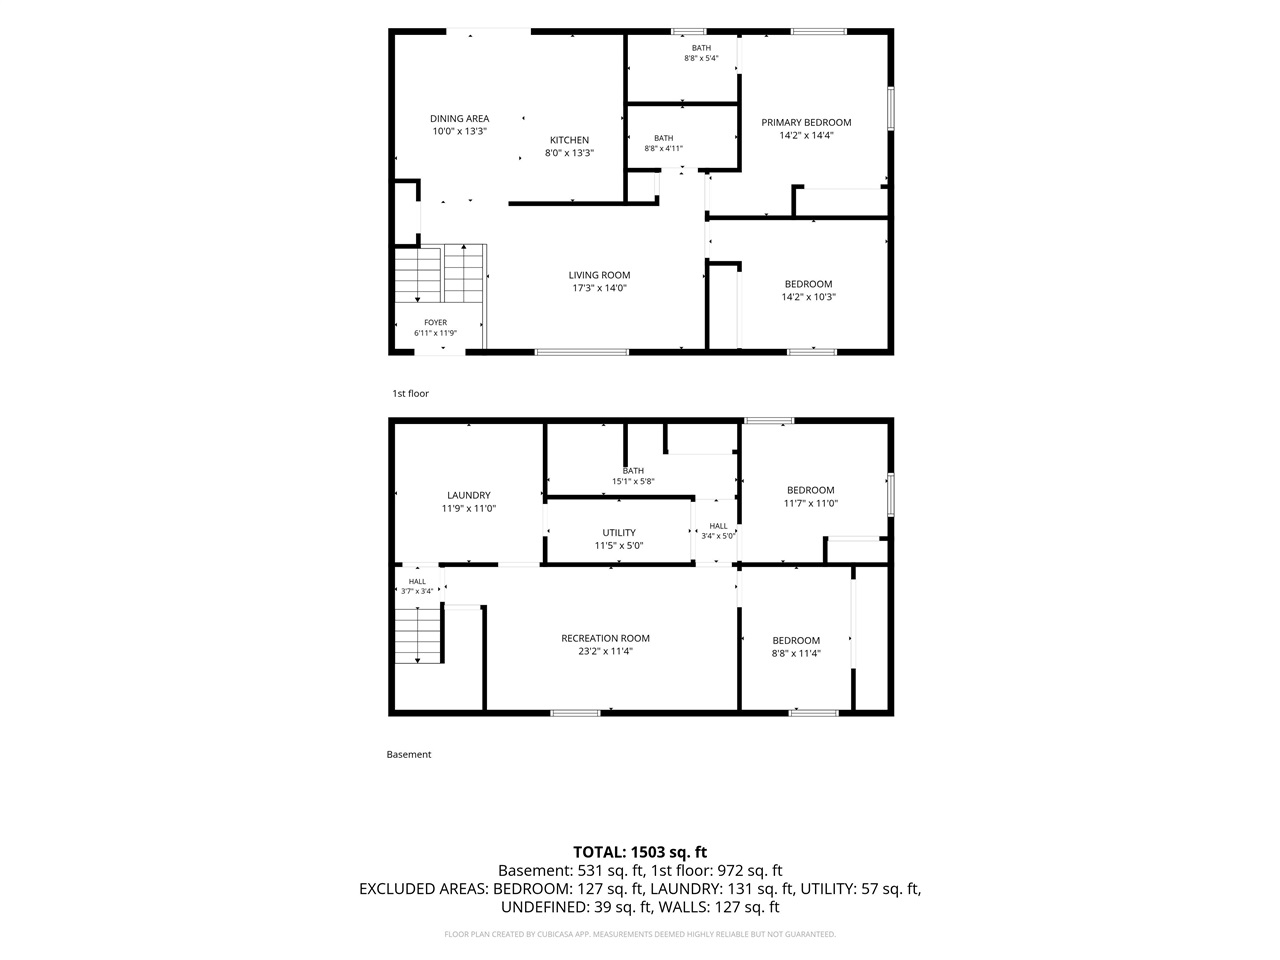
Welcome home to this beautifully maintained 4-bedroom, 3-bathroom split foyer nestled on a spacious corner lot in Davenport. From the moment you arrive, you'll appreciate the pride of ownership and numerous updates that make this home truly move-in ready. Inside, you'll find a bright and inviting layout with generous living spaces designed for both everyday living and entertaining. The primary suite offers a private retreat featuring a completely remodeled bathroom completed in 2024, showcasing modern finishes and thoughtful design. Recent updates throughout the home provide added value and peace of mind, including a new roof and gutters in 2020, a new furnace in 2020, and fresh paint throughout the entire home in 2026, creating a clean and updated feel from room to room. Step outside and enjoy the benefits of the corner lot as well, offering additional yard space and curb appeal. The detached 2-stall garage provides ample room for vehicles, storage, or hobbies. With four bedrooms, three bathrooms, and a functional split foyer floor plan, this home offers the perfect combination of comfort, space, and convenience. Don't miss your opportunity to own this well-cared-for Davenport home with plenty of improvements already completed for you. Schedule your showing today! **Some photos are virtually staged**
MLS #: 202604021
Price: $260,000
Year Built: 1996
Bedrooms: 4
- Upper: 0.0
- Main: 2.0
- Lower: 2.0
Total Baths: 3
- Upper Half: 0.0 ▪ Full: 0.0
- Main: Half: 0.0 ▪ Full: 2.0
- Lower: Half: 0.0 ▪ Full: 1.0
Building Style: Split
Basement: Full, Finished
Total Sq Ft: 1682
Above Ground: 1032
Finished Lower: 650
Lot Size: 83.5x100
Fireplaces:
Parking: Detached Garage, On Street
Kitchen: Main Level
Dining Room: Main Level
Living Room: Main Level
Primary Bedroom: Main Level
Family Room: Lower Level
Heat/Cooling: Electric, Forced Air, Natural Gas, Ceiling Fans, Central Air
Elementary: Truman
Middle: Stanwood
High:
Information deemed reliable but not guaranteed
 | Edge Realty Group 319-351-3355 |
Listing Office: Keller Williams Legacy Group - Agent: Matt Jorgenson - Information furnished by Iowa City Area Association of Realtors