
Open Saturday, July 25, 2026 from 12:00 PM - 1:30 PM









$439,000 - 2853 Sq Ft - 3 bed 3 bath - MLS: 202604036
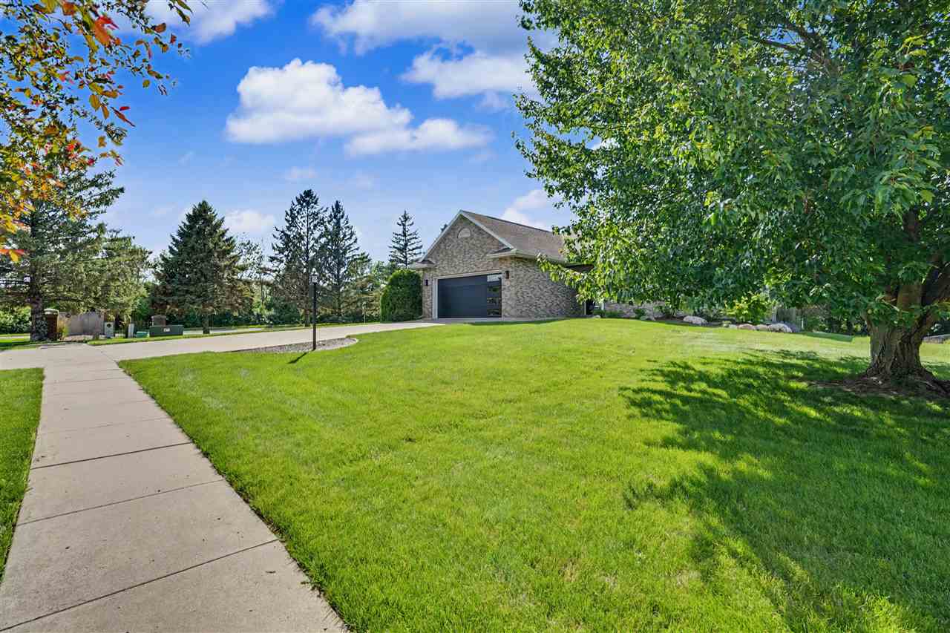
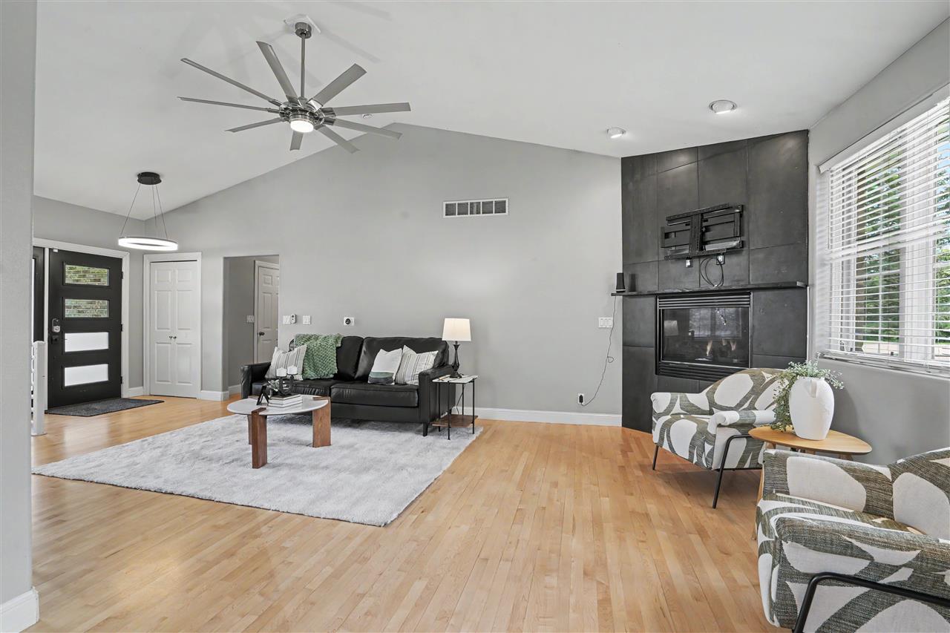
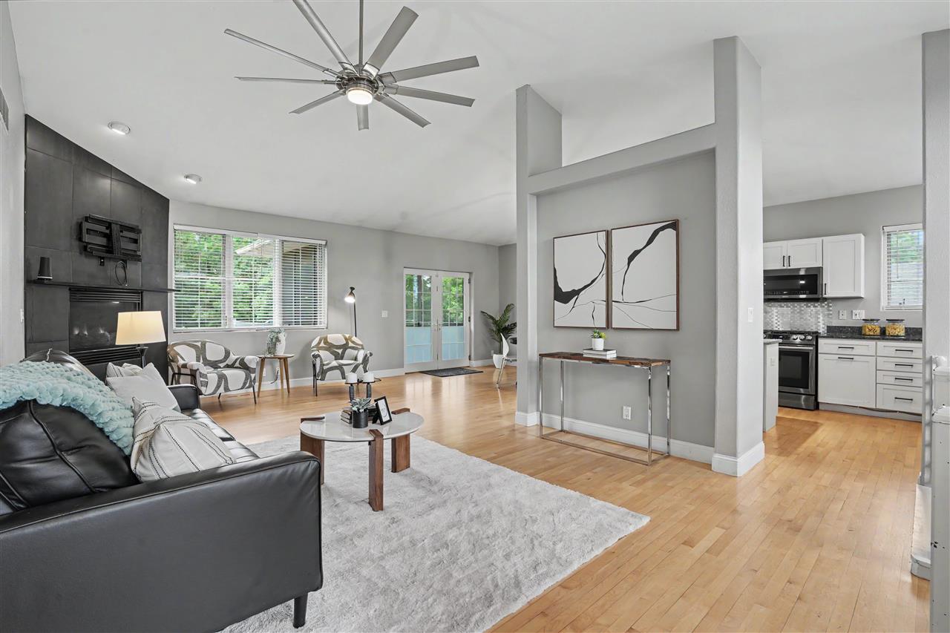
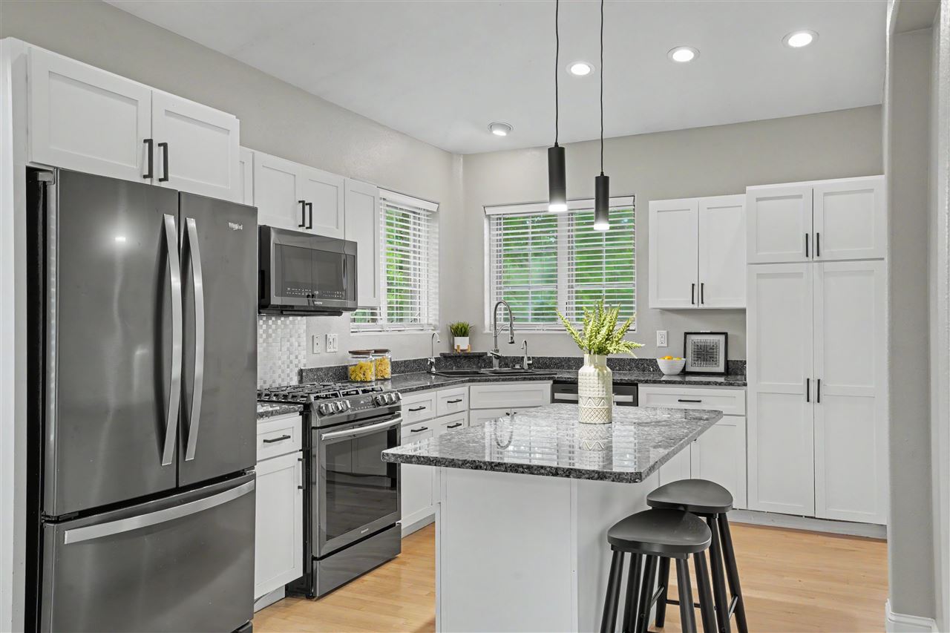
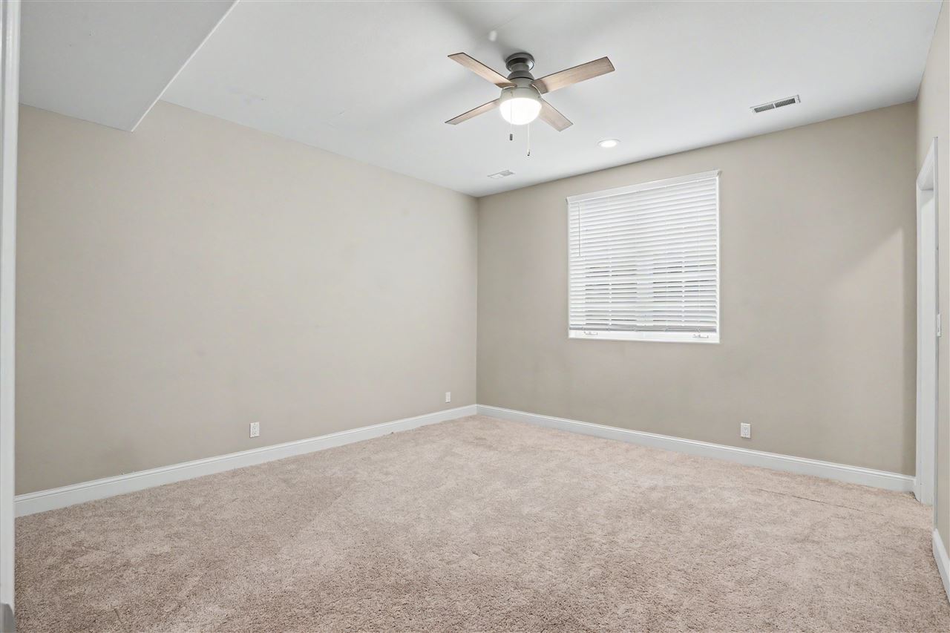
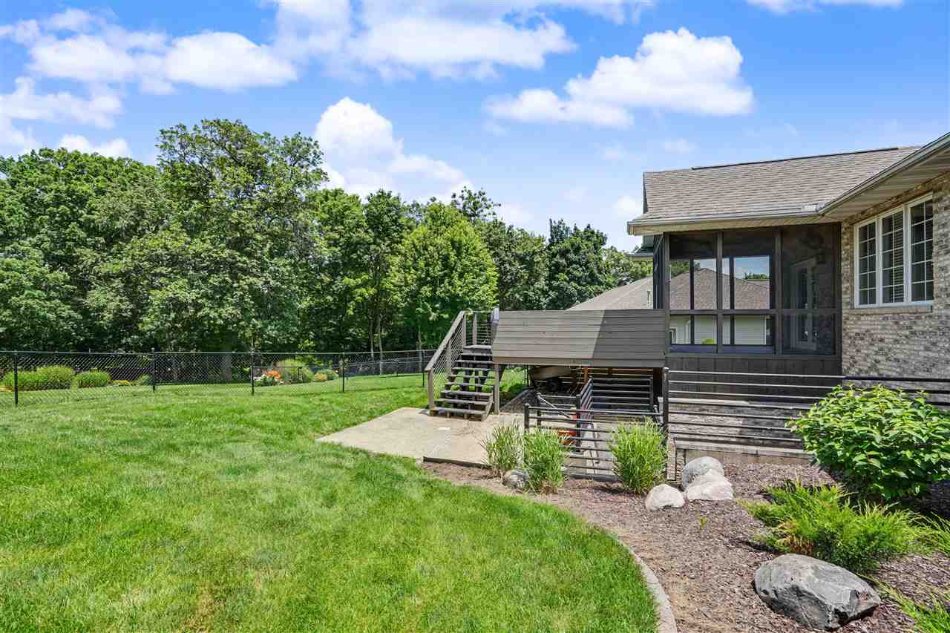
This light-filled, open-concept ranch features vaulted ceilings and maple hardwood floors throughout. The kitchen is fully equipped with granite countertops, stainless steel appliances, and a breakfast bar island. The primary suite offers a large walk-in closet and a spa-style bath with a jet tub. Walk-out lower level, complete with custom built-ins and a full wet bar. 8 inch concrete basement walls throughout and storm shelter under garage. Situated near trails and perfect for walking your pets.
MLS #: 202604036
Price: $439,000
Year Built: 1998
Bedrooms: 3
- Upper: 0.0
- Main: 1.0
- Lower: 2.0
Total Baths: 3
- Upper Half: 0.0 ▪ Full: 0.0
- Main: Half: 1.0 ▪ Full: 1.0
- Lower: Half: 0.0 ▪ Full: 1.0
Building Style: One Story
Basement: Full, Walk Out Access, Finished
Total Sq Ft: 2853
Above Ground: 1282
Finished Lower: 1571
Lot Size: 132x109
Fireplaces: 1
Parking: Attached Garage
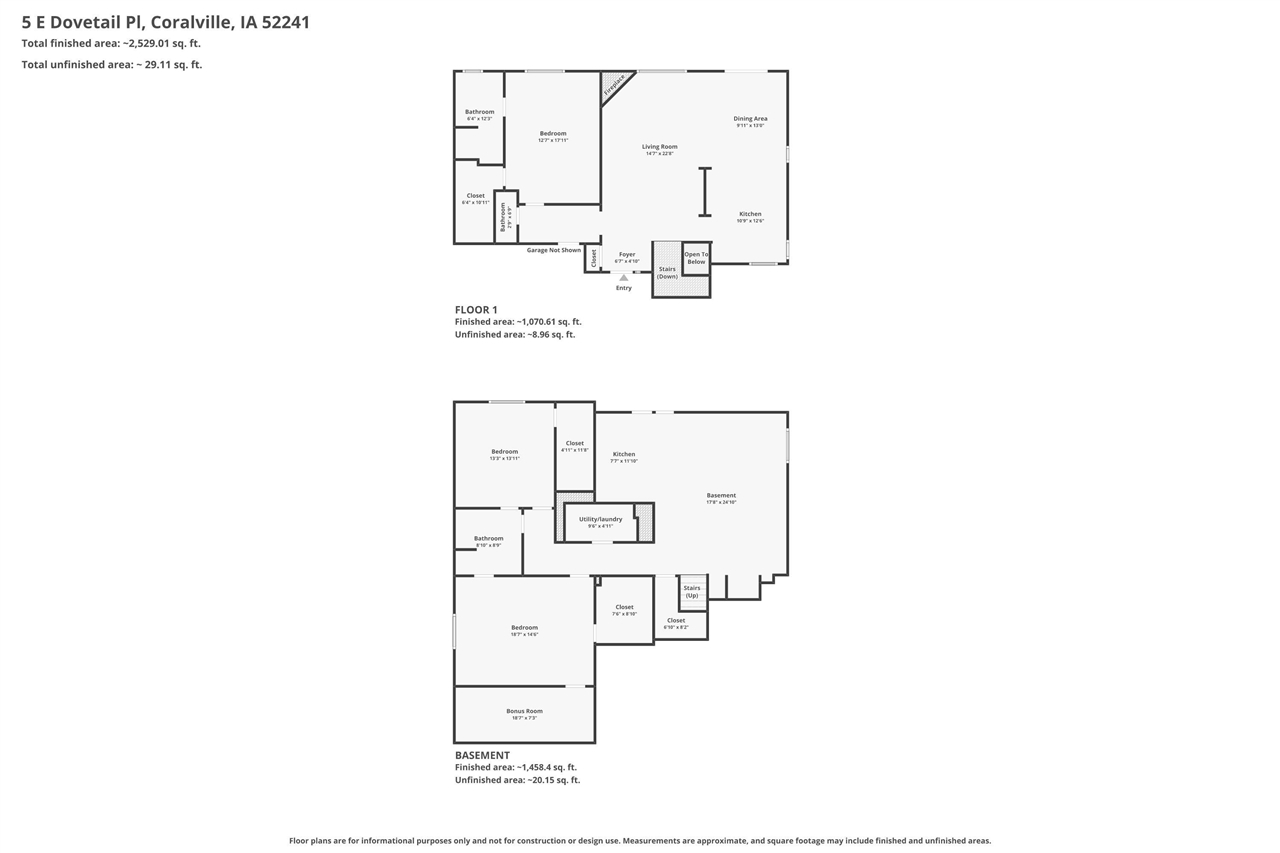
Kitchen: Main Level 12x14
Dining Room: Main Level 12x13
Living Room: Main Level 14x27
Primary Bedroom: Main Level 13x18
Family Room: Lower Level
Heat/Cooling: Forced Air, Natural Gas, Ceiling Fans, Central Air
Elementary: Wickham
Middle: Northwest
High: West
Information deemed reliable but not guaranteed
 | Cindy Grabow 319-430-5255 |