
























$987,000 - 4252 Sq Ft - 5 bed 5 bath - MLS: 202604137
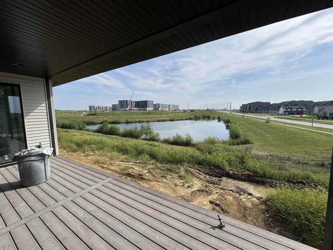
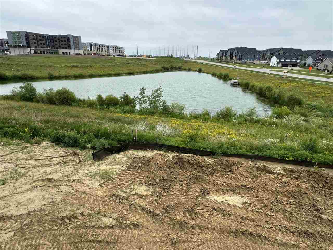
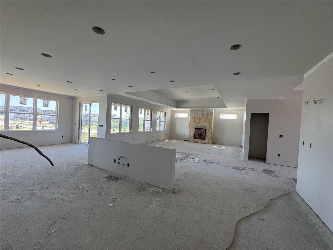
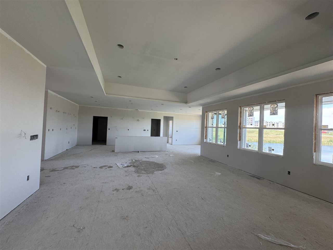
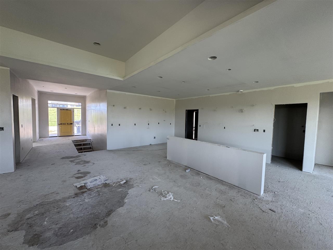
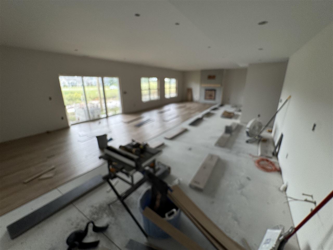
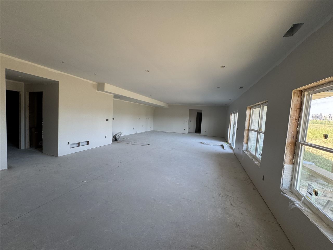
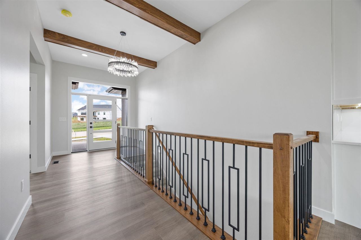
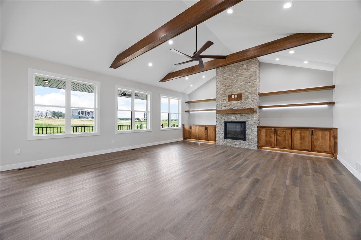
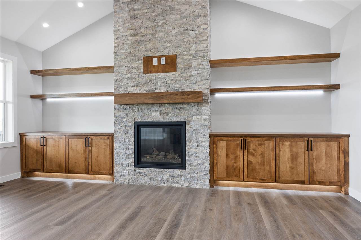
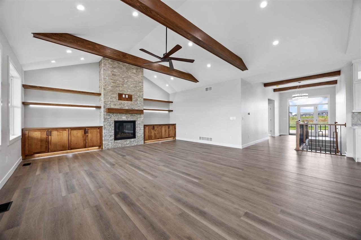
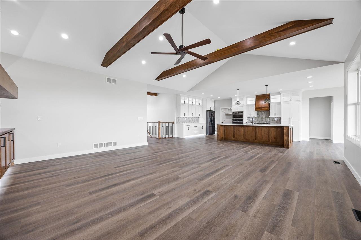
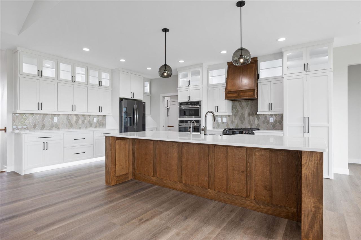
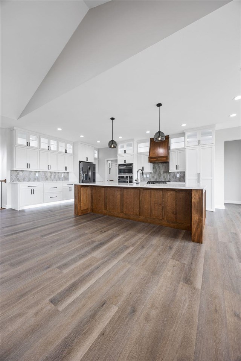
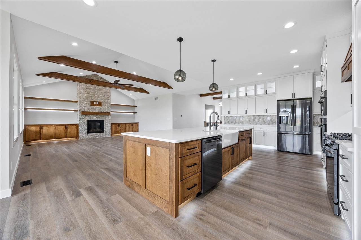
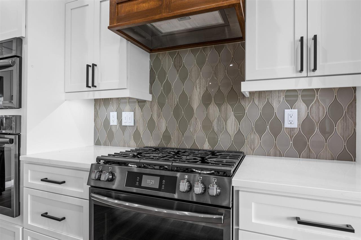
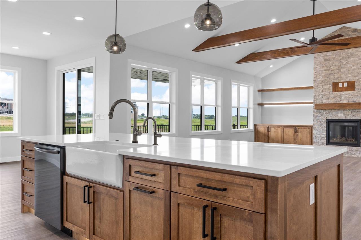
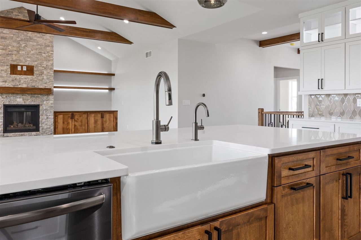
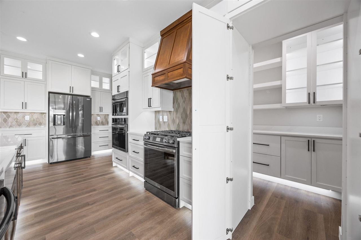
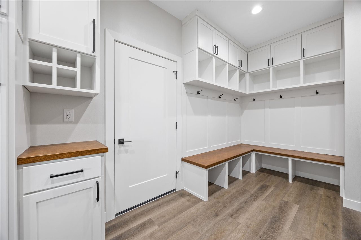
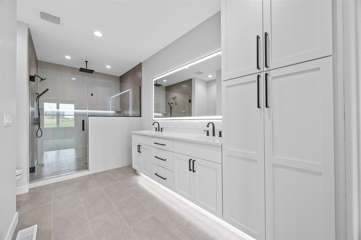
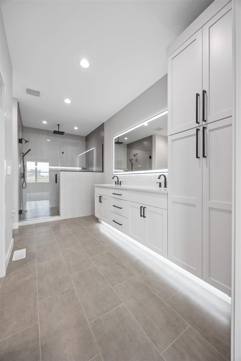
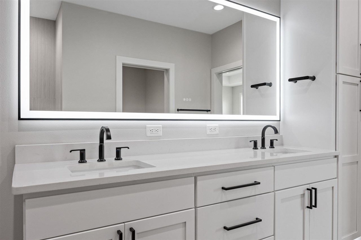
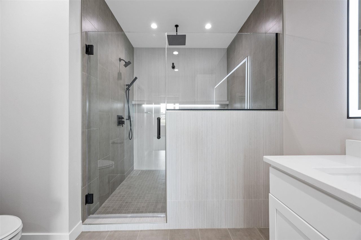
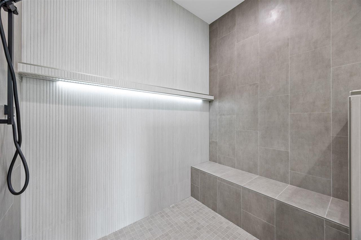
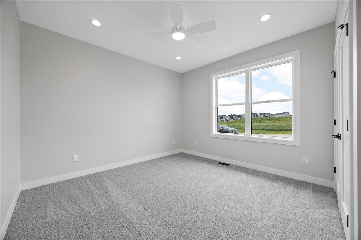
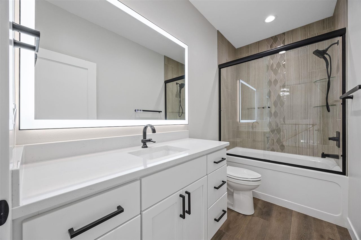
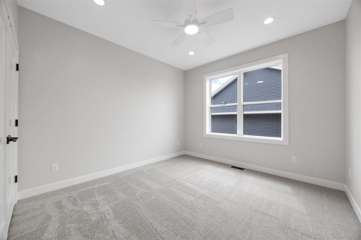
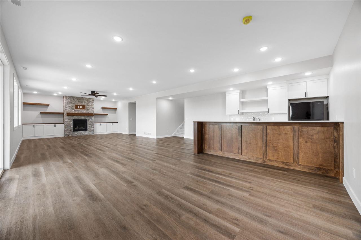
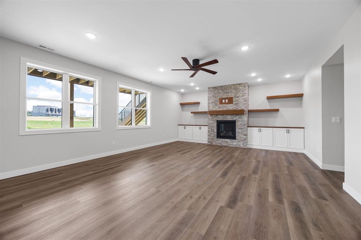
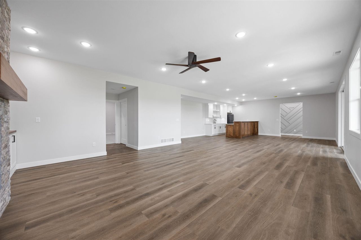
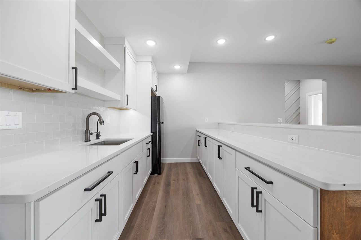
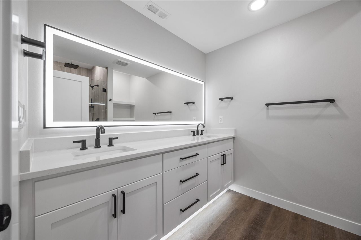
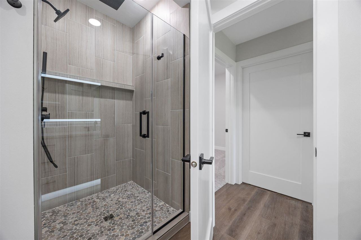
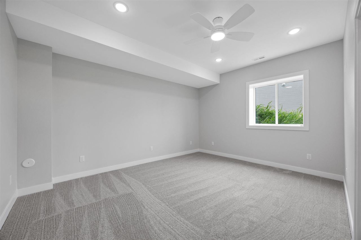
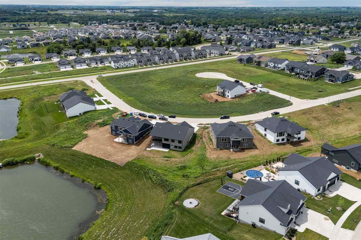
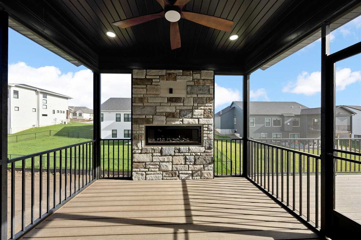
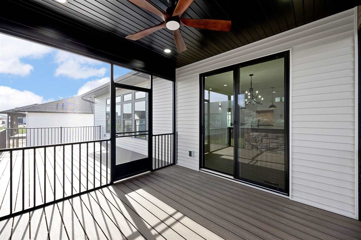
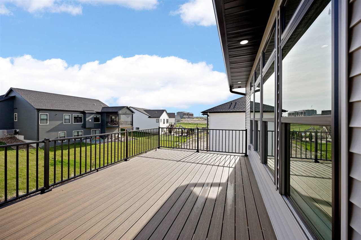
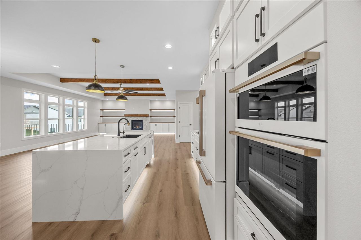
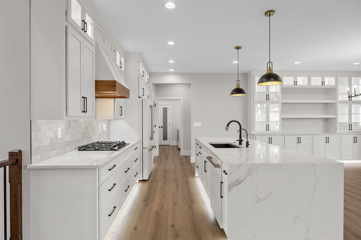
Luxury Living Meets Modern Design in the Heart of Tiffin at Park Place! New Construction Dream Home on a premier waterfront lot. This stunning 5 bed, 4 full bath, 1 half bath, Zero-Entry, Walk-Out-Ranch, Open floor plan, high trey ceilings, huge windows, designer finishes include LVP, large sit-at custom island, CAFE' appliances, 3 ovens,butlers pantry/ water line & sink, quartz tops throughout, tile back splash in kitchen and bar, TONS of cabinets, white painted trim, custom wood accents, all cabinet/closets have led lighting, drop zone/laundry machines included, custom cubbies, utility sink just off the kitchen, gas range, 3 gas fireplaces all stone surrounds, custom shelving, huge LL recreation/living room, W/O to large colorado style patio, sit at wet bar with refrigerator/freezer, large storage/utility room, high efficiency HVAC, dual-zoned, whole home humidifier, Reverse Osmosis water system, tankless WH, water softener, home generator hook-up, large back upper deck/maintenance free TREX decking/gas service for grill & stairs down to large LL patio. Primary suite/large walk in closet, pocket doors, large tiled shower, 2 shower heads/rain from ceiling with glass door & double vanity. Vinyl & hard siding, black exterior windows, black roof, black fixtures, hardware, windows & black fashion garage doors. This home is AMAZING!
MLS #: 202604137
Price: $987,000
Year Built: 2026
Bedrooms: 5
- Upper: 0.0
- Main: 3.0
- Lower: 2.0
Total Baths: 5
- Upper Half: 0.0 ▪ Full: 0.0
- Main: Half: 1.0 ▪ Full: 2.0
- Lower: Half: 0.0 ▪ Full: 2.0
Building Style: One Story
Basement: Full, Concrete, Sump Pump, Walk Out Access, Finished
Total Sq Ft: 4252
Above Ground: 2234
Finished Lower: 2018
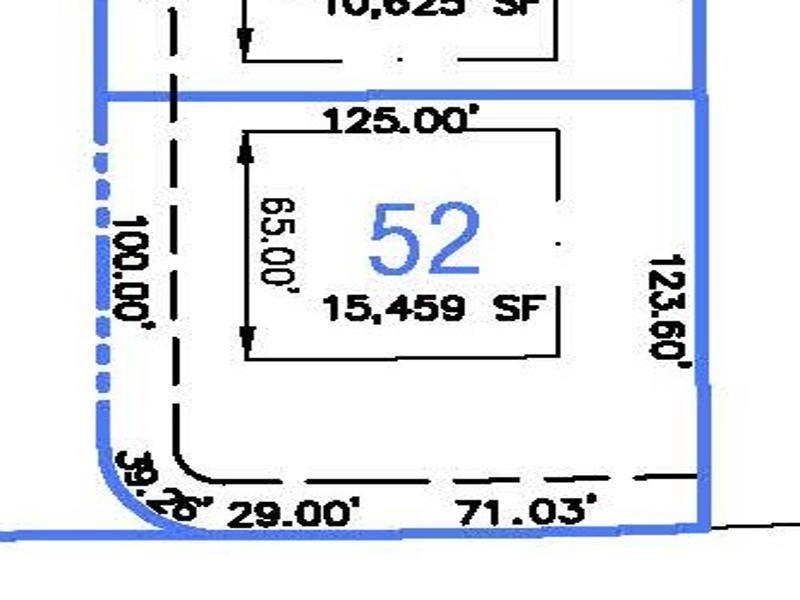
Lot Size: F100R124S125S11013,160SF
Fireplaces: 3
Parking: Attached Garage, Heated Garage
Garage: 35x22
Kitchen: Main Level
Dining Room: Main Level
Living Room: Main Level
Primary Bedroom: Main Level
Family Room: Lower Level 16x22
Heat/Cooling: Electric, Forced Air, Natural Gas, Other, Ceiling Fans, Central Air, Dual
Elementary: Clear Creek
Middle: Clear Creek
High: Clear Creek
Information deemed reliable but not guaranteed
 | Edge Realty Group 319-351-3355 |
Listing Office: Urban Acres Real Estate - Agent: Cindy Clark - Information furnished by Iowa City Area Association of Realtors