











$325,000 - 1277 Sq Ft - 2 bed 2 bath - MLS: 202604158
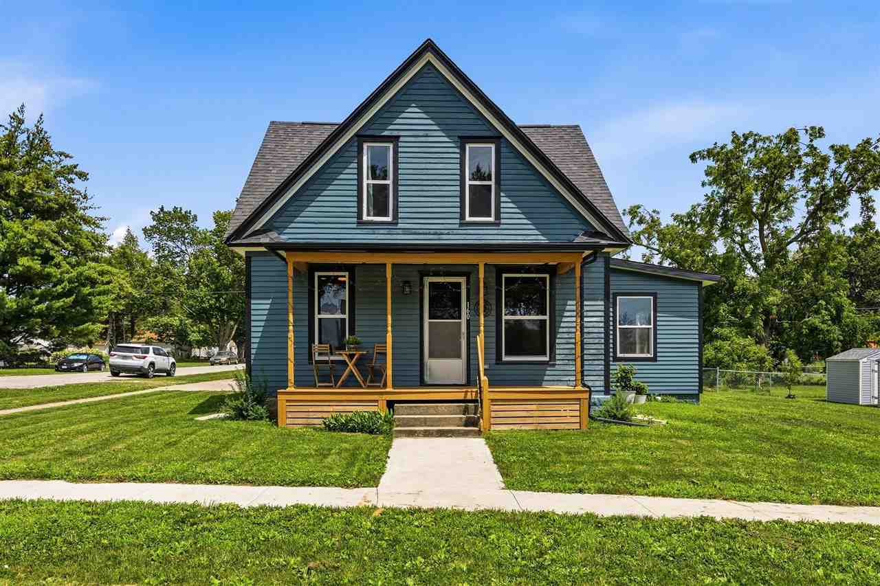
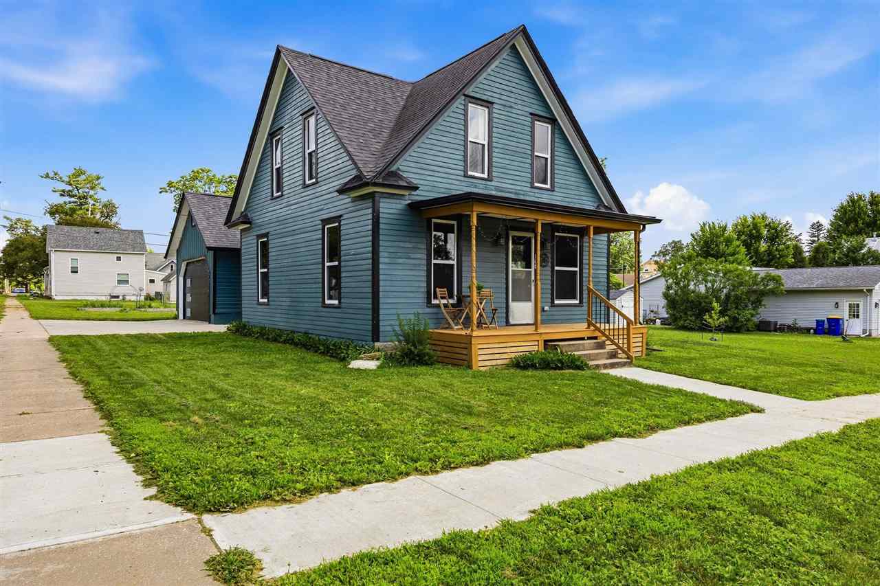
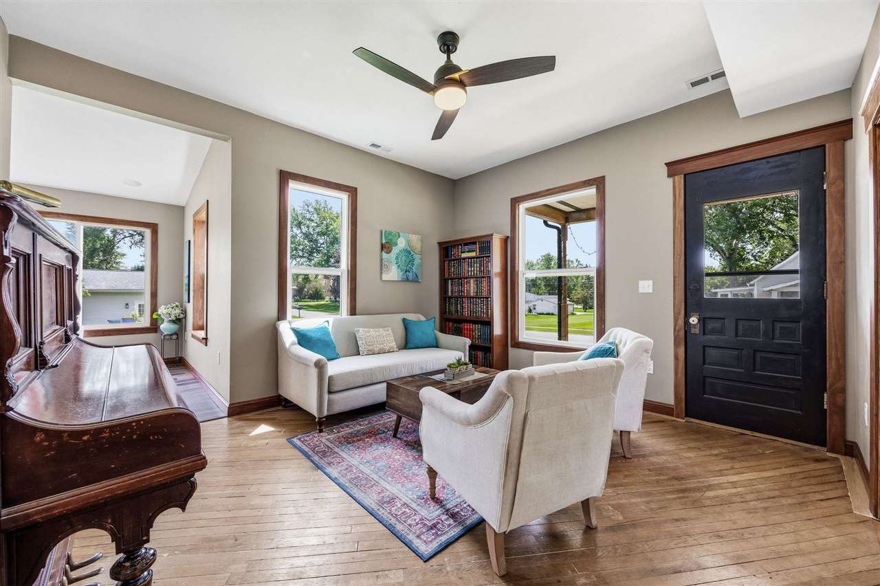
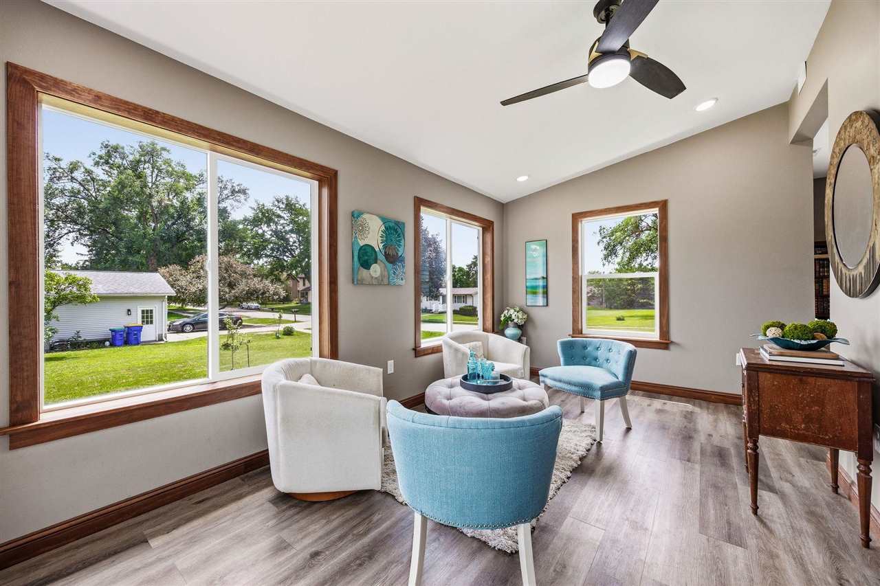
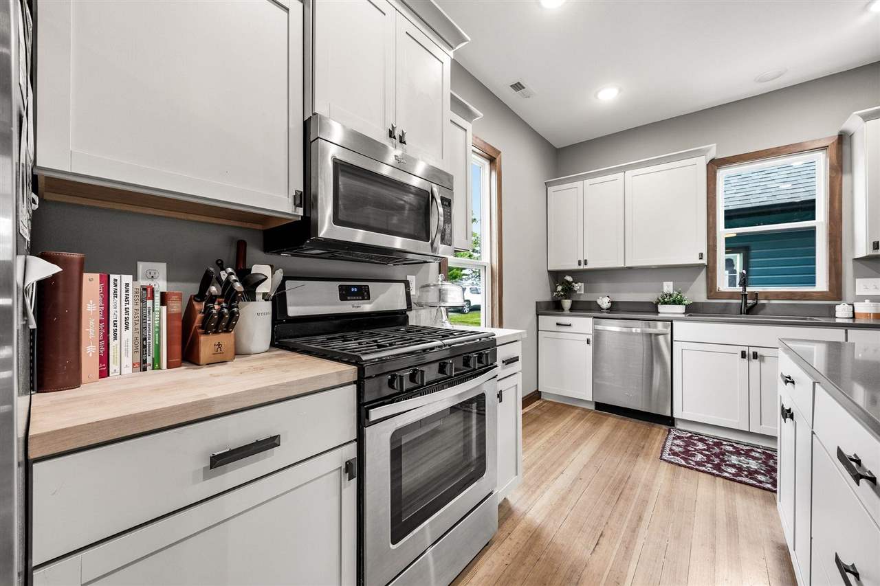
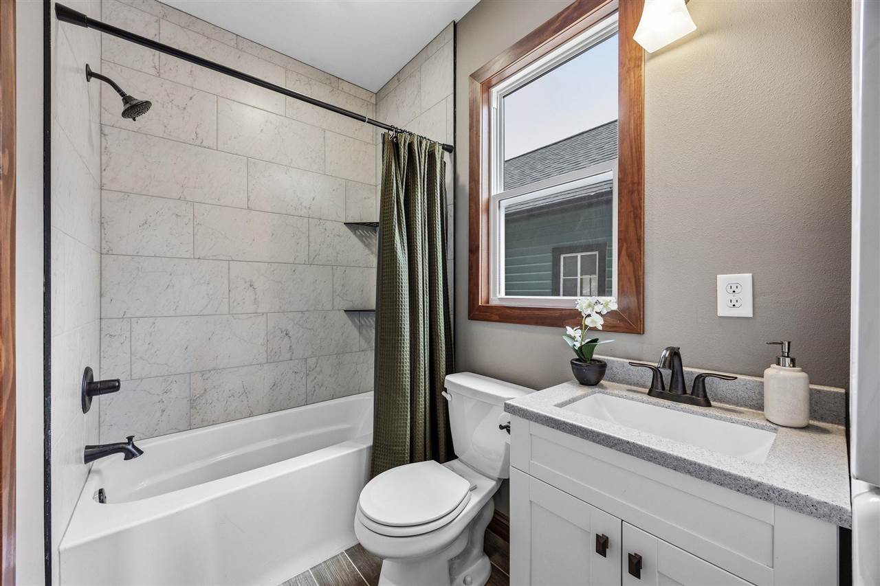
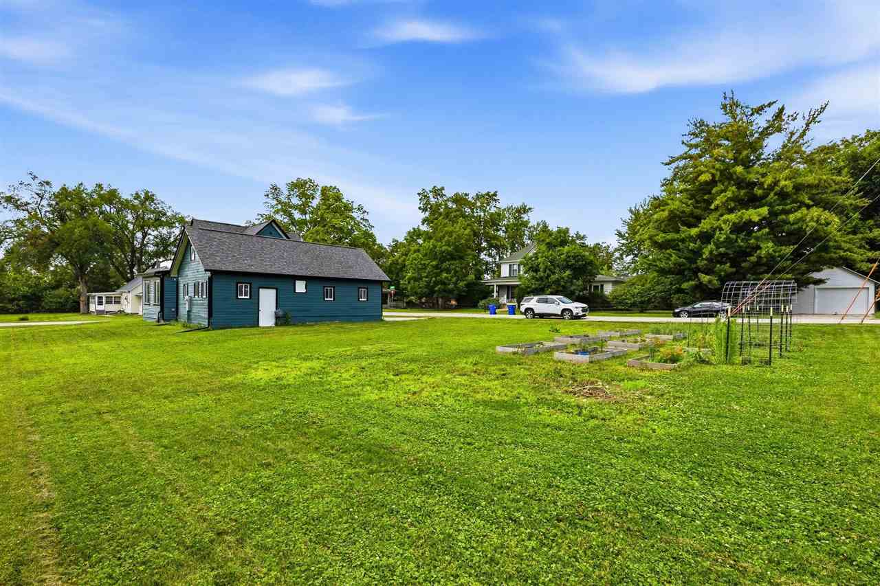
This beautifully updated home blends classic charm with modern sophistication. A welcoming front porch invites you inside to an airy, light-filled living space featuring a clean neutral palette, gorgeous hardwood and LVP flooring, and elegant light fixtures. The stunning kitchen is a chef’s dream, completely modernized with crisp white cabinetry, premium quartz countertops, and sleek stainless steel appliances. Rest and unwind in the comfortable bedrooms, or refresh in the stylishly renovated bathrooms boasting contemporary fixtures and a chic tiled shower. The lower level offers an expansive unfinished space to make your own. Outside, enjoy a massive, pristine green yard with gardening space and a detached two-car garage. Truly a turnkey gem!
MLS #: 202604158
Price: $325,000
Year Built: 1903
Bedrooms: 2
- Upper: 2.0
- Main: 0.0
- Lower: 0.0
Total Baths: 2
- Upper Half: 0.0 ▪ Full: 1.0
- Main: Half: 0.0 ▪ Full: 1.0
- Lower: Half: 0.0 ▪ Full: 0.0
Building Style: Two Stories
Basement: Full
Total Sq Ft: 1277
Above Ground: 1277
Finished Lower: 0
Lot Size: 75x150
Fireplaces:
Parking: Detached Garage
Kitchen: Main Level 15x12
Dining Room: Main Level 10x10
Living Room: Main Level 13x13
Primary Bedroom: Upper Level 25x12
Family Room: Main Level 15x9
Heat/Cooling: Forced Air, Natural Gas, Ceiling Fans, Central Air
Elementary: Penn
Middle: North Central
High: Liberty High School
Information deemed reliable but not guaranteed
 | Edge Realty Group 319-351-3355 |
Listing Office: Skogman Realty Co. - Agent: Jill Armstrong - Information furnished by Iowa City Area Association of Realtors