








$554,900 - 2707 Sq Ft - 5 bed 3 bath - MLS: 202604173
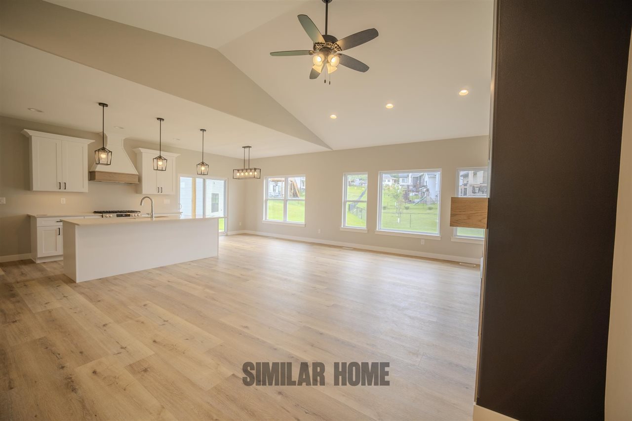
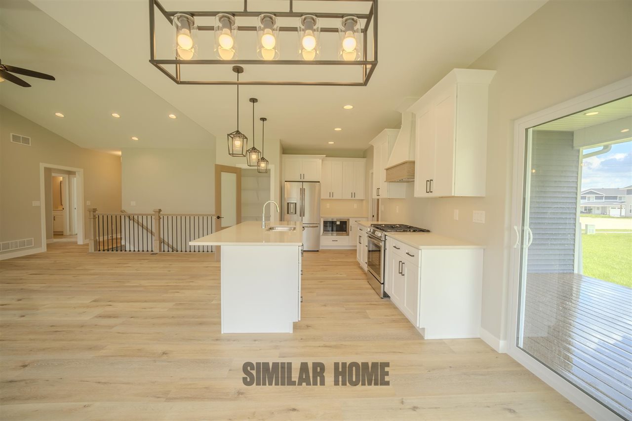
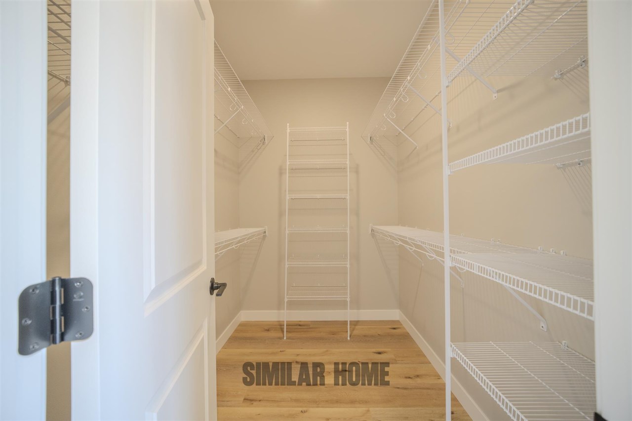
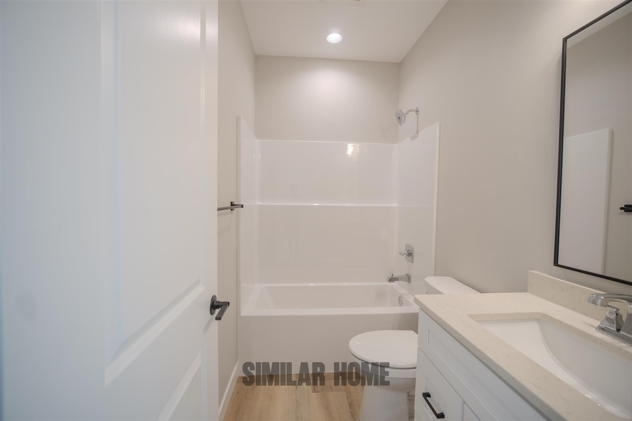
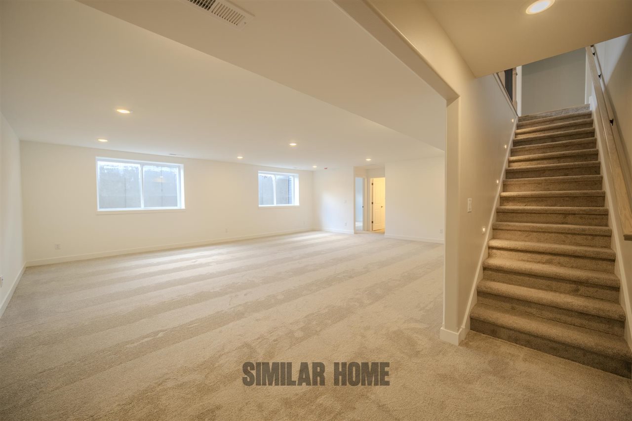
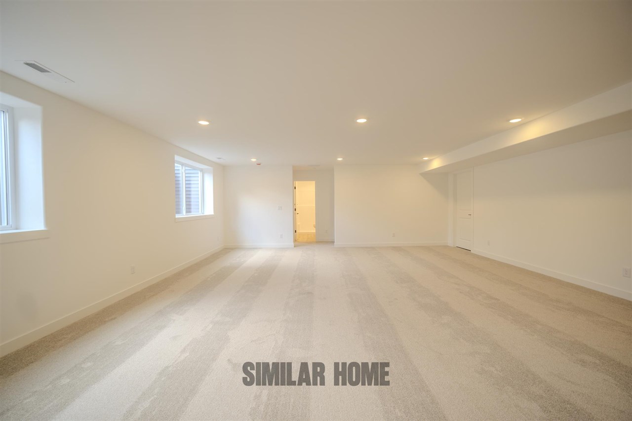
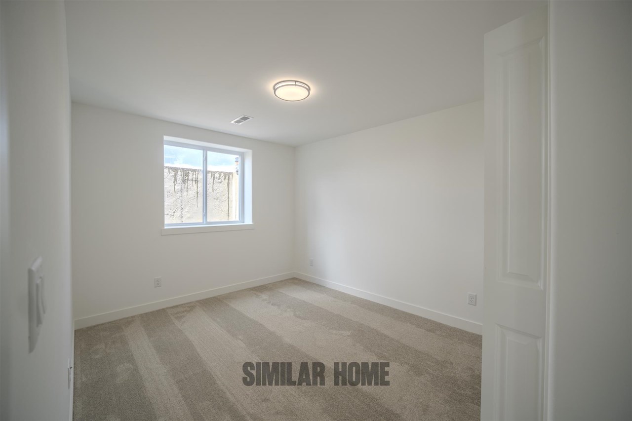
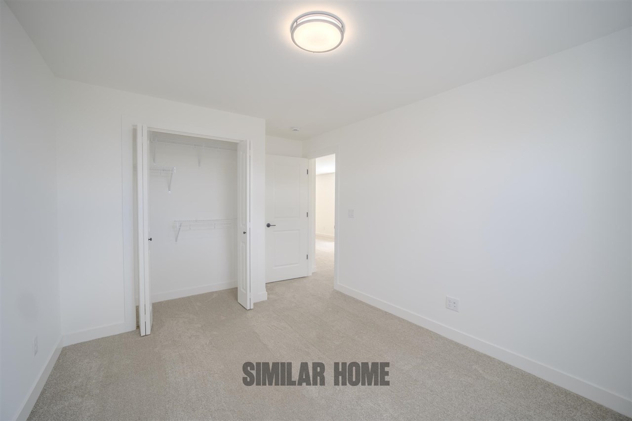
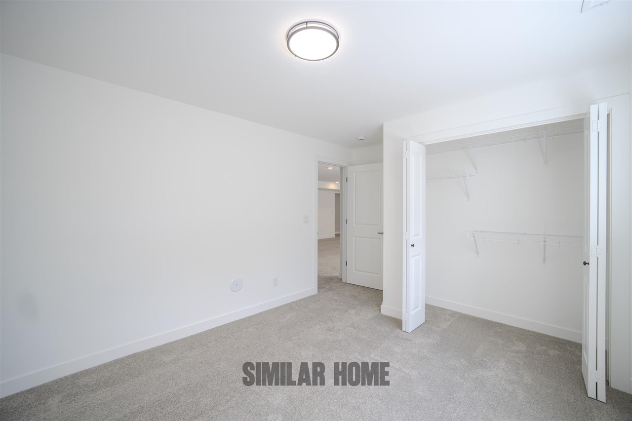
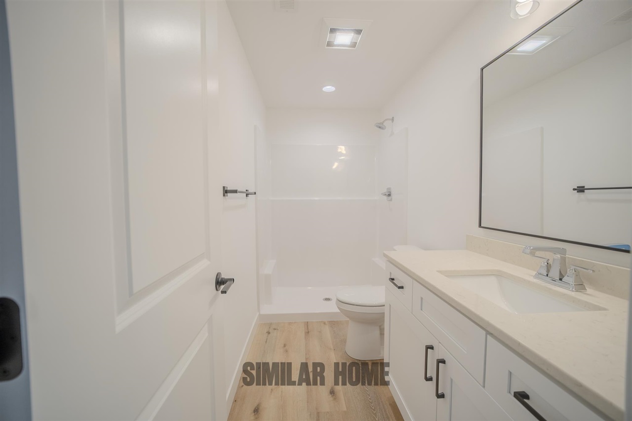
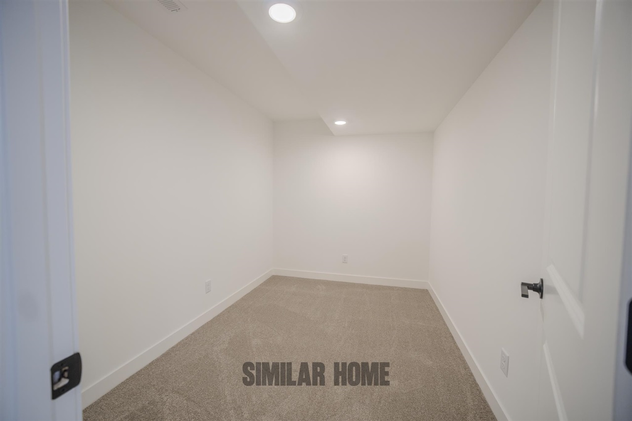
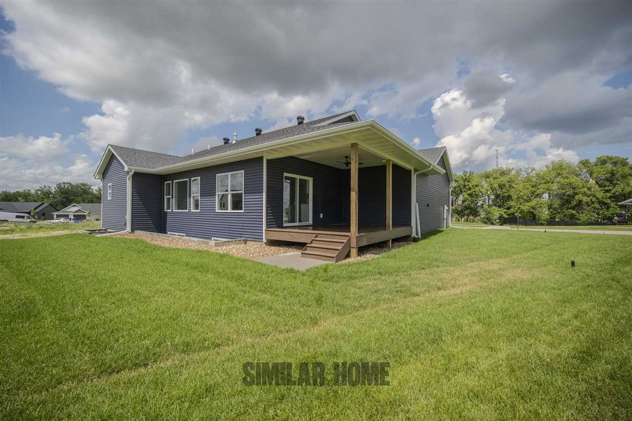
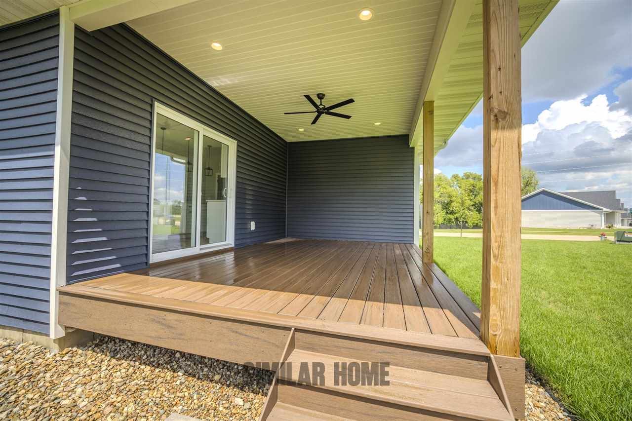
Discover the opportunity to build your dream home in one of Tiffin's desirable neighborhoods! This stunning 5-bedroom, 3-bathroom ranch is currently under construction, giving buyers the unique chance to personalize the home by selecting finishes and design elements with the builder. Thoughtfully designed with spacious living areas, a functional floor plan, and quality craftsmanship, this home is perfect for both everyday living and entertaining. Enjoy a prime location just minutes from shopping, dining, schools, walking trails, and other local amenities. Don't miss the chance to make this brand-new home truly your own while it's still under construction! ***Photos are of a similar home***
MLS #: 202604173
Price: $554,900
Year Built: 2026
Bedrooms: 5
- Upper: 0.0
- Main: 3.0
- Lower: 2.0
Total Baths: 3
- Upper Half: 0.0 ▪ Full: 0.0
- Main: Half: 0.0 ▪ Full: 2.0
- Lower: Half: 0.0 ▪ Full: 1.0
Building Style: One Story
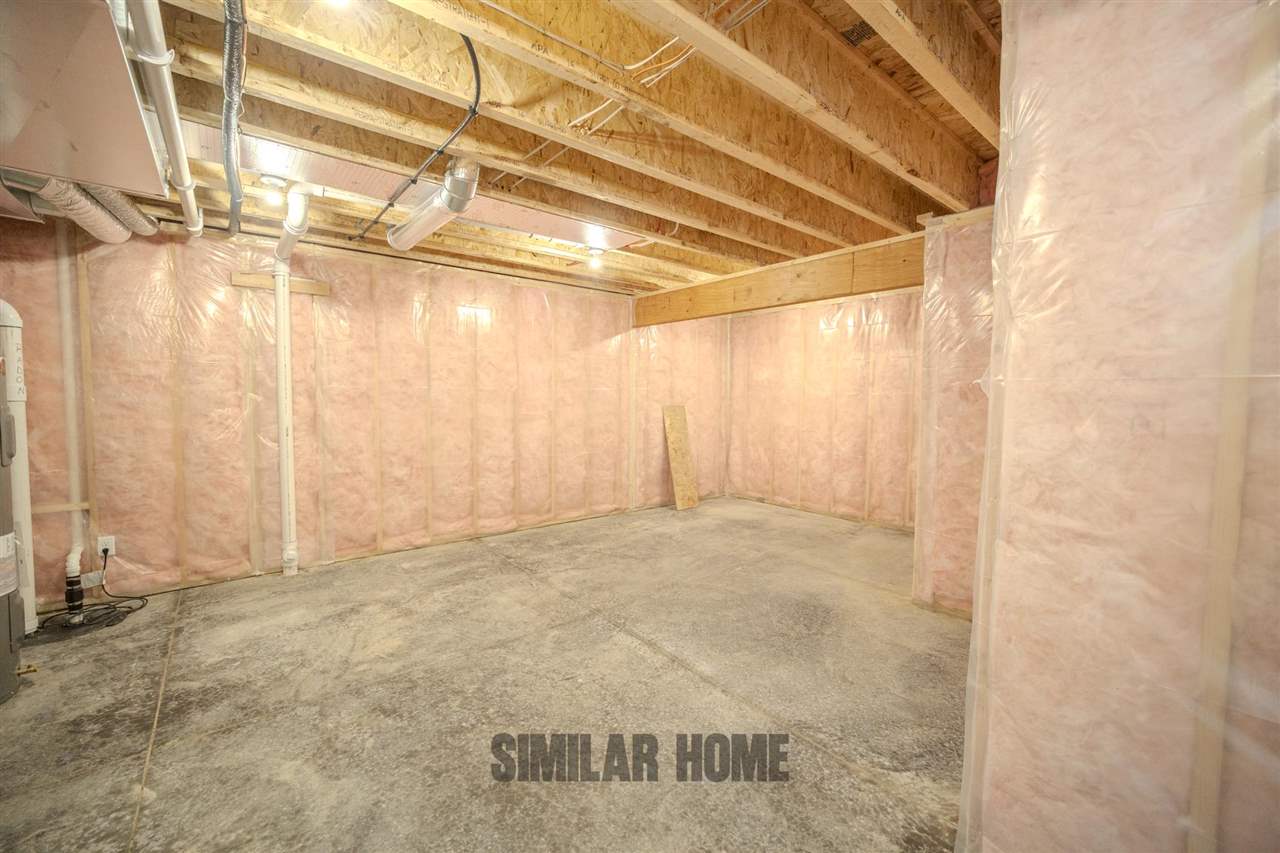
Basement: Full, Finished, Unfinished
Total Sq Ft: 2707
Above Ground: 1627
Finished Lower: 1080
Lot Size: 14,194
Fireplaces: 1
Parking: Attached Garage
Kitchen: Main Level
Dining Room: Main Level
Living Room: Main Level
Primary Bedroom: Main Level
Family Room: Main Level
Heat/Cooling: Forced Air, Natural Gas, Ceiling Fans, Central Air
Elementary: Clear Creek
Middle: Clear Creek
High: Clear Creek
Information deemed reliable but not guaranteed
 | Edge Realty Group 319-351-3355 |
Listing Office: Robertson Real Estate Inc - Agent: Macy Akers - Information furnished by Iowa City Area Association of Realtors