

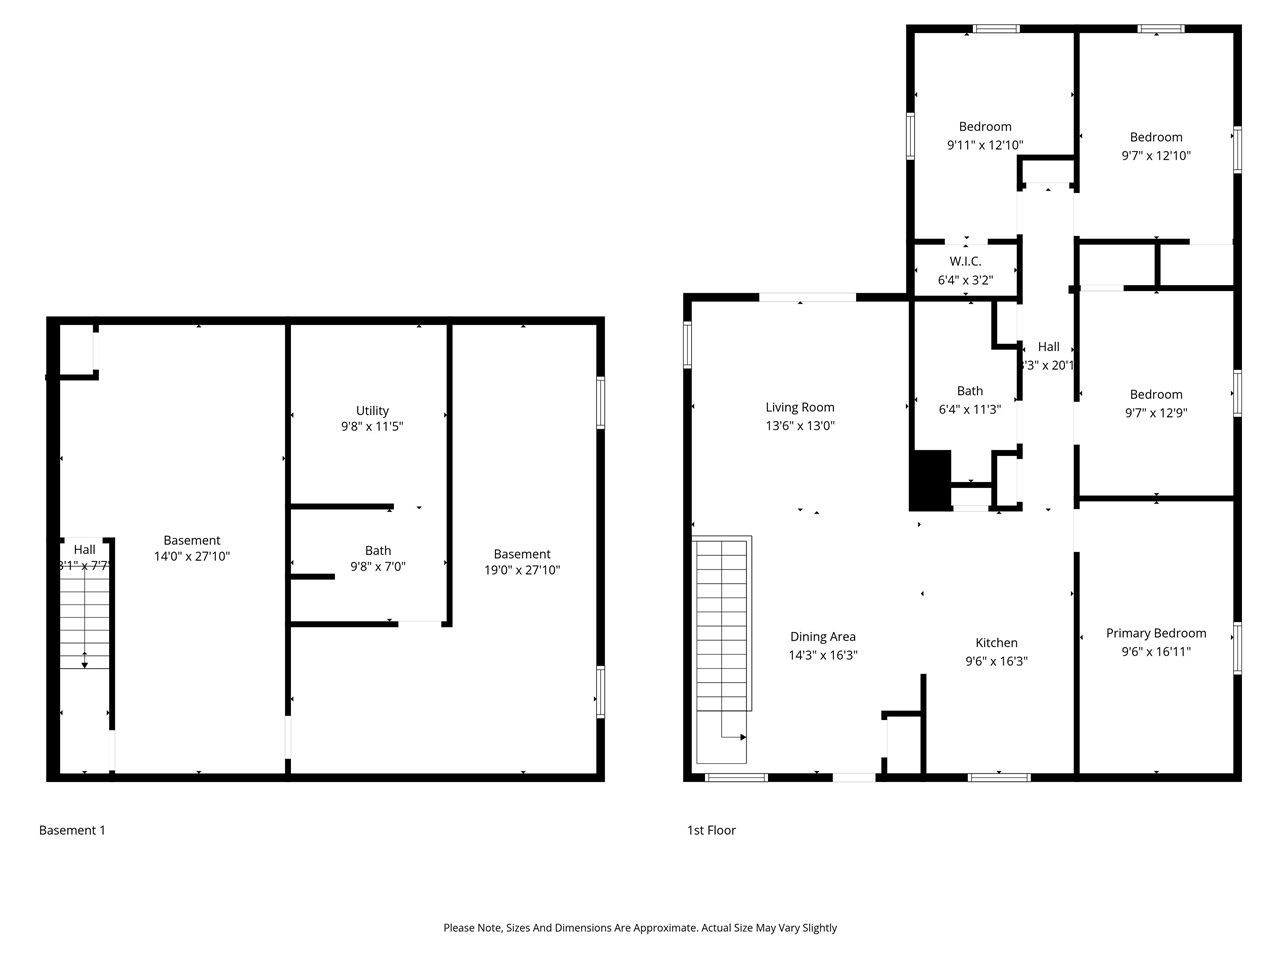
$262,000 - 1800 Sq Ft - 3 bed 2 bath - MLS: 202604184
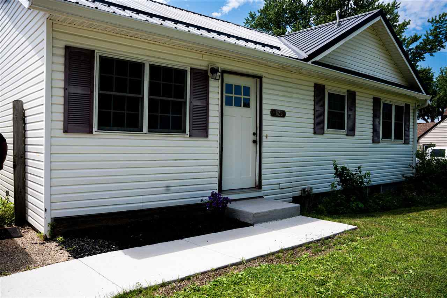
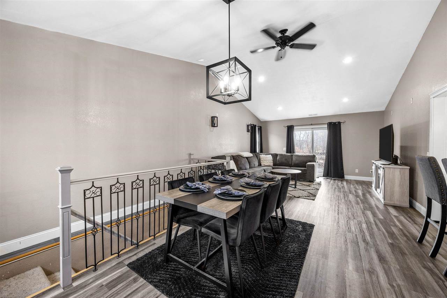
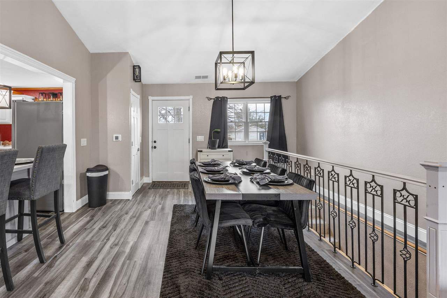
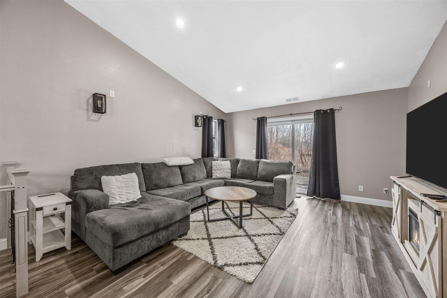
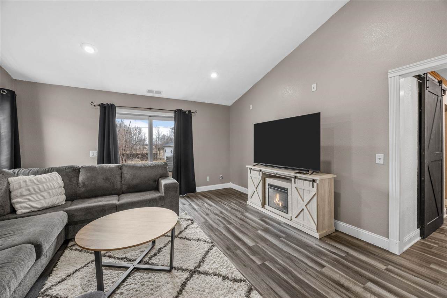
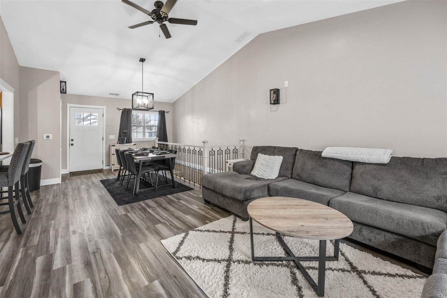
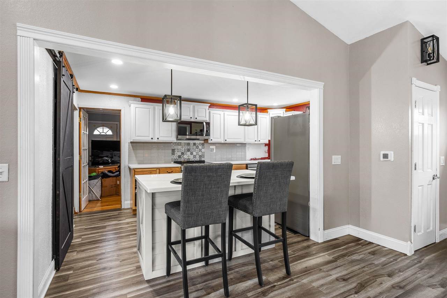
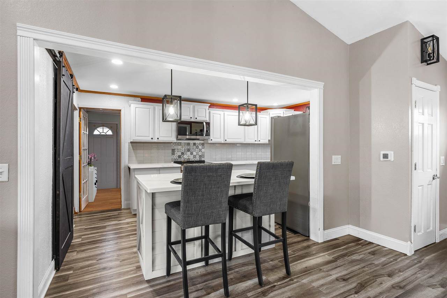
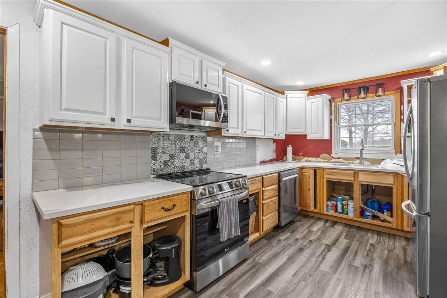
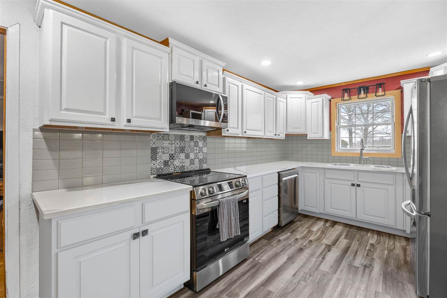
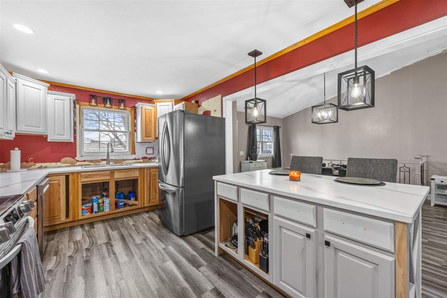
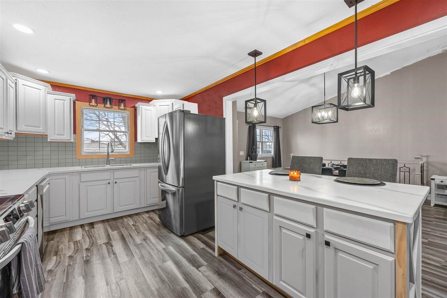
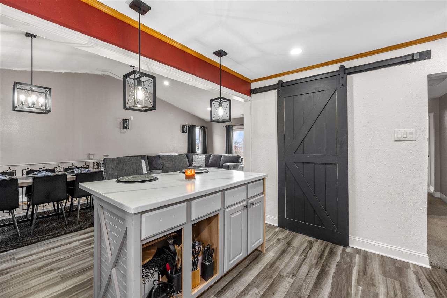
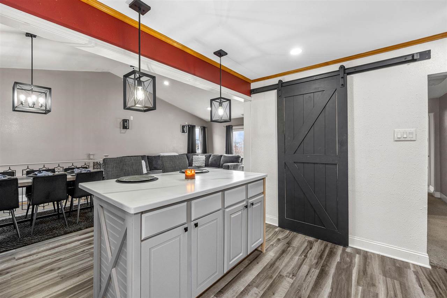
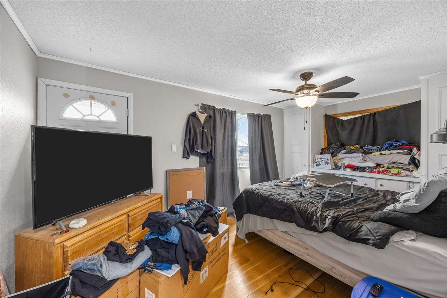
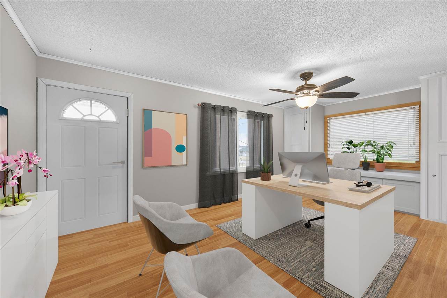
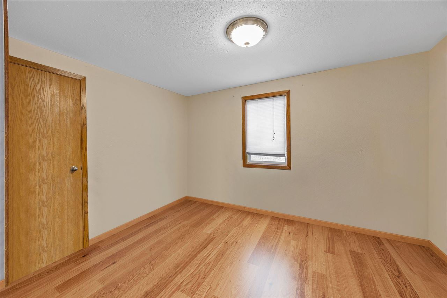
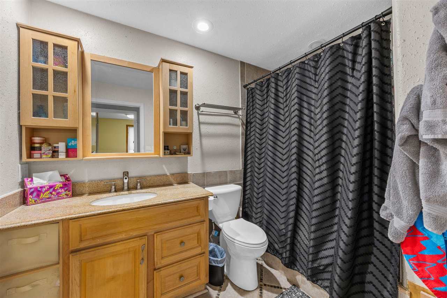
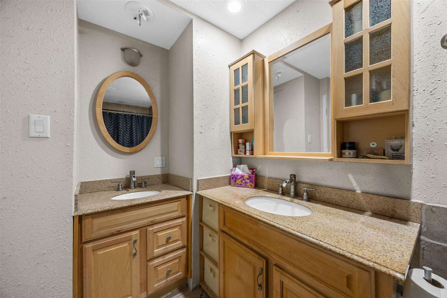
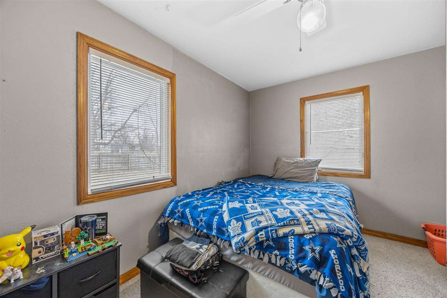
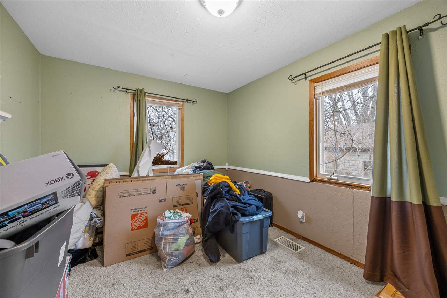
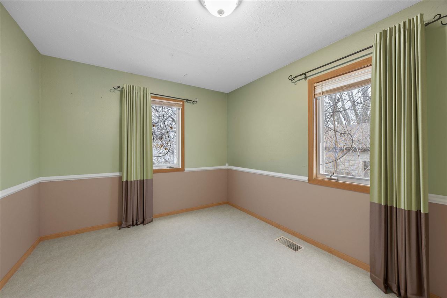
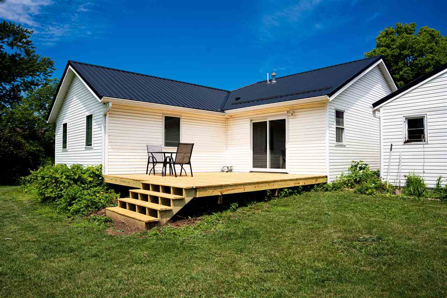
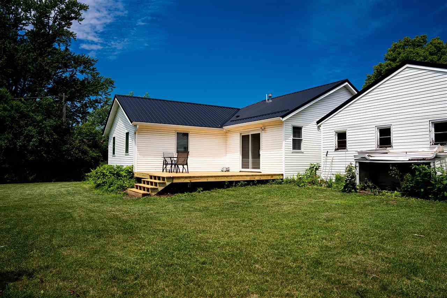
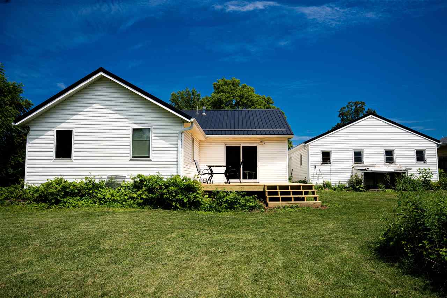
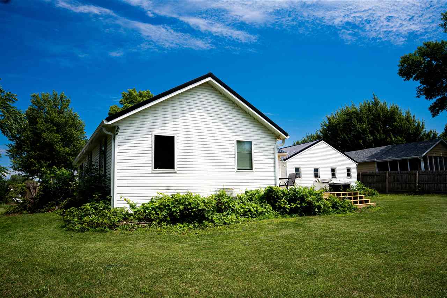
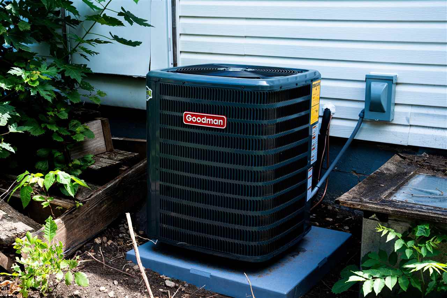
Welcome to 625 Freeseway Drive! This property sits on just under half an acre, offering plenty of outdoor space while enjoying the privacy of a non-corner lot. Inside, you'll find fresh paint throughout, creating a bright, clean, and move-in-ready feel. Stay comfortable year-round with a brand-new air conditioning system installed in June 2026. Step outside to the newly updated deck, an ideal space for simply relaxing while enjoying the spacious backyard. Car enthusiasts, hobbyists, and those needing extra storage will appreciate the two detached two-stall garages, providing ample room for vehicles, tools, equipment, or workshop space. With its thoughtful updates, generous lot size, and exceptional garage space, it offers the perfect combination of comfort, functionality, and outdoor living. Don't miss the opportunity to make this move-in-ready property your next home!
MLS #: 202604184
Price: $262,000
Year Built: 1942
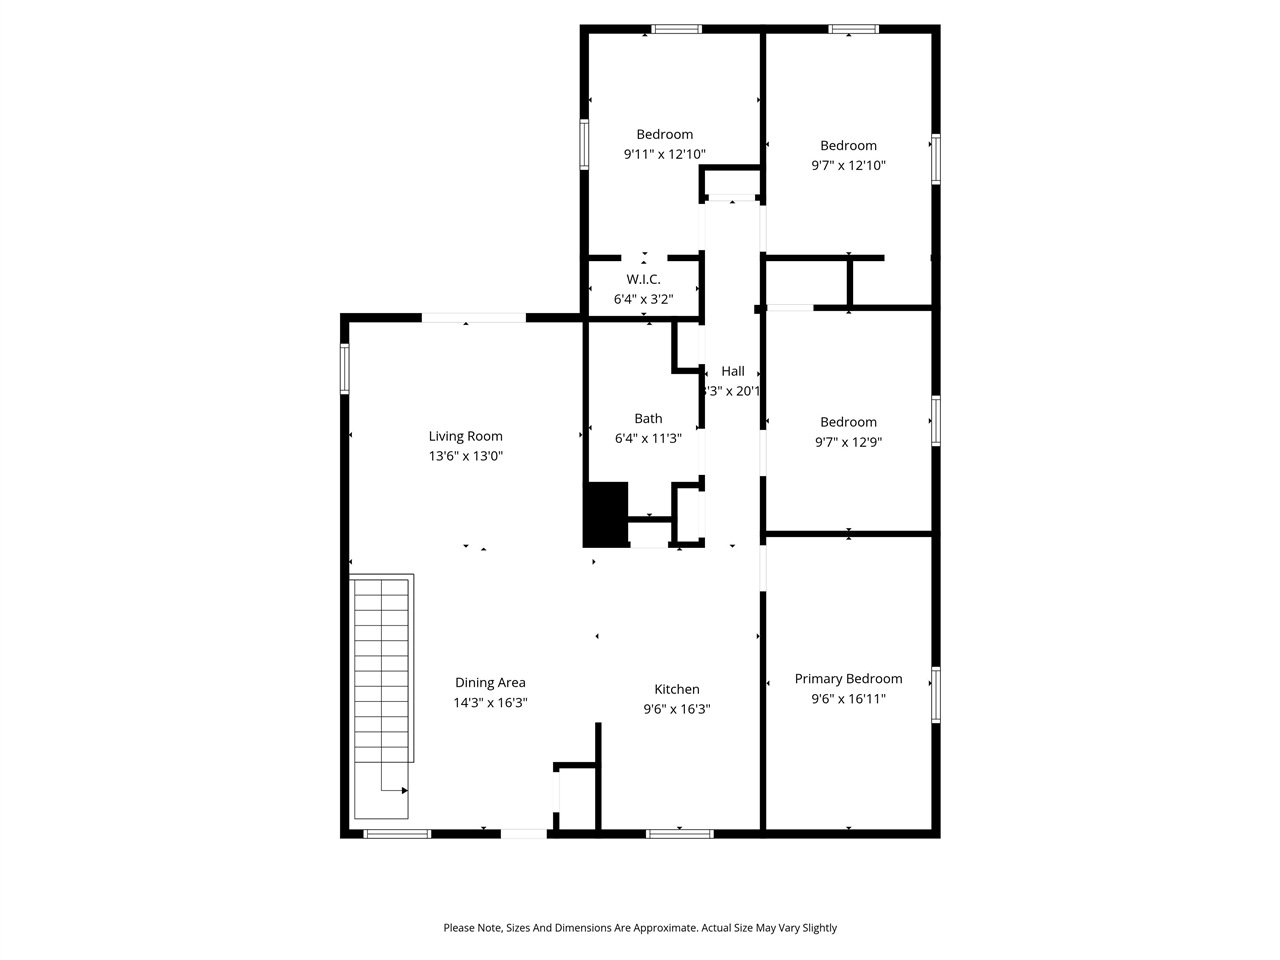
Bedrooms: 3
- Upper: 0.0
- Main: 3.0
- Lower: 0.0
Total Baths: 2
- Upper Half: 0.0 ▪ Full: 0.0
- Main: Half: 0.0 ▪ Full: 1.0
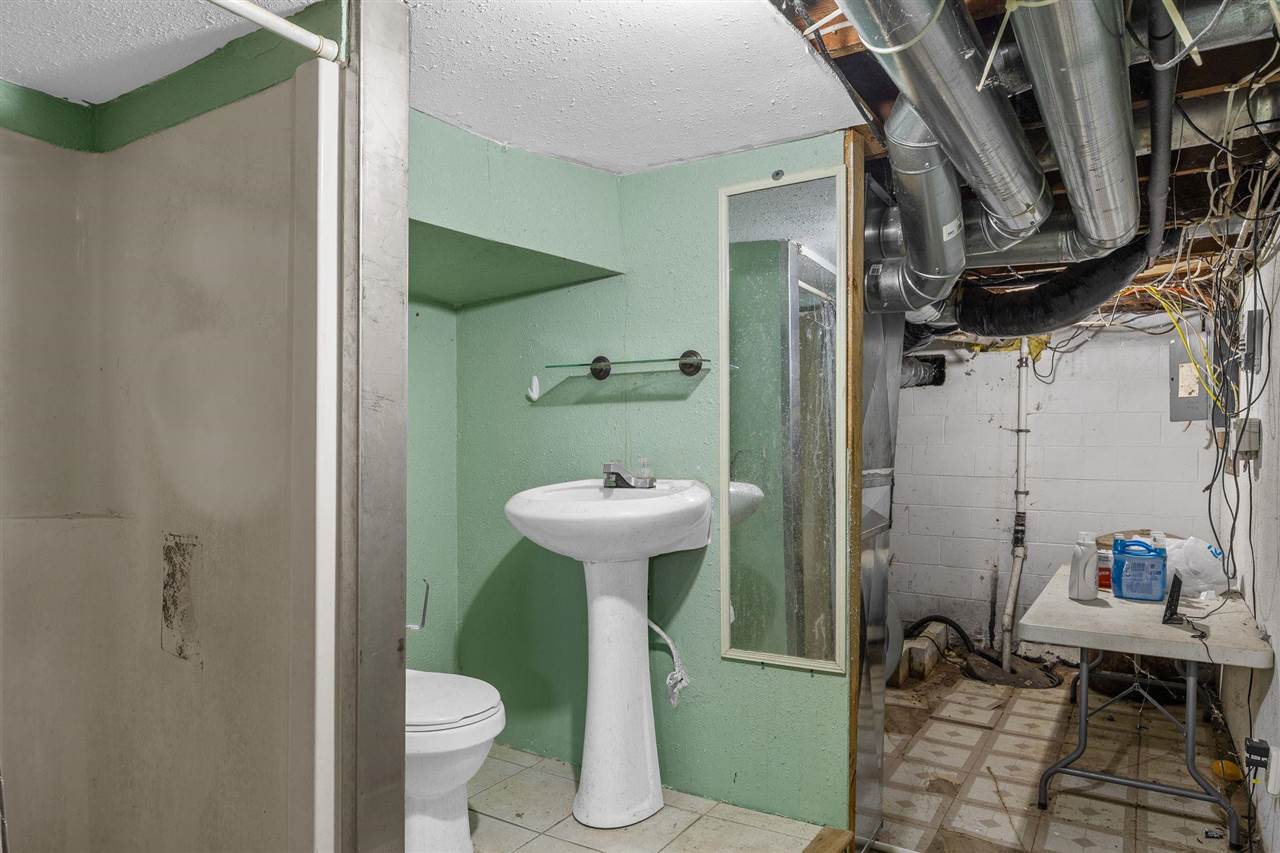
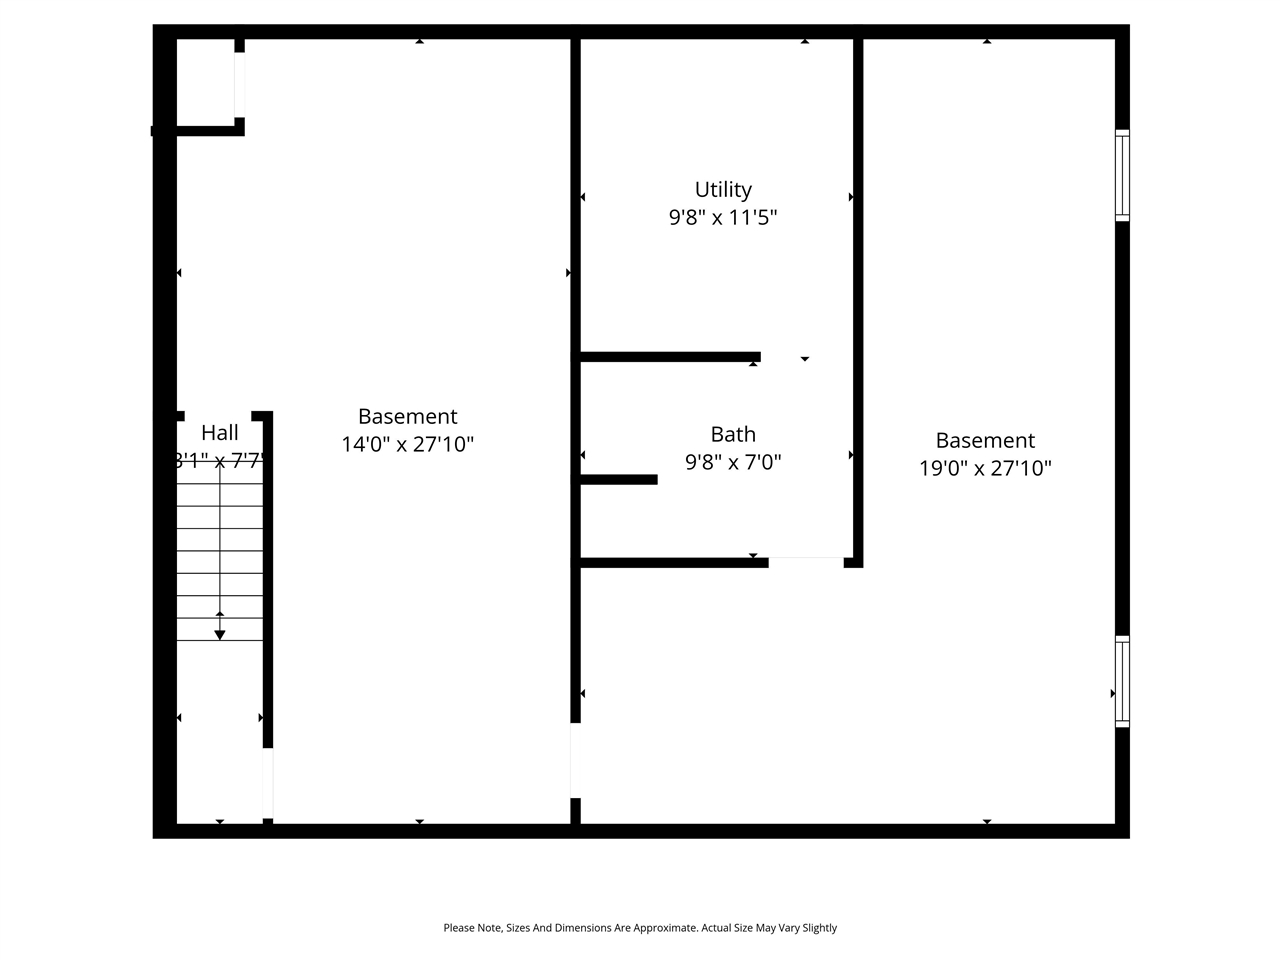
- Lower: Half: 0.0 ▪ Full: 1.0
Building Style: One Story
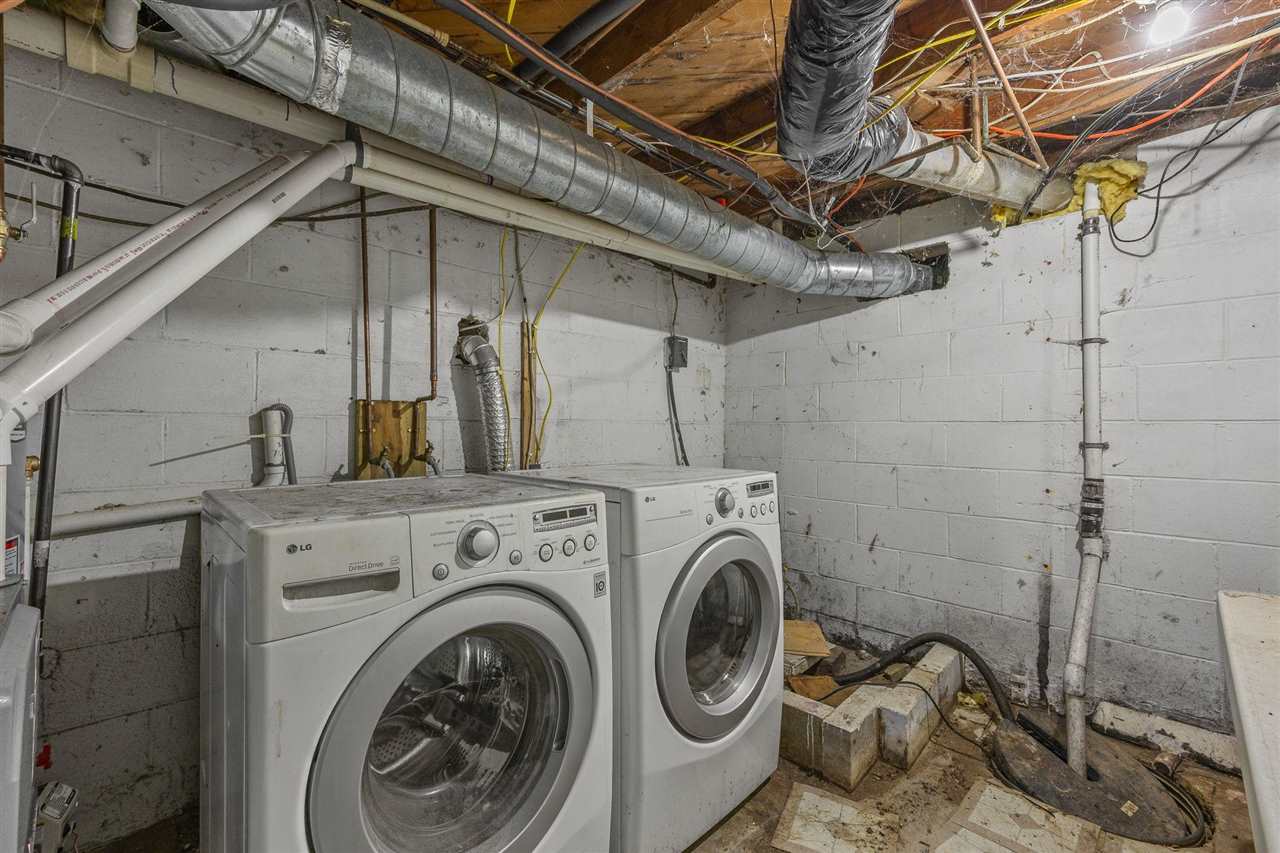
Basement: Full, Slab
Total Sq Ft: 1800
Above Ground: 1300
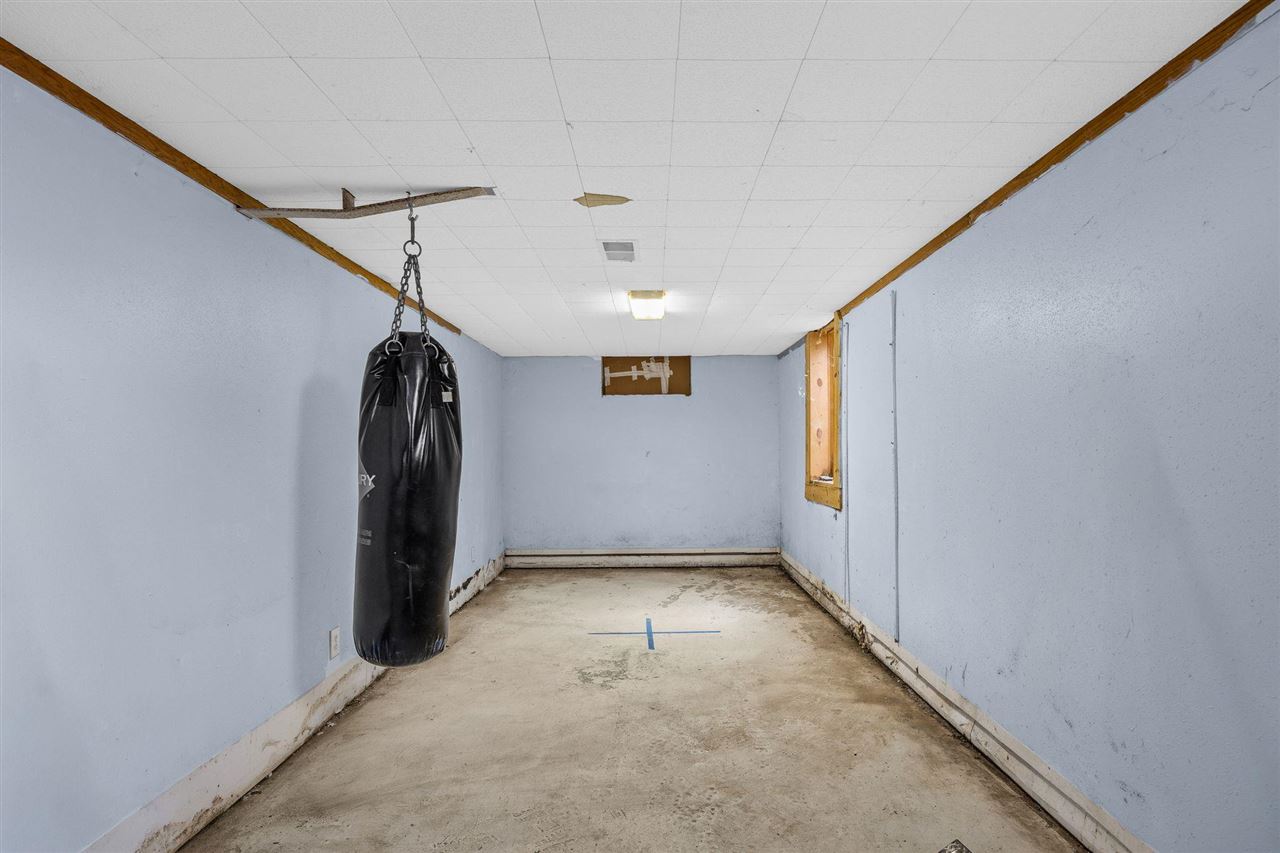
Finished Lower: 500
Lot Size: 93.67'x196'
Fireplaces:
Parking: Detached Garage
Kitchen: Main Level
Dining Room: Main Level
Living Room: Main Level
Primary Bedroom: Main Level
Heat/Cooling: Natural Gas, Central Air
Elementary: Nixon
Middle: Harding
High: Kennedy
Information deemed reliable but not guaranteed
 | Edge Realty Group 319-351-3355 |
Listing Office: Keller Williams Legacy Group - Agent: Jami Wolf - Information furnished by Iowa City Area Association of Realtors