












$314,000 - 2614 Sq Ft - 5 bed 2 bath - MLS: 202604226
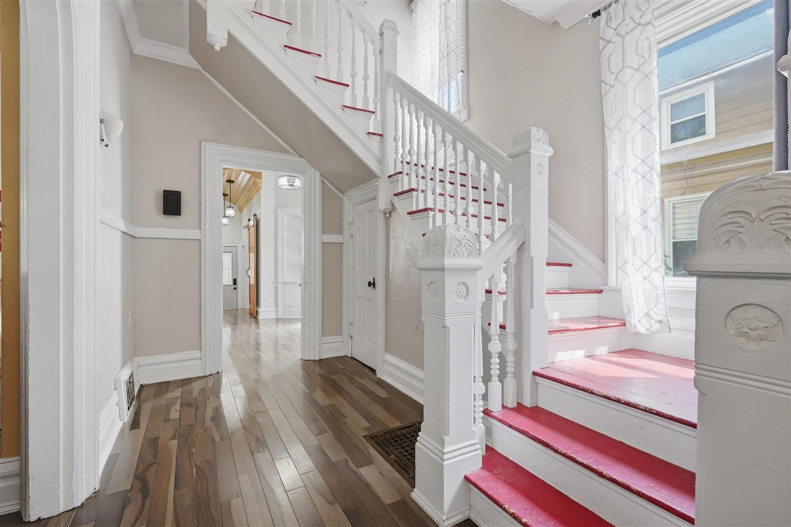
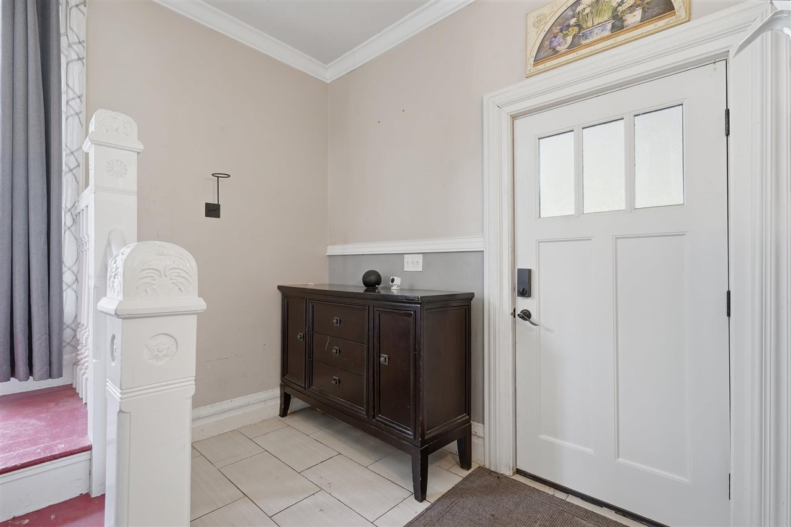
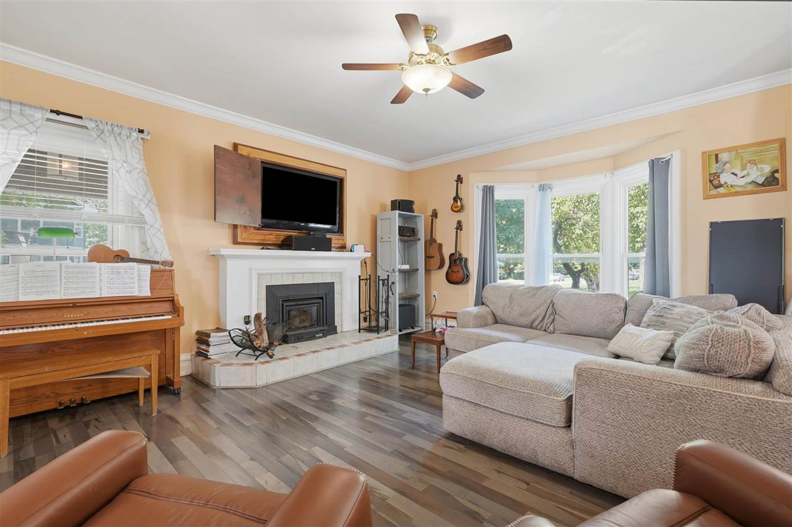
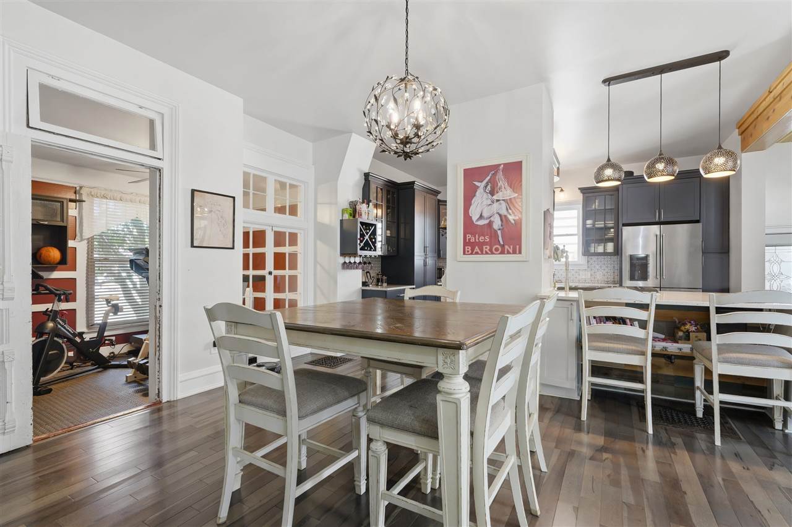
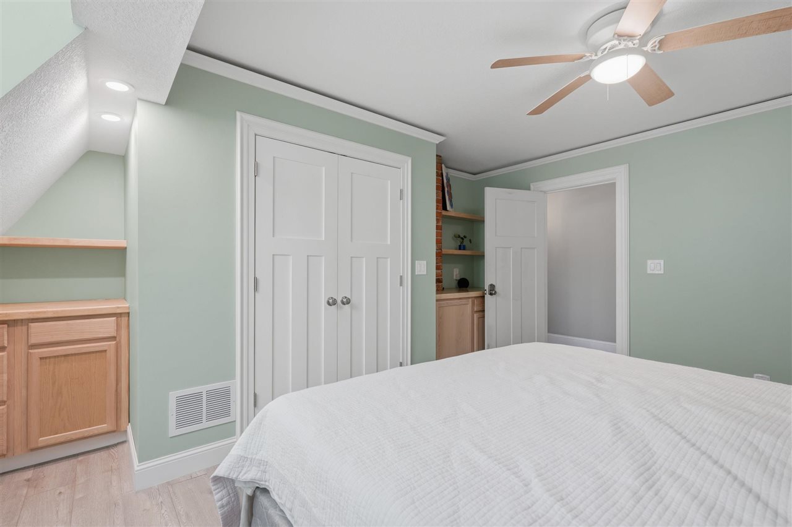
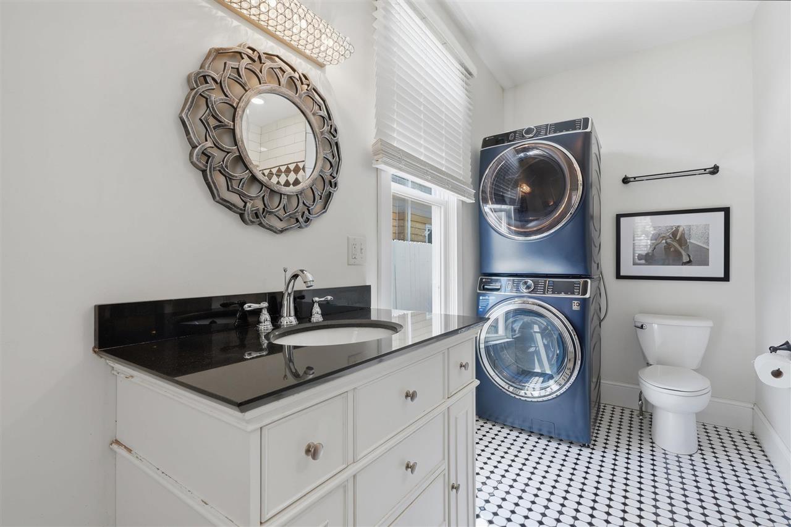
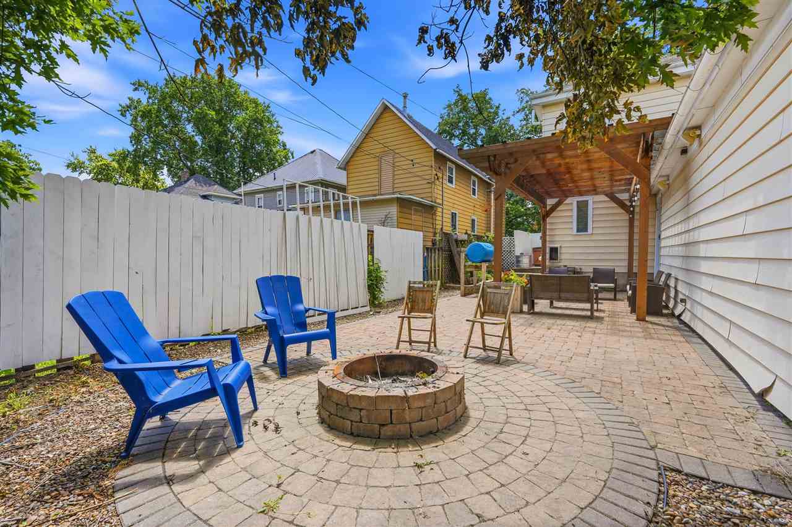
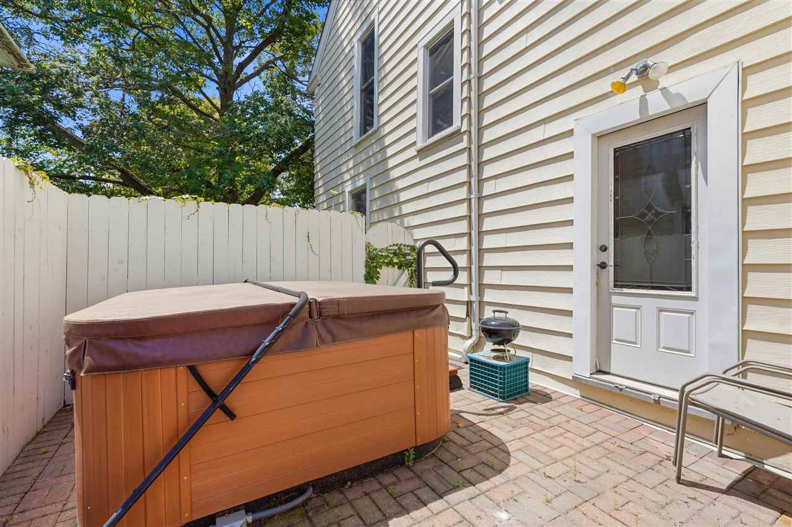
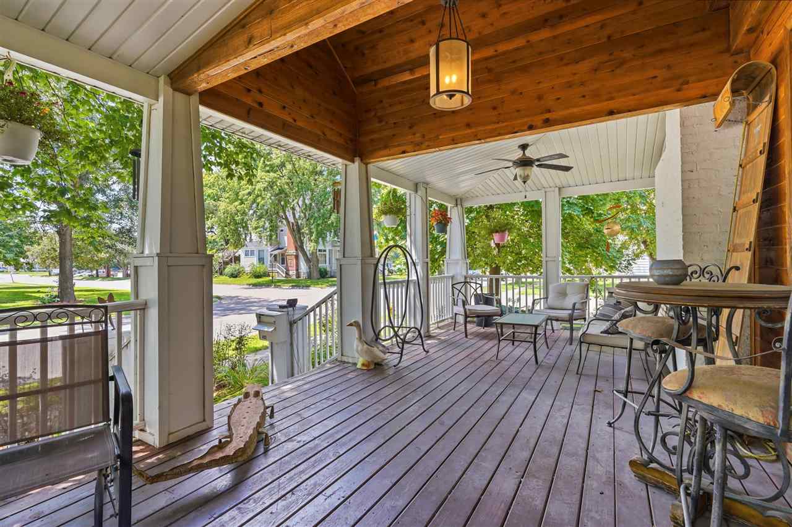
So many fantastic features in this home you'll need to see for yourself! Most upgrades have been done in the past 5 years including Brazilian Pecan flooring on the main floor, kitchen cabinetry & tops, and higher end SS appliances. Other features not to miss include the custom pantry that has a hidden storage room, bonus room off the dining room, original corner cabs and desk, 10' ceilings, access to brick paver patio with a hot tub that stays, more private outdoor space under the pergola and firepit, and a covered walk from the oversized 2 car garage to the home. Up stairs find a remodeled bath with tiled floor, soaking tub/shower with tiled surround, large primary with cedar lined walk in closet, 4 additional bedrooms, 2 with unique access to storage/sleeping areas, newer LVP throughout upper floor. Don't miss the remodeled front porch w/ vaulted ceiling and stained accents. If you're looking for exceptional living space along with private outdoor space, this home is a must see!!
MLS #: 202604226
Price: $314,000
Year Built: 1900
Bedrooms: 5
- Upper: 5.0
- Main: 0.0
- Lower: 0.0
Total Baths: 2
- Upper Half: 0.0 ▪ Full: 1.0
- Main: Half: 0.0 ▪ Full: 1.0
- Lower: Half: 0.0 ▪ Full: 0.0
Building Style: Two Stories
Basement: Full, Stone, Unfinished
Total Sq Ft: 2614
Above Ground: 2614
Finished Lower: 0
Lot Size: 66x135
Fireplaces: 1
Parking: Detached Garage
Garage: 20x29
Kitchen: Main Level 14x15
Dining Room: Main Level 9x23
Living Room: Main Level 18x18
Primary Bedroom: Upper Level 11x17
Heat/Cooling: Electric, Forced Air, Natural Gas, Ceiling Fans, Central Air
Elementary: Washington
Middle: Washington
High: Washington
Information deemed reliable but not guaranteed
 | Edge Realty Group 319-351-3355 |
Listing Office: Century 21 Trinity - Agent: Tim Elliott - Information furnished by Iowa City Area Association of Realtors