











$579,900 - 3302 Sq Ft - 5 bed 4 bath - MLS: 202604236
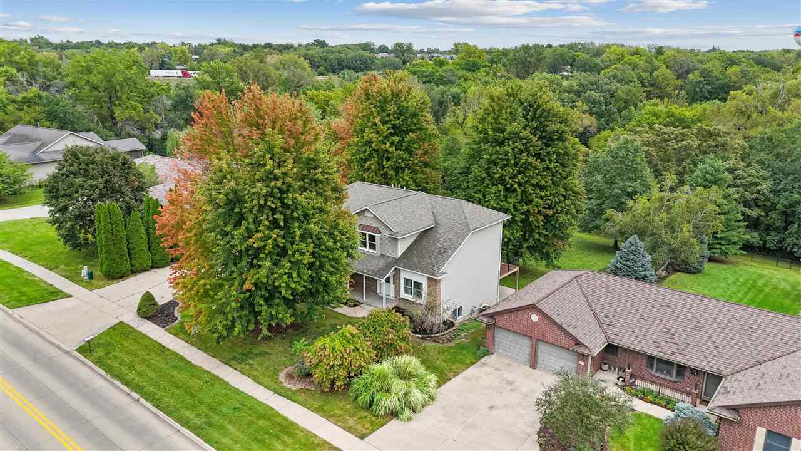
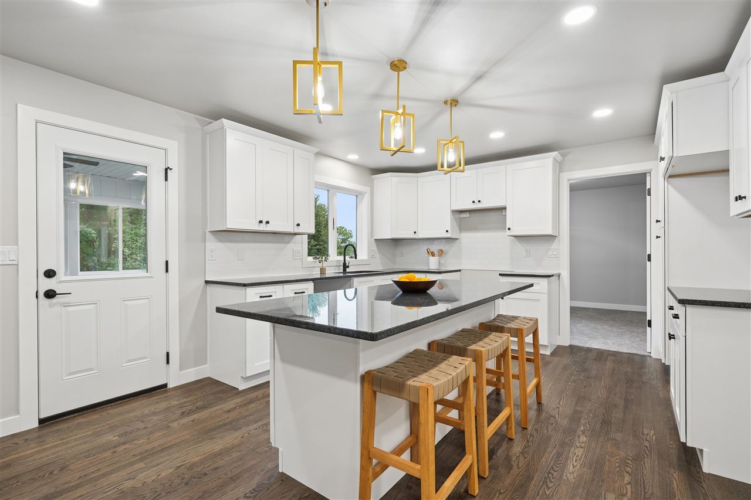
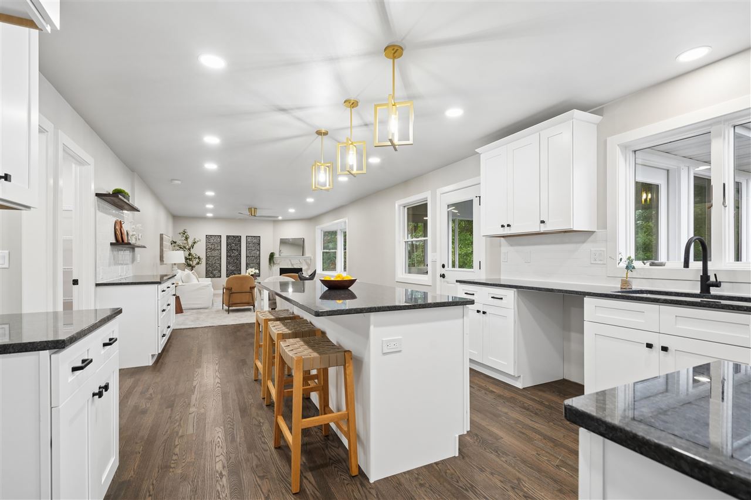
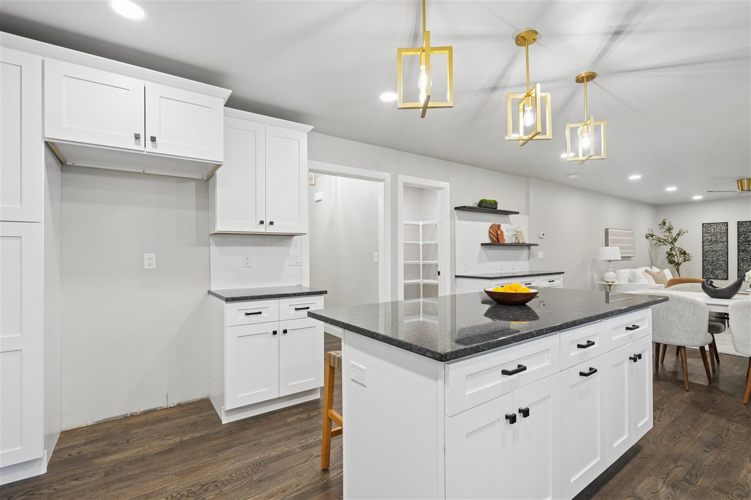
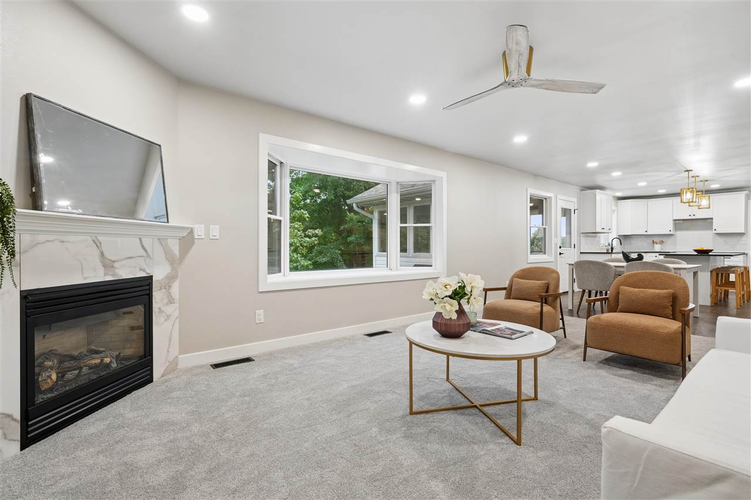
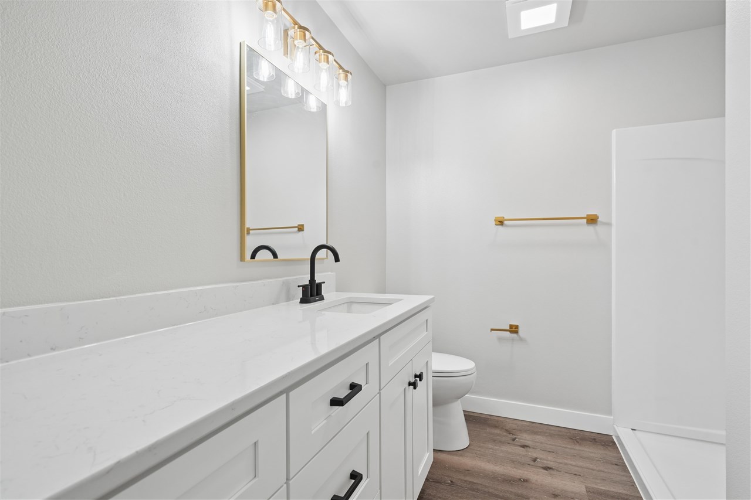
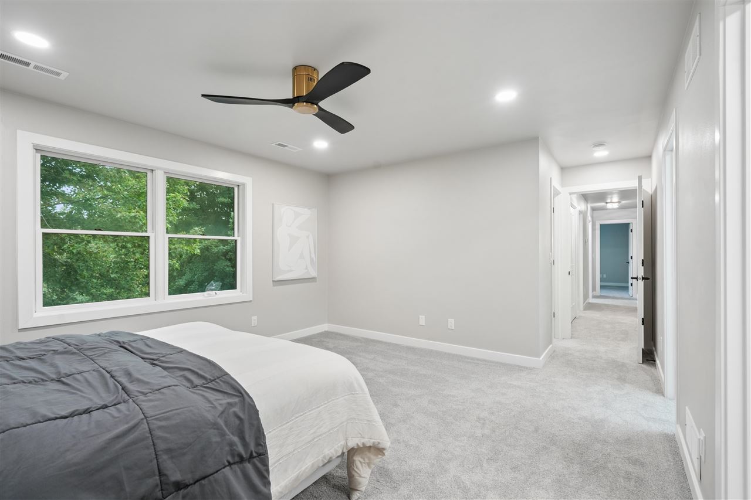
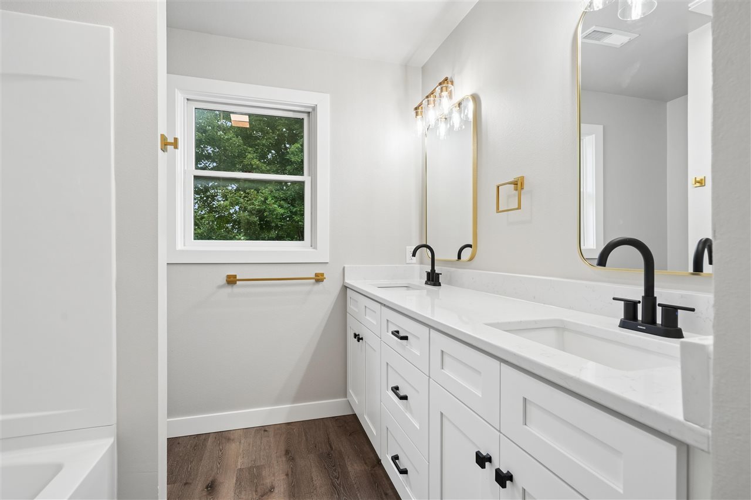
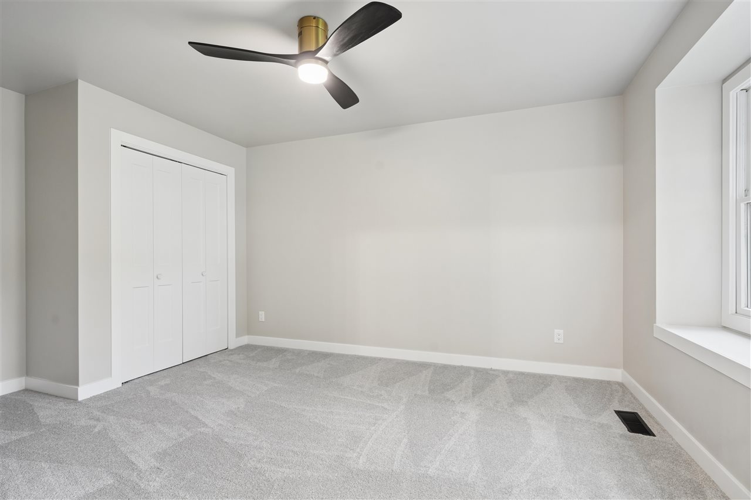
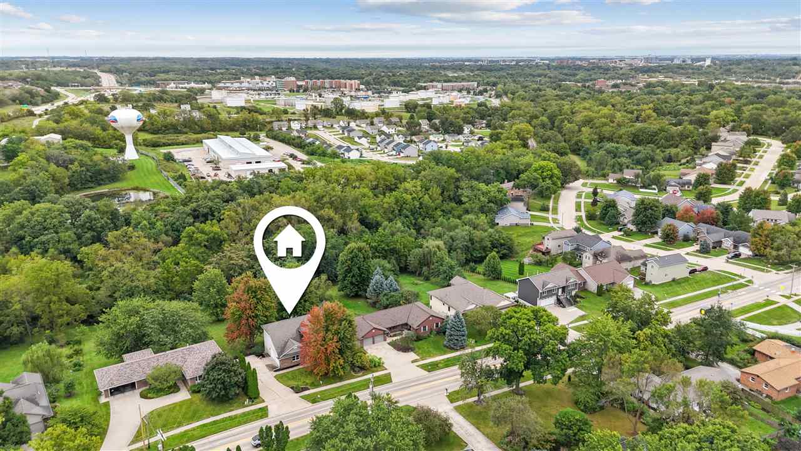
Stunning fully remodeled two-story home with a large backyard & privacy. This tasteful remodel blends modern touches with timeless charm, offering a perfect sanctuary. A few key features include an expanded kitchen with all new appliances, addition of a bedroom on the main, creation of a formal dining or office & complete bathroom remodels. Step outside to a beautifully landscaped backyard that is almost half an acre, perfect for summer barbecues or cozy evenings. Enjoy the new 4 seasons room or the large deck that offers ample space for outdoor dining and relaxation. This home is conveniently located near parks & schools with shopping & dining only blocks away. Home is under construction with estimated completion by 7/31/2026.
MLS #: 202604236
Price: $579,900
Year Built: 2001
Bedrooms: 5
- Upper: 3.0
- Main: 1.0
- Lower: 1.0
Total Baths: 4
- Upper Half: 0.0 ▪ Full: 2.0
- Main: Half: 1.0 ▪ Full: 0.0
- Lower: Half: 0.0 ▪ Full: 1.0
Building Style: Two Stories
Basement: Full, Walk Out Access, Finished
Total Sq Ft: 3302
Above Ground: 2424
Finished Lower: 878
Lot Size: 91X228
Fireplaces: 1
Parking: Attached Garage, Off Street
Kitchen: Main Level
Dining Room: Main Level
Living Room: Main Level
Primary Bedroom: Upper Level
Family Room: Lower Level
Heat/Cooling: Forced Air, Natural Gas, Central Air
Elementary: Kirkwood
Middle: North Central
High: Liberty High School
Information deemed reliable but not guaranteed
 | Edge Realty Group 319-351-3355 |
Listing Office: Keller Williams Legacy Group - Agent: Melissa Hodapp - Information furnished by Iowa City Area Association of Realtors