
Open Sunday, September 6, 2026 from 1:00 PM - 3:00 PM

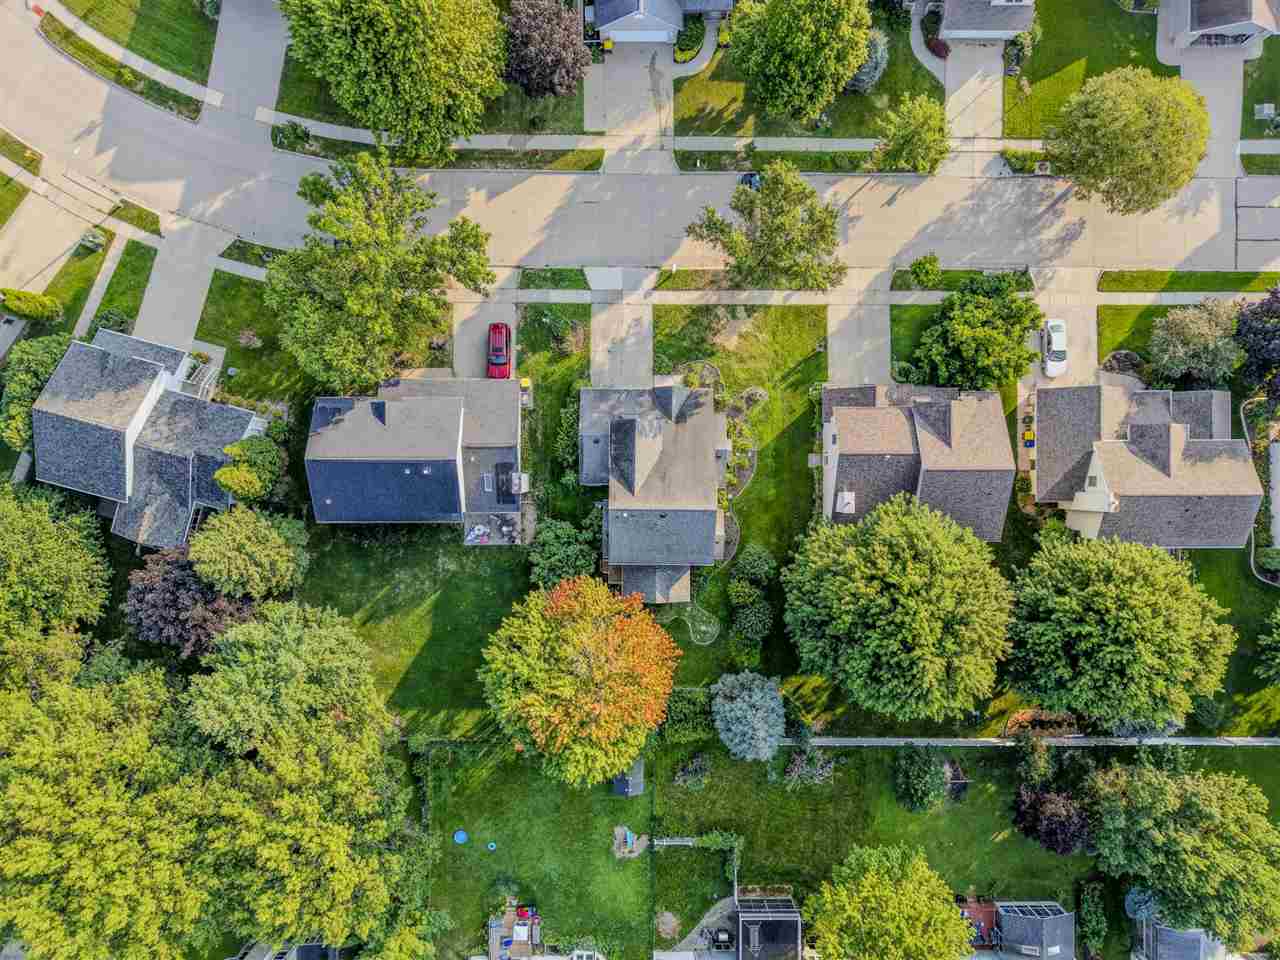
$399,000 - 2410 Sq Ft - 4 bed 4 bath - MLS: 202604265
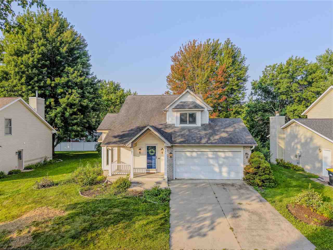
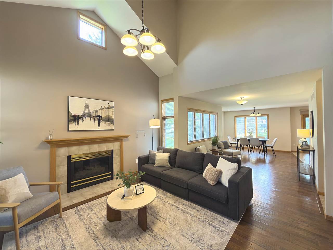
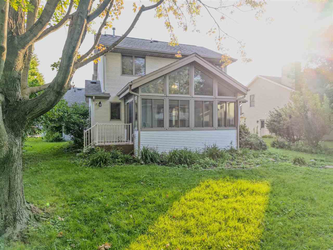
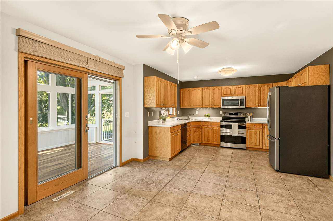
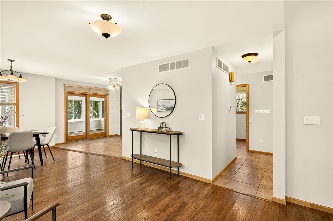
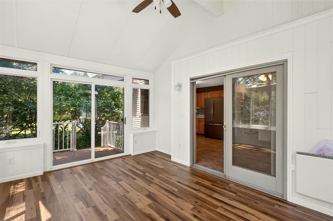
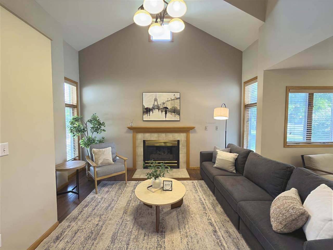
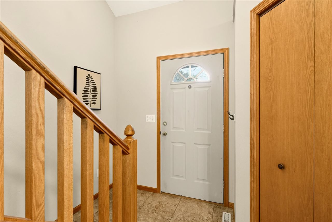
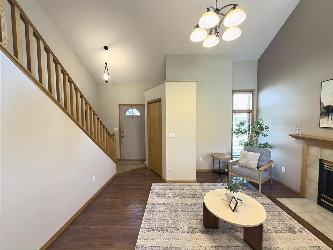
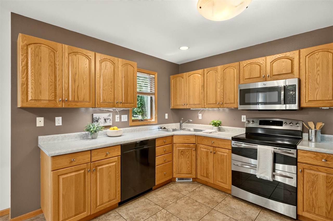
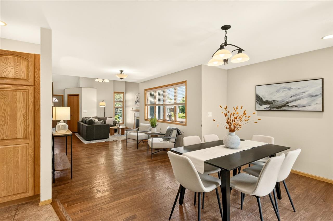
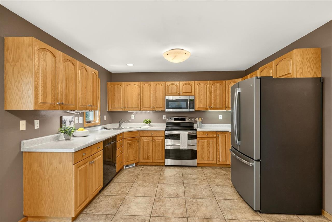
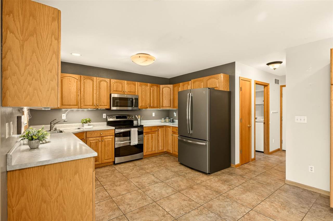
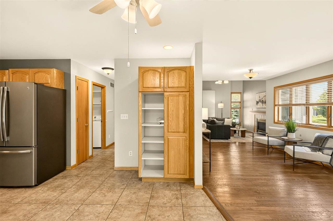
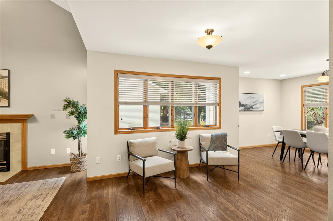
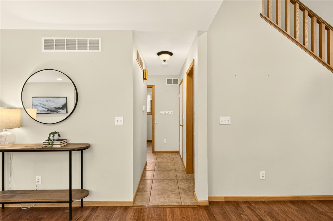
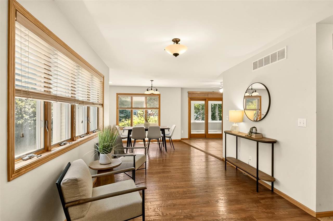
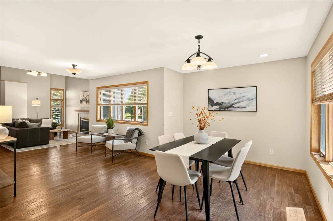
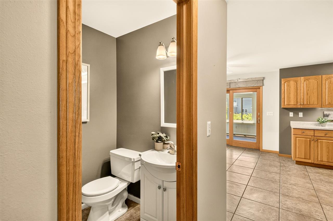
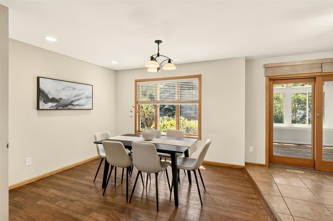
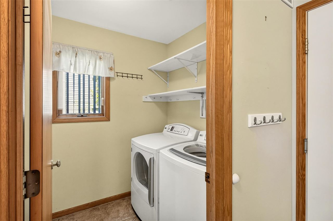
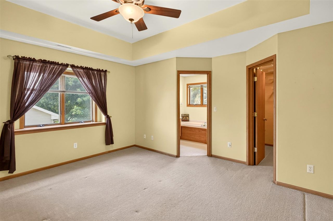
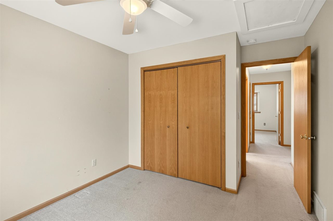
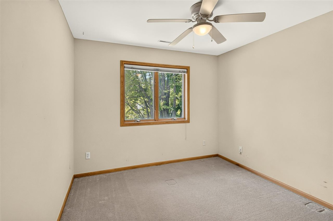
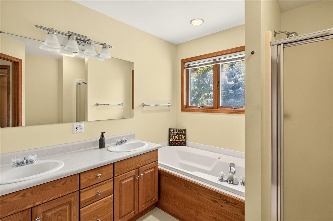
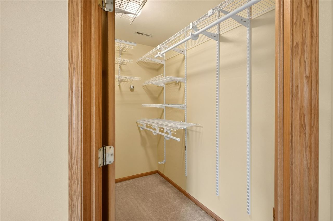
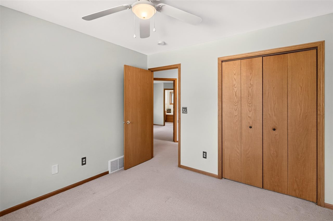
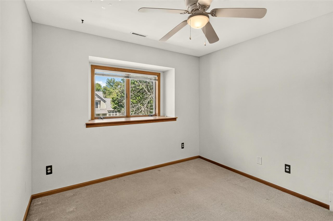
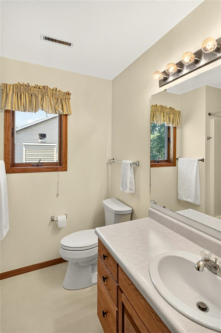
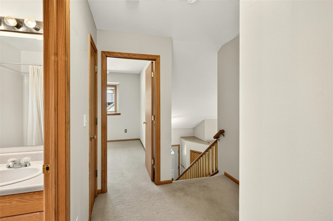
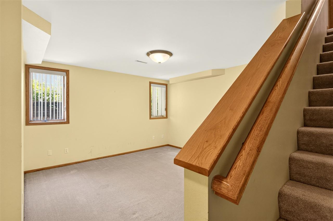
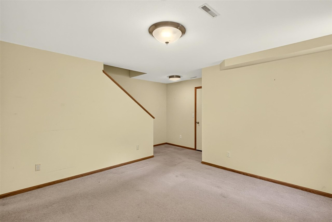
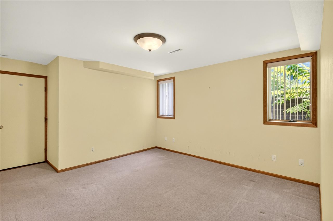
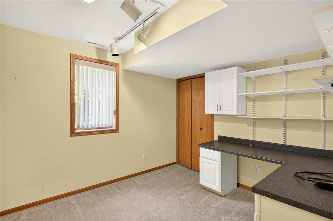
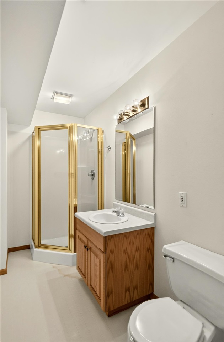
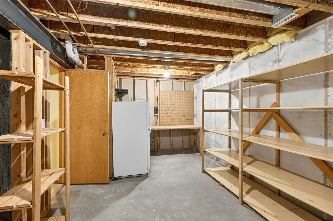
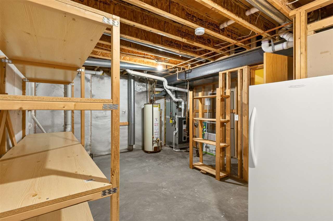
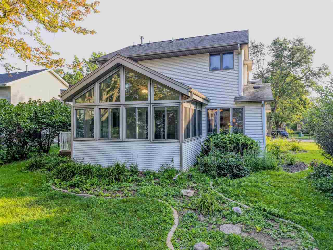
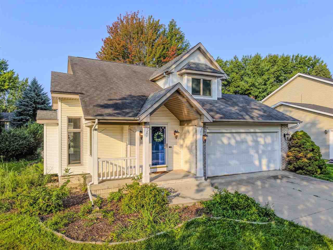
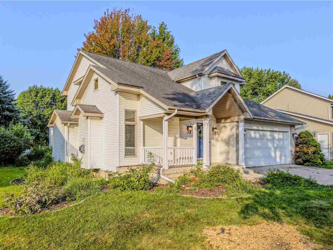
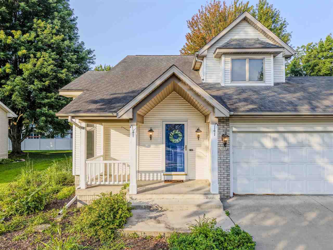
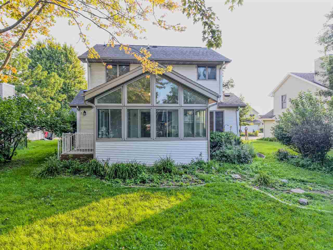
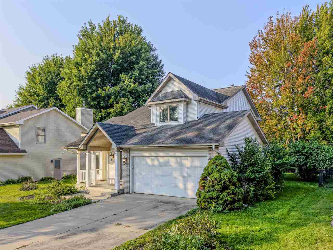
Solid, well-built east side home with 4 bedrooms and 3.5 baths, blending quality with easy everyday living. Andersen windows and main-floor laundry set the tone. The main level opens with a welcoming entry and living room, then flows into a generous dining area with space for both formal and casual gatherings, with a half bath tucked off the main floor. Just off the dining room, a four-season room with vaulted ceilings adds light and openness, plus a peaceful view of the shaded backyard. Upstairs, three bedrooms include a primary with its own full bath, plus a second full bath. The fourth bedroom sits on the lower level with a full bath alongside, and works just as well as a home office. Ample unfinished space leaves room for a workshop or craft area.
MLS #: 202604265
Price: $399,000
Year Built: 1994
Bedrooms: 4
- Upper: 3.0
- Main: 0.0
- Lower: 1.0
Total Baths: 4
- Upper Half: 0.0 ▪ Full: 2.0
- Main: Half: 1.0 ▪ Full: 0.0
- Lower: Half: 0.0 ▪ Full: 1.0
Building Style: Two Stories
Basement: Full, Sump Pump, Finished
Total Sq Ft: 2410
Above Ground: 1960
Finished Lower: 450
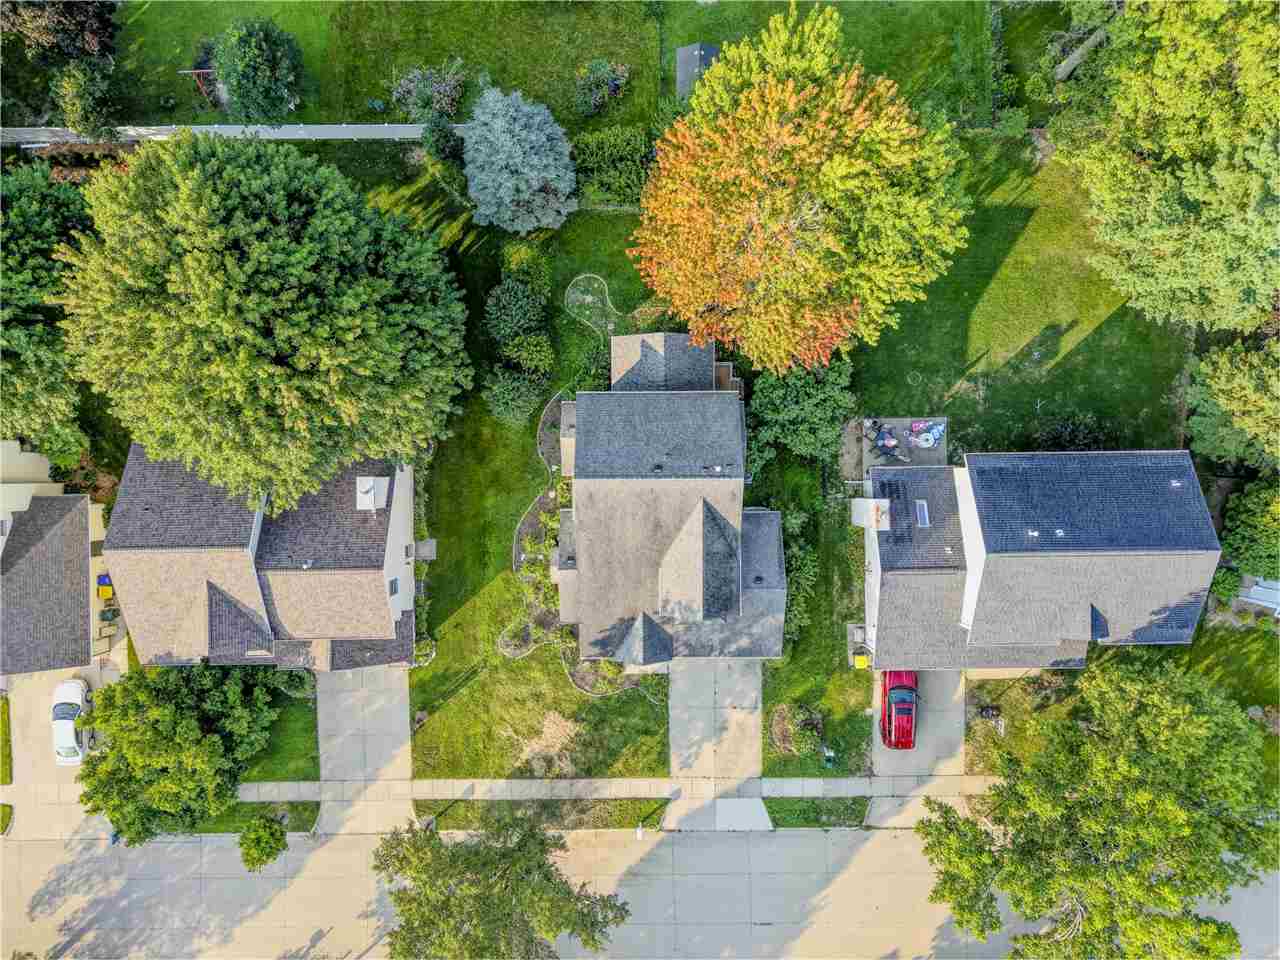
Lot Size: 65x125
Fireplaces: 1
Parking: Attached Garage
Garage: 20x22
Kitchen: Main Level
Dining Room: Main Level
Living Room: Main Level
Primary Bedroom: Upper Level
Family Room: Lower Level
Heat/Cooling: Forced Air
Elementary: Lemme
Middle: Southeast
High: City
Information deemed reliable but not guaranteed
 | Kathy Fobian, ABR, CBR, Broker Associate 319-321-6550 |
 | Elijah Gustafson 319-834-0626 |