










$330,000 - 2207 Sq Ft - 3 bed 4 bath - MLS: 202604297
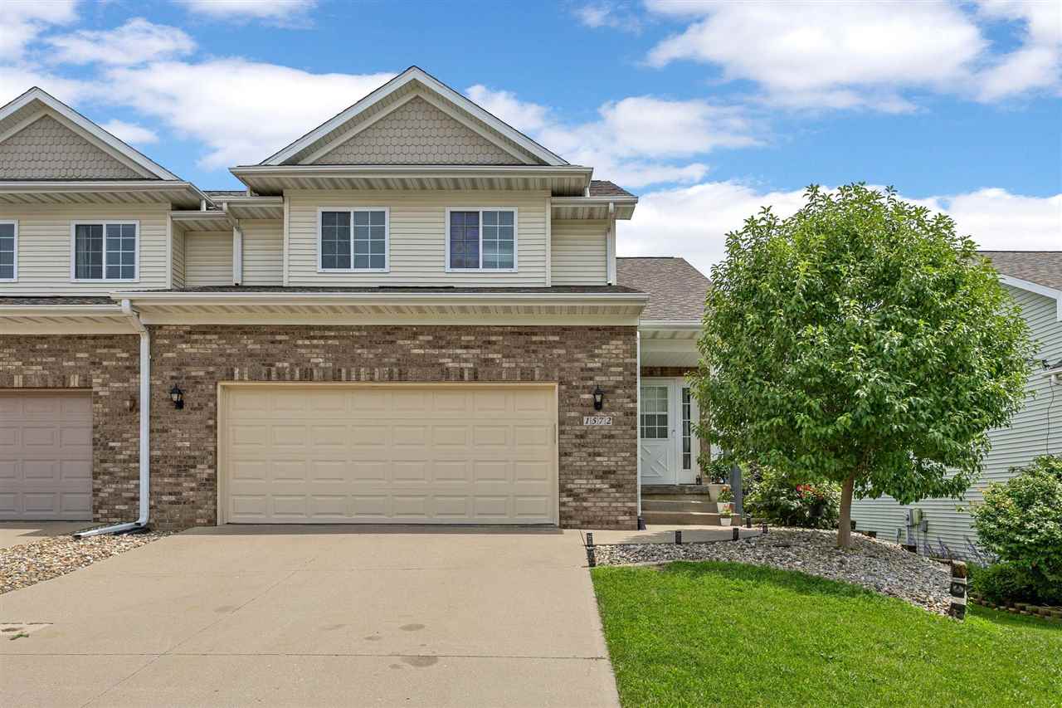
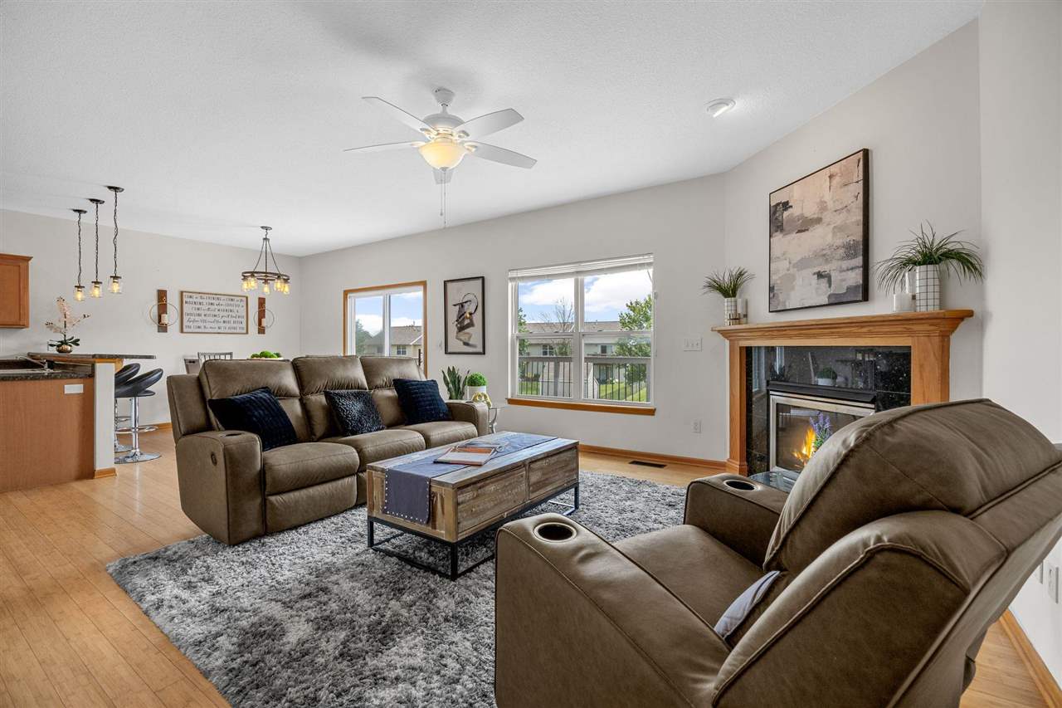
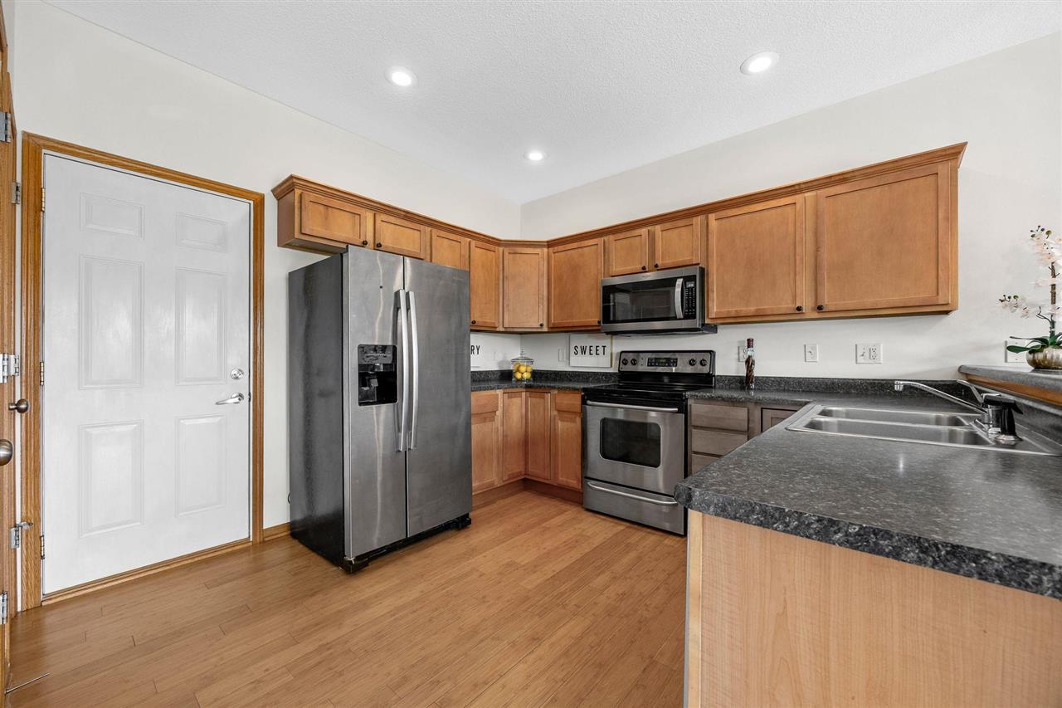
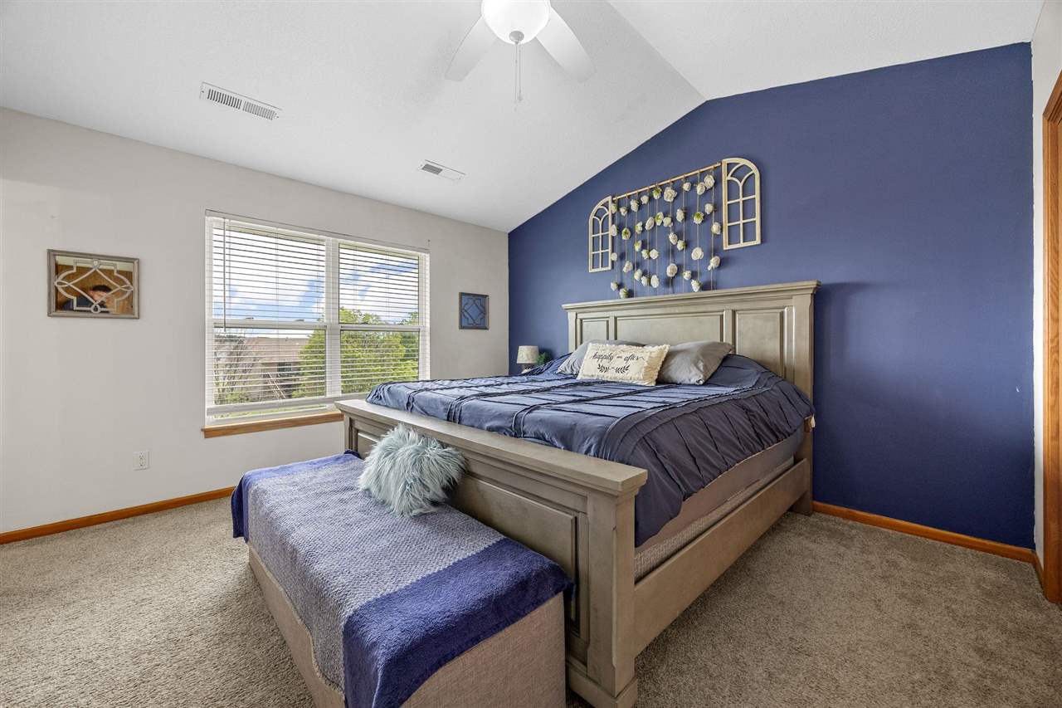
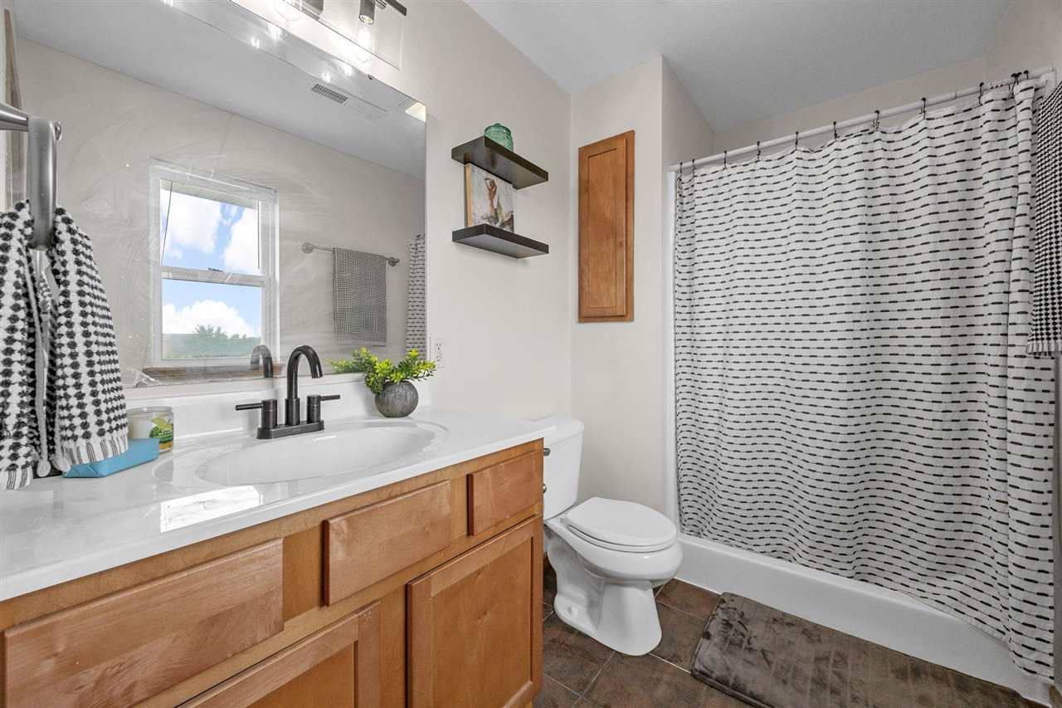
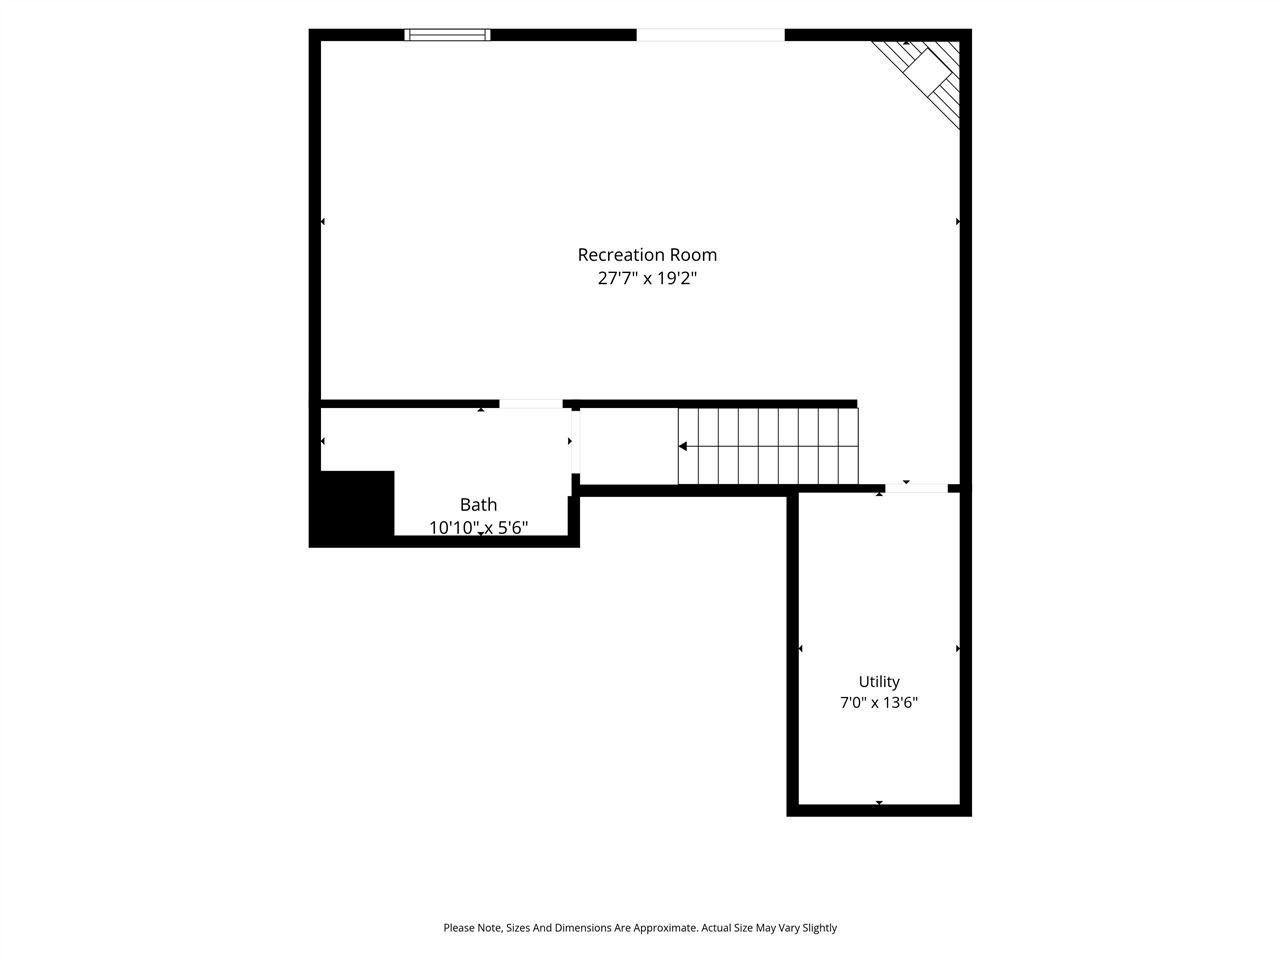
This stylish 2-story zero-lot home effortlessly blends modern efficiency with everyday comfort. The bright, inviting main floor features an airy living and dining area anchored by a cozy gas fireplace, the ultimate setup for seamless entertaining or quiet evenings. The adjacent kitchen boasts a breakfast bar with newer pendant lighting and a sleek stainless steel appliance suite with newer dishwasher. Upstairs, convenience reigns with a primary bath, dedicated laundry closet (washer and newer dryer included!), and restful bedrooms. The finished walkout lower level maximizes your living space, serving up a huge recreation room, a charming wet bar, and a second gas fireplace for chilly nights. Step outside to enjoy a fully fenced yard and recently added walkway & firepit area from either the patio or the deck with recently added stairs.
MLS #: 202604297
Price: $330,000
Year Built: 2004
Bedrooms: 3
- Upper: 3.0
- Main: 0.0
- Lower: 0.0
Total Baths: 4
- Upper Half: 0.0 ▪ Full: 2.0
- Main: Half: 1.0 ▪ Full: 0.0
- Lower: Half: 0.0 ▪ Full: 1.0
Building Style: Two Stories
Basement: Full, Walk Out Access
Total Sq Ft: 2207
Above Ground: 1564
Finished Lower: 643
Lot Size: 40x153
Fireplaces: 2
Parking: Attached Garage
Garage: 19x20
Kitchen: Main Level 12x11
Dining Room: Main Level 9x11
Living Room: Main Level 15x15
Primary Bedroom: Upper Level 15x11
Family Room: Lower Level 19x27
Heat/Cooling: Forced Air, Natural Gas, Ceiling Fans, Central Air
Elementary: Van Allen
Middle: North Central
High: Liberty High School
Information deemed reliable but not guaranteed
 | Edge Realty Group 319-351-3355 |
Listing Office: Skogman Realty Co. - Agent: Jill Armstrong - Information furnished by Iowa City Area Association of Realtors