
















$608,900 - 2582 Sq Ft - 5 bed 3 bath - MLS: 202604309
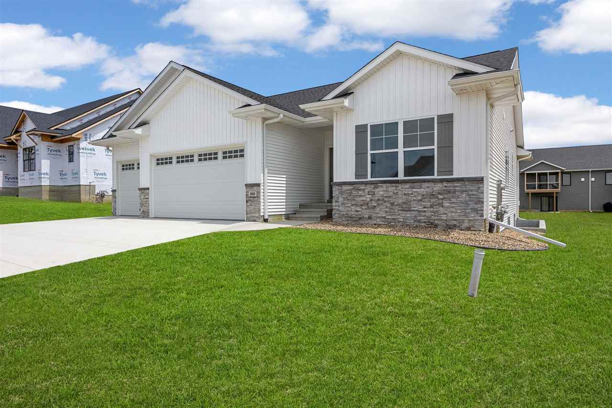
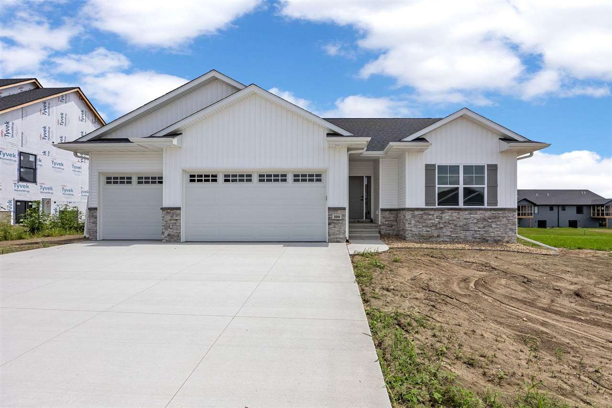
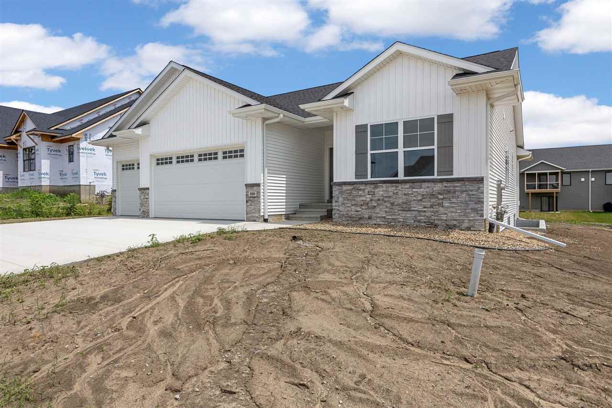
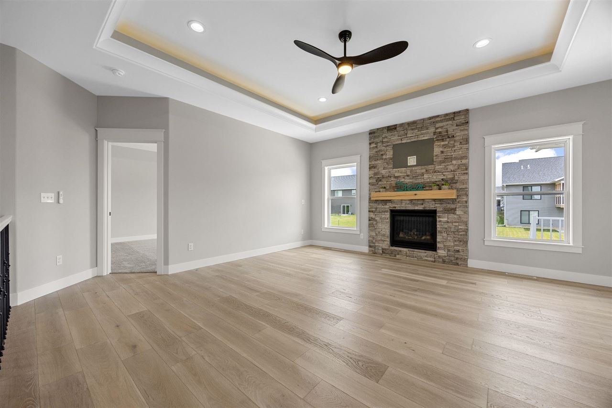
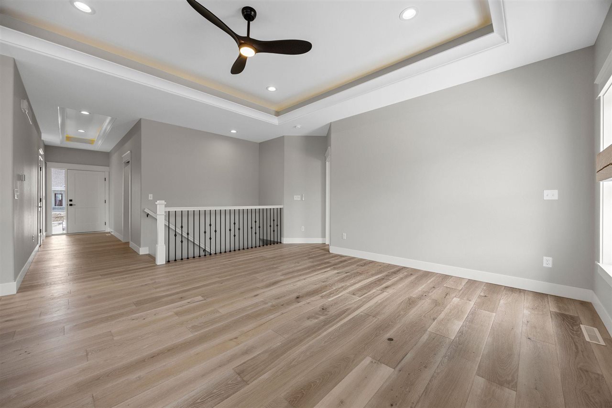
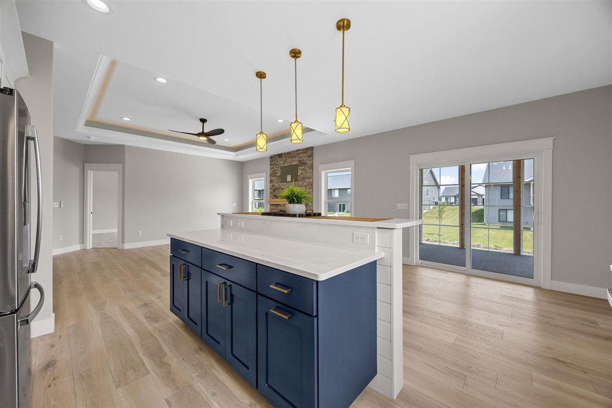
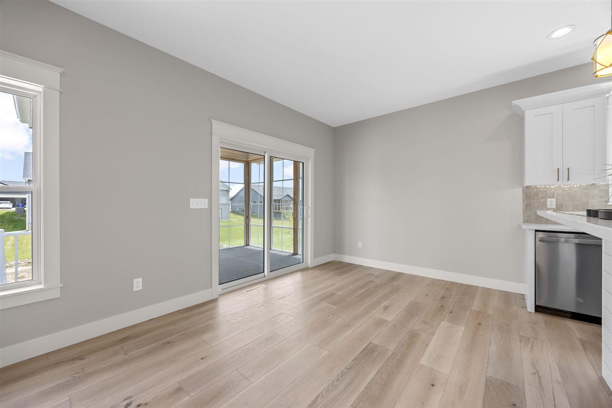
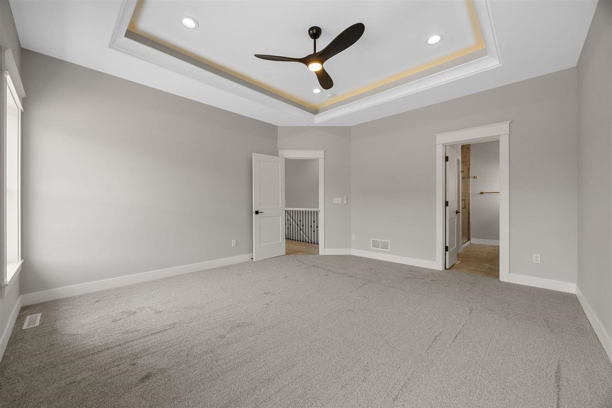
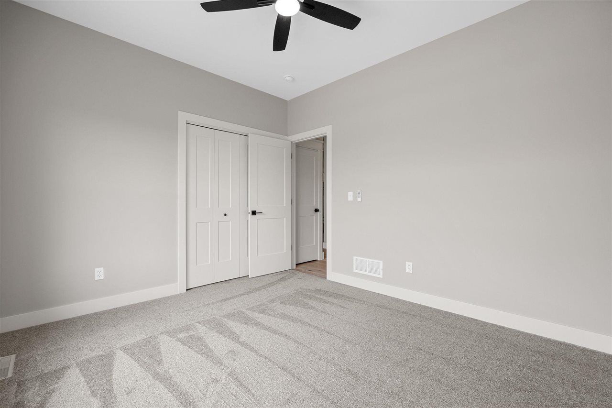
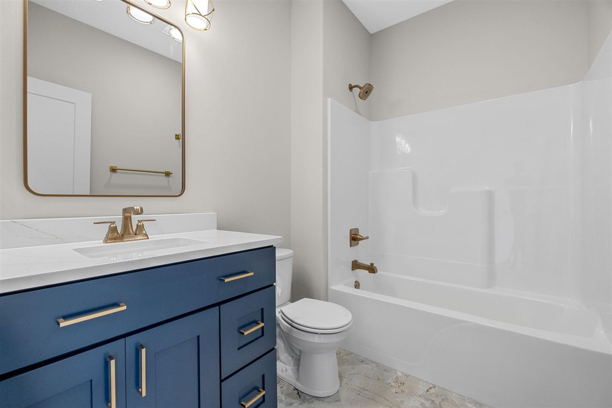
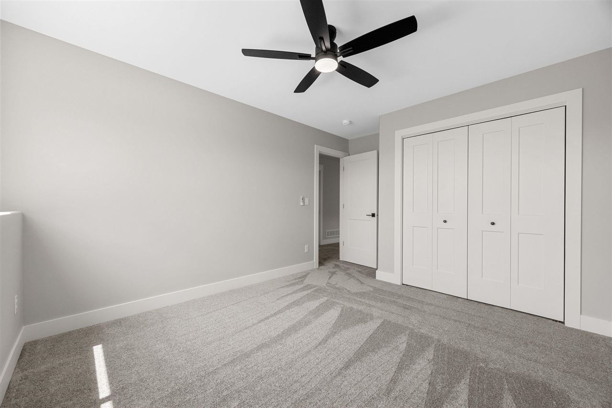
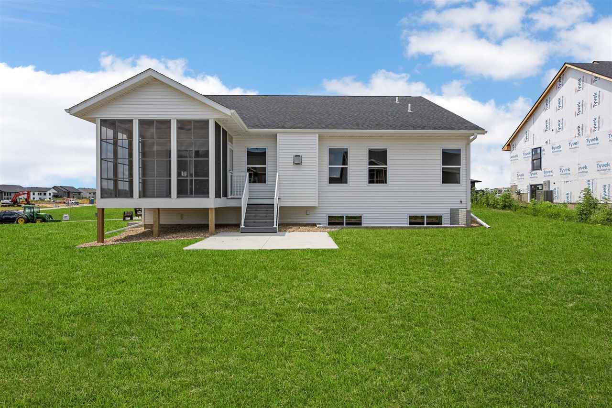
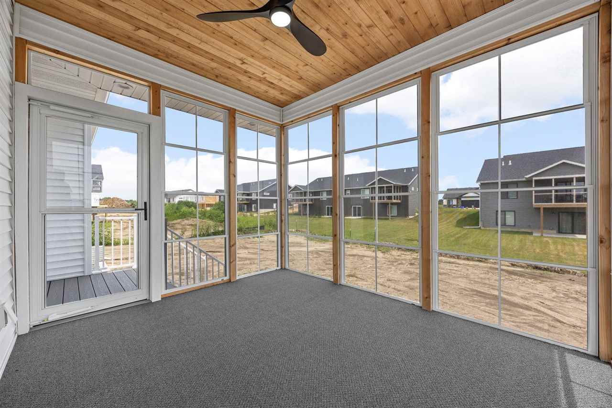
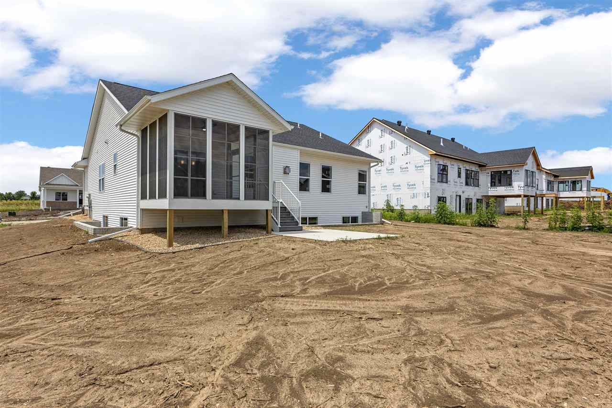
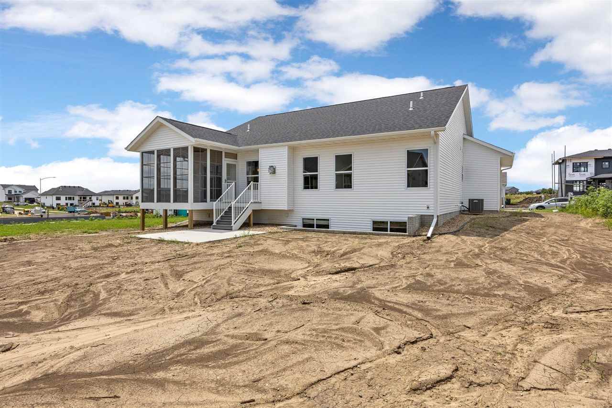
Just Finished New construction. Features include painted trim, Custom Cabinets, Custom shower, and a Finished Basement. Throughout the main Floor there are custom step ceilings with backlighting that adds extra height. There is a screen porch with vinyl windows, and it opens to a patio. The finished basement has a huge rec room with 2 bedrooms and a full bath with plenty of storage. The large overbuilt window wells allow for larger than normal windows to provide natural light.
MLS #: 202604309
Price: $608,900
Year Built: 2026
Bedrooms: 5
- Upper: 0.0
- Main: 3.0
- Lower: 2.0
Total Baths: 3
- Upper Half: 0.0 ▪ Full: 0.0
- Main: Half: 0.0 ▪ Full: 2.0
- Lower: Half: 0.0 ▪ Full: 1.0
Building Style: One Story
Basement: Daylight, Full, Concrete, Sump Pump, Finished
Total Sq Ft: 2582
Above Ground: 1565
Finished Lower: 1017
Lot Size: 135x82
Fireplaces: 1
Parking: Attached Garage
Kitchen: Main Level
Dining Room: Main Level
Living Room: Main Level
Primary Bedroom: Main Level
Heat/Cooling: Natural Gas, Ceiling Fans, Central Air
Elementary: Penn
Middle: North Central
High: Liberty High School
Information deemed reliable but not guaranteed
 | Edge Realty Group 319-351-3355 |
Listing Office: Keller Williams Advantage - Agent: Jason Ainsworth - Information furnished by Iowa City Area Association of Realtors