

























$1,850,000 - 5568 Sq Ft - 5 bed 5 bath - MLS: 202604325
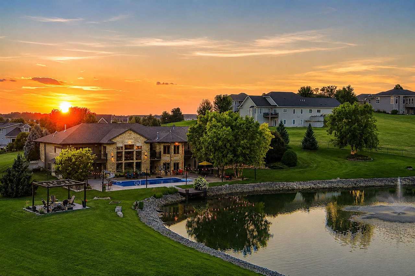
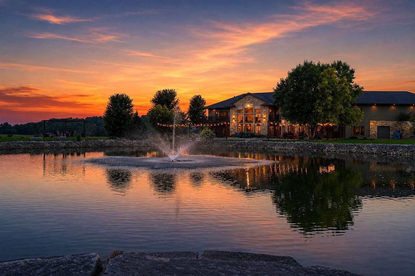
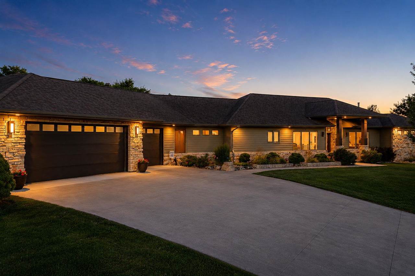
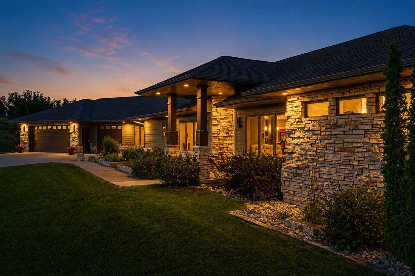
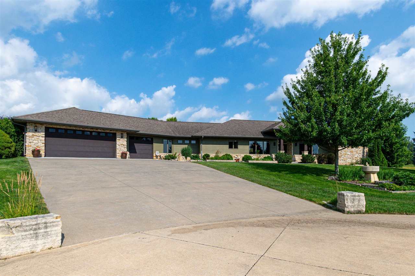
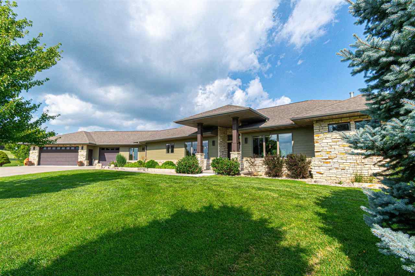
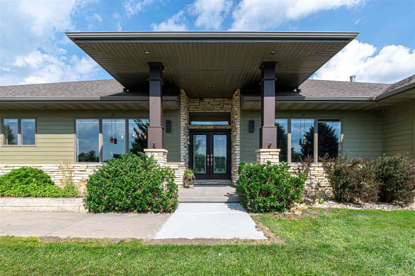
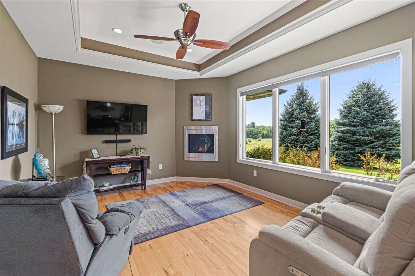
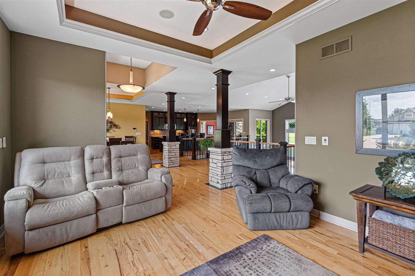
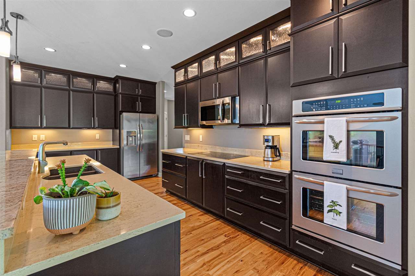
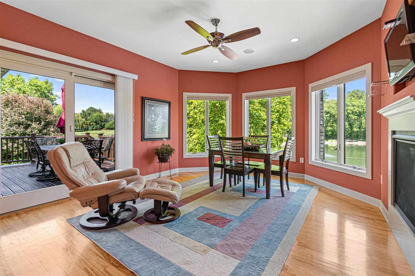
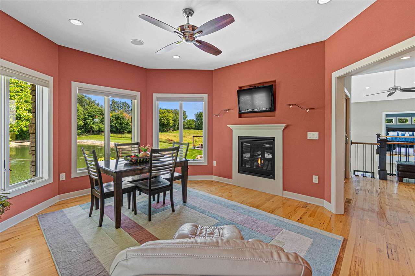
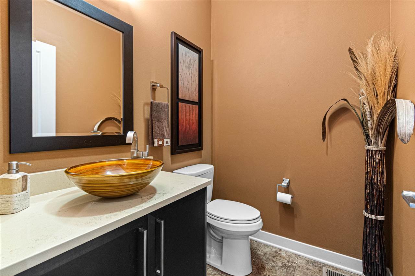
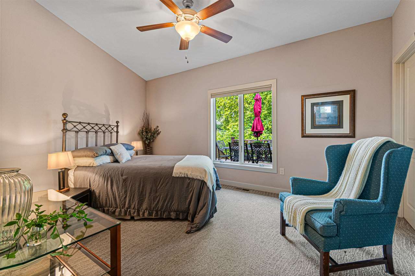
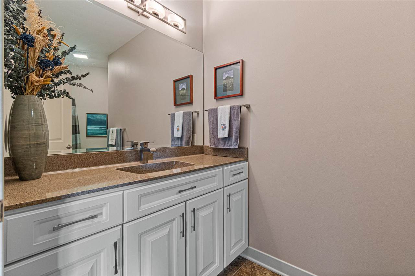
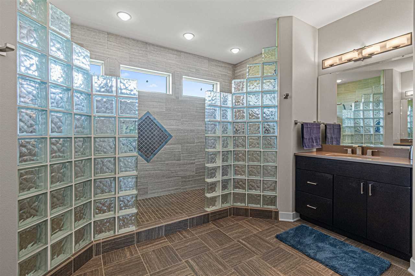
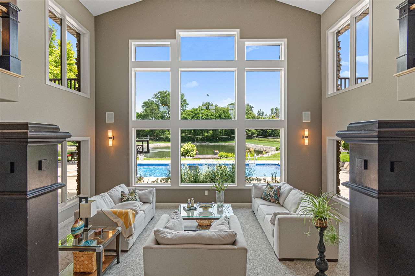
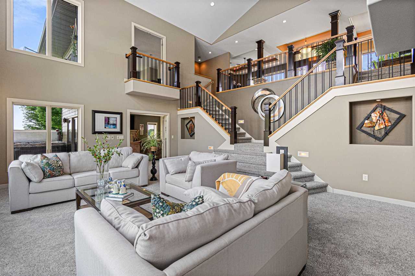
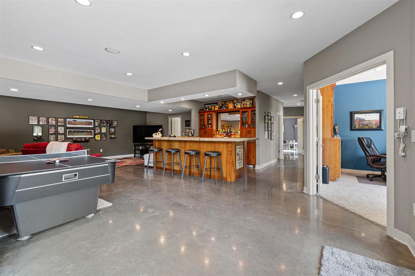
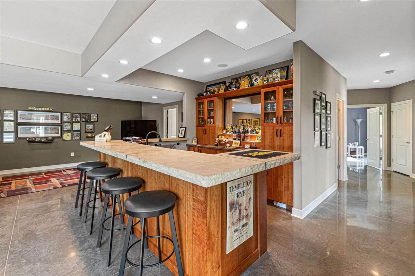
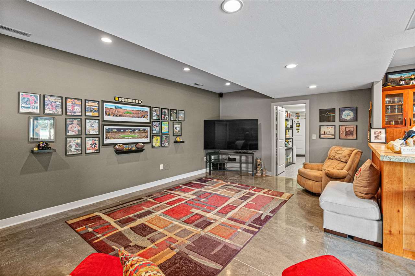
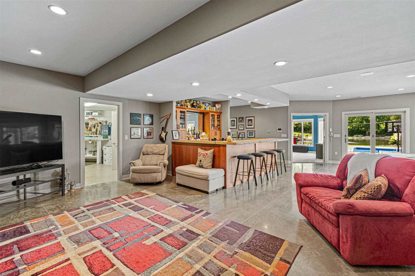
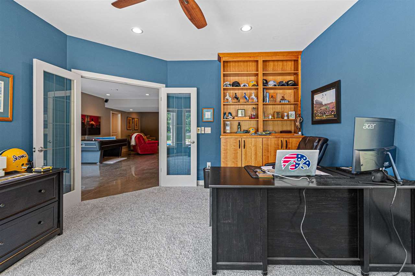
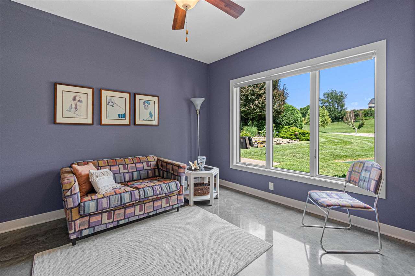
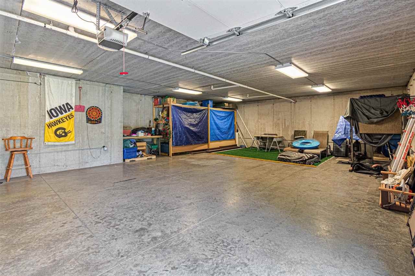
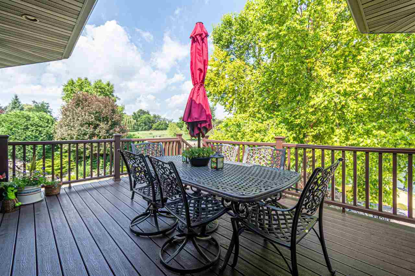
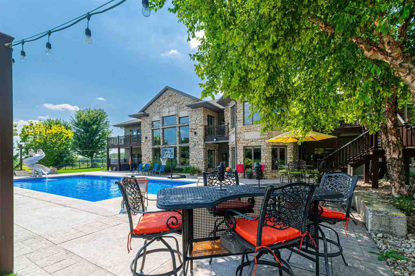
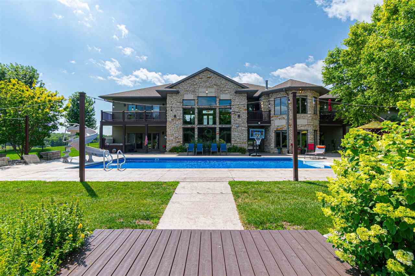
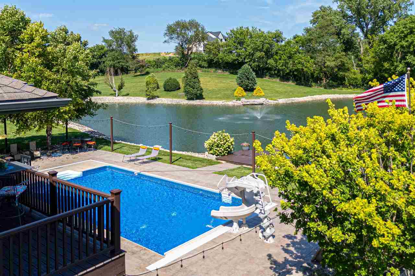
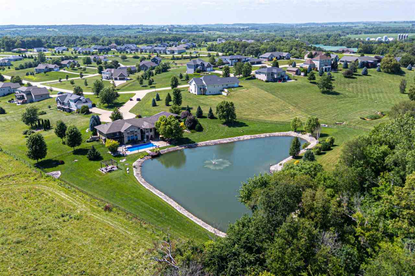
Incredible upscale home in the Solon School District! This property is a rare acreage with privacy and seclusion in the back but also part of a great neighborhood near the entrance to Lake Macbride. When you walk through the front doors everything is focused on the views of the private stocked pond and the in-ground saltwater pool which cannot be easily replicated. Thoughtful features throughout, like the internal viewing balconies, are a testament to the custom nature of a Stebral built home. The main level has formal sitting & dining rooms, a spacious kitchen that opens to a screened in porch and a separate grill deck.The primary bedroom has incredible water views, his and her closets and a large primary bath. The walkout lower level has several rooms that can function separately but also flow together. There is a living room with double doors that can be closed off as a theater / movie room but also has a bedroom and full bath which could be used as a mother-in-law or guest retreat. The main area has a great room with fireplace that walks out to the stamped concrete patio.The wet bar and gaming area are perfect for entertaining and don’t miss the large storage / shop area located under the garage. Geothermal heating, cooling and radiant heated floors top off this incredible property that you will want to see in person!
MLS #: 202604325
Price: $1,850,000
Year Built: 2010
Bedrooms: 5
- Upper: 0.0
- Main: 3.0
- Lower: 2.0
Total Baths: 5
- Upper Half: 0.0 ▪ Full: 0.0
- Main: Half: 1.0 ▪ Full: 2.0
- Lower: Half: 0.0 ▪ Full: 2.0
Building Style: One Story
Basement: Full, Walk Out Access, Finished
Total Sq Ft: 5568
Above Ground: 3272
Finished Lower: 2296
Lot Size: 3.18acres
Fireplaces: 3
Parking: Attached Garage
Kitchen: Main Level
Dining Room: Main Level
Living Room: Main Level
Primary Bedroom: Main Level
Family Room: Lower Level
Heat/Cooling: Geothermal, Ceiling Fans, Central Air
Elementary: Solon
Middle: Solon
High: Solon
Information deemed reliable but not guaranteed
 | Edge Realty Group 319-351-3355 |
Listing Office: Urban Acres Real Estate Corridor - Agent: Mike Bails - Information furnished by Iowa City Area Association of Realtors