
Open Saturday, July 25, 2026 from 10:00 AM - 11:30 AM, Sunday, July 26, 2026 from 11:00 AM - 12:30 PM








$285,000 - 1757 Sq Ft - 3 bed 2 bath - MLS: 202604329
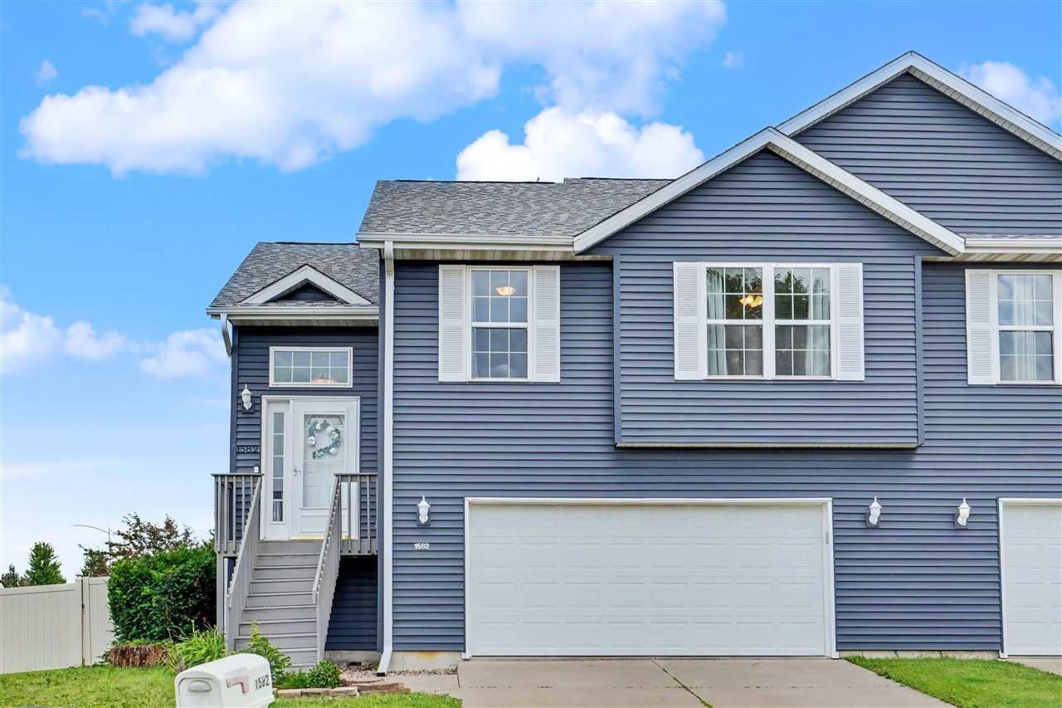
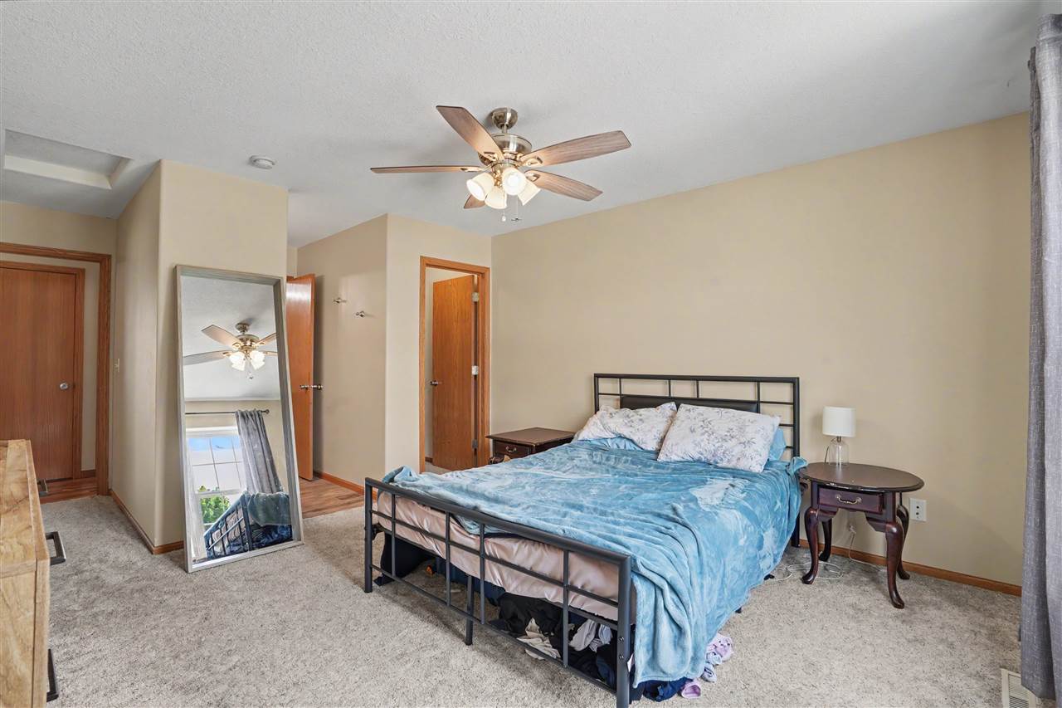
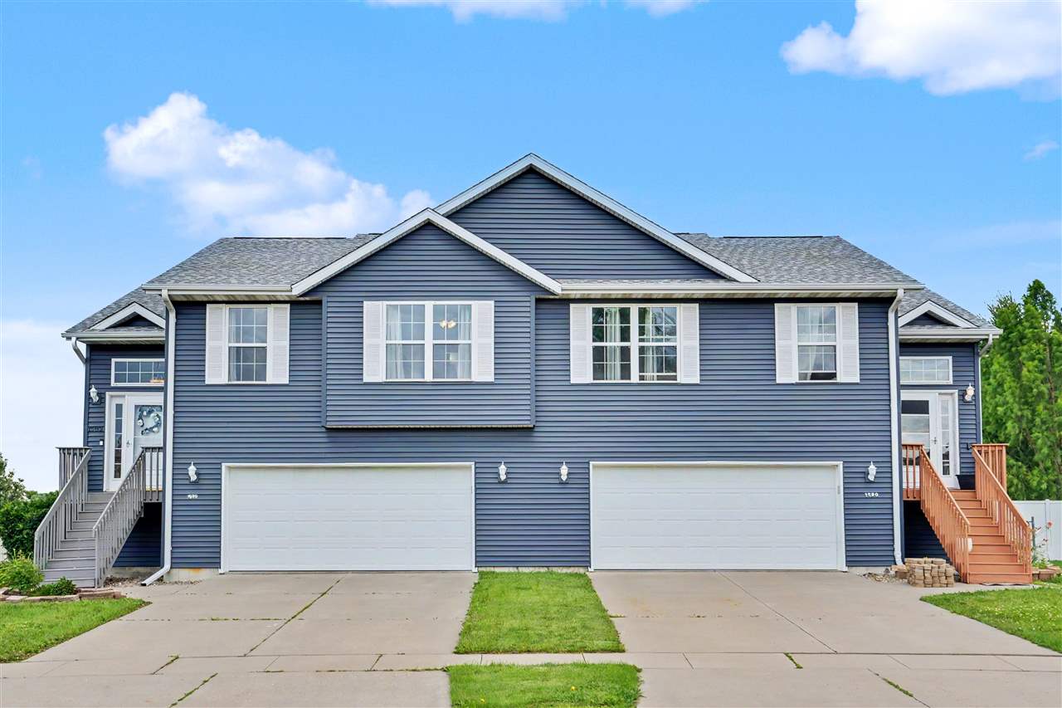
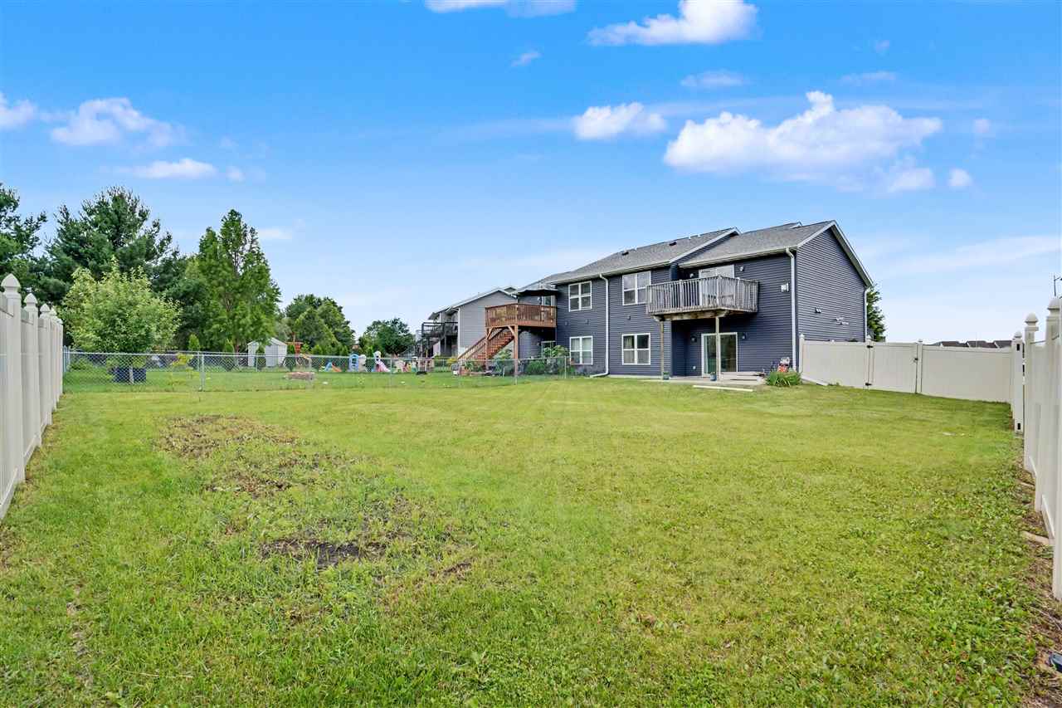
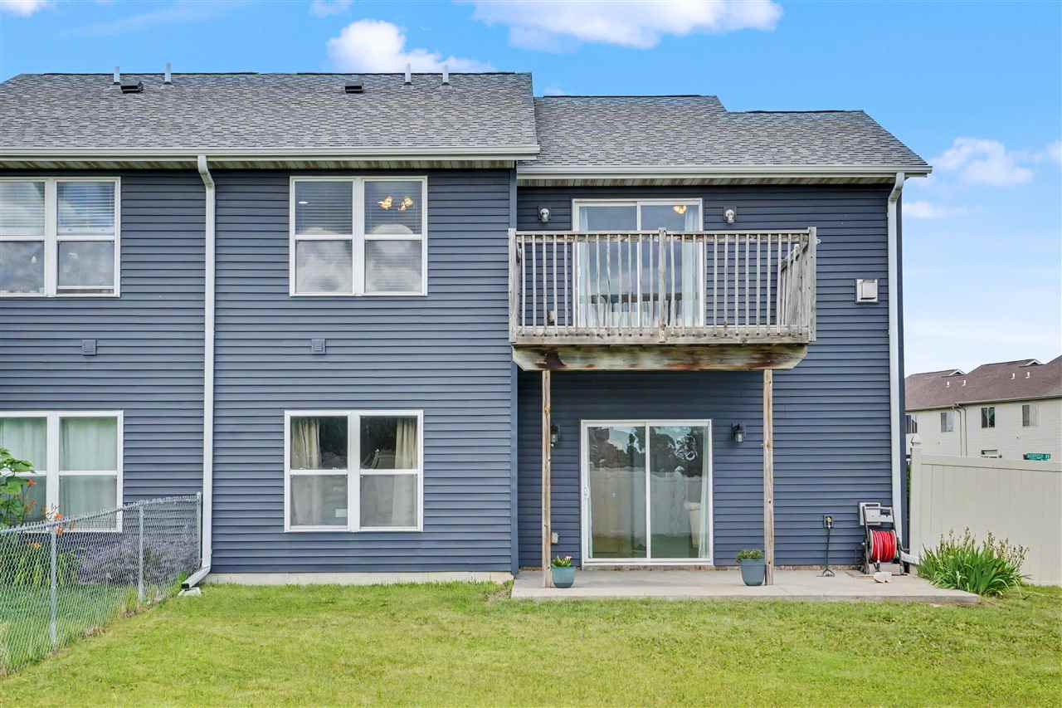
This well-maintained split foyer home offers a perfect blend of comfort and updates. Featuring 3 spacious bedrooms and 2 full bathrooms, the layout provides both functionality and room to grow. Upgraded main floor bathroom with built-in Bluetooth audio speakers so you can listen to your favorite music or podcast while you get ready for your day. Enjoy cozy evenings by one of the two fireplaces, adding warmth and charm to both living spaces. Step outside to a large, fully fenced backyard, ideal for entertaining, pets, or simply relaxing in your own private space. A move-in ready home—don’t miss this opportunity! Fence was damaged during a storm and will be repaired before closing. Roof and AC was replaced in 2021.
MLS #: 202604329
Price: $285,000
Year Built: 2004
Bedrooms: 3
- Upper: 0.0
- Main: 2.0
- Lower: 1.0
Total Baths: 2
- Upper Half: 0.0 ▪ Full: 0.0
- Main: Half: 0.0 ▪ Full: 1.0
- Lower: Half: 0.0 ▪ Full: 1.0
Building Style: Split
Basement:
Total Sq Ft: 1757
Above Ground: 1757
Finished Lower: 0
Lot Size: 61x138
Fireplaces: 2
Parking: Attached Garage
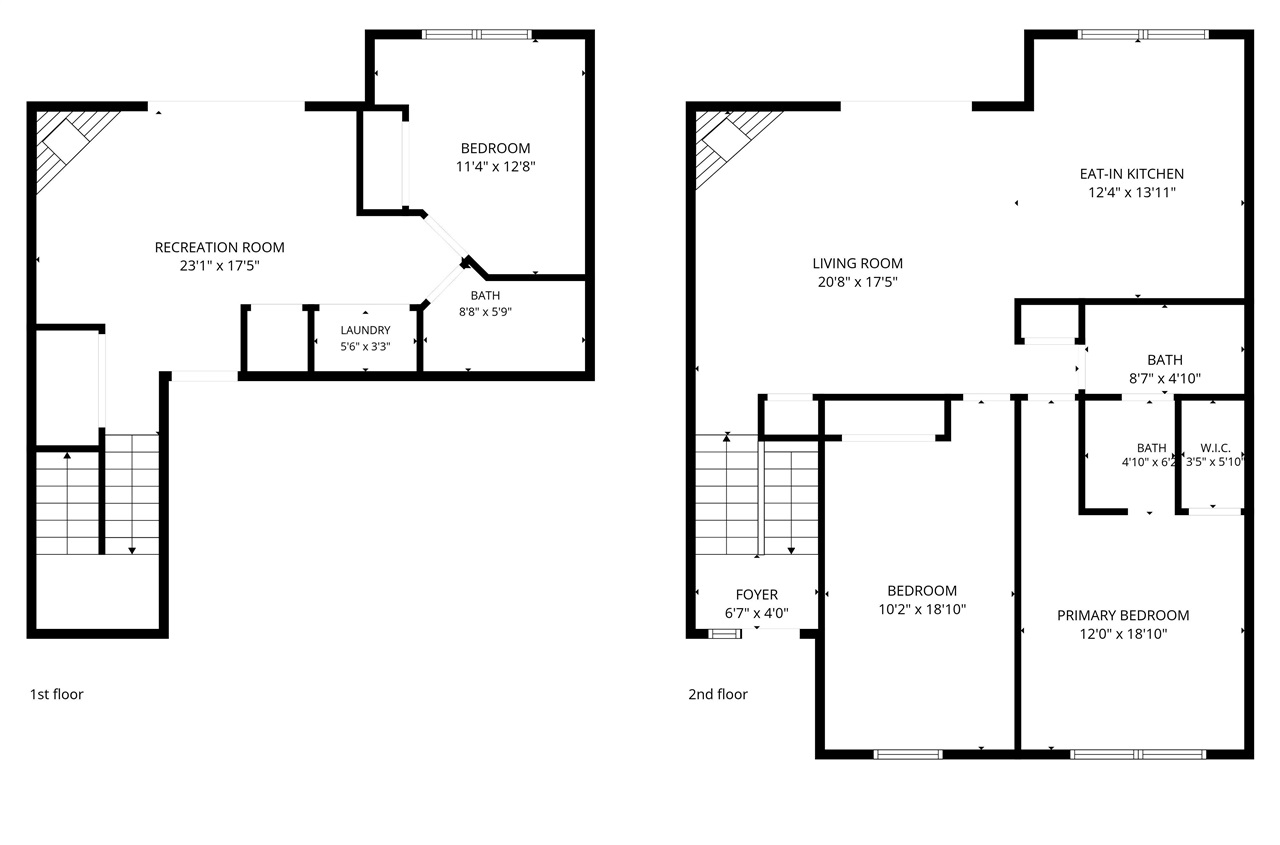
Kitchen: Main Level 13x12
Dining Room: Main Level
Living Room: Main Level 17x20
Primary Bedroom: Main Level 12x18
Family Room: Lower Level 17x23
Heat/Cooling: Forced Air, Ceiling Fans, Central Air
Elementary: Clear Creek
Middle: Clear Creek
High: Clear Creek
Information deemed reliable but not guaranteed
 | Renee McBride, CRS, REALTOR, Strategic Pricing Specialist 319-331-2657 |