



$279,900 - 1634 Sq Ft - 3 bed 3 bath - MLS: 202604334
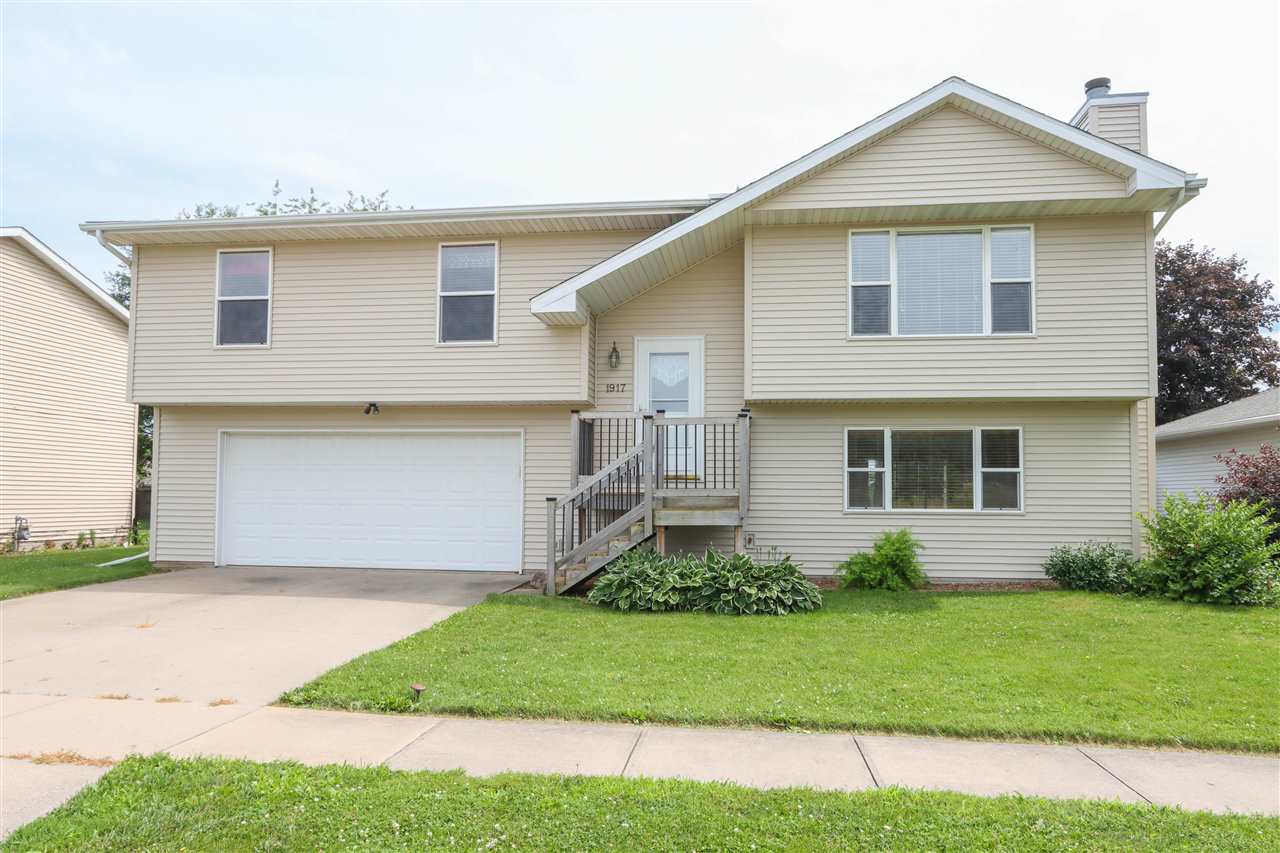
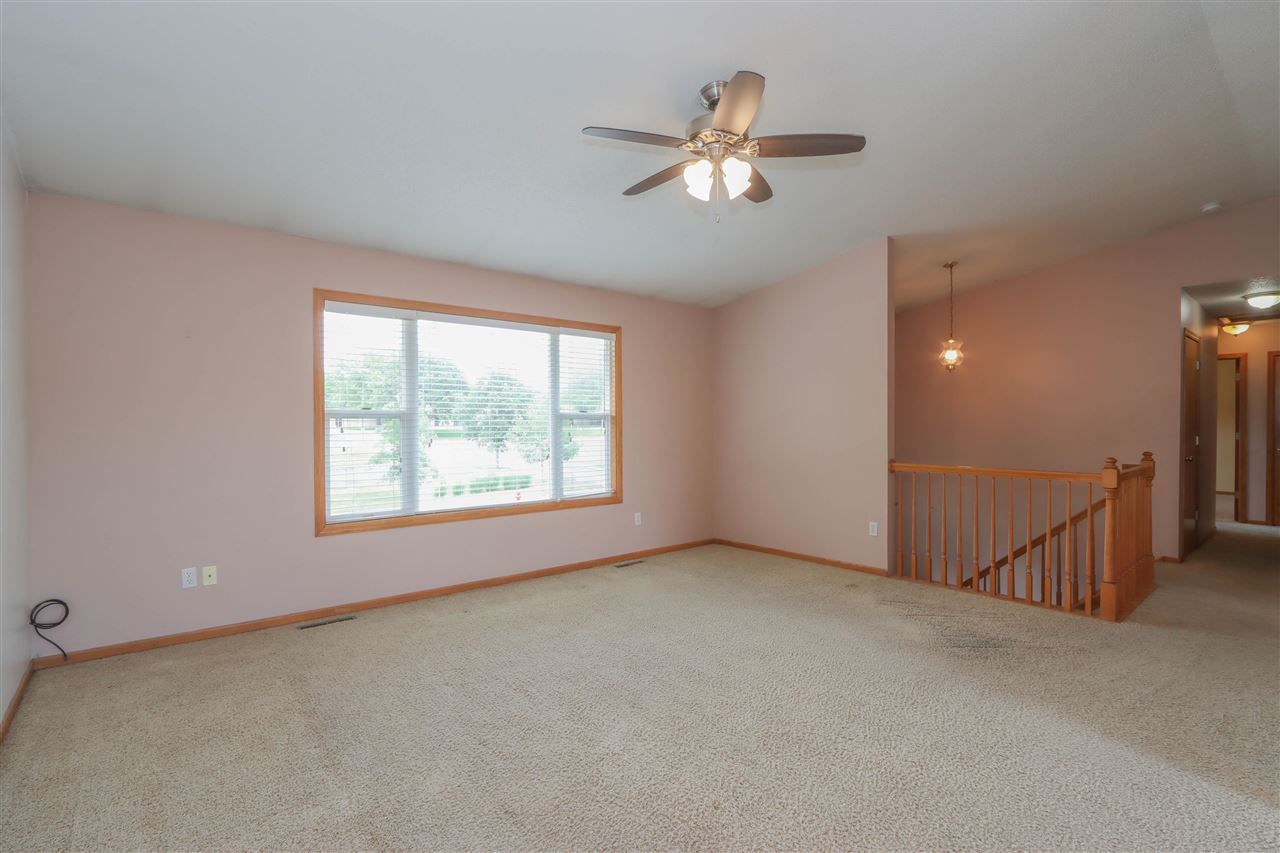
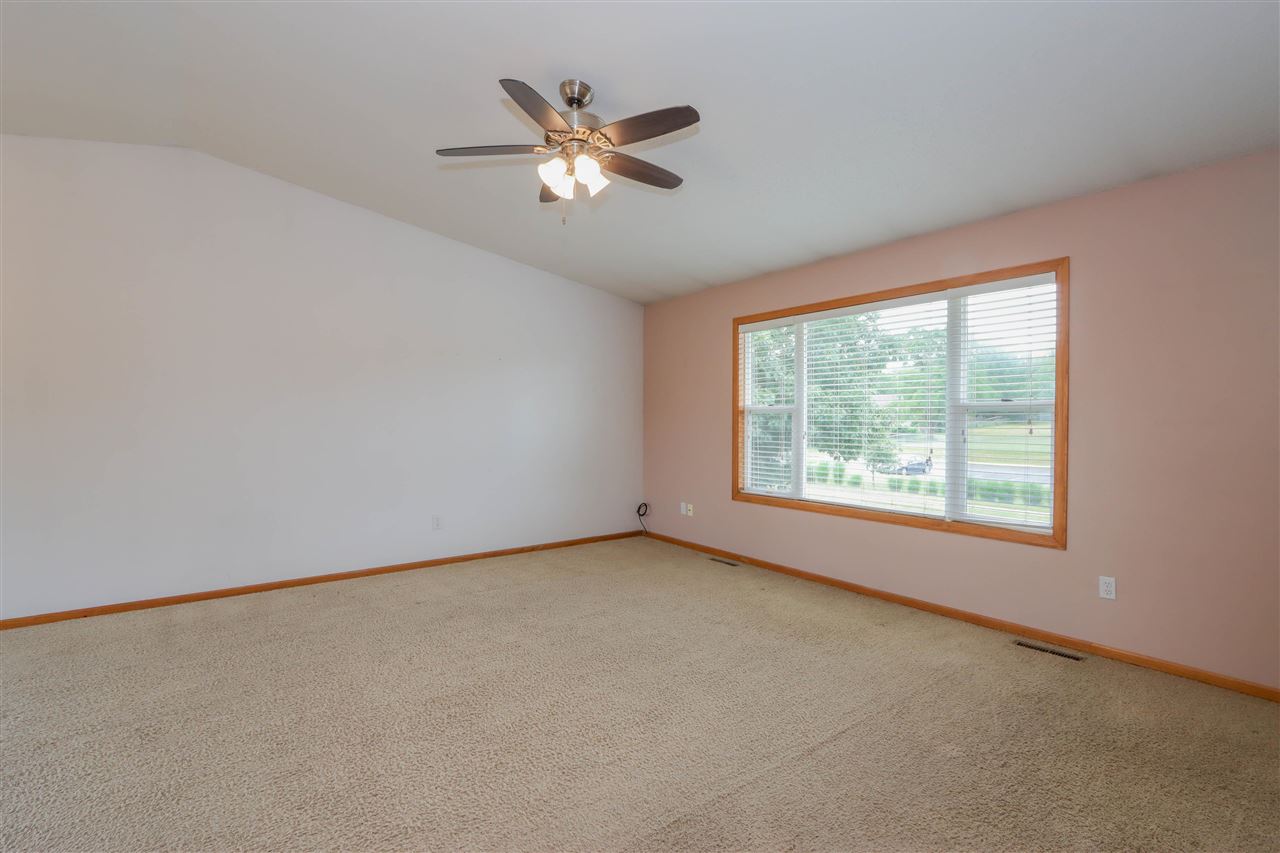
Well-maintained 3-bedroom, 2.5-bath split-foyer home offering 1,635 square feet of comfortable living space. Ideally located directly across the street from the elementary school, this home provides convenience for families and easy access to nearby amenities. Major updates have already been completed, including a new roof, new siding on three sides of the home, and a new HVAC system installed in 2025, providing peace of mind for years to come. Enjoy the large, fenced backyard—perfect for kids, pets, entertaining, or simply relaxing outdoors. The home also features a low-maintenance composite deck (base only) and composite front stoop (base only), offering lasting durability and curb appeal. The seller is offering a $7,500 flooring credit with an acceptable offer, giving buyers the opportunity to choose flooring that fits their own style and preferences.
MLS #: 202604334
Price: $279,900
Year Built: 1994
Bedrooms: 3
- Upper: 0.0
- Main: 3.0
- Lower: 0.0
Total Baths: 3
- Upper Half: 0.0 ▪ Full: 0.0
- Main: Half: 0.0 ▪ Full: 2.0
- Lower: Half: 1.0 ▪ Full: 0.0
Building Style: Split
Basement: Full, Slab, Walk Out Access, Finished
Total Sq Ft: 1634
Above Ground: 1234
Finished Lower: 400
Lot Size: 68x125
Fireplaces: 1
Parking: Attached Garage
Kitchen: Main Level
Dining Room: Main Level
Living Room: Main Level
Primary Bedroom: Main Level
Family Room: Lower Level
Heat/Cooling: Forced Air, Ceiling Fans, Central Air
Elementary: Wood
Middle: Southeast
High: City
Information deemed reliable but not guaranteed
 | Edge Realty Group 319-351-3355 |
Listing Office: Ambrose & Associates, REALTORS - Agent: Tina Frantz - Information furnished by Iowa City Area Association of Realtors