






























$995,000 - 3971 Sq Ft - 6 bed 5 bath - MLS: 202604376
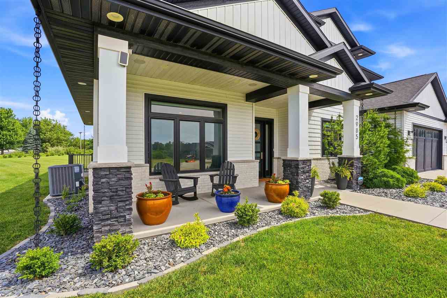
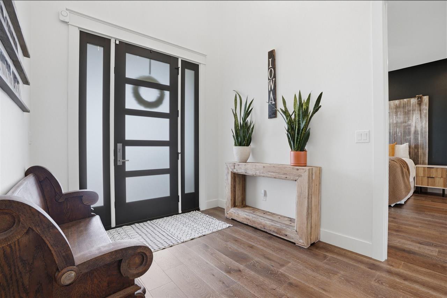
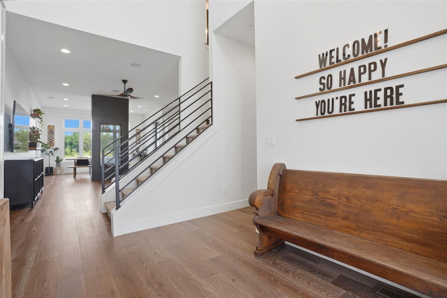
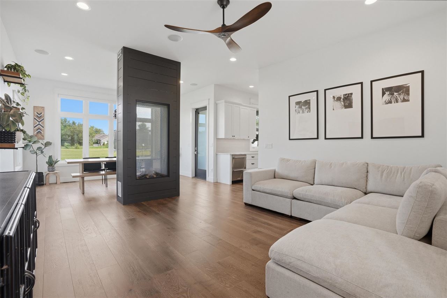
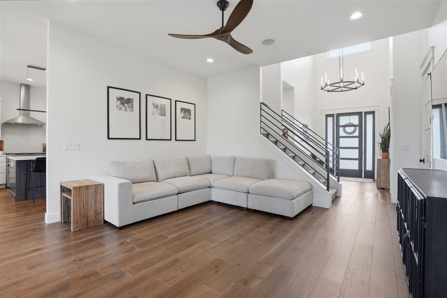
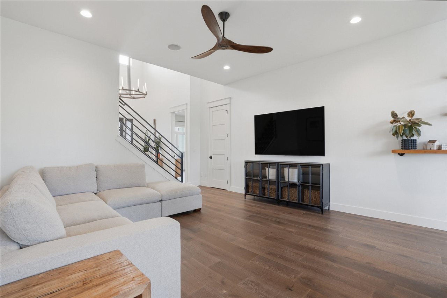
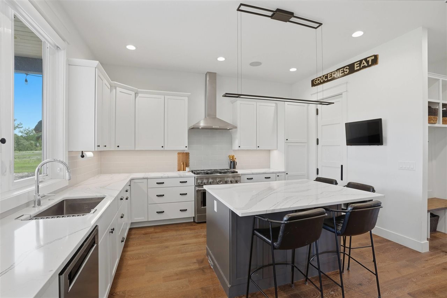
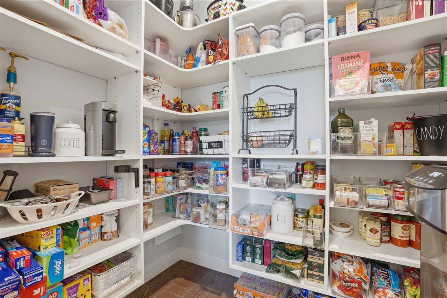
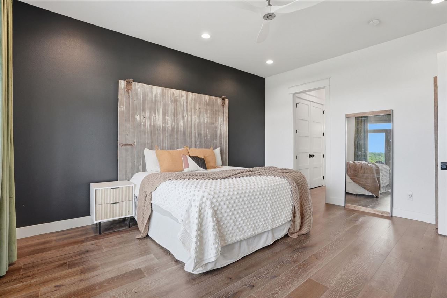
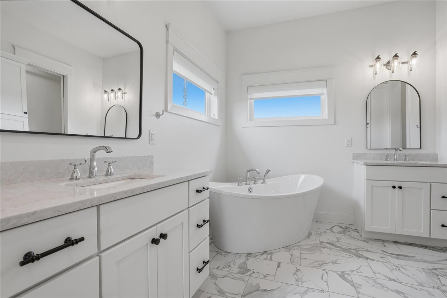
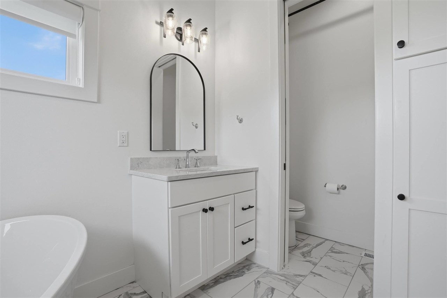
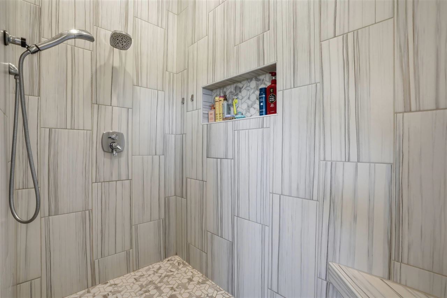
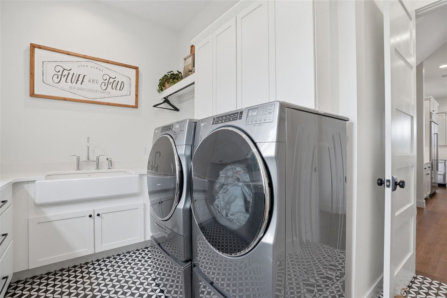
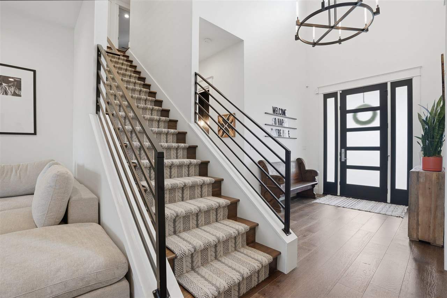
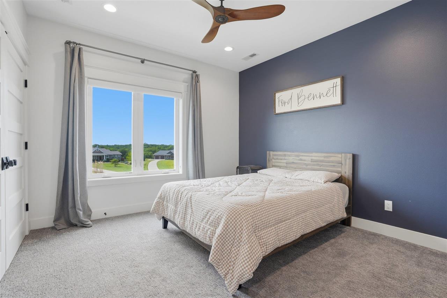
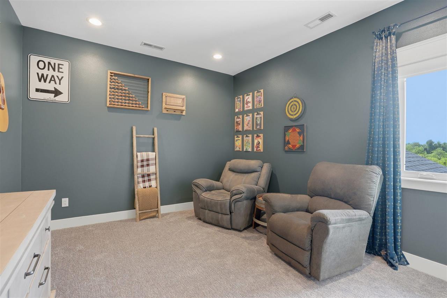
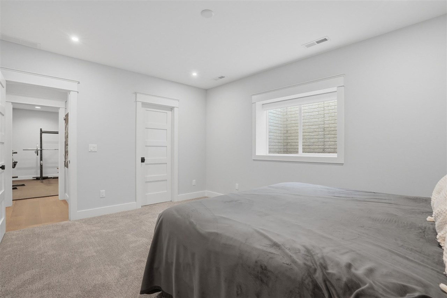
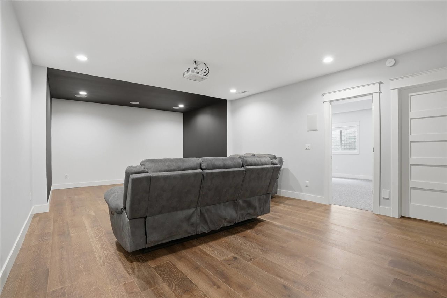
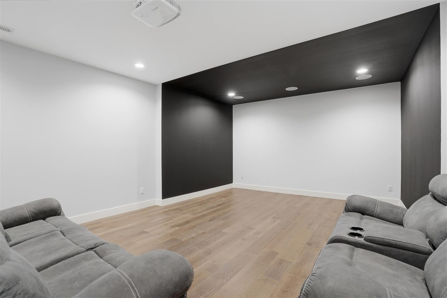
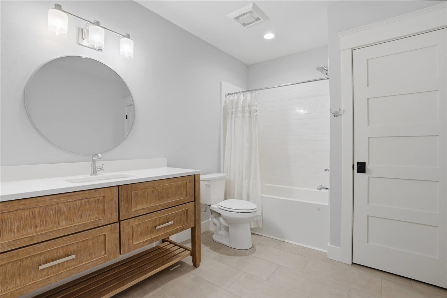
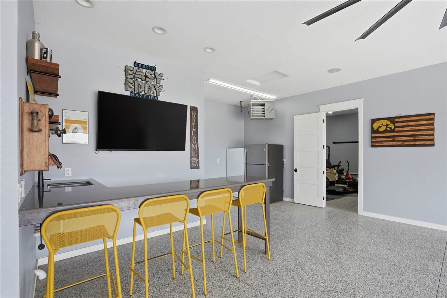
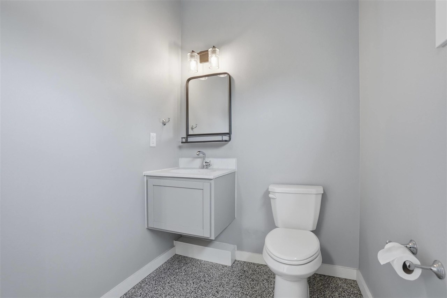
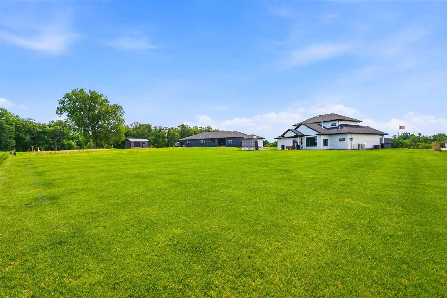
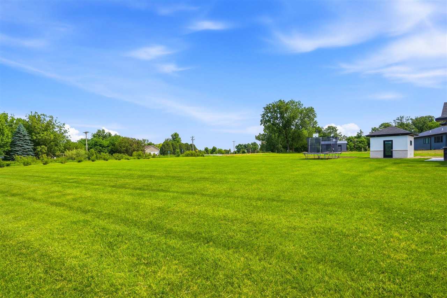
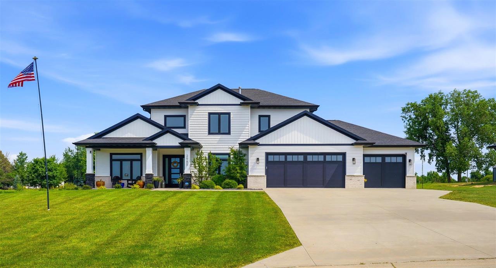
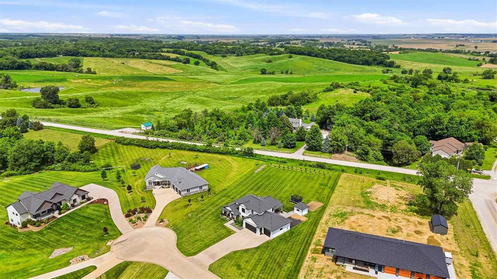
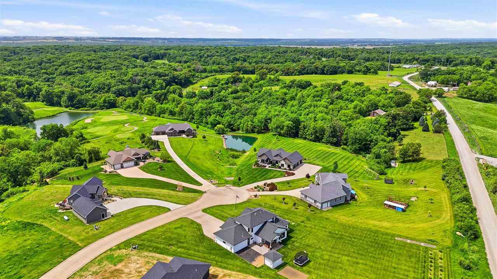
Experience luxury living with the perfect blend of modern convenience, featuring exceptional craftsmanship in this custom 2 story home. Situated on a beautifully landscaped 1-acre lot off a hard-surface road, this property showcases upscale finishes throughout, while still enjoying the privacy & space of peaceful country living. Offering 6 bedrooms & 5 bathrooms, this one-of-a-kind residence was thoughtfully crafted with high-end custom finishes throughout. From the oversized 8-foot interior doors & rich hardwood flooring to the custom millwork & designer details, every space reflects quality & sophistication. The spacious zero entry main level was designed for both comfort & entertaining, featuring an open-concept, built-in gas fireplaces, & expansive windows overlooking scenic views. The chef’s kitchen includes premium appliances, custom cabinetry, walk-in pantry & cozy desk that make the space both functional and stunning. Exceptional laundry room. Private main level primary suite serves as a true retreat with walk-in closet, tiled walk-in shower and dual vanities. Impressive theatre room in the lower level. Notable features include sound system, security system, central vac, zoned heat/air, under ground pet fence & whole home humidifier. Oversized, heated garage with epoxy flooring, half bathroom & wet bar. Pool house.
MLS #: 202604376
Price: $995,000
Year Built: 2019
Bedrooms: 6
- Upper: 3.0
- Main: 1.0
- Lower: 2.0
Total Baths: 5
- Upper Half: 0.0 ▪ Full: 1.0
- Main: Half: 2.0 ▪ Full: 1.0
- Lower: Half: 0.0 ▪ Full: 1.0
Building Style: Two Stories
Basement: Full, Concrete, Sump Pump, Finished
Total Sq Ft: 3971
Above Ground: 2560
Finished Lower: 1411
Lot Size: 1.00Acre
Fireplaces: 1
Parking: Attached Garage, Heated Garage
Kitchen: Main Level
Dining Room: Main Level
Living Room: Main Level
Primary Bedroom: Main Level
Family Room: Lower Level
Heat/Cooling: Natural Gas, Forced Air, Ceiling Fans, Central Air, Dual
Elementary: Clear Creek
Middle: Clear Creek
High: Clear Creek
Information deemed reliable but not guaranteed
 | Edge Realty Group 319-351-3355 |
Listing Office: Lepic-Kroeger, REALTORS - Agent: Lexi Belland Perez - Information furnished by Iowa City Area Association of Realtors