









$415,000 - 2380 Sq Ft - 4 bed 3 bath - MLS: 202604401
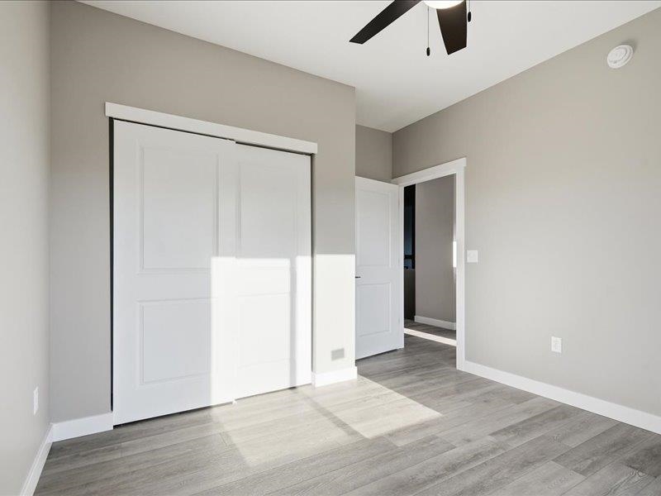
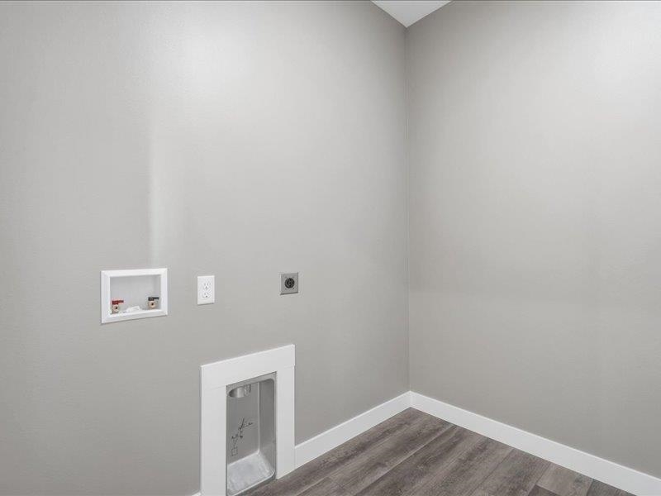
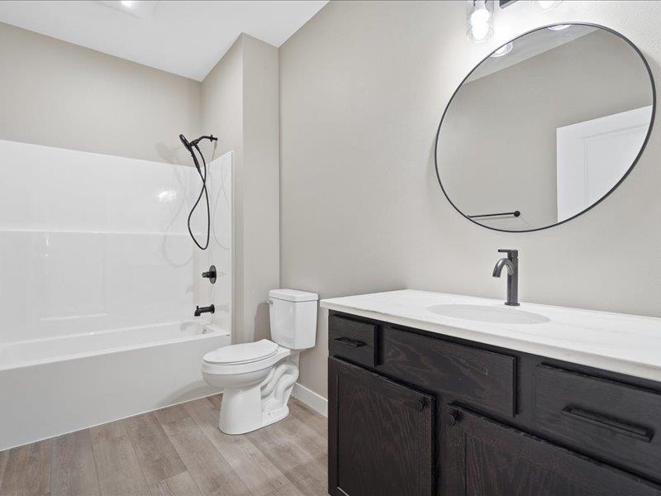
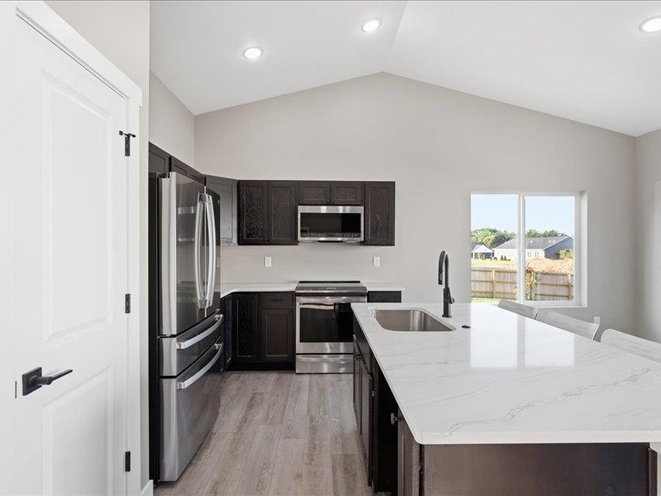
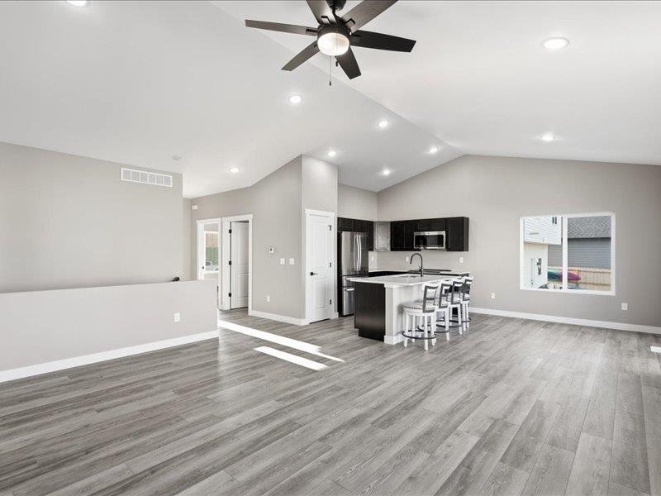
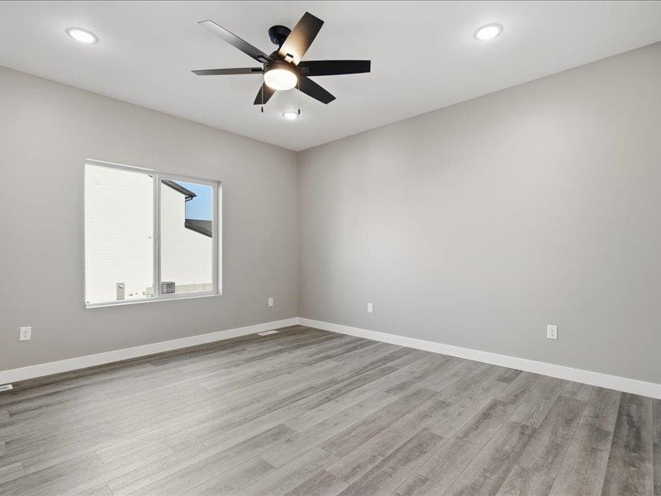
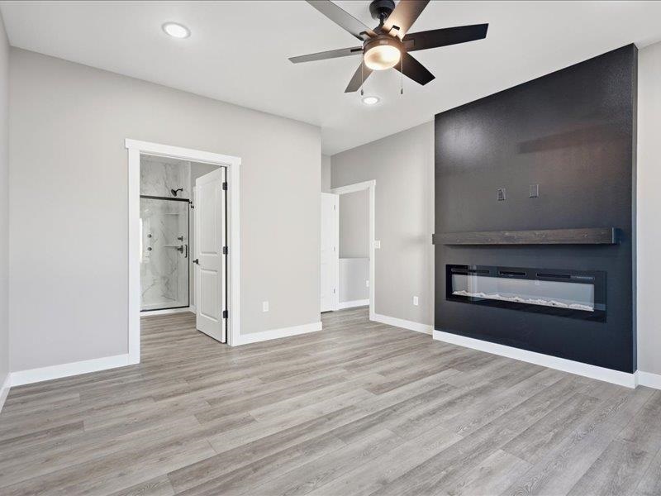
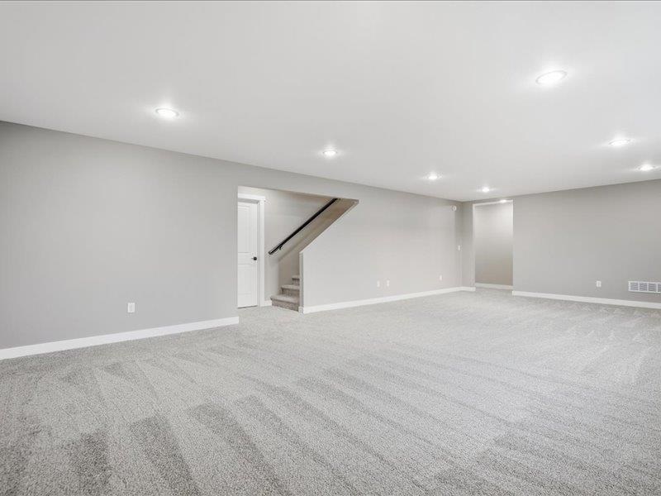
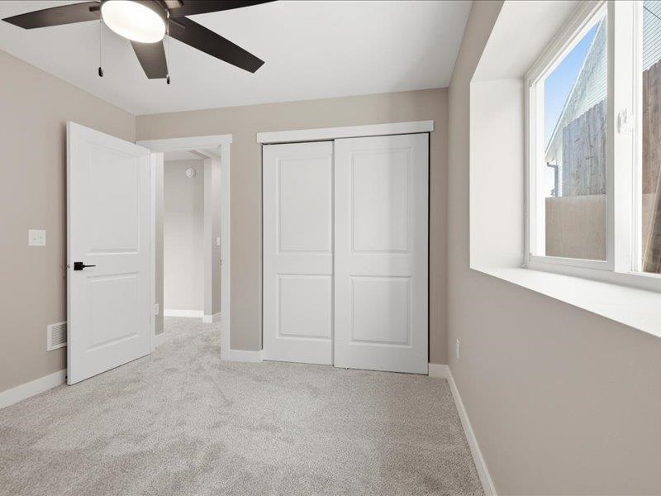
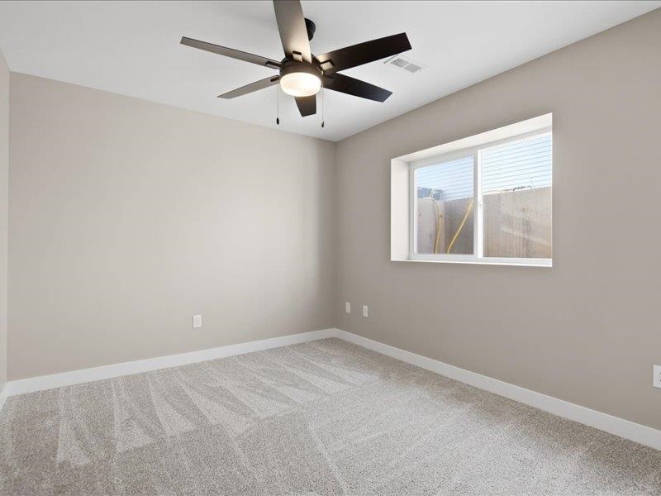
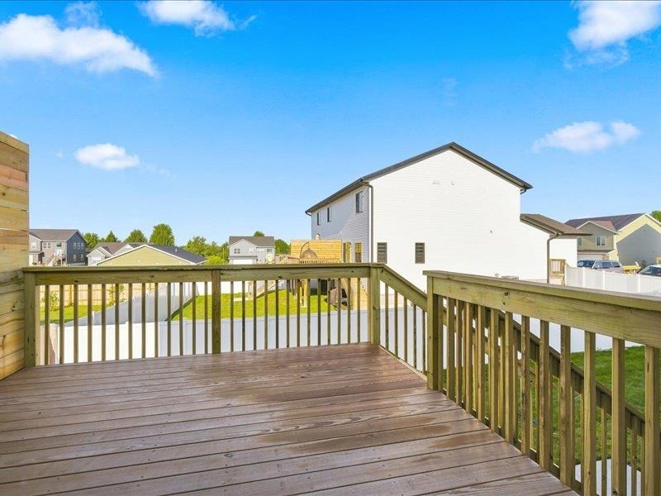
Discover this beautiful zero-entry home offering four bedrooms, three baths, and a layout designed for modern, flexible living. The main-level primary suite features dual vanities and a walk-in tiled shower for a touch of everyday luxury. Step inside to an inviting open-concept design with vaulted ceilings over the living and dining areas. The spacious kitchen impresses with a large quartz island, stainless steel appliances, and abundant cabinetry for storage. Durable luxury vinyl plank flooring runs throughout the main level, except in the bedrooms. The finished lower level extends your living space with two additional bedrooms, a generous family room ideal for entertaining or relaxing, and ample storage—including a 6x9 unfinished concrete room perfect for a storm shelter, workshop, or extra storage. Thoughtful design, quality finishes, and versatile spaces make this home a perfect blend of comfort and style—inside and out. PHOTOS FROM A SIMILAR HOME. HOME HAS NOT BEEN SCHEDULED FOR BUILD AT THIS TIME. 180 DAY BUILD TIME
MLS #: 202604401
Price: $415,000
Year Built: 2026
Bedrooms: 4
- Upper: 0.0
- Main: 2.0
- Lower: 2.0
Total Baths: 3
- Upper Half: 0.0 ▪ Full: 0.0
- Main: Half: 0.0 ▪ Full: 2.0
- Lower: Half: 0.0 ▪ Full: 1.0
Building Style:
Basement: Full, Finished
Total Sq Ft: 2380
Above Ground: 1364
Finished Lower: 1016
Lot Size: 52X103
Fireplaces: 1
Parking: Attached Garage
Garage: 21x22
Kitchen: Main Level 9x12
Dining Room: Main Level 9x12
Living Room: Main Level 11x18
Primary Bedroom: Main Level 14x15
Family Room: Lower Level 18x30
Heat/Cooling: Electric, Forced Air, Natural Gas, Ceiling Fans, Central Air
Elementary: Muscatine
Middle: Muscatine
High: Muscatine
Information deemed reliable but not guaranteed
 | Edge Realty Group 319-351-3355 |
Listing Office: Lepic-Kroeger, REALTORS - Agent: Matthew Lepic - Information furnished by Iowa City Area Association of Realtors