













$234,900 - 2124 Sq Ft - 3 bed 2 bath - MLS: 202604446
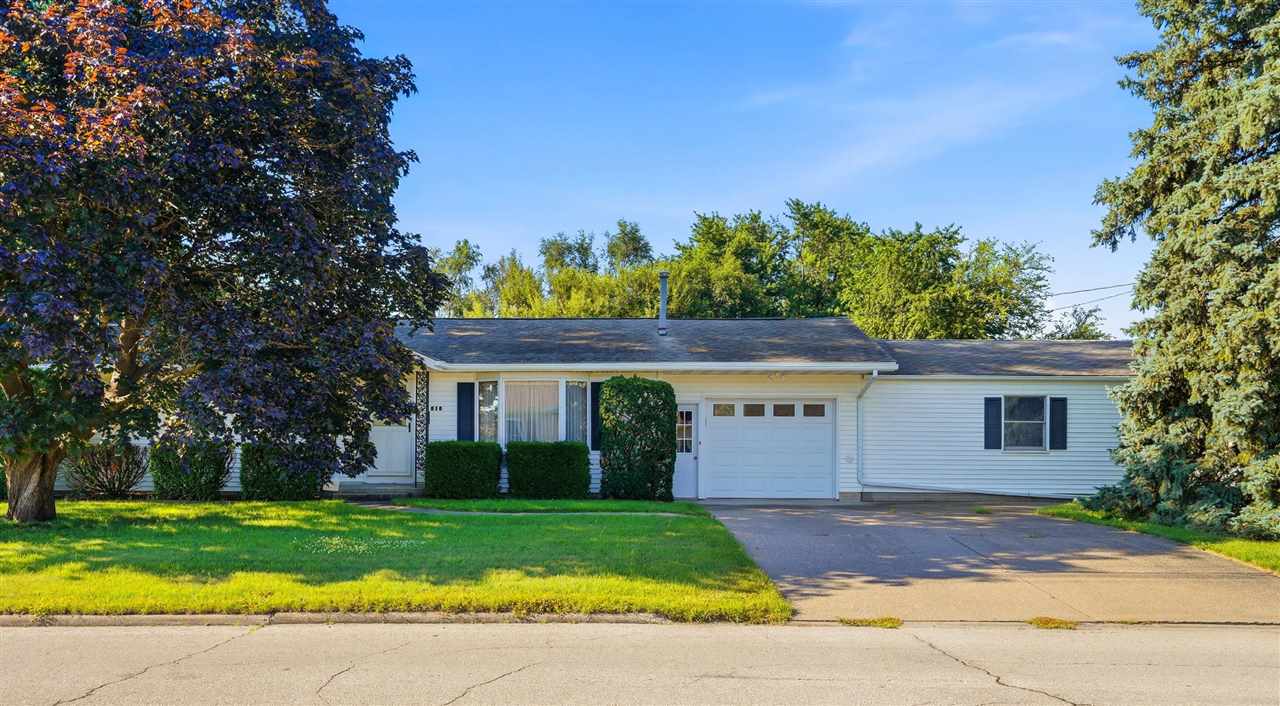
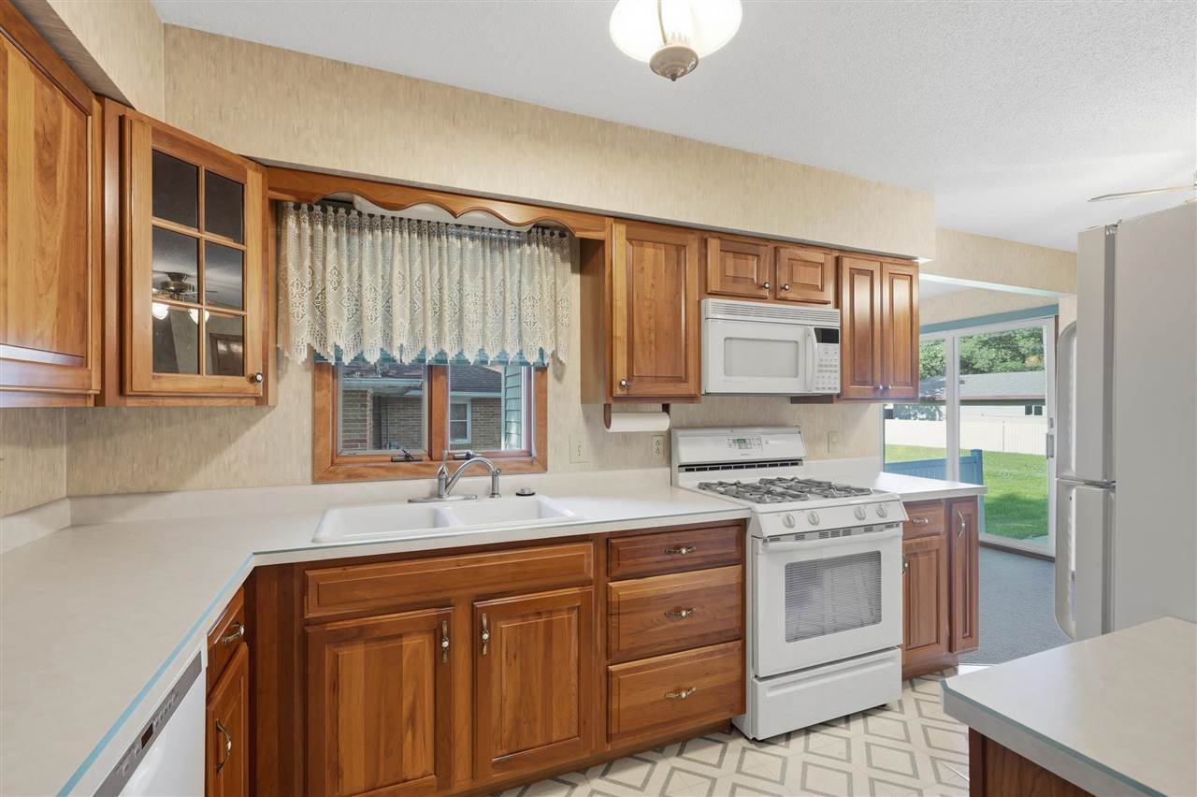
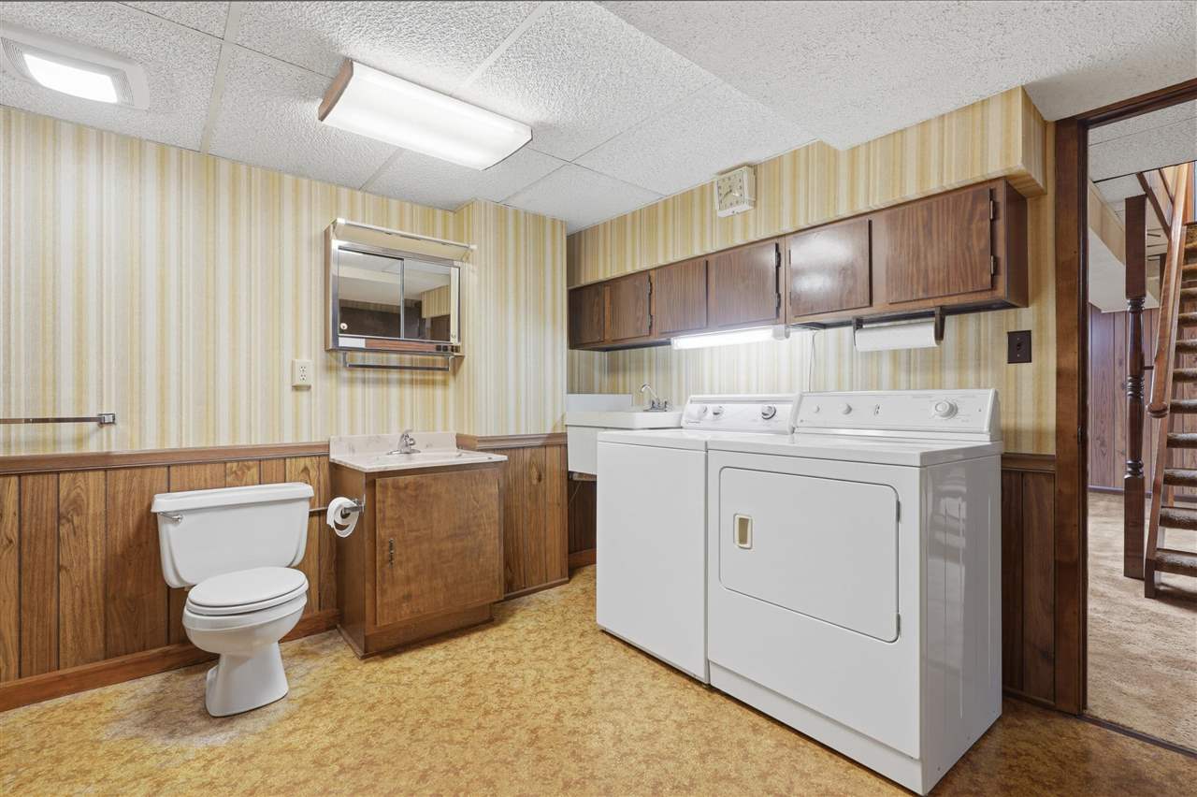
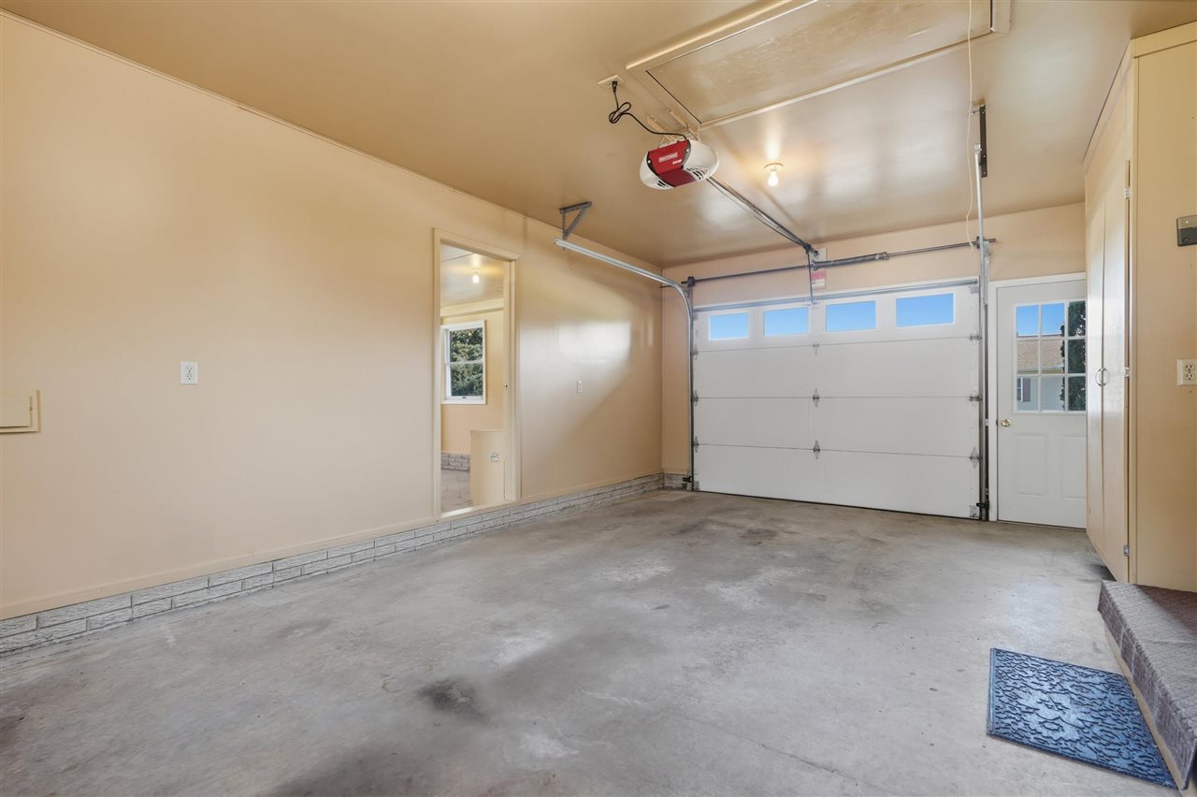
Very clean and well cared for 3-bedroom 2 bath ranch style home. The home features an updated kitchen, a finished lower level, a 3-car garage, several matures trees, and a fenced in backyard. All of the appliances along with the shed in the backyard will stay. There is a transferable warranty on the roof.
MLS #: 202604446
Price: $234,900
Year Built: 1968
Bedrooms: 3
- Upper: 0.0
- Main: 3.0
- Lower: 0.0
Total Baths: 2
- Upper Half: 0.0 ▪ Full: 0.0
- Main: Half: 0.0 ▪ Full: 1.0
- Lower: Half: 0.0 ▪ Full: 1.0
Building Style: One Story
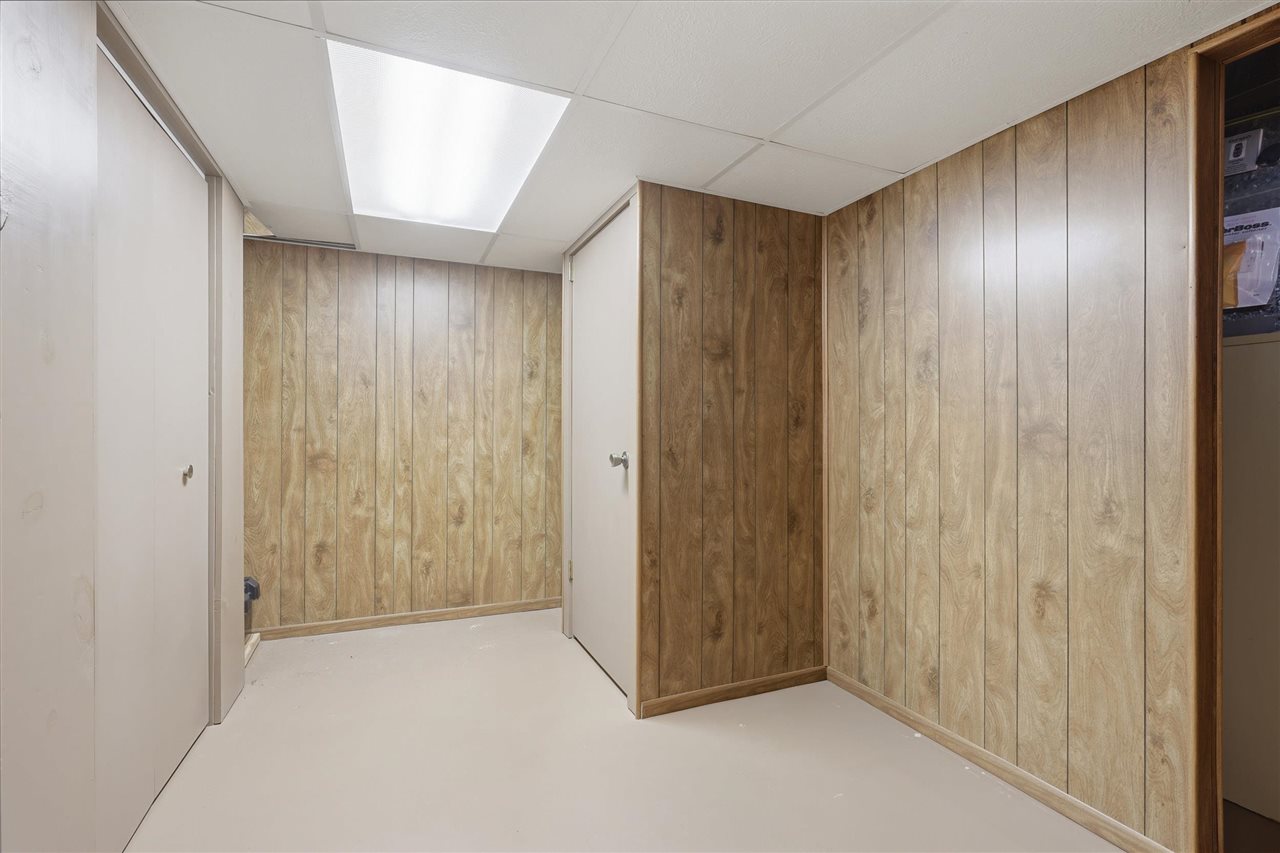
Basement: Full, Sump Pump, Finished, See Remarks
Total Sq Ft: 2124
Above Ground: 1168
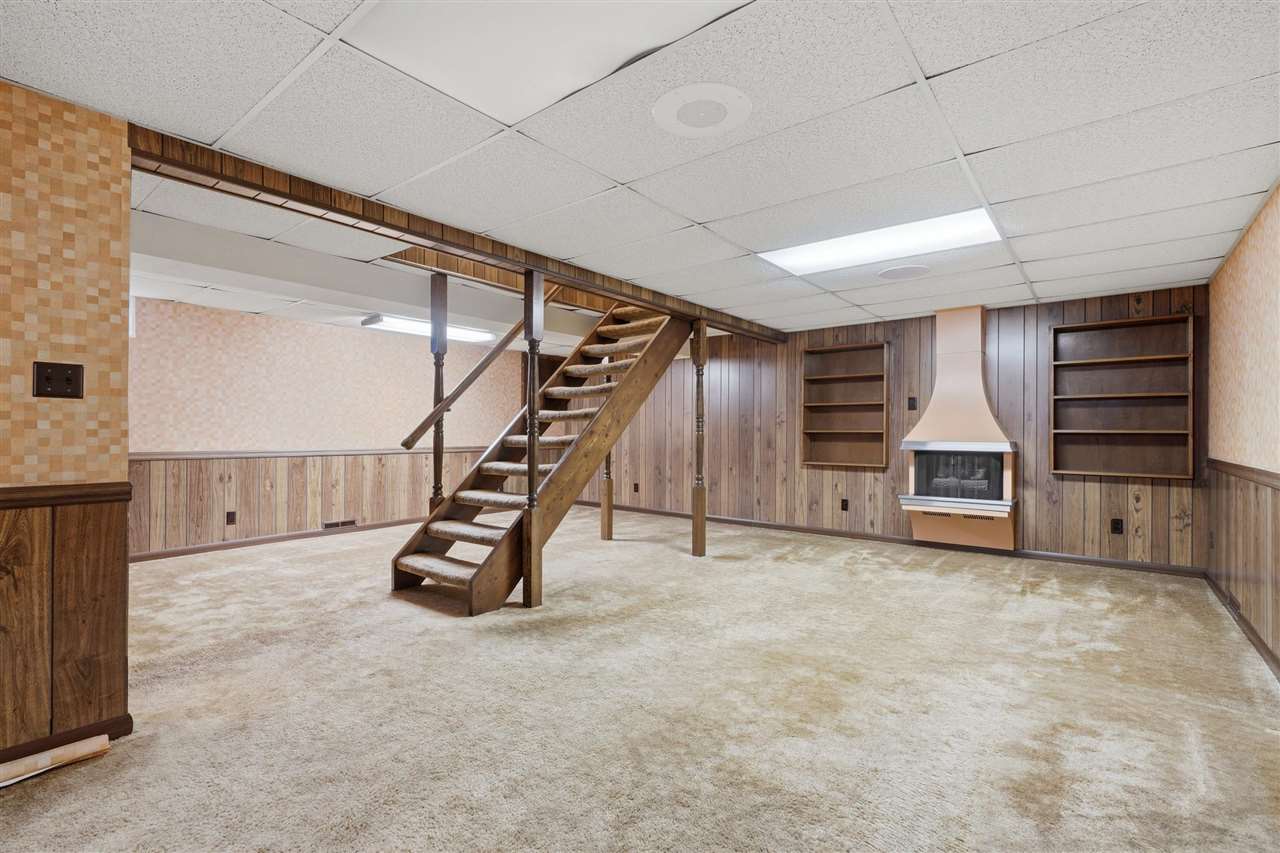
Finished Lower: 956
Lot Size: 131.5'x57.5and62'x49.75'
Fireplaces: 1
Parking: Attached Garage, Off Street
Garage: 22x36
Kitchen: Main Level
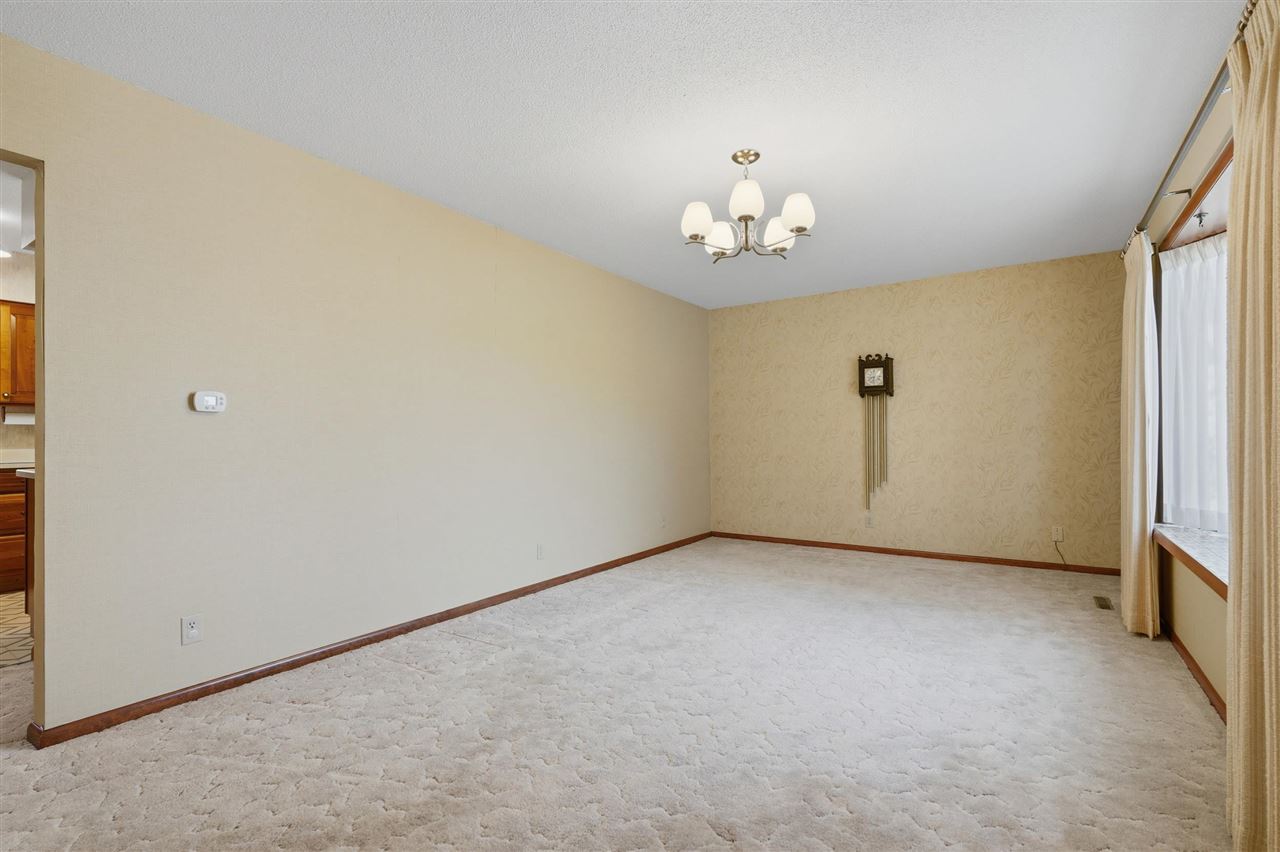
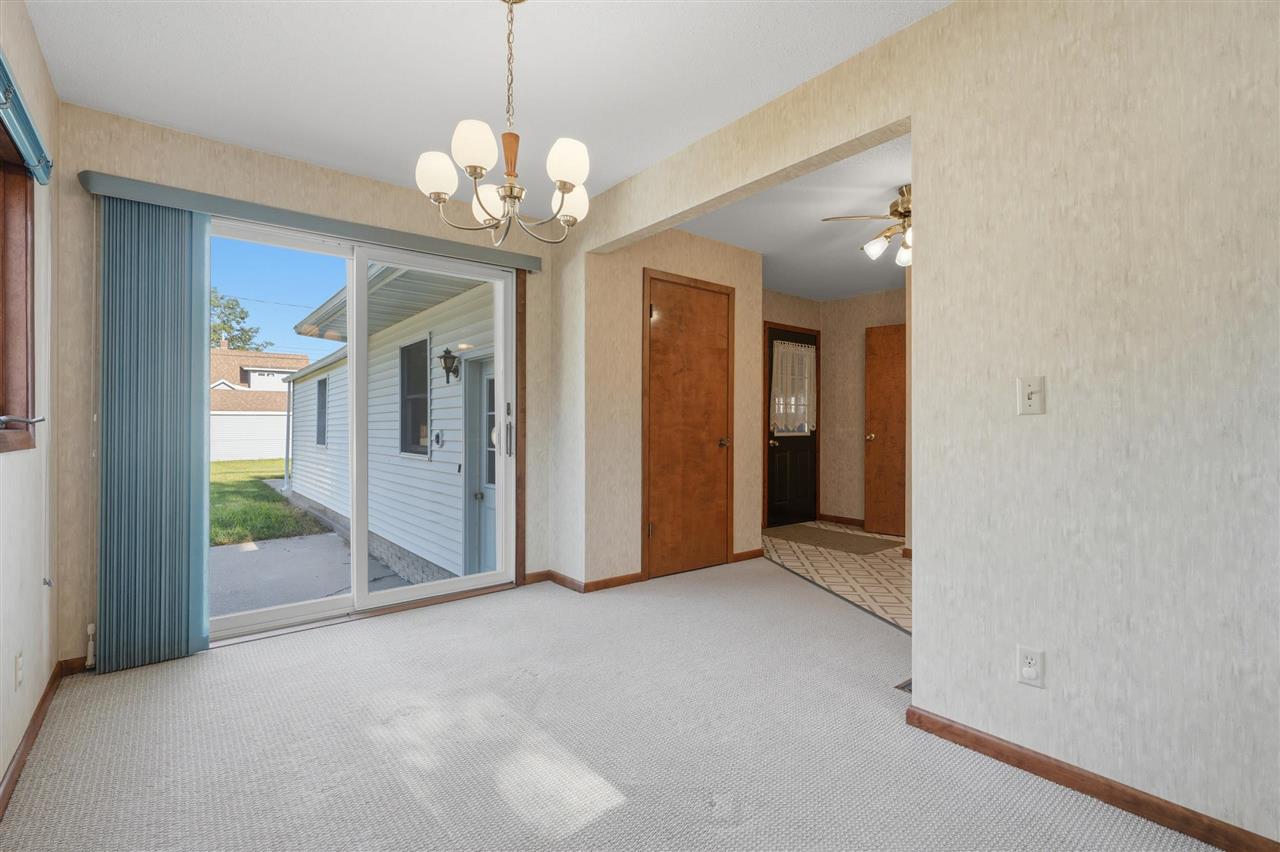
Dining Room: Main Level 8x13
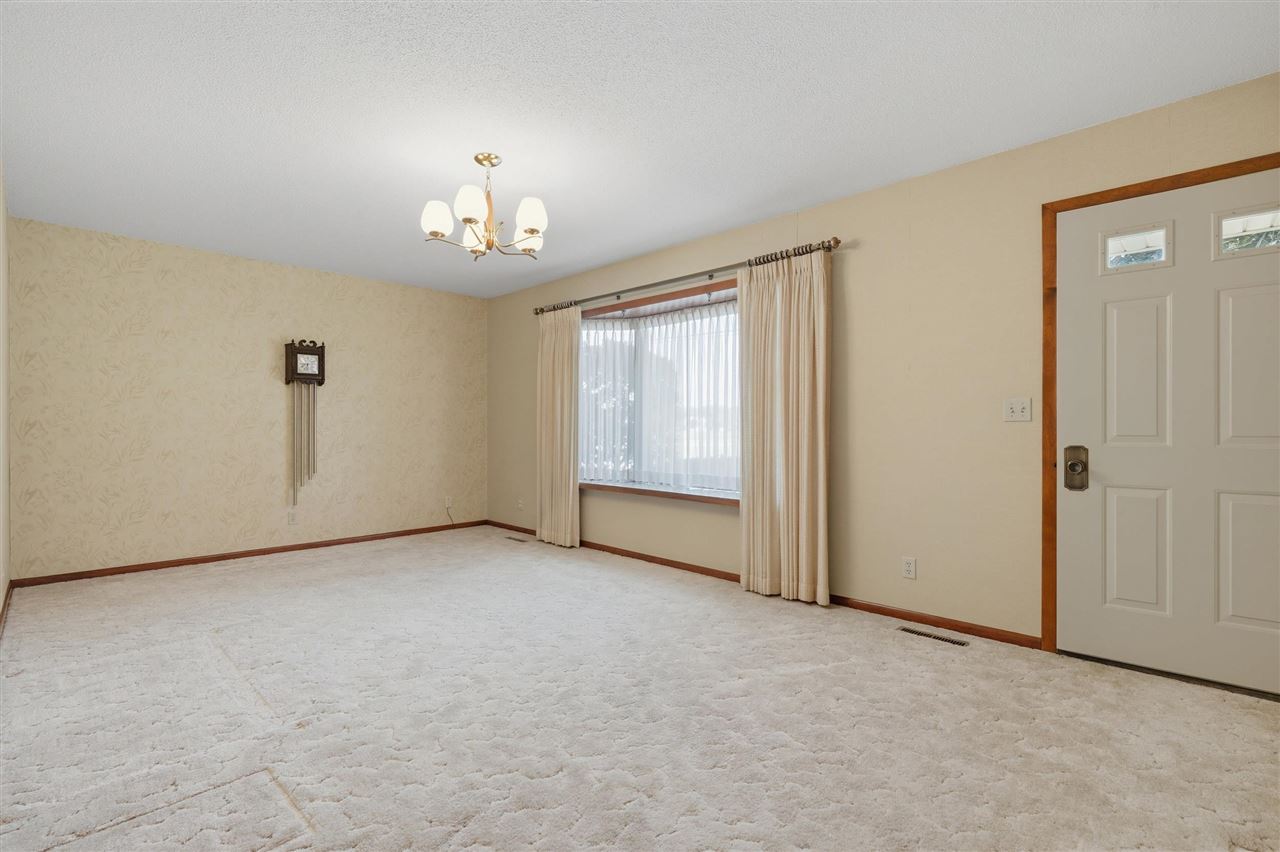
Living Room: Main Level 11x20
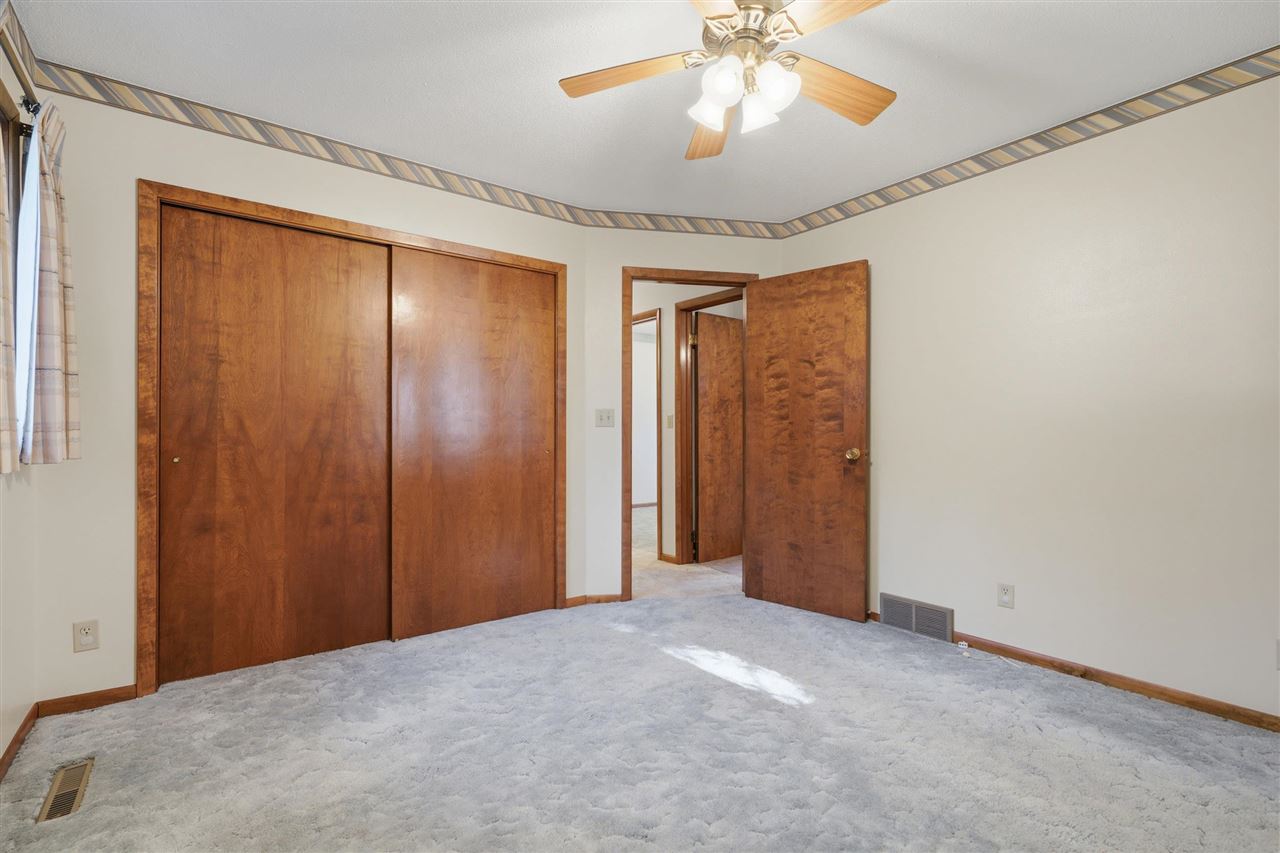
Primary Bedroom: Main Level 12x12
Family Room: Lower Level 11x21
Heat/Cooling: Forced Air, Natural Gas, Central Air
Elementary: Washington
Middle: Washington
High: Washington
Information deemed reliable but not guaranteed
 | Edge Realty Group 319-351-3355 |
Listing Office: Century 21 Trinity - Agent: Jeff Hazelett - Information furnished by Iowa City Area Association of Realtors