

$40,000 - 1110 Sq Ft - 1 bed 1 bath - MLS: 202604449
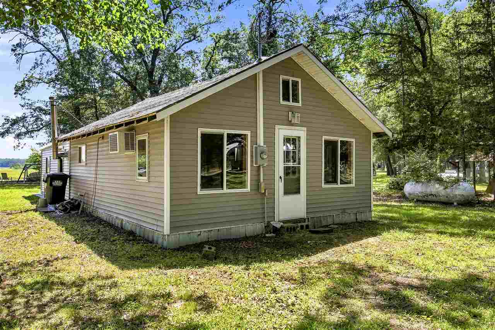
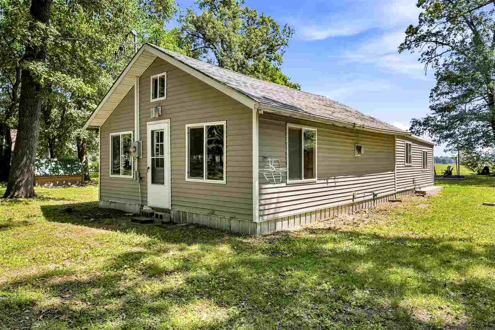
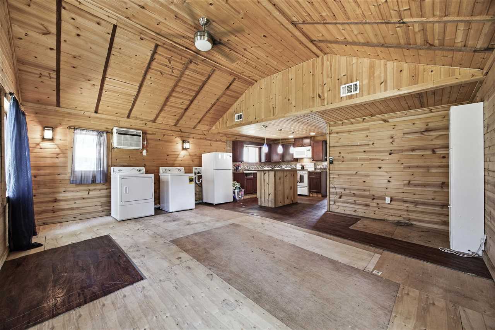
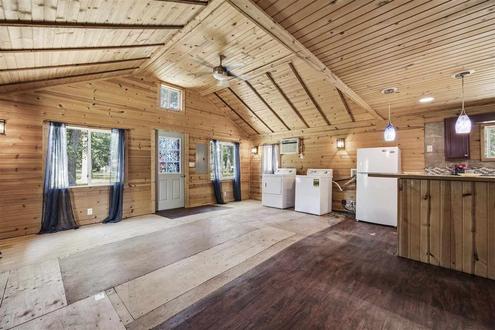
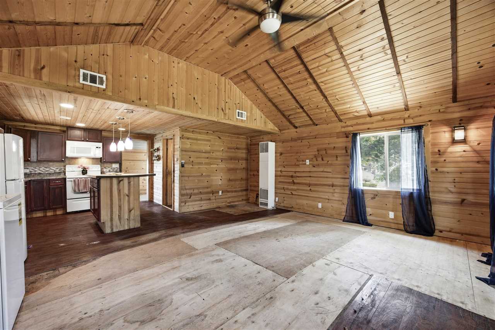
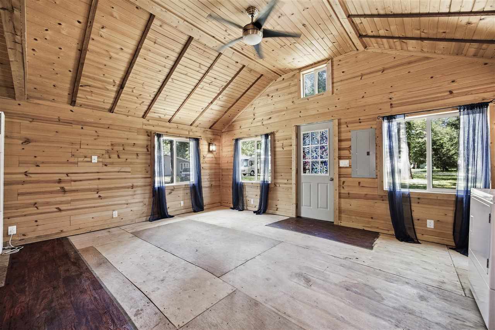
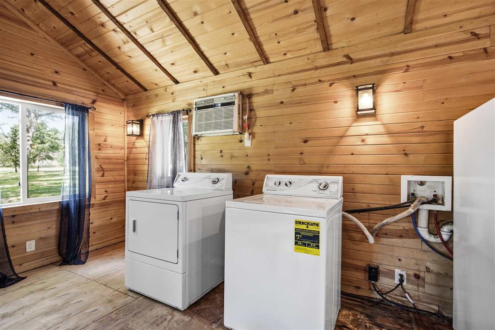
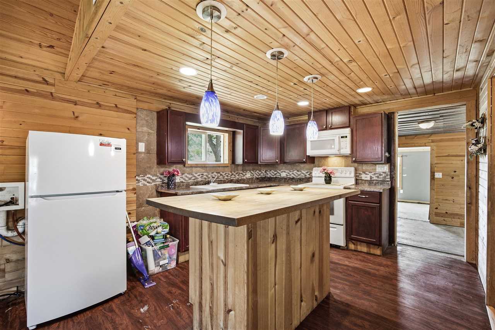
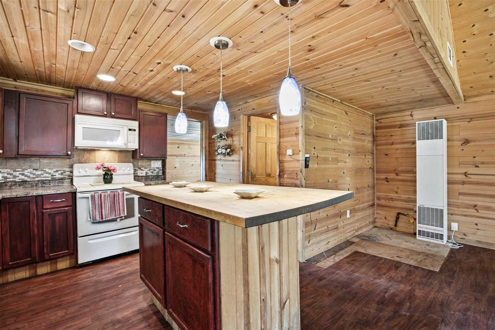
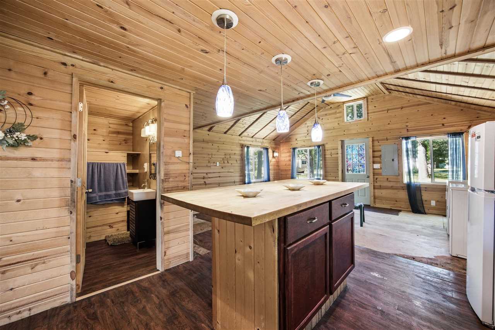
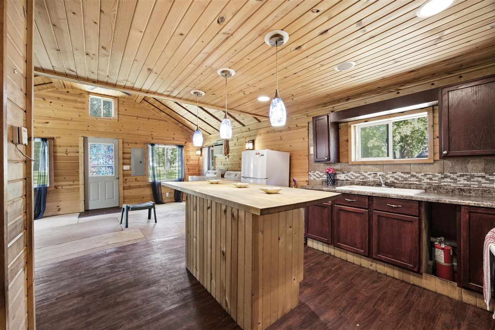
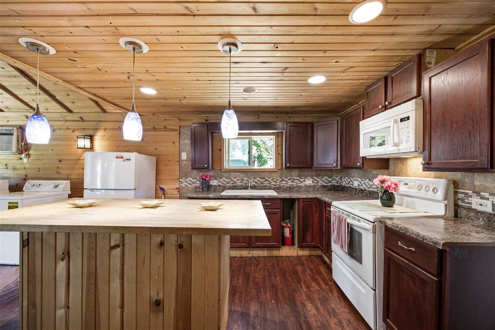
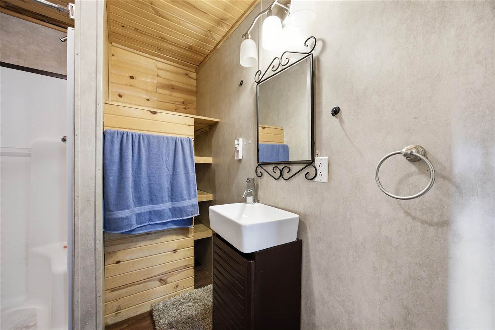
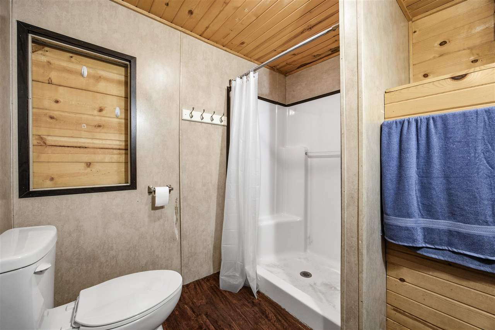
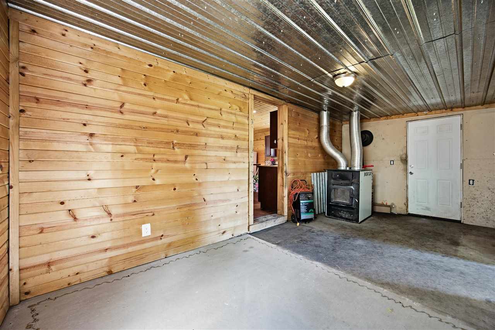
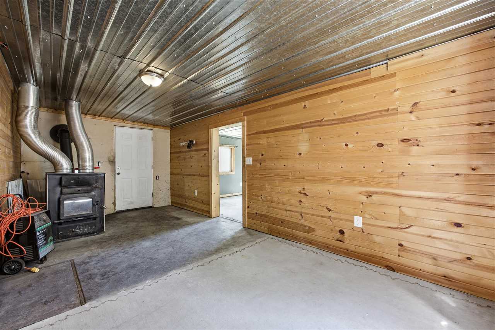
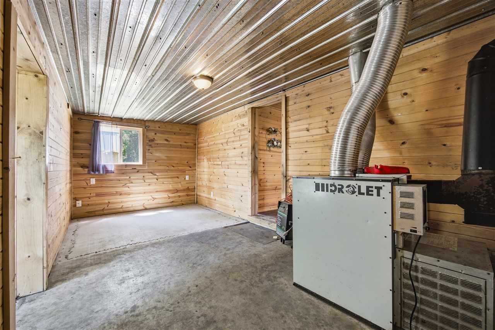
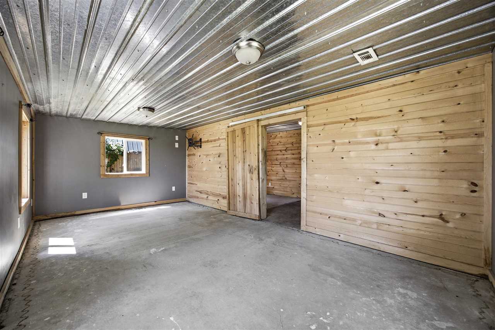
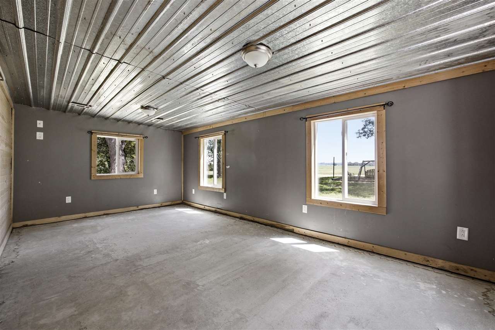
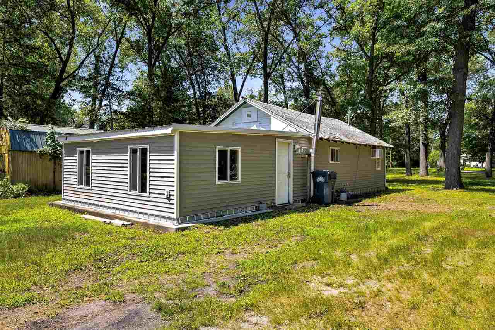
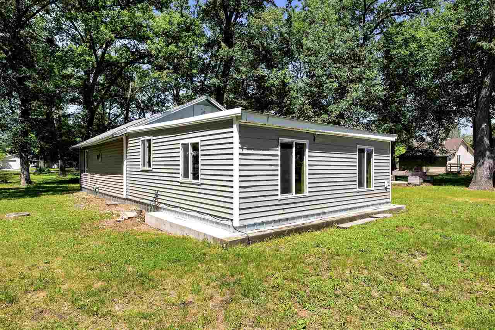
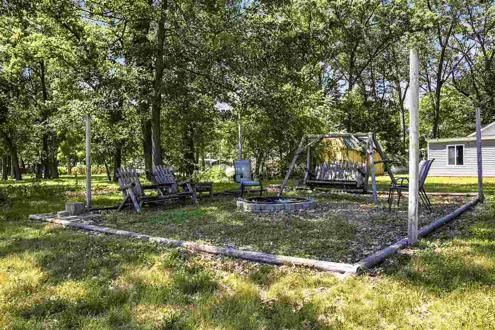
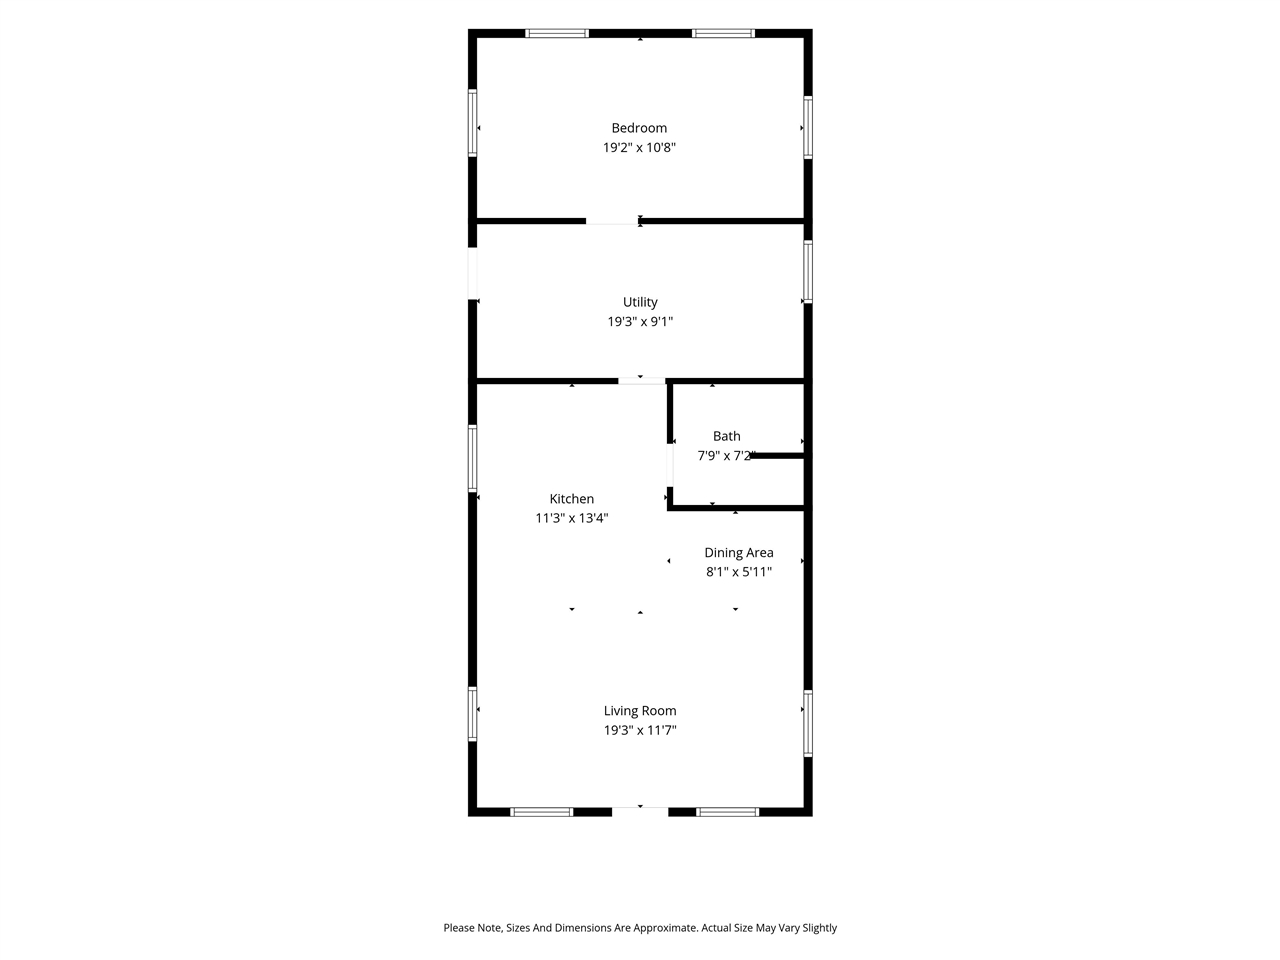
Tucked away in the peaceful Cedar River cabin community just south of Mount Vernon, this charming ranch-style getaway offers the perfect escape to relax, unwind, and enjoy nature. Built in 1950, this 1-bedroom, 1-bath home offers approximately 1,100 square feet with an open living area, vaulted ceilings, abundant natural light, and the warm character of natural wood throughout. LP gas heat in the living room area and central heat provided by the Drolet Wood Furnace keep you nice and cozy during the winter months. And yes, while the home could benefit from some TLC and updating, its solid bones provide the ideal canvas for someone looking to restore its charm and create a comfortable retreat. Outside, enjoy a cozy sitting area at the front of the home, a storage shed for your outdoor essentials, and room for off-street parking. Just moments from the Cedar River and surrounded by mature trees and abundant wildlife, this recreational property offers a peaceful setting to unplug and enjoy the outdoors while remaining a convenient drive to both Cedar Rapids, Iowa City and much more. Property on leased land, cash Only.
MLS #: 202604449
Price: $40,000
Year Built: 1950
Bedrooms: 1
- Upper: 0.0
- Main: 1.0
- Lower: 0.0
Total Baths: 1
- Upper Half: 0.0 ▪ Full: 0.0
- Main: Half: 0.0 ▪ Full: 1.0
- Lower: Half: 0.0 ▪ Full: 0.0
Building Style: One Story
Basement:
Total Sq Ft: 1110
Above Ground: 1110
Finished Lower: 0
Lot Size:
Fireplaces:
Parking: Off Street
Kitchen: Main Level
Living Room: Main Level
Primary Bedroom: Main Level
Heat/Cooling: Forced Air, Propane, Other, Ceiling Fans, Central Air, Wall Window Units
Elementary: Washington
Middle: Mt Vernon
High: Mt Vernon
Information deemed reliable but not guaranteed
 | Edge Realty Group 319-351-3355 |
Listing Office: Keller Williams Legacy Group - Agent: Nicholas Gulick - Information furnished by Iowa City Area Association of Realtors