

$265,000 - 1581 Sq Ft - 3 bed 3 bath - MLS: 202604451
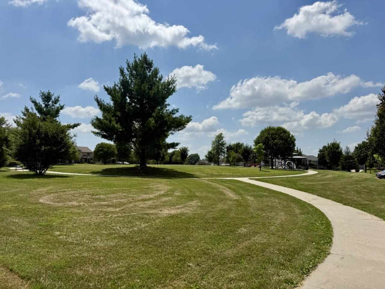
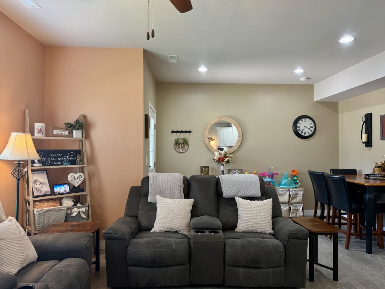
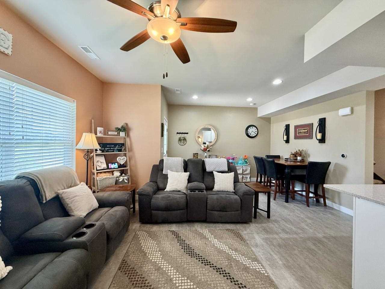
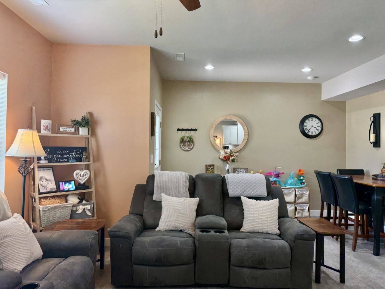
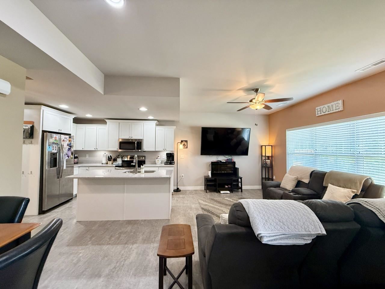
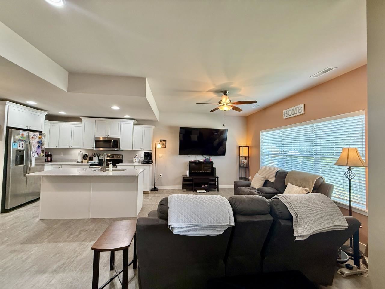
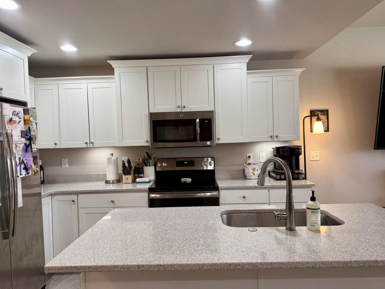
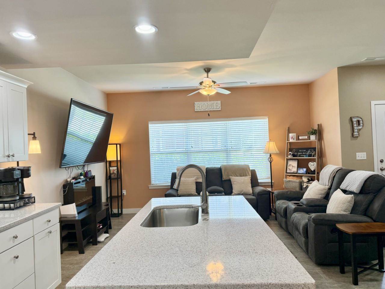
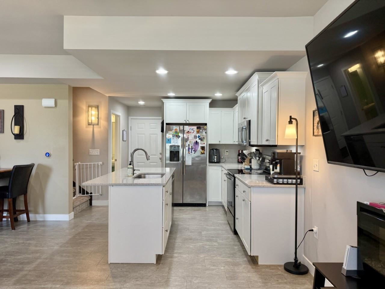
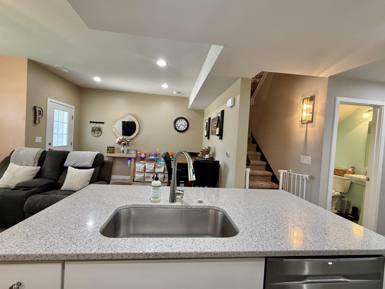
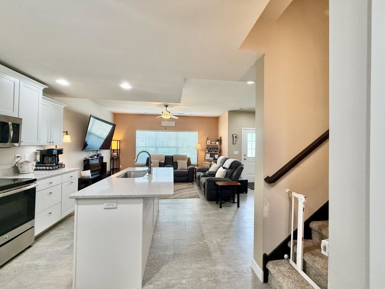
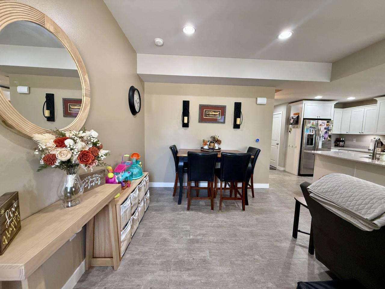
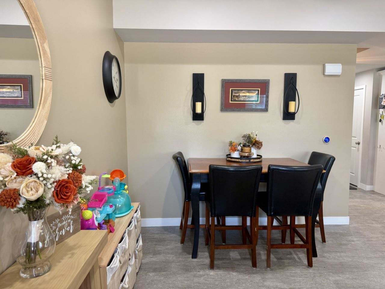
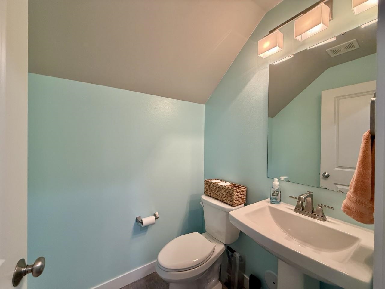
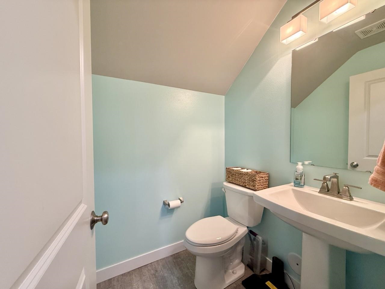
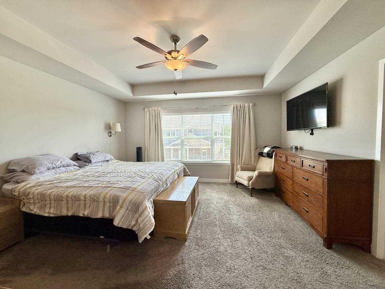
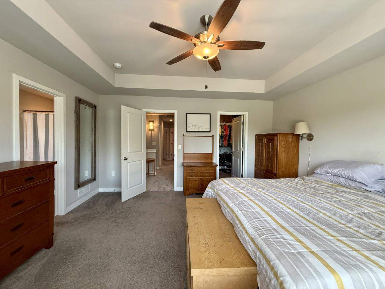
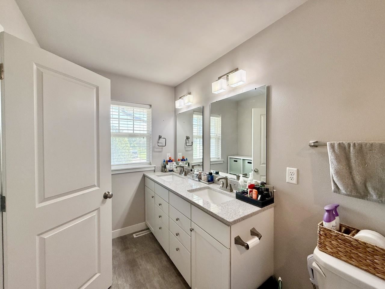
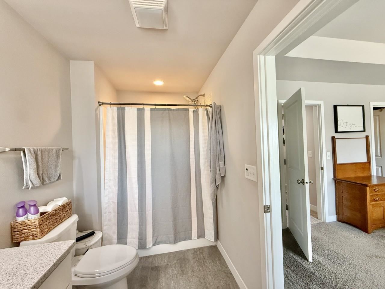
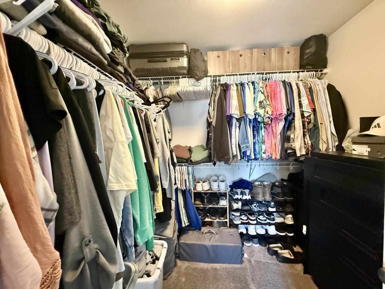
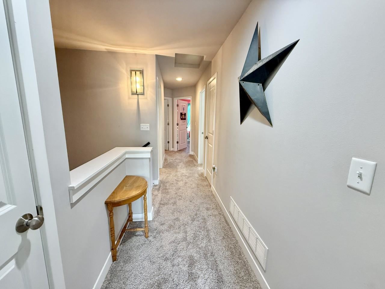
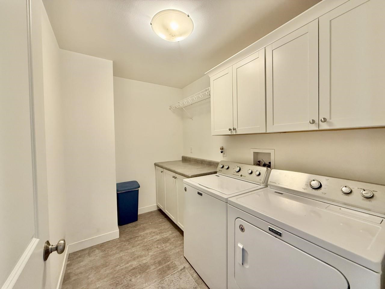
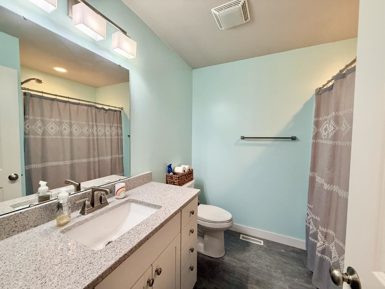
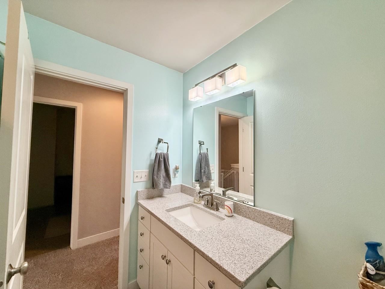
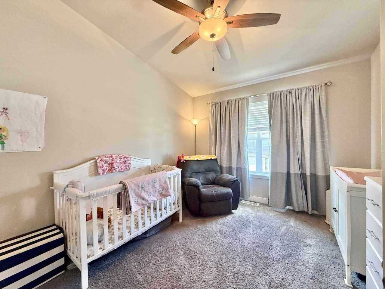
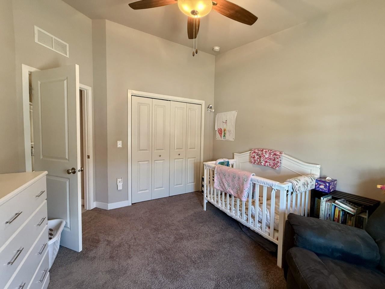
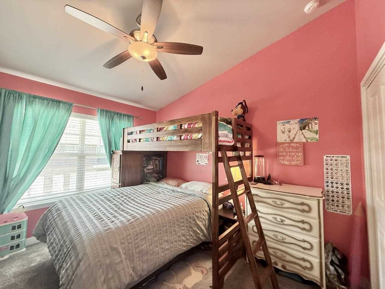
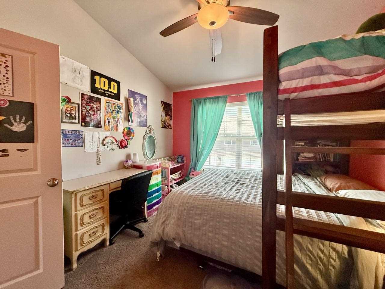
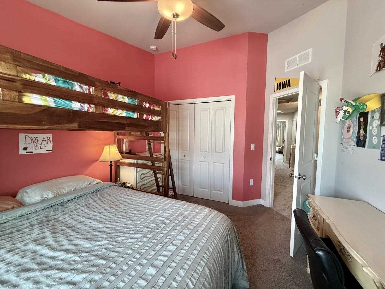
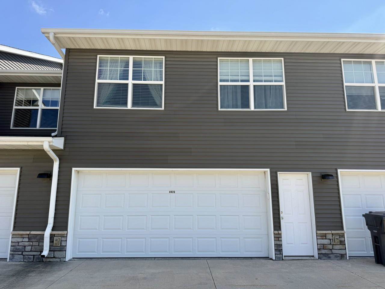
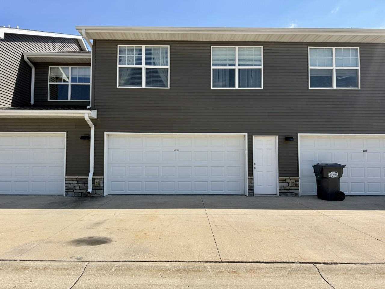
Welcome home to this charming townhouse in a convenient east-side location, just steps from parks, trails, and the bus line. The bright, open floor plan is filled with natural light from oversized picture windows and features luxury vinyl tile flooring throughout the main level. The stylish kitchen showcases white cabinetry, quartz countertops, and a large center island that seamlessly connects to the dining area and living room with an inviting electric fireplace. Upstairs, the spacious primary suite features a vaulted ceiling, a walk-in closet, and a private bath with dual vanities and a walk-in shower. Two additional bedrooms, a full bathroom, a generous laundry room, and two linen closets provide plenty of space and functionality. An attached two-car garage completes this move-in-ready home all just steps away from a city park.
MLS #: 202604451
Price: $265,000
Year Built: 2017
Bedrooms: 3
- Upper: 3.0
- Main: 0.0
- Lower: 0.0
Total Baths: 3
- Upper Half: 0.0 ▪ Full: 2.0
- Main: Half: 1.0 ▪ Full: 0.0
- Lower: Half: 0.0 ▪ Full: 0.0
Building Style:
Basement: Slab
Total Sq Ft: 1581
Above Ground: 1581
Finished Lower: 0
Lot Size:
Fireplaces: 1
Parking: Attached Garage
Garage: 21x22
Kitchen: Main Level 8x11
Dining Room: Main Level
Living Room: Main Level 21x12
Primary Bedroom: Upper Level 15x15
Heat/Cooling: Natural Gas, Central Air
Elementary: Hoover
Middle: Southeast
High: City
Information deemed reliable but not guaranteed
 | Edge Realty Group 319-351-3355 |
Listing Office: Urban Acres Real Estate Corridor - Agent: Rob McCain - Information furnished by Iowa City Area Association of Realtors