





$240,000 - 1524 Sq Ft - 3 bed 2 bath - MLS: 202604458
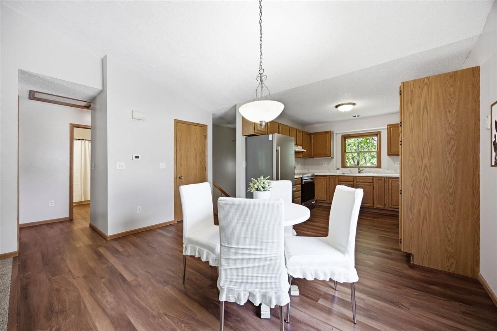
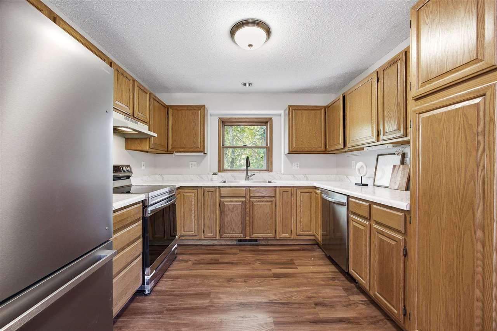
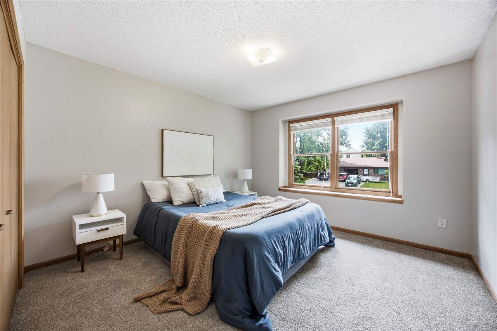
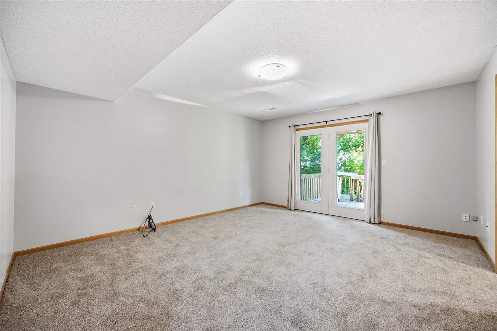
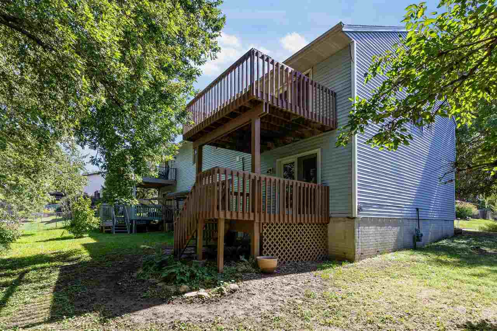
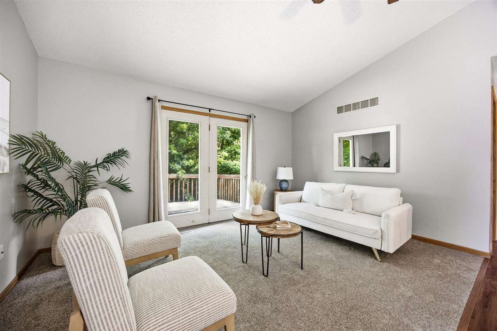
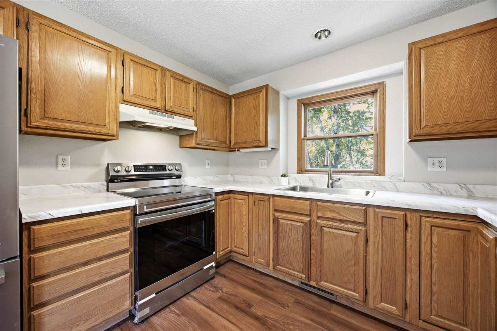
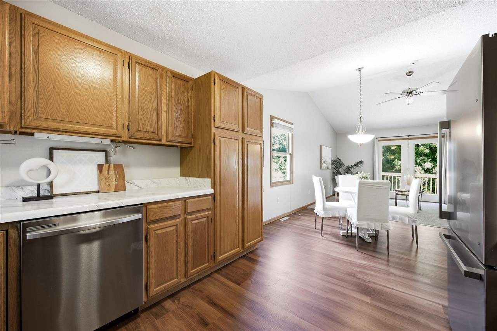
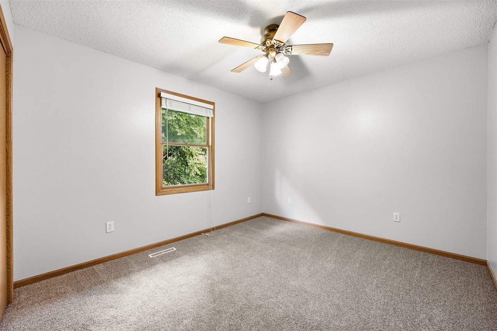
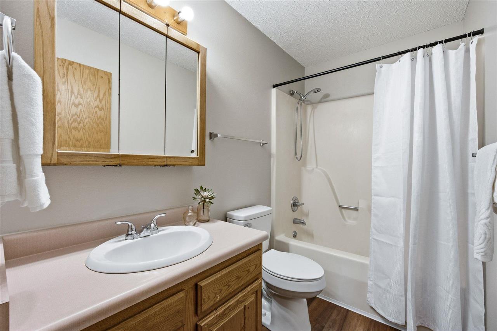
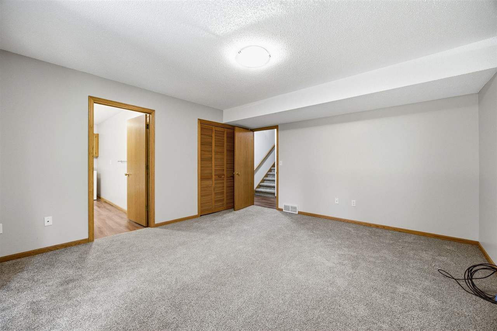
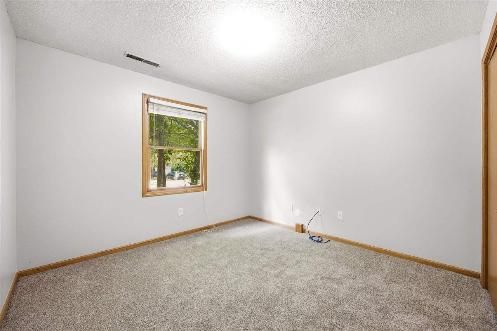
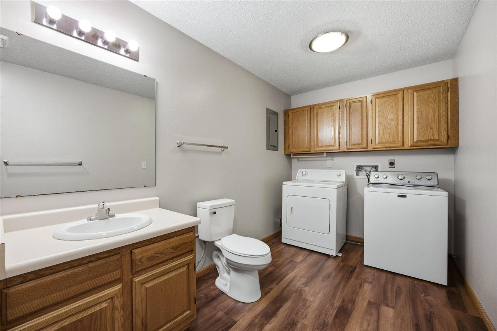
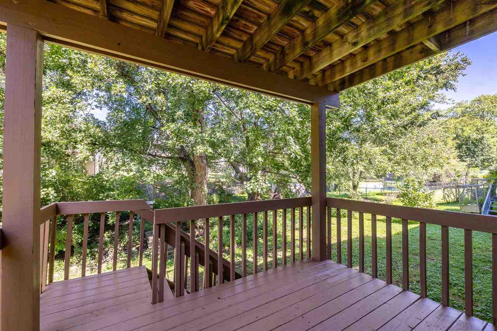
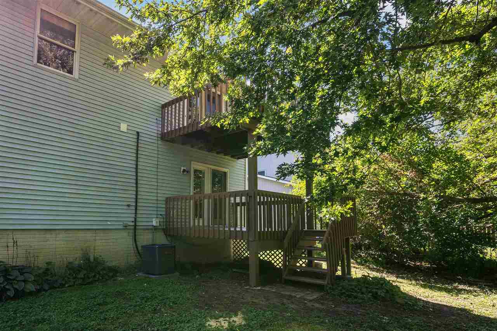
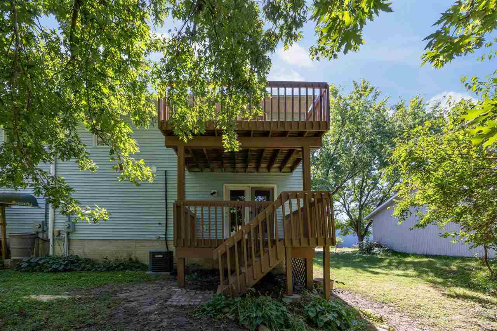
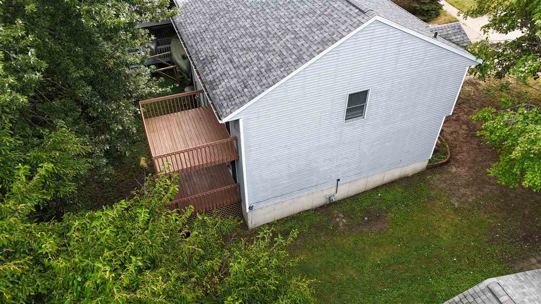
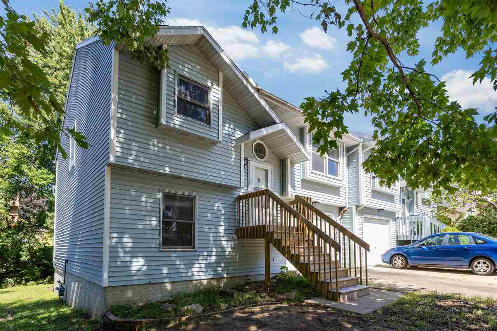
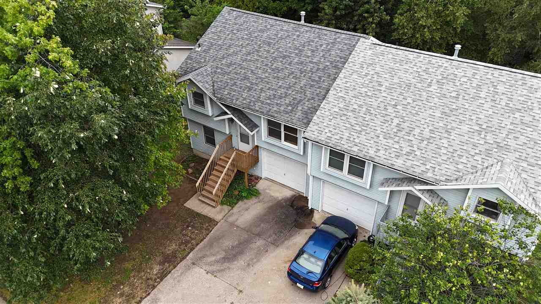
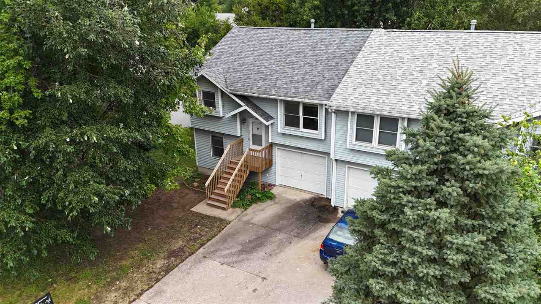
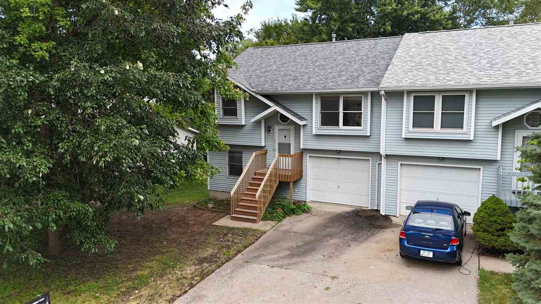
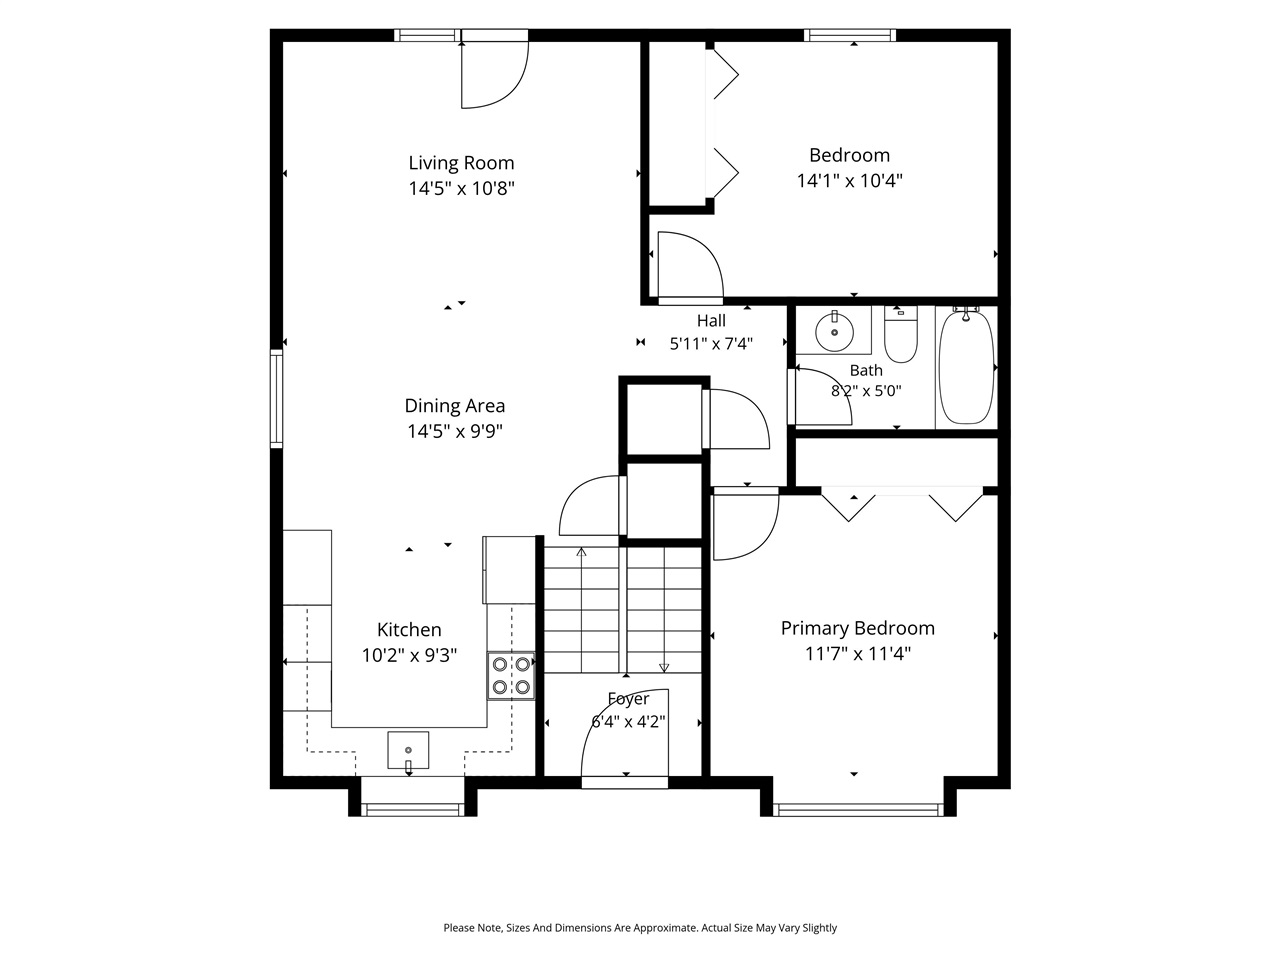
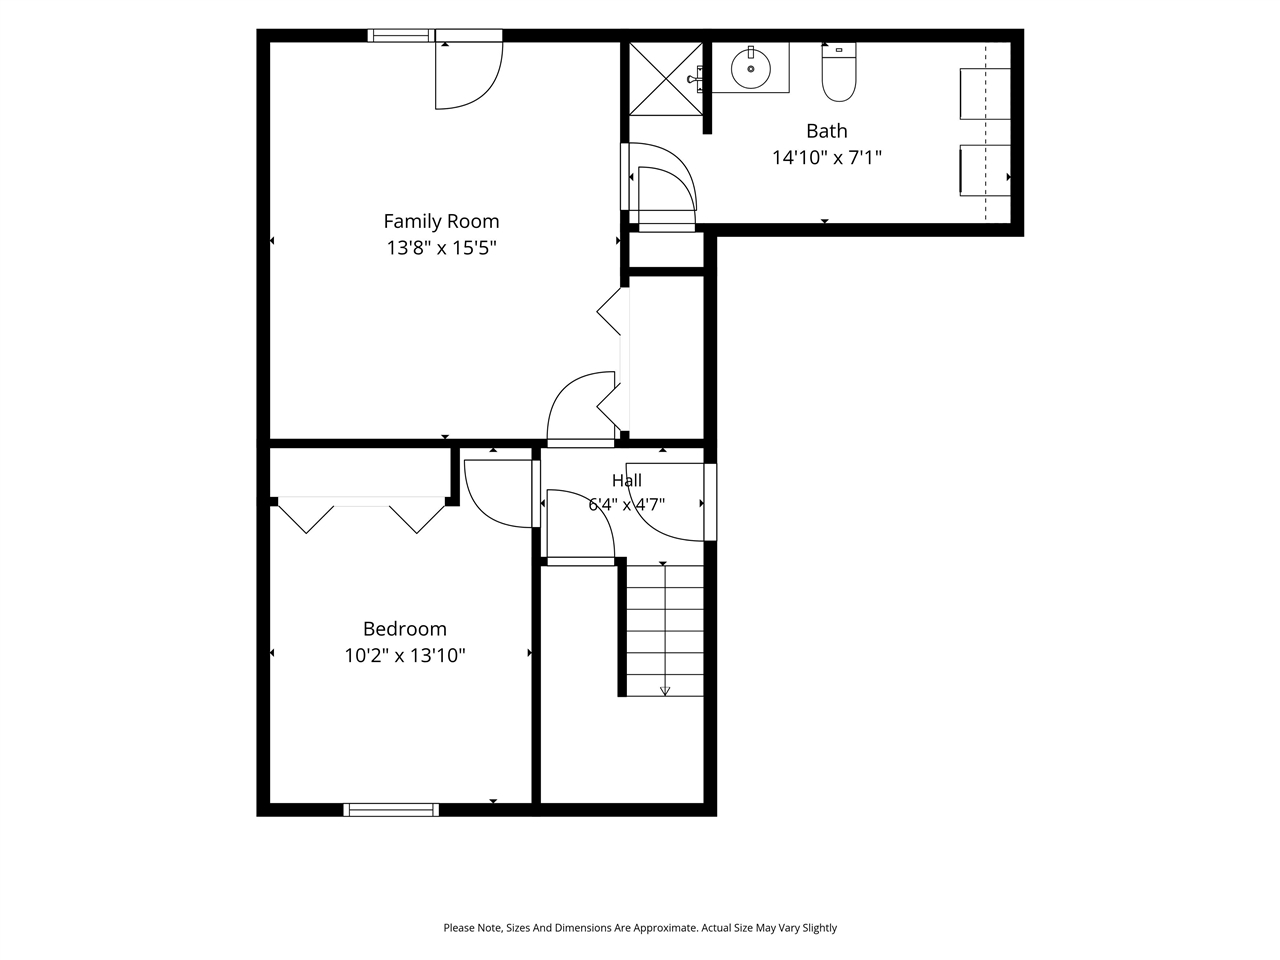
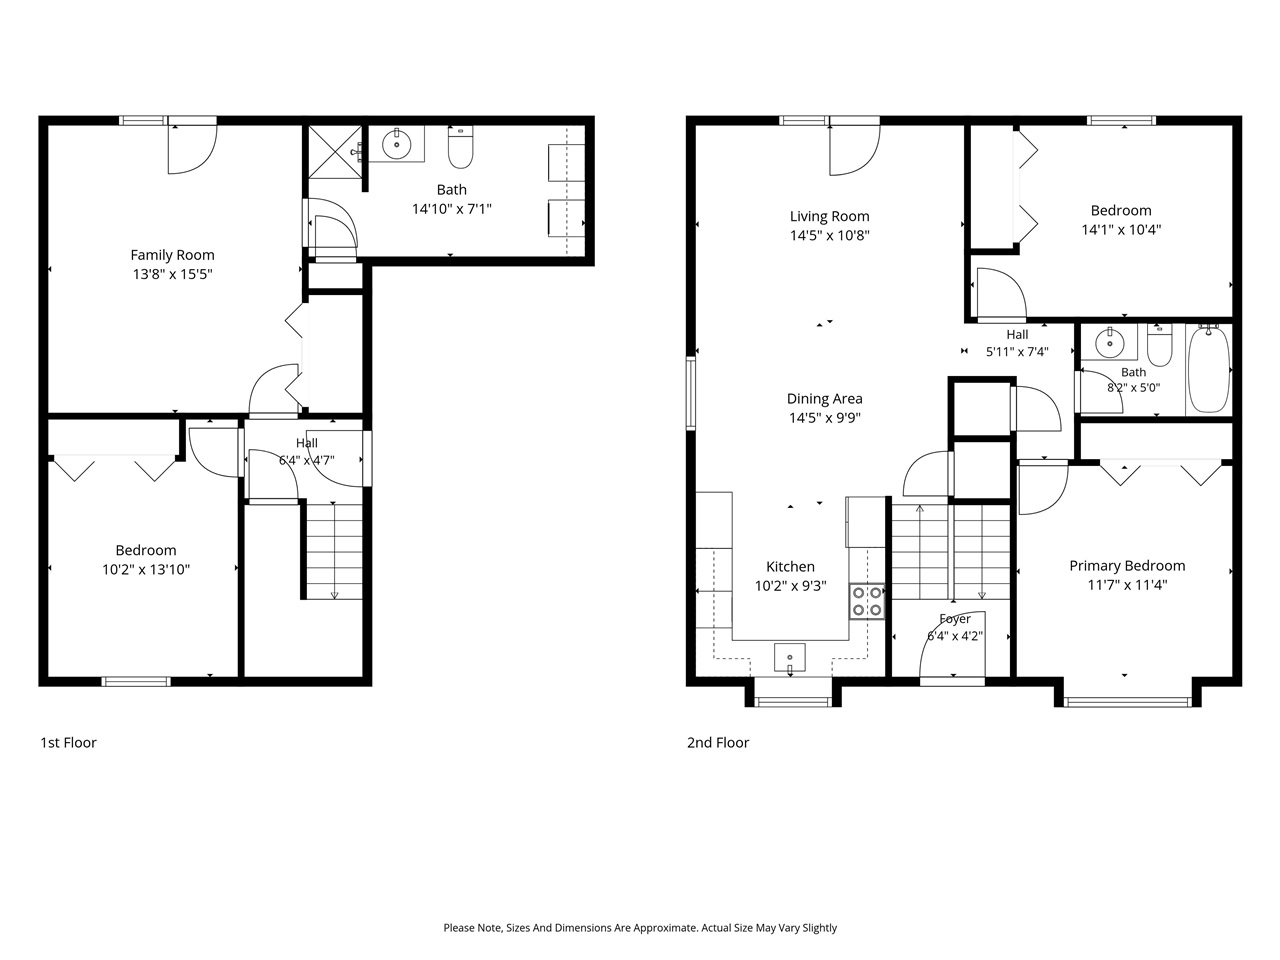
Discover this hidden gem in Coralville! This updated split-foyer home offers 3 bedrooms, 2 bathrooms, and a functional layout with two spacious living areas, providing plenty of room to relax or entertain. Recent updates include fresh paint, new flooring, updated kitchen countertops, and all-new kitchen appliances. Doors on both living levels off the living/family rooms provide convenient access to the backyard - perfect for pets, outdoor gatherings, or everyday living. The attached one-car garage adds extra convenience, and the washer and dryer are included, making this home truly move-in ready. Don't miss your opportunity to make this Coralville home yours! New A/C unit installed July 2026.
MLS #: 202604458
Price: $240,000
Year Built: 1990
Bedrooms: 3
- Upper: 0.0
- Main: 2.0
- Lower: 1.0
Total Baths: 2
- Upper Half: 0.0 ▪ Full: 0.0
- Main: Half: 0.0 ▪ Full: 1.0
- Lower: Half: 0.0 ▪ Full: 1.0
Building Style:
Basement: Full, Walk Out Access, Finished
Total Sq Ft: 1524
Above Ground: 1524
Finished Lower: 0
Lot Size: 45x120
Fireplaces:
Parking: Attached Garage
Kitchen: Main Level
Dining Room: Main Level
Living Room: Main Level
Primary Bedroom: Main Level
Family Room: Lower Level
Heat/Cooling: Forced Air, Natural Gas, Ceiling Fans, Central Air
Elementary: Central
Middle: Northwest
High: West
Information deemed reliable but not guaranteed
 | Edge Realty Group 319-351-3355 |
Listing Office: REMAX Affiliates - Agent: Laura Soride - Information furnished by Iowa City Area Association of Realtors