



$419,900 - 2715 Sq Ft - 4 bed 4 bath - MLS: 202604477
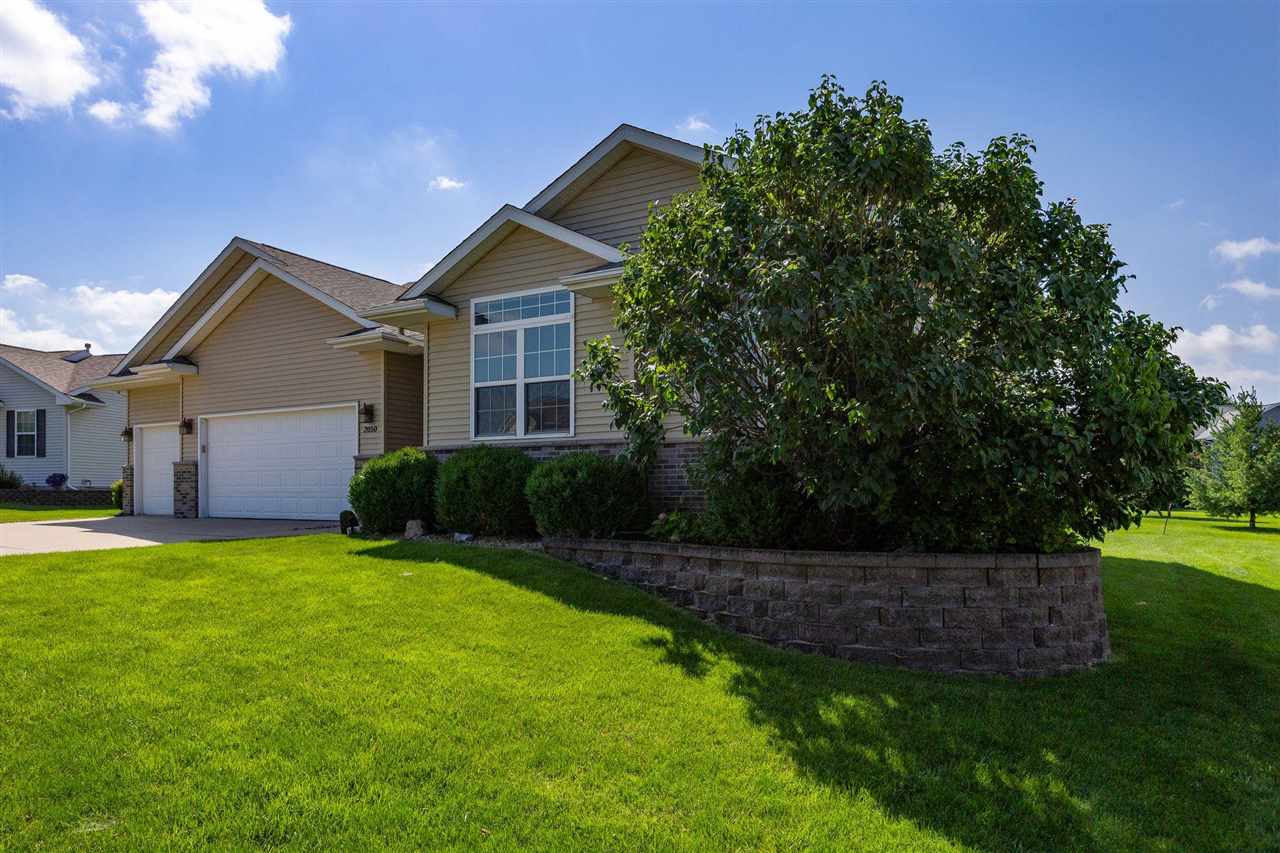
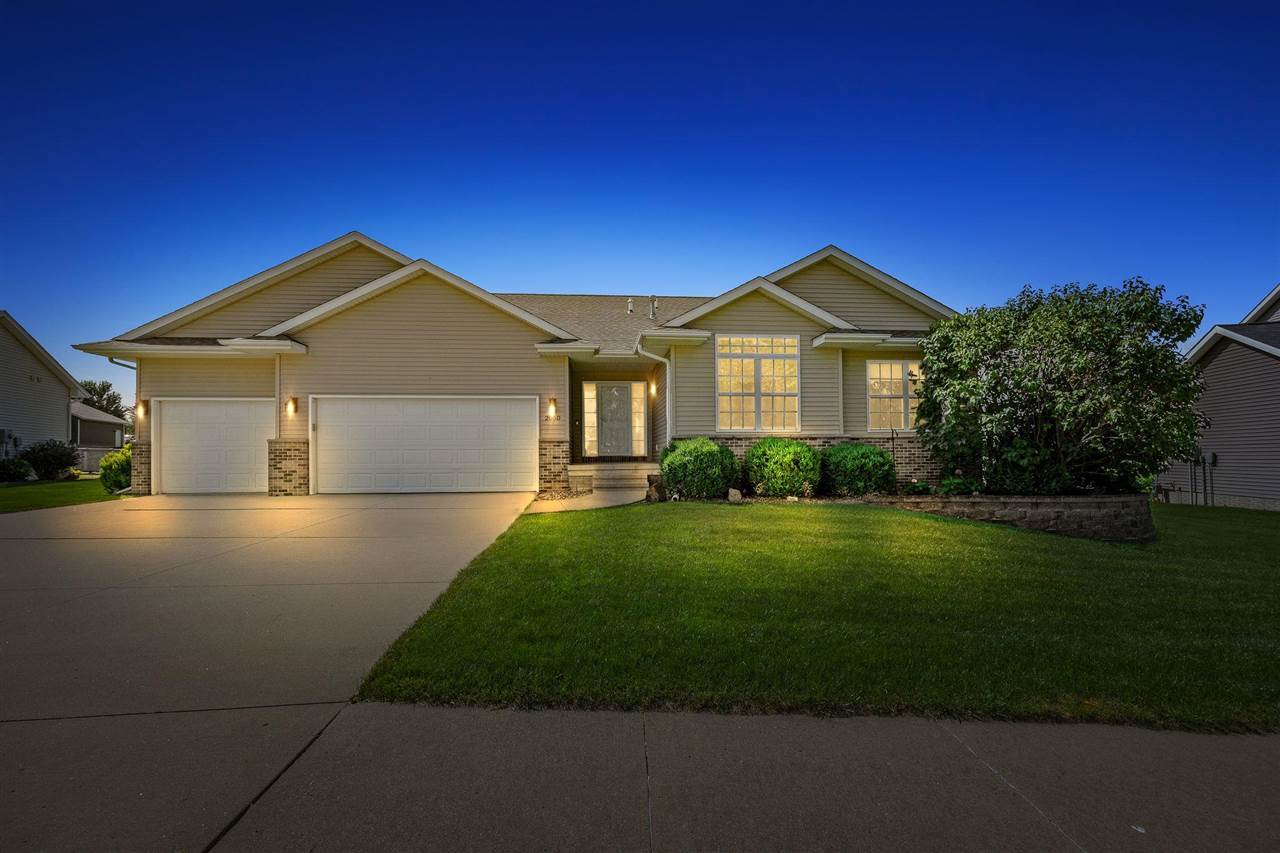
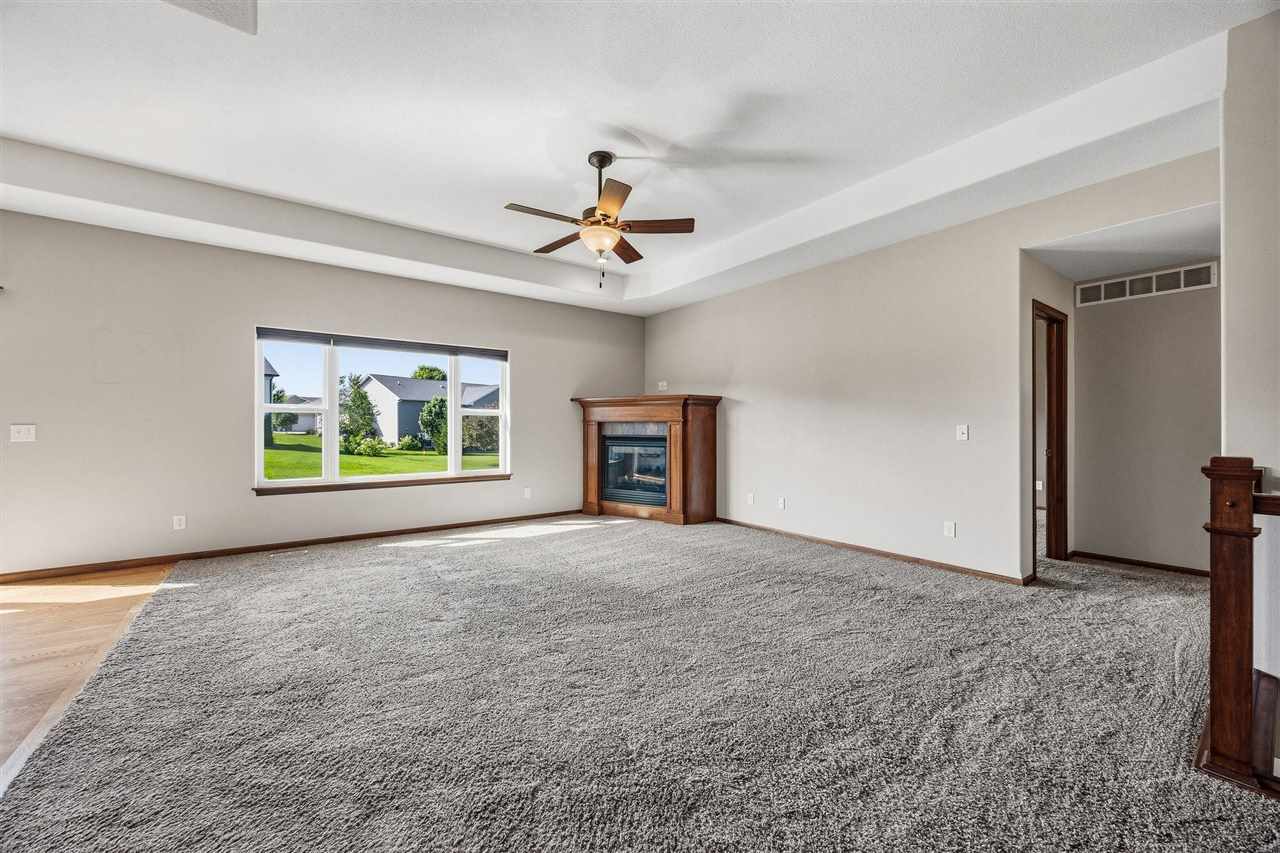
Welcome home to this spacious and beautifully maintained property featuring 4 bedrooms, 3.5 bathrooms, and over 2,700 finished square feet of living space! From the warm hardwood floors to the inviting gas fireplace in the living room, this home offers comfort and style throughout. The kitchen has plenty of counter space and a large pantry, for all the storage you need. All the bedrooms are good sized and this home has been well cared for through the years. The finished lower-level family room provides the perfect space for movie nights, entertaining, or relaxing. Step outside to enjoy the beautifully landscaped yard with plenty of room to play, garden, or unwind, plus a convenient storage shed for all your outdoor essentials. With generous living spaces inside and out, this home is ready for its next owners to make lasting memories. Contact me today to schedule your private showing!.
MLS #: 202604477
Price: $419,900
Year Built: 2011
Bedrooms: 4
- Upper: 3.0
- Main: 1.0
- Lower: 0.0
Total Baths: 4
- Upper Half: 0.0 ▪ Full: 0.0
- Main: Half: 1.0 ▪ Full: 2.0
- Lower: Half: 0.0 ▪ Full: 1.0
Building Style:
Basement: Concrete, Full
Total Sq Ft: 2715
Above Ground: 1675
Finished Lower: 1040
Lot Size:
Fireplaces: 1
Parking: Attached Garage, Off Street, On Street
Kitchen: Main Level
Dining Room: Main Level
Living Room: Main Level
Primary Bedroom: Main Level
Heat/Cooling: Natural Gas, Forced Air, Central Air
Elementary: College Comm
Middle: College Comm
High: College Comm
Information deemed reliable but not guaranteed
 | Edge Realty Group 319-351-3355 |
Listing Office: RE/MAX Concepts - Agent: Alicia Porter - Information furnished by Iowa City Area Association of Realtors