










$300,000 - 1520 Sq Ft - 3 bed 2 bath - MLS: 202604480
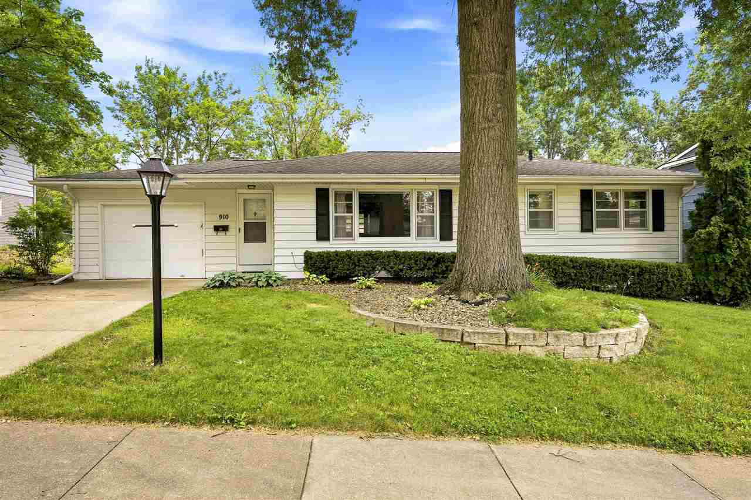
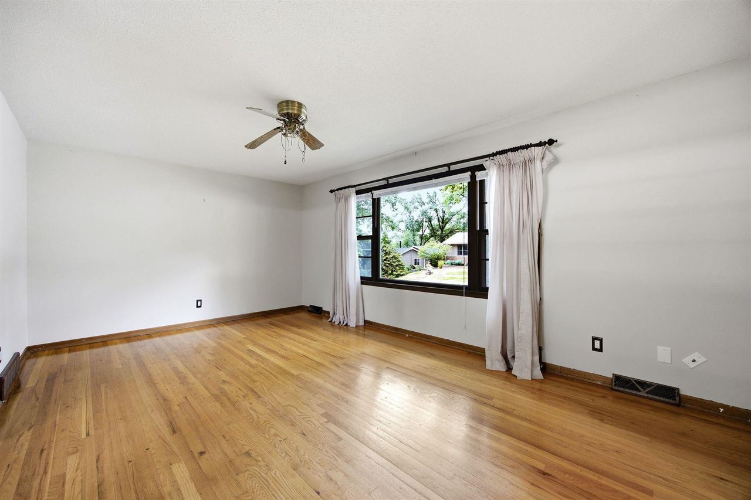
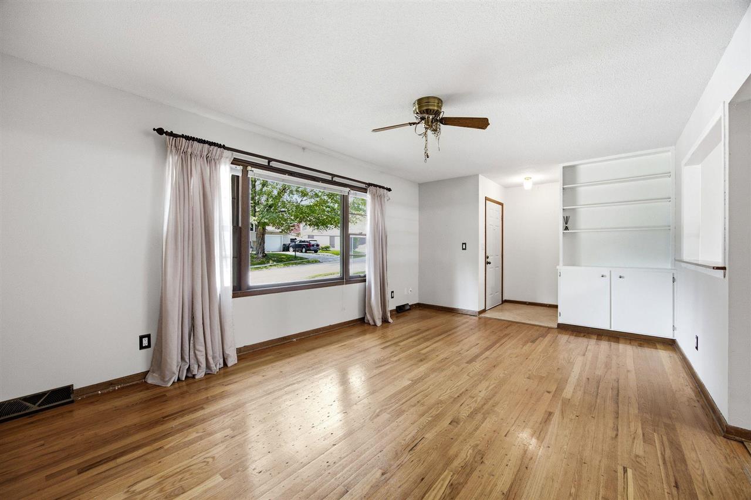
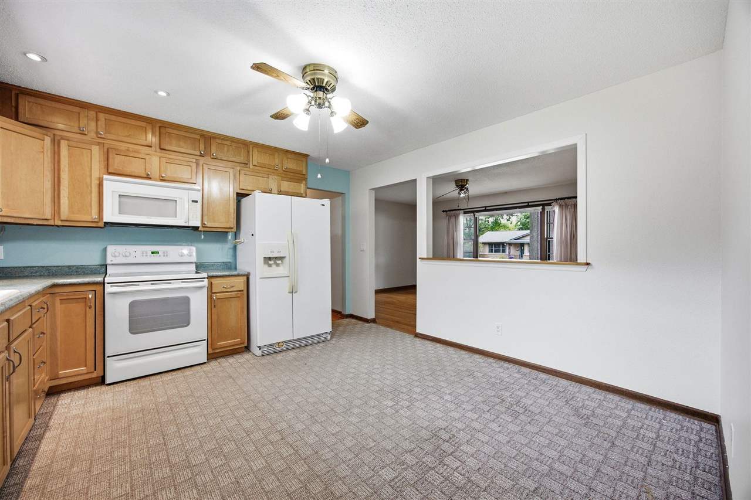
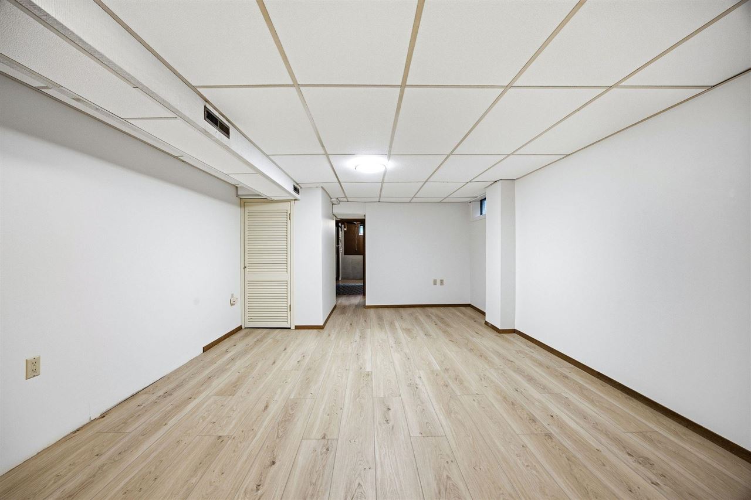
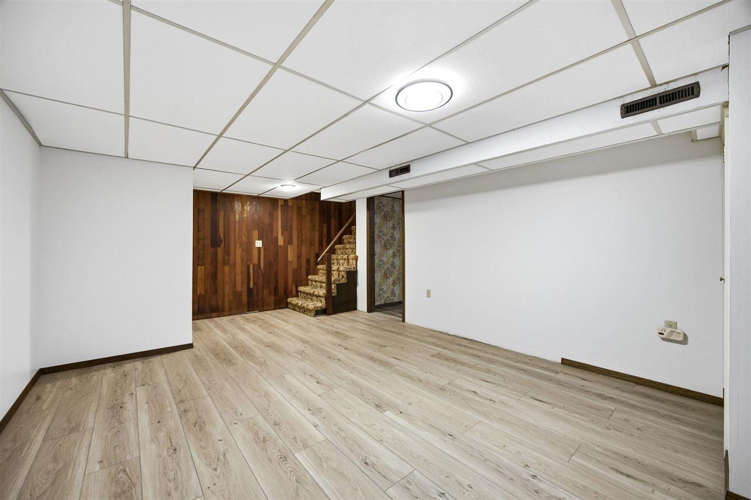
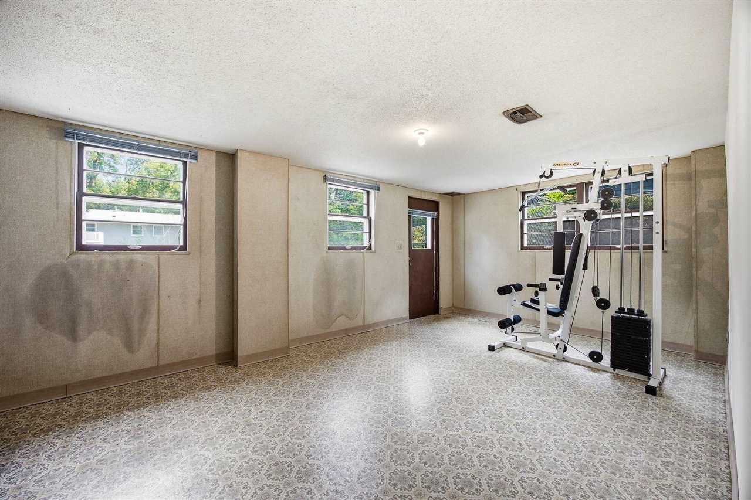
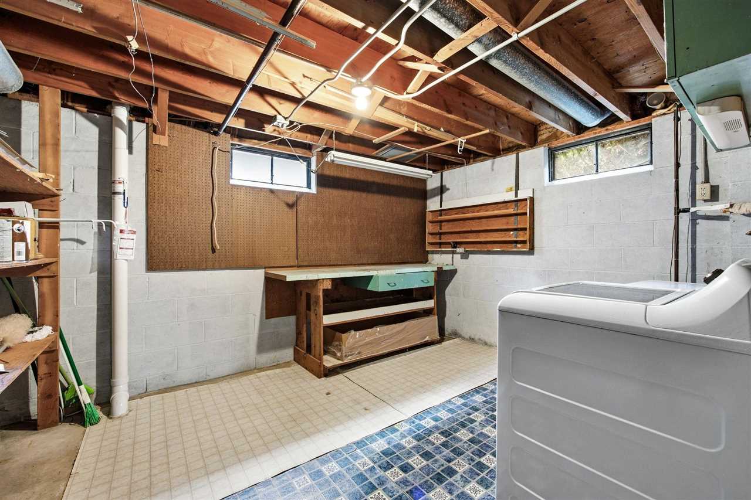
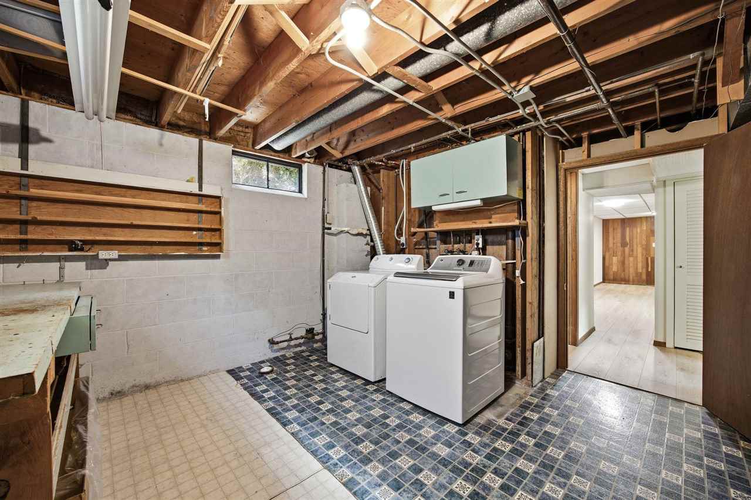
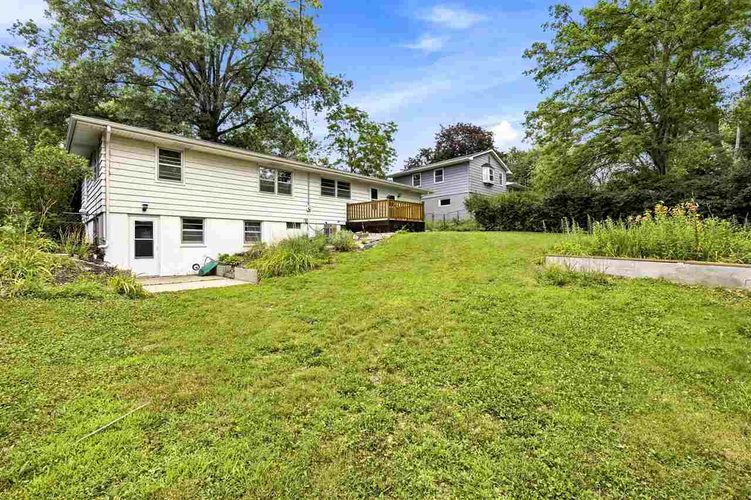
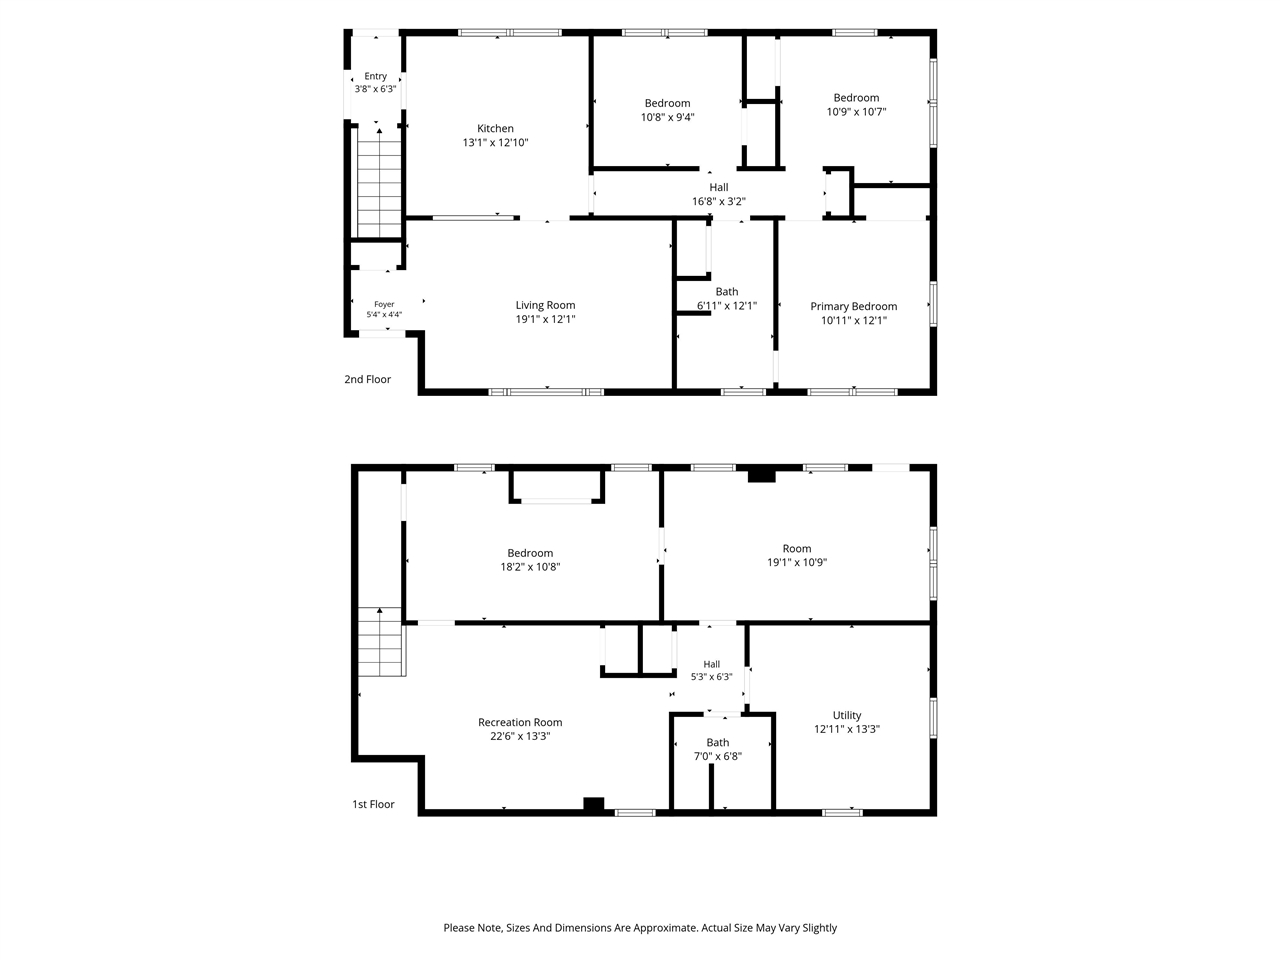
Welcome to this well-cared for ranch in one of Iowa City's established west side neighborhoods. Offering over 1,500 finished square feet, this home provides comfortable living today with the opportunity to make it your own over time. The main level features three bedrooms, hardwood floors through much of the home, a spacious eat-in kitchen with abundant cabinetry, and a primary bedroom with direct access to the full bath. The walkout lower level expands the living space with a large family room, dedicated office or den, an additional flex room ideal for a home gym, hobbies, or playroom, plus a second full bath. New lower-level flooring and fresh paint make the space clean, inviting, and move-in ready. Outside, enjoy a fenced backyard with mature trees, perennial landscaping, and a deck perfect for relaxing or entertaining. Conveniently located near Horn Elementary, West High School, parks, shopping, the University of Iowa, and UI Health Care, this home offers a functional layout, flexible living spaces, and the opportunity to personalize over time.
MLS #: 202604480
Price: $300,000
Year Built: 1965
Bedrooms: 3
- Upper: 0.0
- Main: 3.0
- Lower: 0.0
Total Baths: 2
- Upper Half: 0.0 ▪ Full: 0.0
- Main: Half: 0.0 ▪ Full: 1.0
- Lower: Half: 0.0 ▪ Full: 1.0
Building Style: One Story
Basement: Block, Walk Out Access, Finished
Total Sq Ft: 1520
Above Ground: 1120
Finished Lower: 400
Lot Size: 70X103
Fireplaces:
Parking: Attached Garage
Kitchen: Main Level
Living Room: Main Level
Primary Bedroom: Main Level
Family Room: Lower Level
Heat/Cooling: Forced Air, Natural Gas, Central Air
Elementary: Horn
Middle: Northwest
High: West
Information deemed reliable but not guaranteed
 | Edge Realty Group 319-351-3355 |
Listing Office: Skogman Realty Co. - Agent: Jerad Ruth - Information furnished by Iowa City Area Association of Realtors